Jacksonville's industrial real estate market has been among the most active in the Southeast. Port activity, population growth, and the city's logistics geography — positioned between the Southeast's major port facilities and a significant inland distribution population — make Duval County and surrounding industrial zones consistently competitive for distribution center development.
Developers and owner-operators in this market face a fundamental decision early in every project: build ground-up, or find an existing shell and build it out. Both paths have legitimate advantages. The choice depends on timeline, budget, operational requirements, and market availability. This post breaks down both options and identifies what to look for if you're evaluating an existing shell.
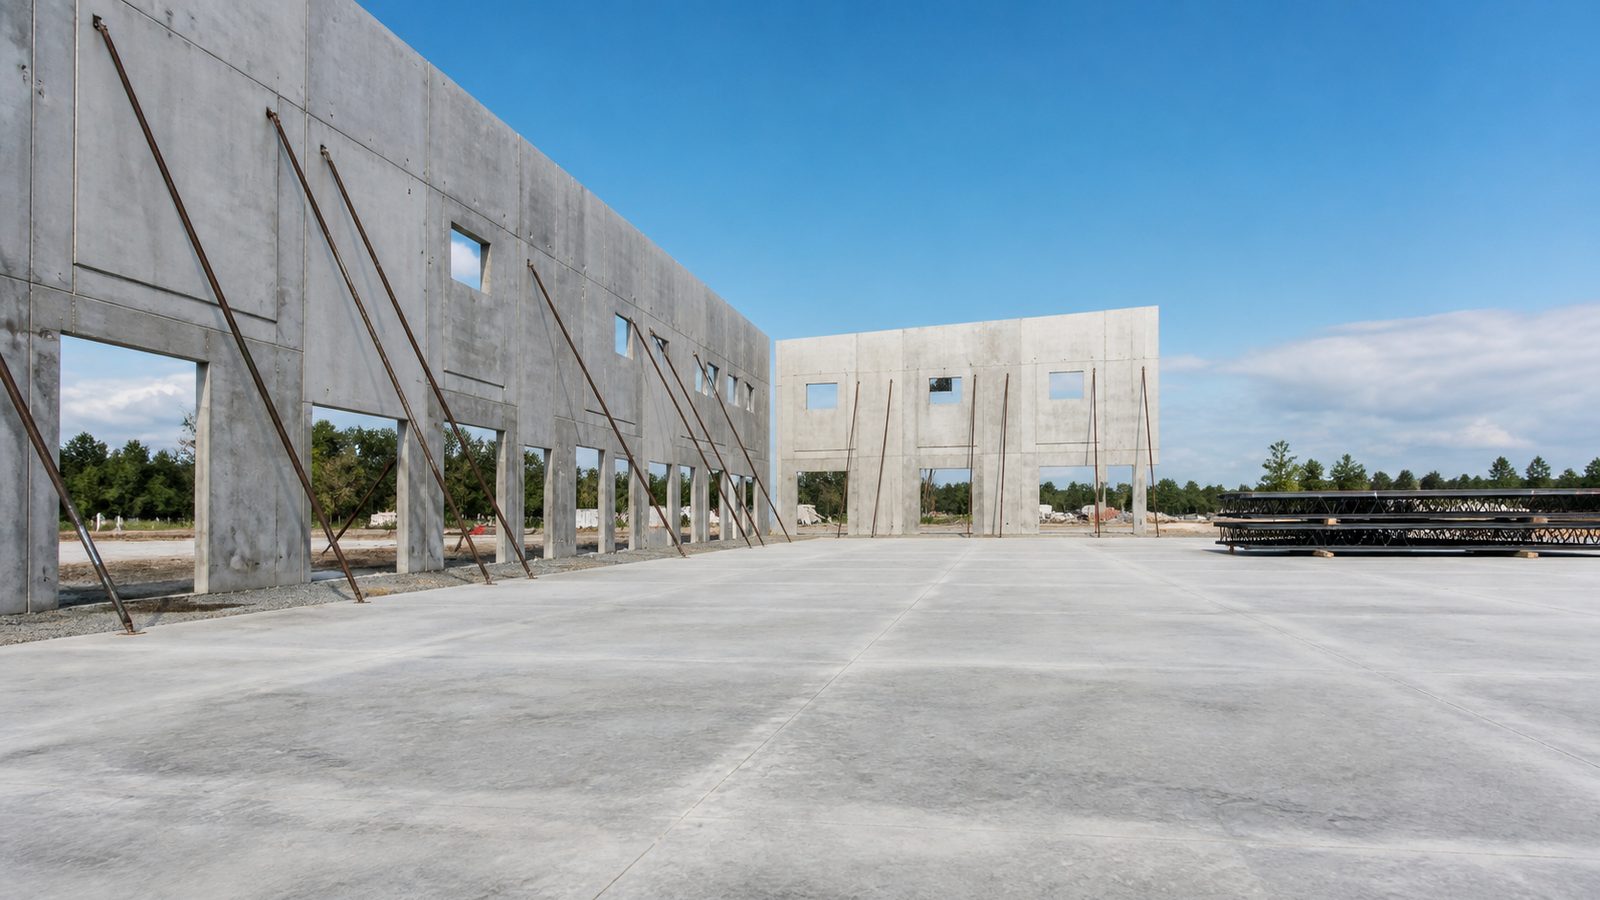
Ground-Up Warehouse Construction in Jacksonville
What You Control
A ground-up warehouse is built to your program. Clear height, column spacing, dock door count and placement, electrical service size, slab specification, fire protection system — all of these are design decisions that you make at the outset. The building that emerges is optimized for your operations, not retrofitted around someone else's design decisions.
Clear height: Modern distribution operations are moving toward 36' clear and higher to accommodate narrow-aisle racking and automated storage systems. Existing shells built in the 1990s or early 2000s often have 24' to 28' clear — functional for some operations, limiting for others.
Column spacing: Existing shell buildings were built to a specific structural bay size. If your racking or operational layout doesn't align with the column grid, you work around the columns or you absorb the lost floor area at column locations. A ground-up building is designed around your layout.
Electrical service size: Modern logistics operations have large electrical loads — LED lighting, dock equipment, HVAC, and increasingly EV fleet charging. An existing shell may have an electrical service that was adequate for its original tenant but undersized for current operations. Service upgrades are possible but expensive.
The Tradeoffs
Ground-up construction requires more time and more upfront capital than a shell build-out. From site selection to certificate of occupancy (CO) in Jacksonville, a 100,000 sqft warehouse typically runs 12 to 18 months. For an owner-operator with a lease expiring and an operational deadline, that timeline may not work.
Ground-up also requires managing the full development process: site acquisition, civil engineering, permitting, utility coordination, and construction management. That's a process burden that some operators prefer to avoid.
JK Prestige's pre-construction process handles the development process management — design coordination, permit submittal, long-lead material procurement, and schedule management — for owner-operators who want to build ground-up without building an internal development team.
Shell Build-Out in Jacksonville
A shell build-out is the leasehold improvement (or tenant improvement, if leasing) of an existing shell building. The developer or owner-operator takes possession of a shell — four walls, a roof, a slab, and basic utilities to the building perimeter — and builds out the interior to their operational requirements.
When Shell Build-Out Makes Sense
Faster occupancy: A shell build-out can achieve occupancy in 4 to 8 months versus 12 to 18 months for ground-up. If the operational need has a hard date, an existing shell may be the only viable path.
TI allowance: In a leased shell, the landlord often provides a Tenant Improvement (TI) allowance — a dollar amount per square foot that the landlord contributes toward the build-out cost. In Jacksonville's industrial market, TI allowances have ranged from $15 to $40 per sqft depending on market conditions, lease term, and tenant creditworthiness. That allowance reduces the tenant's out-of-pocket build-out cost.
Reduced development risk: In a leased shell, the landlord carries the land cost, the shell construction risk, and the permitting complexity. The tenant focuses on the interior build-out.
Available capital: Some operators don't have the capital or the credit for a ground-up development. A shell build-out with TI allowance keeps the capital requirement lower and the timeline shorter.
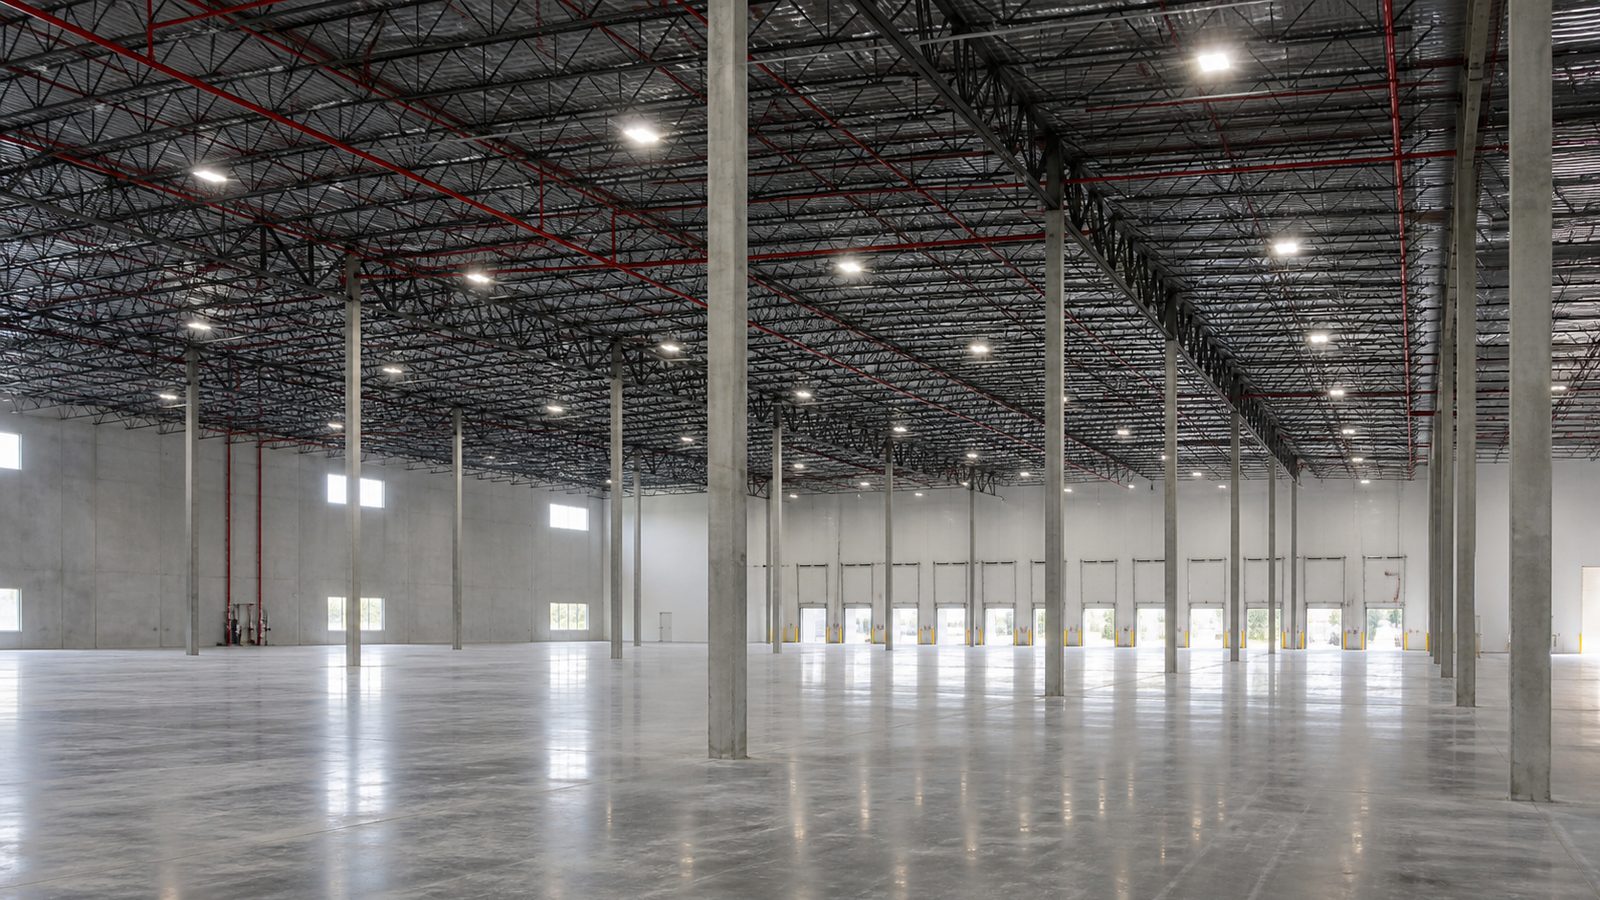
What to Look For in an Existing Shell
If you're evaluating an existing industrial shell in Jacksonville, these are the conditions that determine whether the building will work for your operations — and what it will cost to make it work.
Clear Height
Measure the clear height — the distance from the finished floor to the lowest overhead obstruction (typically the bottom chord of the roof joist or the underside of the HVAC unit). Do not rely on the listing description. Measure it.
For most distribution operations, 28' clear is the minimum. For automated storage or narrow-aisle rack systems, 36' or higher is required. A shell with 24' clear can limit your storage density and operational efficiency in ways that are permanent — you can't add clear height after the building is built.
Column Spacing
Column spacing in a warehouse shell determines how much of the floor area is constrained by column locations. Modern warehouses are built to 52' x 50' or 60' x 60' column grids. Older shells may have tighter column grids (40' x 40' or 30' x 40') that limit forklift aisle configurations.
In a clear-span building — no interior columns — this is not a concern. Confirm with the listing whether the building is truly clear-span or has interior columns.
Dock Door Count, Placement, and Height
Dock door count is fixed in a shell building — adding dock positions to an existing tilt-up building requires cutting new openings in the concrete panels, a significant structural and construction undertaking. If the existing dock count is insufficient for your operation, the cost of adding positions (typically $30,000 to $50,000 per new dock position in an existing building, due to the concrete cutting) may change the economics of the shell option.
Dock door height is typically 10' x 10' for standard OTR trailers. Confirm the door height accommodates your trailer types.
Dock placement matters as much as count. Docks positioned on the wrong wall relative to the site's truck yard and street access can create circulation problems — trucks backing in against oncoming traffic, insufficient trailer staging area, or conflicting pedestrian and vehicle paths.
Electrical Service Size
Request the electrical single-line diagram and utility bill history from the landlord or seller. The single-line shows you the existing service size; the utility bills show you what the previous tenant actually used.
Compare the existing service capacity to your load schedule — including any EV charging you're planning to add. If the service is undersized, get a JEA (Jacksonville Electric Authority) service upgrade quote before making an offer or signing a lease. Service upgrades in Jacksonville can take 6 to 12 months and cost $50,000 to $200,000 depending on the size of the upgrade and the distance to the nearest JEA transformer capacity.
Sprinkler System Type and Coverage
Existing shells may have ESFR (Early Suppression Fast Response) sprinkler systems, standard wet-pipe systems, or dry-pipe systems. The sprinkler system type determines what storage heights and commodity classes are permitted under the as-built fire protection design.
If you plan to store above the system's designed storage height, or change from a lower-hazard commodity class to a higher-hazard commodity class, the sprinkler system may need to be upgraded or modified — a cost that should be factored into the build-out budget.
Ask the landlord for the sprinkler system hydraulic design documents and the fire marshal's letter of approval. These documents tell you exactly what the system was designed for.
Roof Condition
A roof inspection by a qualified roofing contractor is essential before committing to an existing shell. In Florida's climate — UV exposure, thermal cycling, hurricane wind loads — roofing membranes deteriorate. A 15-year-old TPO or EPDM membrane may have years of service life remaining, or may need replacement within 2 to 3 years.
JK Prestige's roofing division performs commercial roof inspections and condition assessments. A roofing assessment before a lease or purchase commitment identifies deferred maintenance liability that should be reflected in the lease terms or purchase price.
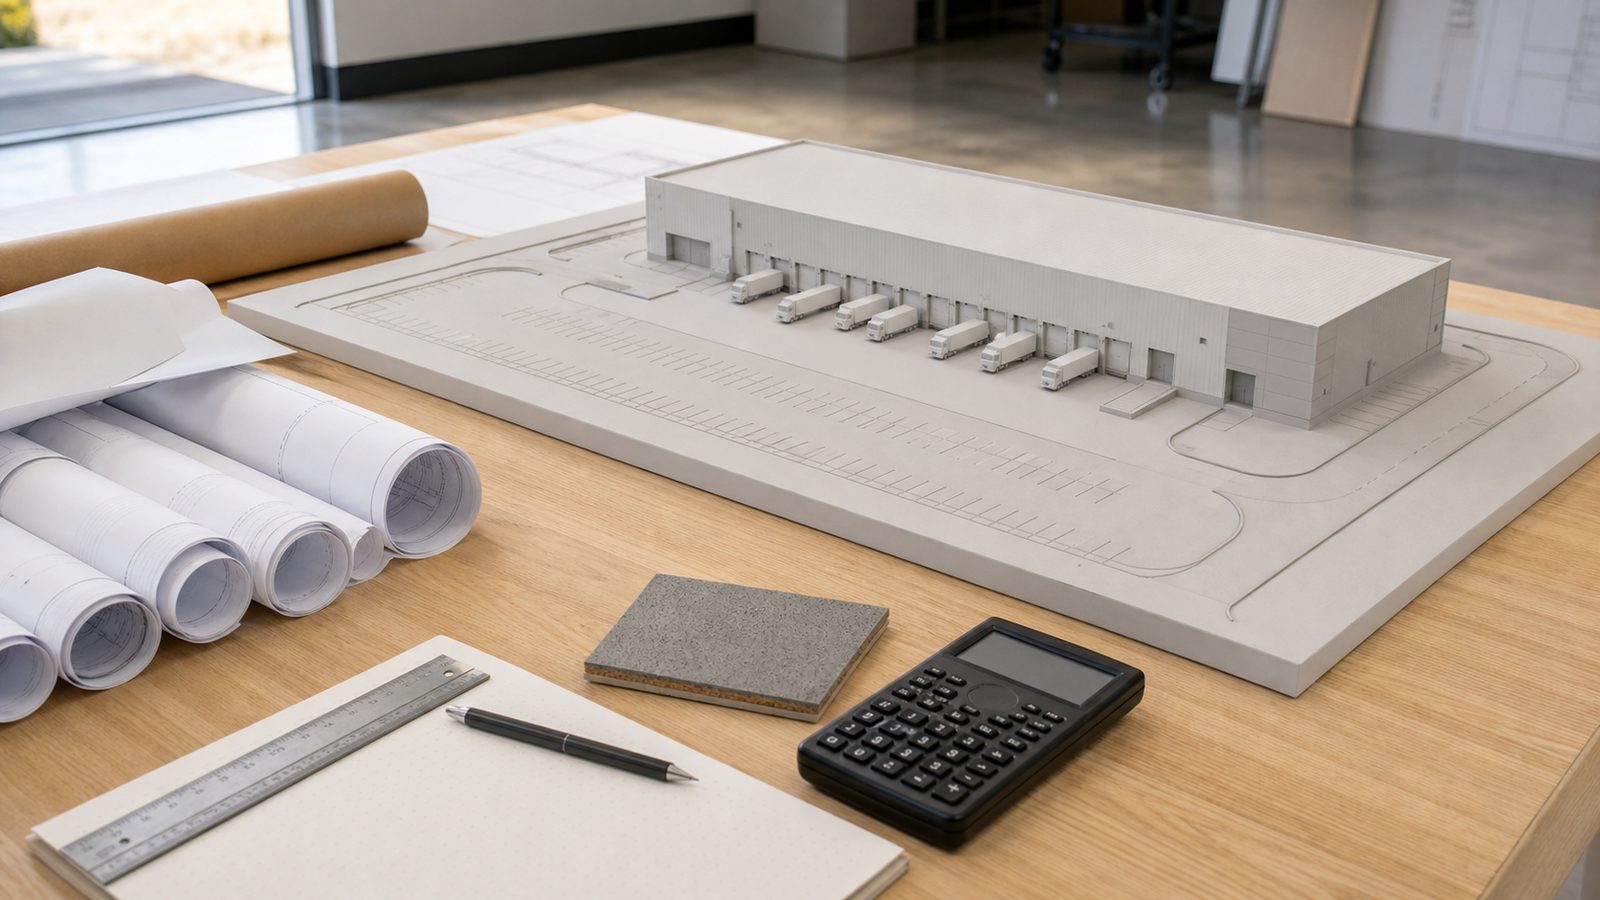
When Each Option Makes Financial Sense in Jacksonville's Industrial Market
Choose ground-up when:
- You have 12 to 18 months of timeline flexibility
- Your operational requirements (clear height, dock count, electrical load) are specific and unlikely to be met by available shells
- You plan to own the building long-term (the capital investment in a purpose-built facility creates long-term operational efficiency)
- Available sites in your target submarket are buildable and priced appropriately
Choose shell build-out when:
- You need occupancy in under 12 months
- A shell with the right clear height, column spacing, and dock configuration is available in your target market
- A TI allowance from the landlord meaningfully reduces your out-of-pocket build-out cost
- The lease term aligns with your operational planning horizon
Get a free written estimate in 48 hours for your Jacksonville industrial project — contact JK Prestige Constructor or call (904) 944-0278. A principal answers.
No call center. No coordinator. A JK principal reviews every inquiry and replies with a real number, not a range, not a follow-up form.
Request Free Estimate →