Northeast Florida's industrial real estate market has experienced a structural shift since 2019, and the fundamentals driving it are not cyclical. The Port of Jacksonville (JAXPORT) has committed over $300 million to deepening and widening the harbor to accommodate Post-Panamax vessels, position the port as a premier Southeast gateway, and expand capacity for vehicle processing — the port is already the largest vehicle-handling port in North America. JAXPORT's investment is attracting third-party logistics (3PL) operators, e-commerce distribution centers, and cold chain operators who need modern bulk warehouse space within 30 miles of the port.
Layer onto that the I-95/I-10 interchange, which gives Jacksonville direct interstate access to Atlanta, Miami, Orlando, and New York without entering a major urban core — a logistics advantage that shows up in trucking cost-per-mile calculations. Add Florida's absence of a state income tax, a business-friendly regulatory environment, and land costs that remain significantly below Atlanta, Charlotte, and Tampa, and the structural case for NE Florida industrial investment is clear.
This guide covers every dimension of industrial construction and investment in NE Florida that a capital allocator needs to understand: product types, construction costs, submarket comparison, entitlement risks, and the design specifications — clear height, ESFR, column spacing — that determine your building's long-term tenant pool.
NE Florida Industrial Market Overview: Why the Market Is Strong
The JAXPORT harbor improvement program, which deepened the St. Johns River channel to 47 feet to accommodate vessels carrying 10,000 or more twenty-foot equivalent units (TEUs), is the single largest driver of industrial demand in NE Florida. When larger vessels can call at Jacksonville, the economics of NE Florida as a distribution origin point improve for every shipper moving goods through the Southeast.
The I-95 and I-10 interchange in Jacksonville is the only point on the East Coast where a north-south interstate directly meets an east-west interstate without passing through a major urban core. That geographic position supports lower drayage costs, faster trucking transit times, and access to consumer markets in Georgia, Florida, Alabama, and the Eastern Seaboard.
Florida's no-state-income-tax environment, combined with workforce availability and land costs below peer markets, supports both tenant demand and investor returns. The Florida Department of Economic Opportunity (DEO) reports NE Florida's industrial vacancy at 3.5–5.5% as of early 2025, well below the historical average of 7–9%. New delivery of Class A product has been absorbed at above-forecast rates across all four submarkets.
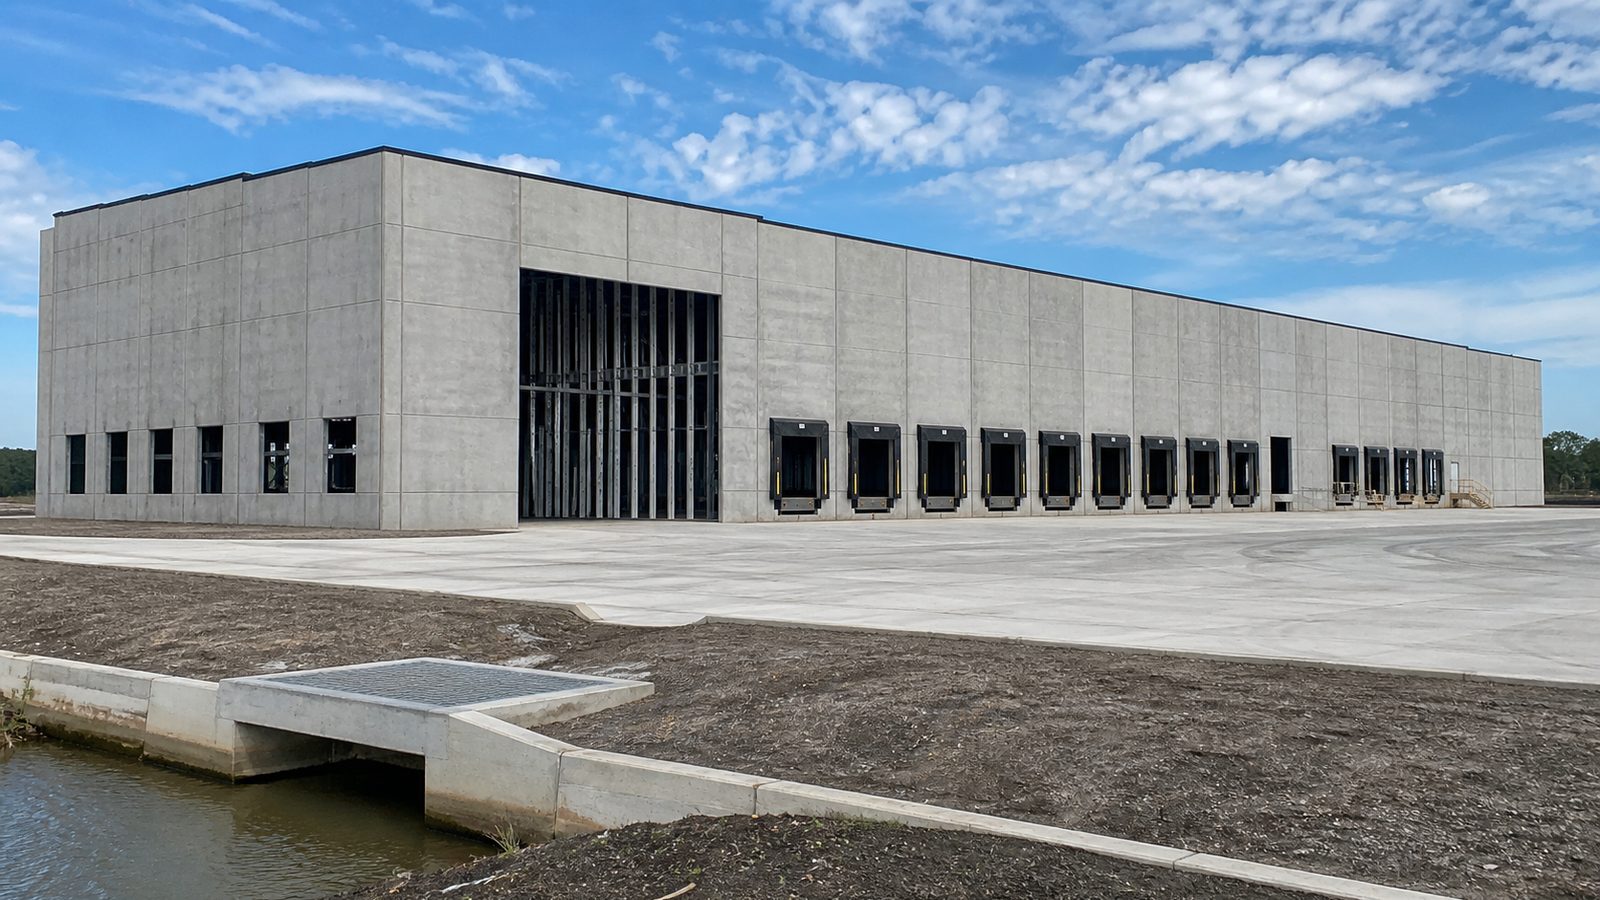
JK Prestige's industrial construction work spans Duval, Nassau, and St. Johns counties, including tilt-up construction, steel frame, and hybrid structures.
Industrial Product Types and Their Construction Specifications
Industrial buildings are not generic rectangles. The construction specifications for each product type directly affect tenant pool, lease rate, and building value. Investors must understand the construction standards for each category before evaluating a development site or an existing building.
Bulk Distribution
Bulk distribution buildings are designed for large-footprint logistics operations — e-commerce fulfillment, 3PL warehousing, regional distribution for major retailers. Key specifications: clear height 32–40 feet, early suppression fast response (ESFR) sprinkler system, column spacing 50 x 50 feet minimum (54 x 54 or 52 x 60 preferred), dock doors at 1 per 5,000–10,000 square feet of building, cross-dock or front-load configuration, and truck courts 180–200 feet for Class A.
Manufacturing
Manufacturing facilities prioritize reinforced concrete slabs (6-inch minimum with wire mesh, more commonly 7-inch with rebar for heavy equipment loads), 3-phase electrical service at substantial amperage, compressed air distribution piping, and crane rail capacity in the structure if overhead crane use is anticipated. Clear height requirements are more variable than distribution — manufacturing can operate at 18–28 feet depending on process. Fire suppression requirements depend on use classification and occupancy.
Cold Storage
Cold storage construction is the most capital-intensive industrial product: insulated metal panels with high R-value, refrigeration systems (ammonia or Freon depending on capacity and temperature regime), evaporative coolers, heavy-duty floor slabs with vapor barrier, and specialized dock equipment with thermal seals. Cold storage construction in NE Florida 2025 runs $150–$250 per square foot for the building shell and refrigeration system combined, excluding land.
Flex Industrial
Flex industrial combines lower clear height warehouse space (16–24 feet) with a higher percentage of finished office than bulk distribution. Flex buildings serve small manufacturers, light assembly operations, contractors, and service businesses. Construction costs run lower than bulk distribution due to lower structural requirements, but lease rates per square foot are often higher due to the office component.
Submarket Comparison: Four Counties, Four Cost Profiles
NE Florida's industrial market spans four primary county submarkets with meaningfully different land costs, infrastructure maturity, and permit timelines.
Duval County
Established industrial infrastructure along Normandy Boulevard, the Imeson Park area, and Westside Jacksonville. Rail access to CSX and Norfolk Southern is available in key locations. Land costs run $6–$12 per square foot for industrial-zoned land, higher near JAXPORT. Permitting through the City of Jacksonville Development Services Division runs 4–8 weeks for commercial/industrial permits. Higher land cost and mature infrastructure make Duval appropriate for logistics operations requiring port proximity.
Nassau County
Nassau County — particularly the Callahan, Yulee, and Fernandina Beach corridors along US-1 and I-95 — offers significantly lower land costs ($2–$5 per square foot for industrial sites) with improving infrastructure. CORE (Nassau County) economic development has actively recruited industrial users. The permitting environment is less mature than Duval, which can create longer than expected entitlement timelines on larger projects. Nassau is appropriate for investors willing to manage entitlement risk in exchange for lower land basis.
St. Johns County
The Route 9B and County Road Two Hundred Ten (CR-210) corridors in St. Johns County are attracting industrial development driven by proximity to Jacksonville's residential growth and the County Road Two Hundred Ten Business Center (CBTC). Land costs are higher than Nassau ($4–$8 per square foot) and the county's planning and permitting process is improving in capacity. St. Johns is appropriate for flex industrial and light manufacturing serving the growing Northeast Florida residential market.
Clay County
Clay County's industrial market is concentrated along US-17 and the Blanding Boulevard corridor. Land costs are the lowest of the four counties ($1.50–$4 per square foot in most locations) but infrastructure — particularly sewer and water capacity for larger users — is the primary constraint. Clay is appropriate for users with lower utility demands, smaller-footprint manufacturing, and self-storage or equipment storage uses.
Site Selection Criteria for Industrial Development
Site selection for an industrial development requires systematic evaluation across six criteria.
Zoning and Clearance from Residential
Industrial operations — truck traffic, dock activity, outdoor storage, early morning/late night operations — require clearance from residential zoning to avoid nuisance conflicts and future rezoning pressure. In NE Florida's growing suburban markets, industrial sites within 500 feet of residential development face permitting risk even if zoning permits industrial use.
Truck Court Depth
For Class A bulk distribution, the truck court (the area between the dock doors and the truck approach lane) must be 180 feet minimum to accommodate a 53-foot trailer with cab without encroaching on the property line or street. Inadequate truck court depth functionally disqualifies a building from Class A distribution tenants — verify the depth on any distribution development site.
Storm Drainage Capacity
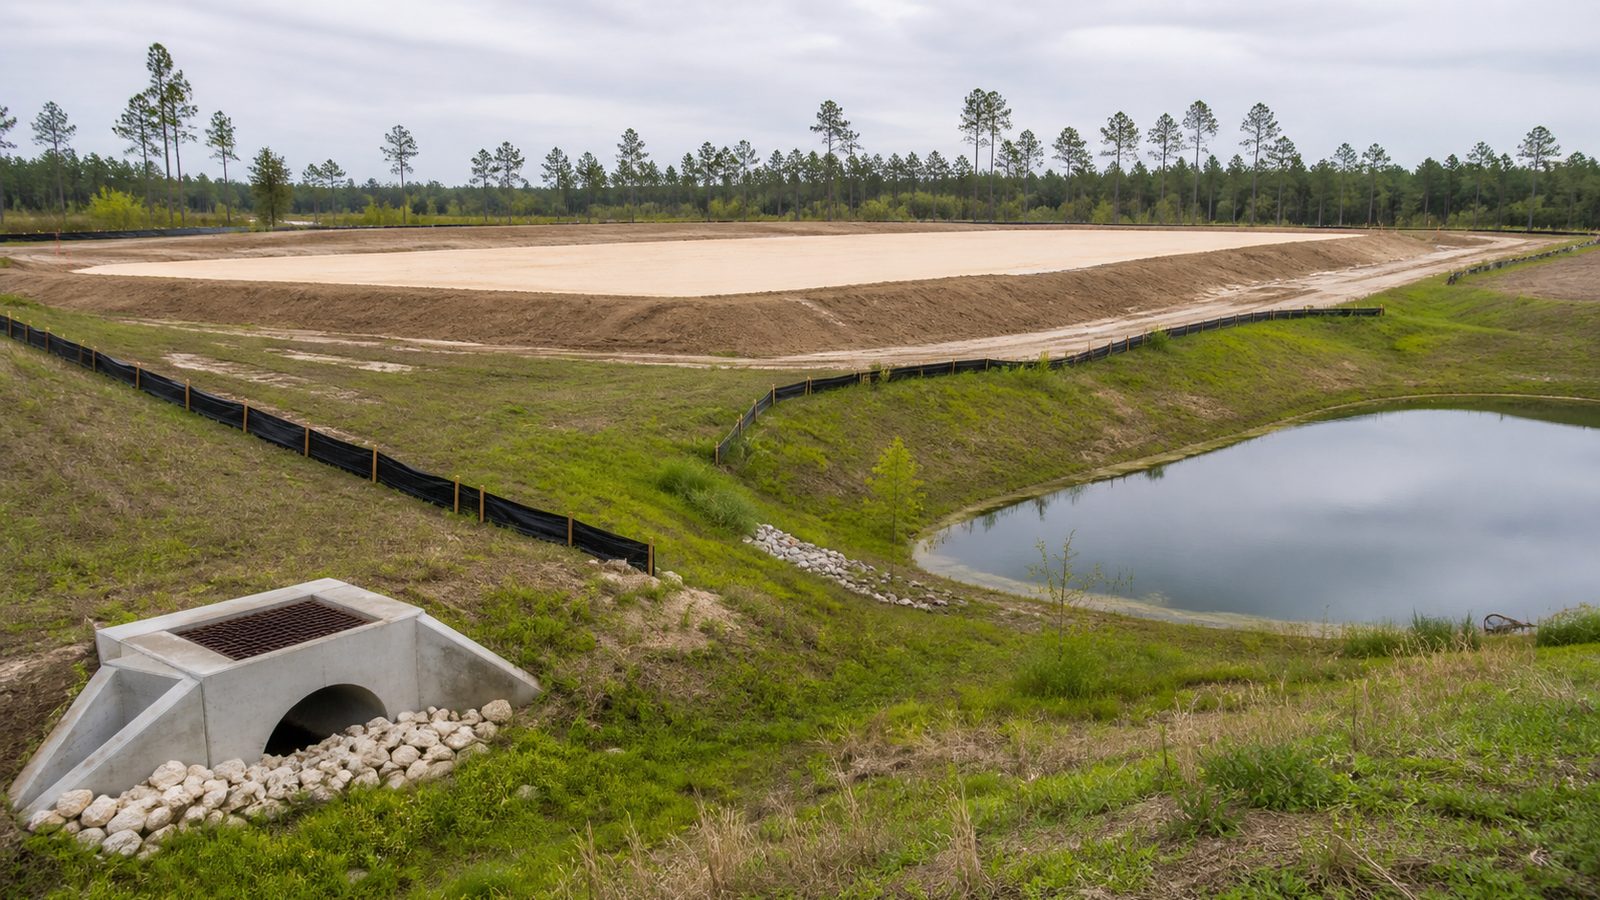
Large impervious surface from building roofs and paved parking/truck courts requires on-site storm drainage retention. SJRWMD environmental resource permits (ERPs) govern stormwater management in NE Florida. Wetlands within the site complicate retention pond siting. Confirm stormwater requirements with a civil engineer before land contract.
Rail Access
For manufacturing and certain distribution uses, proximity to an active rail spur can be a differentiating feature. CSX and Norfolk Southern both have active lines in NE Florida. Rail access is not required for logistics use, but it expands the tenant pool for manufacturing and heavy industrial use.
Entitlement and Permitting: Timeline Risks by Jurisdiction
Industrial entitlement in NE Florida involves up to four parallel approval processes.
Local zoning and site plan approval is the first. In Duval County, the DRC (Development Review Committee) reviews industrial development above certain thresholds. Nassau and Clay counties have their own development review processes. St. Johns County's planning department has expanded capacity but still runs 60–120 days on complex reviews.
SJRWMD environmental resource permits cover stormwater and, if regulated wetlands are present, wetland impacts. ERP applications run 60–90 days for standard stormwater permits; longer if wetland mitigation is required.
Corps of Engineers Section 404 permits are required if development impacts jurisdictional wetlands above de minimis thresholds. Section 404 nationwide permits run 30–60 days; individual permits can take 12–24 months. Avoid sites with significant regulated wetland impacts — the permit timeline will kill most development pro formas.
FDOT driveway permits are required for any access to a state road. For industrial sites on US-1, SR-23 (First Coast Expressway), or I-95 frontage roads, FDOT driveway permits can take 90–180 days and may require traffic studies, turn lane construction, or signal warrant analysis at the developer's cost.
Industrial Construction Costs in NE Florida 2025
Construction cost ranges as of 2025 for NE Florida industrial product:
- Tilt-up concrete shell (bulk distribution): $45–$70 per square foot
- Steel frame shell (flex industrial): $40–$65 per square foot
- Fully finished bulk distribution (with MEP, ESFR, docks, truck court): $75–$120 per square foot
- Fully finished flex industrial (with office, restrooms, HVAC): $80–$150 per square foot
- Cold storage (fully finished with refrigeration): $150–$250 per square foot
These ranges exclude land acquisition, soft costs (civil engineering, architecture, permits, legal), and financing costs. A fully loaded development cost — land, building, soft costs, financing, and contingency — for a 200,000-square-foot bulk distribution building in NE Florida runs $120–$170 per square foot on a stabilized basis.
Material lead times affecting industrial construction schedules in 2025: structural steel 12–20 weeks, ESFR sprinkler systems 8–14 weeks, electrical switchgear 24–36 weeks (order immediately at project kickoff), dock equipment 14–20 weeks.
Spec vs. Build-to-Suit: Risk and Reward
Speculative industrial development — building without a signed tenant — captures the upside of market rent if the building is completed and leased in a rising market. It also carries the full cost of vacancy if the market softens or the building does not lease on the expected timeline.
Speculative development is viable in NE Florida's current market with a pre-leasing strategy: target tenants in the 18-month forward pipeline, engaging brokers with active tenant representation assignments in NE Florida, and structuring the building specifications to maximize the addressable tenant pool (see ESFR, clear height, and column spacing discussion below).
Build-to-suit reduces speculative risk by securing a tenant before or during construction. Build-to-suit tenants typically accept a higher lease rate in exchange for a building tailored to their operational requirements. The development timeline for a build-to-suit runs 12–18 months from site identification to occupancy, so tenant execution must precede construction start.
ESFR Sprinkler Design, Clear Height, and Column Spacing as Investment Drivers
Three building specifications function as decisive tenant qualification criteria. Getting these wrong at design eliminates your building from consideration by the largest tenant category.
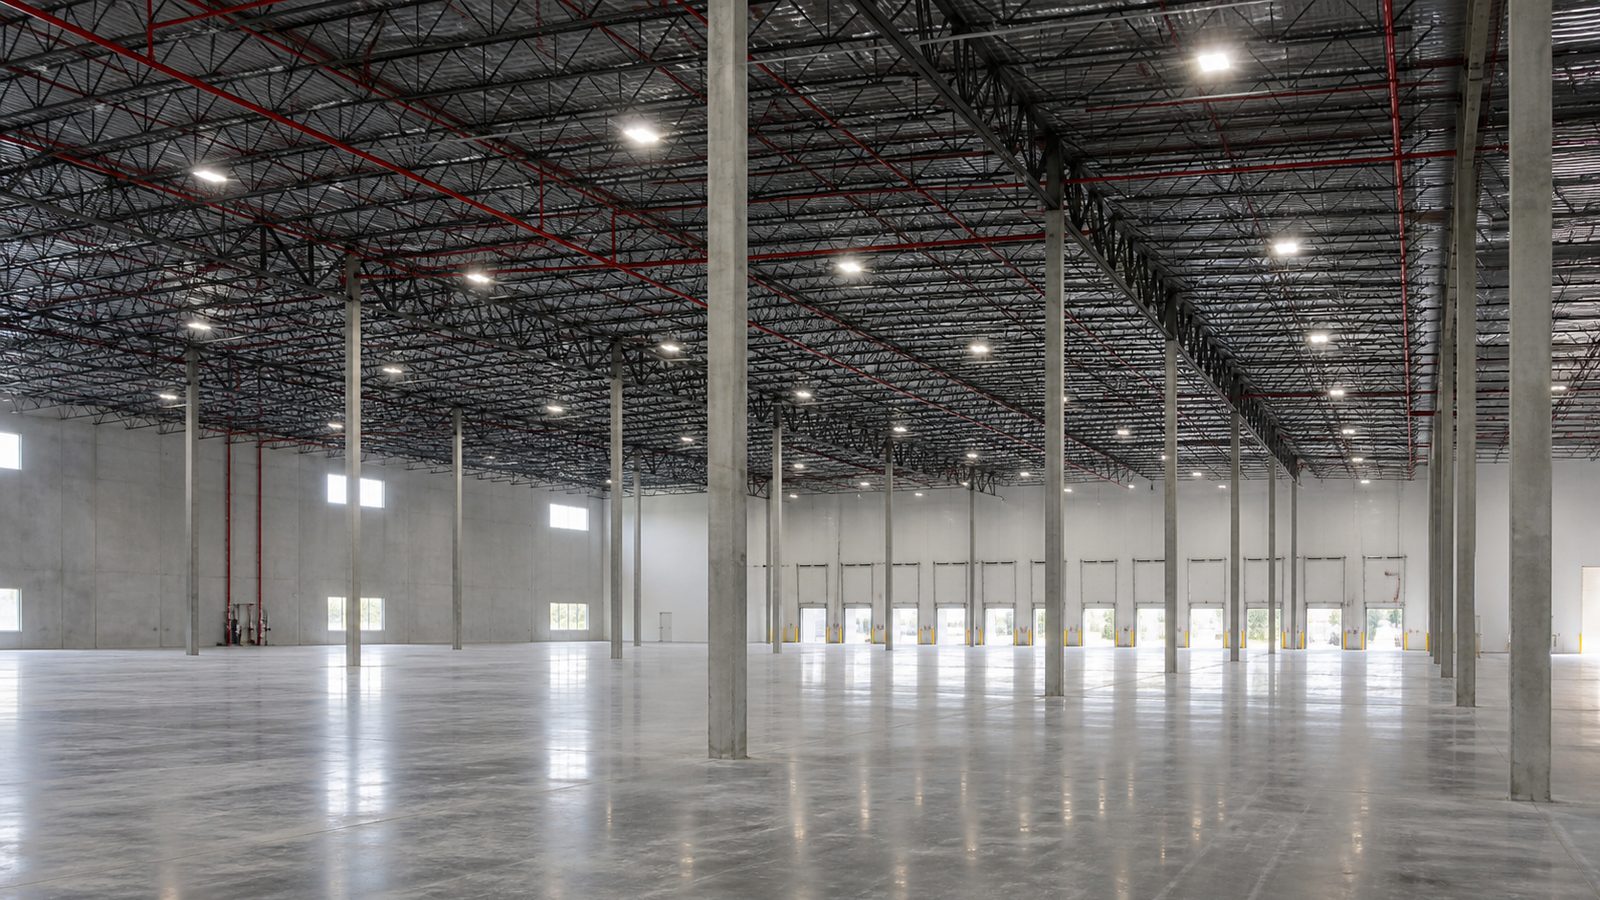
ESFR (Early Suppression Fast Response) sprinklers are required by NFPA 13 for high-rack storage applications. A bulk distribution building without ESFR can only serve tenants who store product at lower heights — a significant restriction. ESFR systems cost $3–$5 per square foot more than standard wet-pipe systems. That $600,000 premium on a 150,000-square-foot building is consistently worth the investment.
Clear height of 32 feet minimum for bulk distribution buildings allows pallet rack systems at eight to nine rack bays high with forklifts, which is the operational standard for modern 3PL and e-commerce distribution. A 24-foot clear building rents for $1–$2 per square foot per year less than a 32-foot clear building in the same submarket. On a 150,000-square-foot building, that gap is $150,000–$300,000 per year in revenue. The incremental cost to build 32-foot versus 24-foot clear is $4–$7 per square foot — paid back in 2–3 years of higher rent.
Column spacing of 50 x 50 feet minimum (54 x 54 preferred) maximizes the flexibility for tenant racking layouts. Tighter column spacing — 40 x 40 is an older standard — restricts racking configurations and reduces the building's appeal to modern logistics tenants.
Lease Rates and Cap Rates in Jacksonville Industrial Market 2025
NE Florida industrial lease rates as of early 2025:
- Bulk distribution, Class A, 32-foot clear: $8.50–$12.00 per square foot NNN per year
- Flex industrial: $10.00–$14.00 per square foot NNN per year
- Cold storage: $14.00–$22.00 per square foot NNN per year (excluding operating costs of refrigeration)
Triple net (NNN) leases pass operating expenses — property taxes, insurance, maintenance — to the tenant, so the investor receives the stated lease rate as near-net income. NNN lease structures are universal in NE Florida industrial.
Cap rates for stabilized NE Florida industrial assets in 2025: bulk distribution at 5.5–6.5%, flex industrial at 6.0–7.0%, cold storage at 6.5–8.0%. Smaller individual buildings and older product command higher cap rates (lower values). Class A bulk distribution on long-term NNN leases with credit tenants trades at the compressed end of the range.
Contact JK Prestige to discuss construction timelines, costs, and specifications for your NE Florida industrial project.
JK Prestige's NE Florida Industrial Portfolio
JK Prestige Construction has delivered industrial projects across Duval, Nassau, and St. Johns counties, including tilt-up distribution buildings, steel frame flex industrial, and specialty manufacturing facilities. JK's self-perform concrete and framing capability is particularly relevant for industrial construction — tilt-up panel construction requires precise slab work and panel form setting, and a GC who controls their own concrete crews produces more consistent quality than one who subcontracts the slab and panels to a third party.
Every industrial project JK Prestige delivers includes a written fixed-price contract, a 48-hour estimate turnaround on site visits, and a principal who walks every site rather than delegating project visits to a junior superintendent.
Ready to start? Get a written estimate in 48 hours. Call (904) 944-0278 or request a free consultation.
No call center. No coordinator. A JK principal reviews every inquiry and replies with a real number, not a range, not a follow-up form.
Request Free Estimate →