Every construction project permitted through the City of Jacksonville must pass a sequence of inspections before a certificate of occupancy (CO) is issued. Inspections are not optional, and they're not formalities. A failed inspection — a "red tag" — stops the work and requires a corrective action before re-inspection. A missed inspection — closing walls before the rough electrical is approved — can result in the building official requiring demolition of finished work for re-inspection access.
Understanding the inspection sequence before construction starts is how a licensed general contractor (GC) in Jacksonville builds a schedule that actually works.
Who Performs Jacksonville Building Inspections
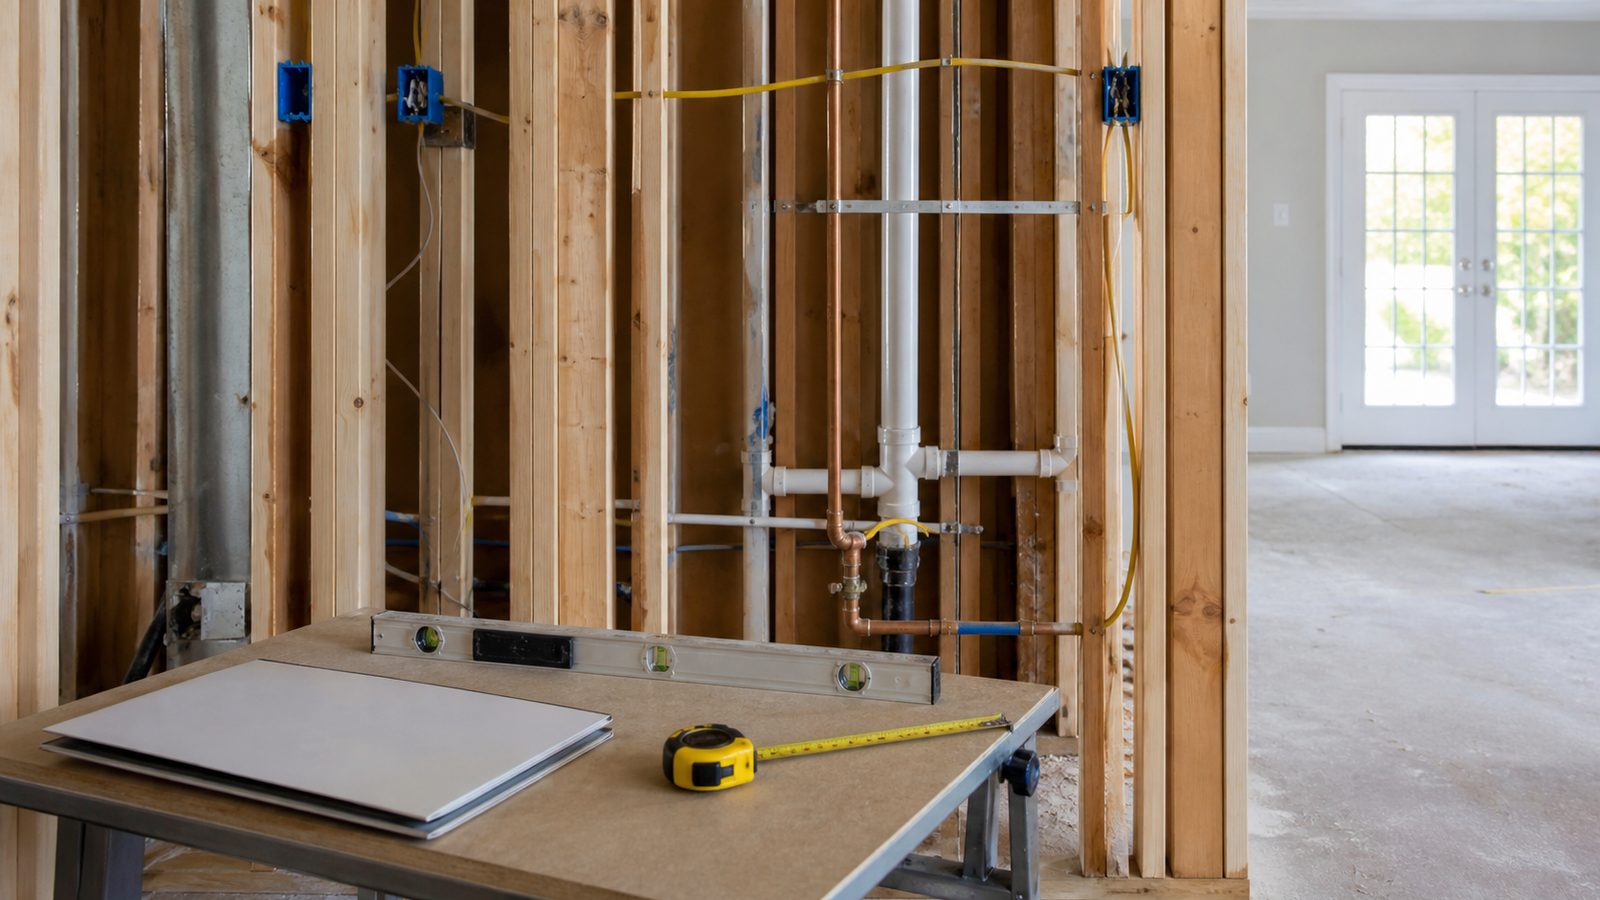
The Jacksonville Building Inspection Division, under the city's Planning and Development Department, manages the inspection program for all permitted construction in Duval County. Inspectors are licensed under Florida law and specialize by trade: building, electrical, plumbing, and mechanical. Each trade inspection is performed by the appropriate inspector — you will have multiple inspectors on a significant renovation or addition, not a single person covering everything.
Inspectors work from the approved permitted drawings. They are verifying that what was built matches what was approved. Any field change — even a minor one, like moving a window 12 inches in an exterior wall — must be reflected in a permitted drawing revision before the inspection is requested. "We'll note it as a field change" is not how Florida inspection works.
The Full Residential Inspection Sequence
For a residential renovation, addition, or new construction project in Jacksonville, the standard inspection sequence is:
1. Footing Inspection (Before Concrete Pour)
The first inspection happens before concrete is placed in the footing excavation. The inspector verifies:
- Excavation depth matches the permitted drawings (bearing depth, frost protection is not an issue in Jacksonville, but soil bearing depth matters)
- Footing dimensions match the structural drawings
- Reinforcing bar (rebar) size, spacing, and clearance from the soil matches the engineer's specification
- Any required anchor bolts or hold-downs are positioned correctly before concrete placement
No concrete before footing approval. If concrete is poured without a footing inspection, the building official can require core drilling to verify rebar — or demolition if verification is not possible.
2. Rough Framing Inspection (Before Insulation)
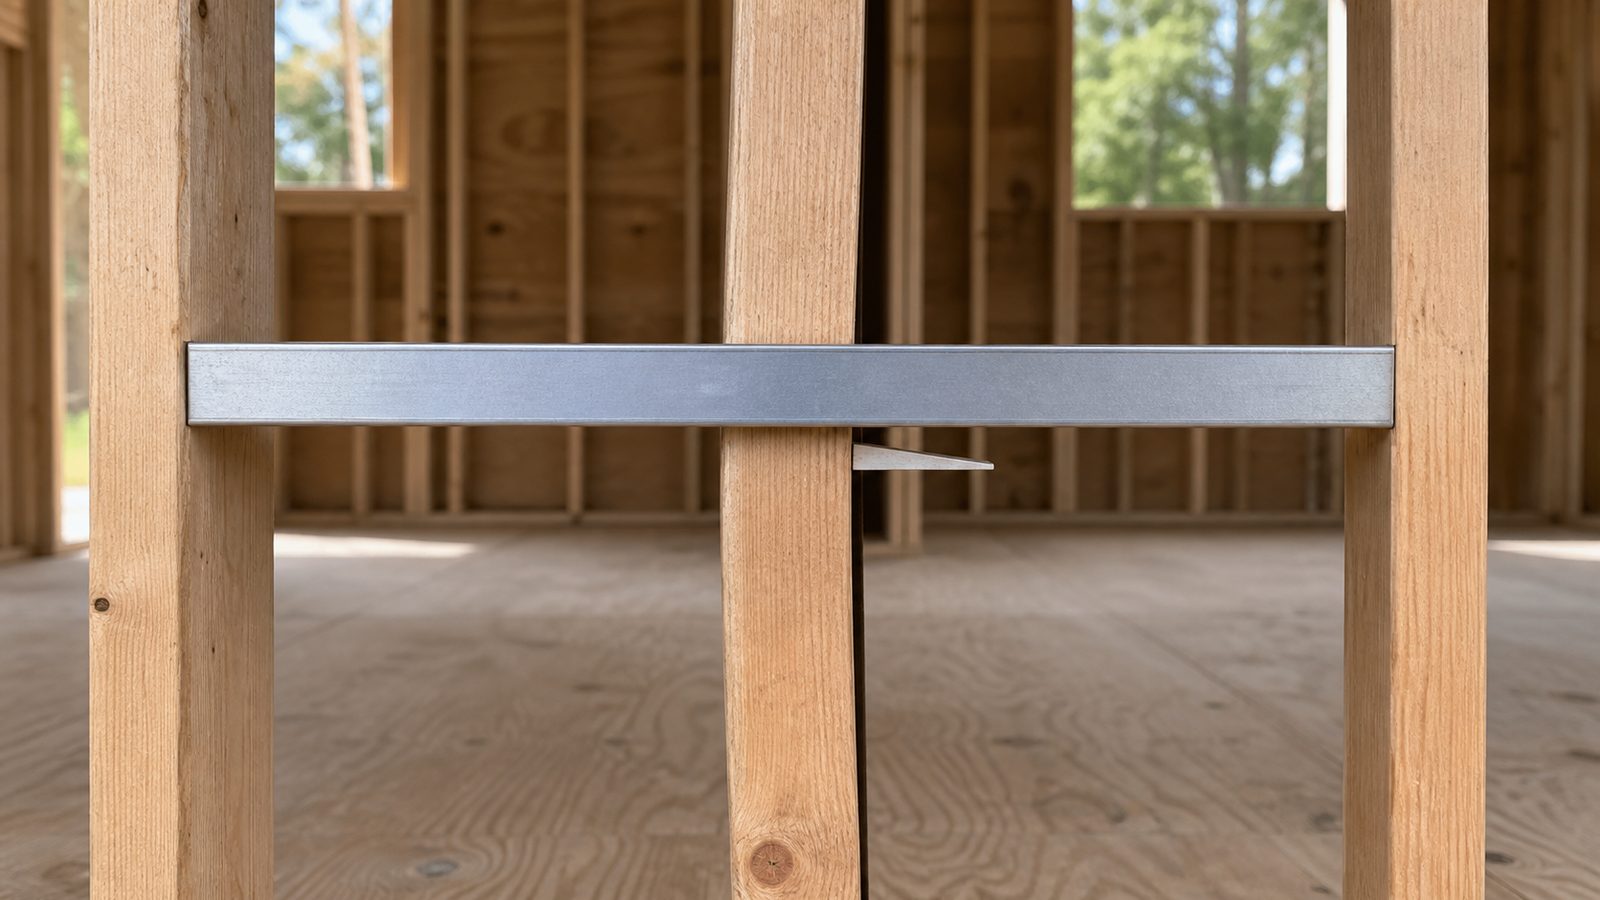
The framing inspection happens after the structural framing is complete but before insulation or exterior sheathing is installed. The inspector verifies:
- Wall framing matches the permitted drawings (stud spacing, header sizes, bearing points)
- Roof framing matches the structural plans (rafter or truss size, spacing, hangers, hurricane straps)
- Floor framing and any point loads match structural specifications
- Fire blocking is installed at required locations (floor-to-wall intersections, behind knee walls)
- Shear wall nailing pattern matches the drawings (6d or 8d nails at specified spacing)
- Stairways meet code (riser height, run depth, handrail height)
This is one of the most detailed inspections. A thorough inspector may take 45 minutes on a complex addition. Common failure points: missing hurricane straps at rafter-to-plate connections, missing fire blocking, incorrect header sizes.
3. Rough Plumbing Inspection (Before Walls Close)
Rough plumbing inspection covers the drain, waste, and vent (DWV) system and the supply piping — before walls are closed. The inspector verifies:
- Drain slope (1/4 inch per foot for horizontal runs)
- Vent connections and vent stack routing
- Supply pipe type (CPVC, PEX, copper) and support spacing
- Pressure test on supply lines (typically 100 PSI for 15 minutes)
- Drain test for DWV system (water test or air test depending on inspector preference)
Plumbing inspection is typically scheduled separately from framing. If plumbing and framing are both ready simultaneously, request both inspections on the same day — most Jacksonville contractors learn to coordinate this to avoid schedule gaps.
4. Rough Electrical Inspection (Before Walls Close)
Rough electrical covers all wiring before the boxes are covered and the finish devices are installed. The inspector verifies:
- Wire gauge matches the circuit amperage (12 AWG for 20A, 14 AWG for 15A, etc.)
- Box fill calculations (wires, devices, and clamps all count against box cubic inch capacity)
- AFCI (arc fault circuit interrupter) protection on required circuits (bedrooms, living areas, kitchens, hallways — Florida follows IECC and NEC 2017 or 2020)
- GFCI protection on required circuits (bathroom, kitchen within 6 feet of sink, exterior, garage, basement)
- Service entry and panel rough (if service upgrade is included)
- Grounding and bonding
5. Rough Mechanical (HVAC) Inspection (Before Walls Close)
Rough mechanical covers the HVAC ductwork, equipment rough-in, and refrigerant piping — before any duct insulation or enclosure. The inspector verifies:
- Duct size matches the Manual J load calculation
- Duct support spacing
- Supply and return locations
- Equipment pad and clearances
- Refrigerant line protection and routing
- Condensate drain routing and trap (if applicable)
- Combustion air for any gas-fired equipment
6. Insulation Inspection
After rough framing, plumbing, electrical, and mechanical are approved, the insulation inspection happens before drywall is installed. The inspector verifies:
- Wall insulation R-value matches the energy compliance form (R-13 minimum in Florida's climate zone 2)
- Ceiling insulation R-value (R-30 or R-38 depending on climate zone and energy compliance method)
- Any required vapor retarder installation
- Continuity of the thermal envelope — no gaps at framing intersections
In Florida, attic ventilation is also verified at this stage. Blocked soffit vents or insufficient net free area at the ridge will be flagged.
7. Final Inspections (Multiple Separate Inspections)
Each trade has a final inspection separate from the building final. On a renovation with new MEP work, you will have:
- Final Building inspection — overall construction quality, smoke and CO detectors installed and tested, egress verified, stairway railings secure, any required fire-rated assemblies confirmed, building matches approved drawings
- Final Electrical inspection — all devices installed, panel labeled, AFCI and GFCI breakers functional, service meter base ready
- Final Plumbing inspection — all fixtures installed, no leaks, water heater temperature set, pressure relief valve functional and piped to discharge
- Final Mechanical inspection — HVAC system commissioned, filters installed, thermostats set and verified
The certificate of occupancy (CO) is issued only after all final inspections pass. For addition projects, a partial CO (PCO) may be available for portions of the project while punch work is completed elsewhere.
How to Schedule Inspections in Jacksonville
The Jacksonville Building Inspection Division accepts inspection requests through:
- Online portal: the City of Jacksonville e-permit portal (coj.net)
- Phone: the Building Inspection Division's inspection request line
Inspections are scheduled in the morning for that same day or next business day — typically 24-48 hours lead time. The inspector's time window is usually provided as a 4-hour block (morning or afternoon). The inspector will arrive within that window; the contractor or owner must be present to provide site access.
JK Prestige manages inspection scheduling as a standard project management function. When a principal is on your project, inspection requests are made at the right moment in the sequence — not when the crew is ready to move on and hoping the inspection happens to pass.
What "Red Tag" vs. "Approved" Means
Approved (green tag or approved stamp on inspection card): The inspector found the work to be in compliance with the permitted drawings and applicable code. The project may proceed to the next phase.
Rejected (red tag): The inspector found deficiencies. Work must stop on the affected system. The deficiency must be corrected, and a re-inspection must be scheduled. Re-inspection fees apply in most cases.
Partial approval: Some inspectors will approve portions of an inspection and list specific corrections for other portions. This allows limited progress while corrections are made.
What fails rough inspections most often in Jacksonville:
- Framing: missing hurricane straps, incorrect header sizing, fire blocking omitted
- Electrical: insufficient box fill, missing AFCI on required circuits, wire not properly supported
- Plumbing: drain slope errors, missing vent connections, pressure test failures
- Mechanical: duct size inconsistencies with Manual J, condensate drain not trapped
How a GC Who Knows Jacksonville's Inspection Process Saves You Time
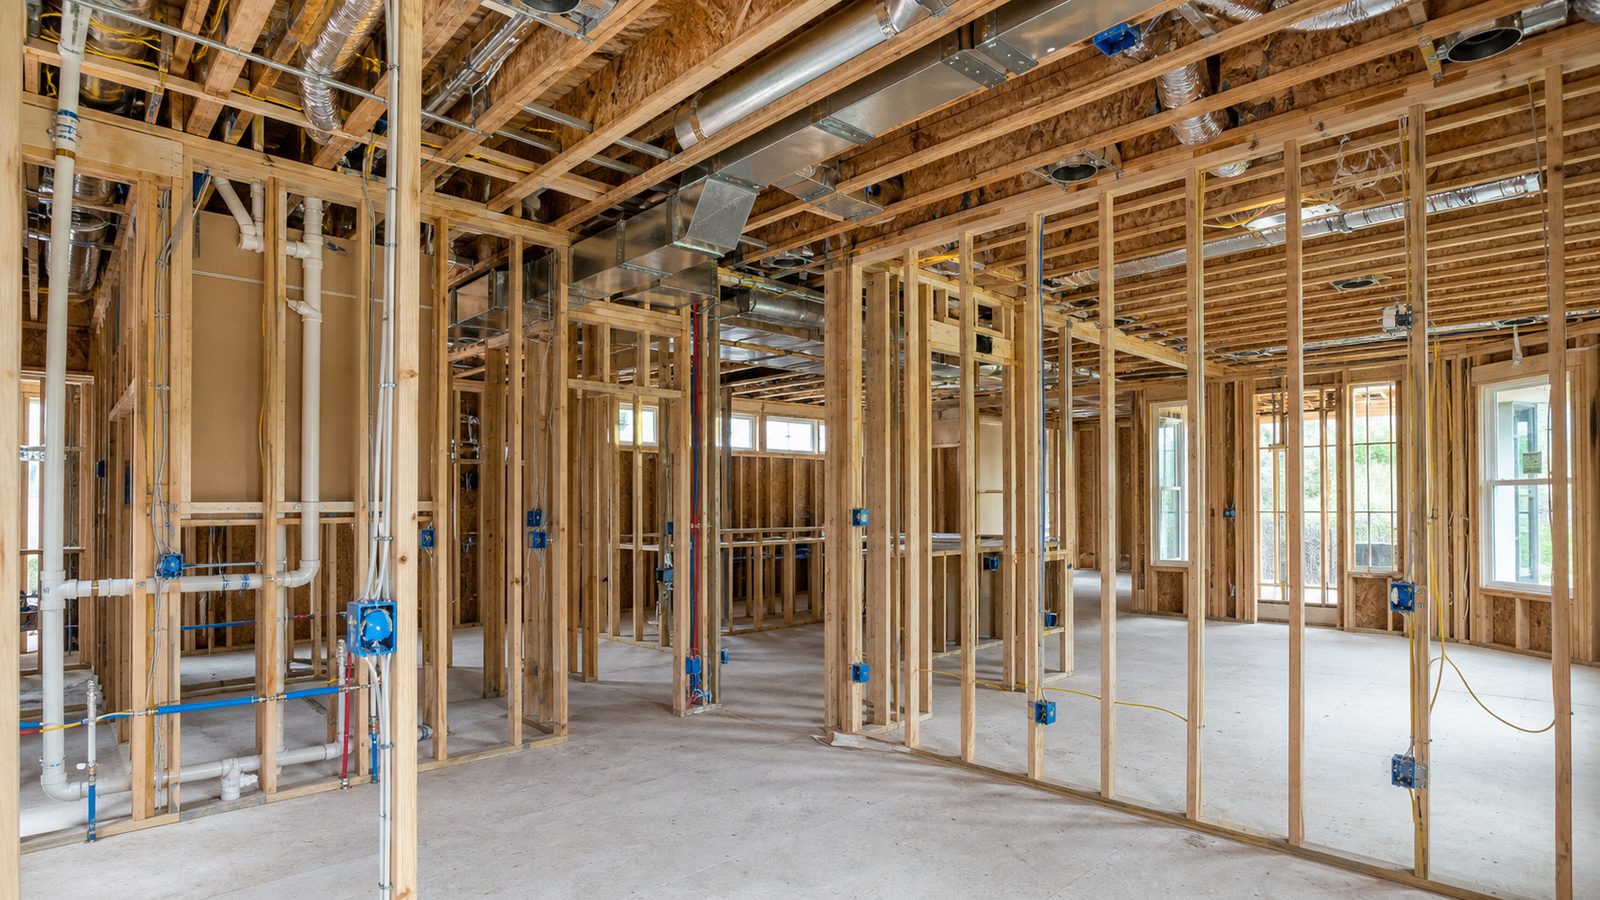
The inspection sequence is fixed, but the schedule compression opportunity is real. A GC who coordinates rough inspections so that framing, plumbing, electrical, and mechanical are all ready on the same day gets one inspection window instead of four. That's three fewer scheduling gaps — often 5-8 business days of schedule recovered on a typical renovation.
JK Prestige has been through this process hundreds of times in Duval County. Our superintendents know which inspectors are thorough on which items, what the most common revision triggers are, and how to sequence trade work so that inspections don't stall the schedule. See how we manage project delivery at The JK Way and our renovation expertise for Jacksonville homeowners.
Get a free written estimate in 48 hours. contact the JK Prestige team. A principal answers at (904) 944-0278.
No call center. No coordinator. A JK principal reviews every inquiry and replies with a real number, not a range, not a follow-up form.
Request Free Estimate →