Renovating a home in Riverside, Avondale, Springfield, or San Marco is not the same process as renovating a home in a standard Jacksonville subdivision. It runs on two parallel permit tracks, involves a separate review body with its own meeting schedule, and requires materials decisions early enough to accommodate the review timeline. Get the process wrong and you either delay the project by 6-10 weeks or receive a stop-work order on changes that were made without required approval.
JK Prestige has completed renovation projects across Jacksonville's historic neighborhoods. This is the actual process — not the simplified version.
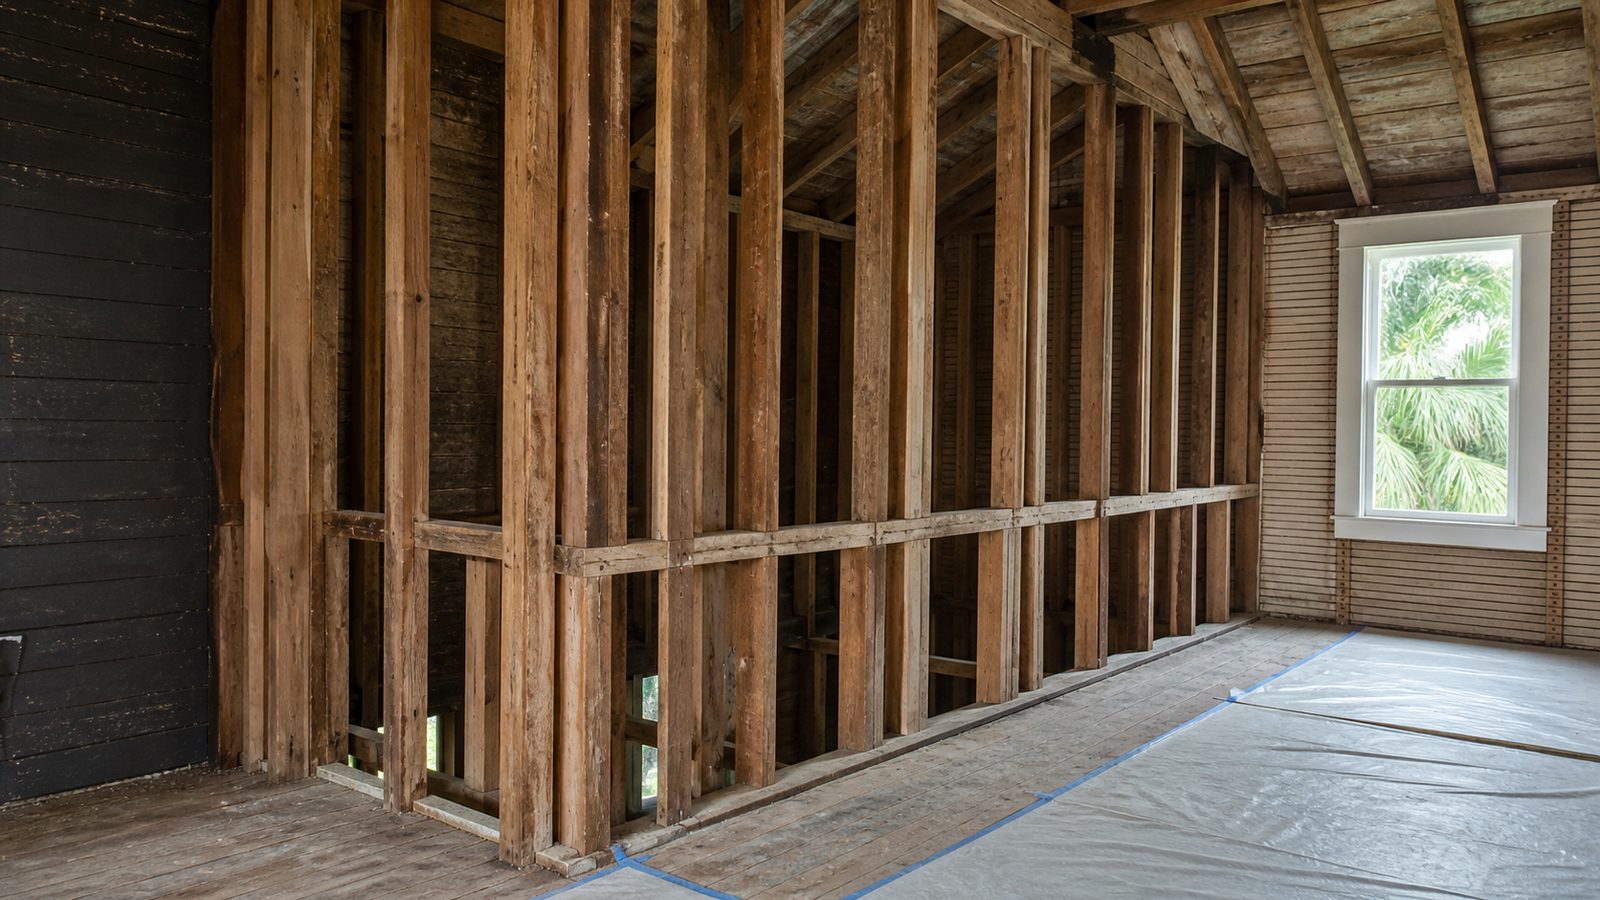
Jacksonville's Historic Districts: Which Ones Require JHPC Review
The City of Jacksonville designates historic districts administered by the Jacksonville Historic Preservation Commission (JHPC). As of 2025, the primary historic districts affecting residential renovation activity are:
- Riverside and Avondale — the largest combined historic district in the city, covering both neighborhoods along the west bank of the St. Johns River
- Springfield — the city's oldest historic neighborhood, north of downtown
- San Marco — the walkable neighborhood across the river from downtown on the Southside
- Murray Hill — adjacent to Riverside, increasingly active in the renovation market
- Downtown and LaVilla — primarily commercial historic structures
If your property is within a local historic district boundary (different from being listed on the National Register of Historic Places — that is a separate designation with different implications), exterior changes visible from the public right-of-way require review by the JHPC before permits are issued.
Two Permit Tracks Running in Parallel
Track 1: Standard Building Permit
Every renovation project in Jacksonville — historic district or not — requires a standard building permit from the City of Jacksonville Building Inspection Division. Permit requirements are determined by project scope: structural work, MEP (Mechanical, Electrical, and Plumbing) work, additions, and changes of use all require permits and inspections.
For interior renovation that does not alter the building's exterior appearance, the building permit is the only permit track. You do not need JHPC review to gut and rebuild your kitchen, replace flooring, update bathrooms, or reconfigure interior walls — provided the exterior appearance is not affected.
Track 2: Certificate of Appropriateness (COA)
The Certificate of Appropriateness (COA) is the JHPC's authorization for exterior changes to historic district properties. It runs parallel to the building permit process, not after it.
What requires a COA:
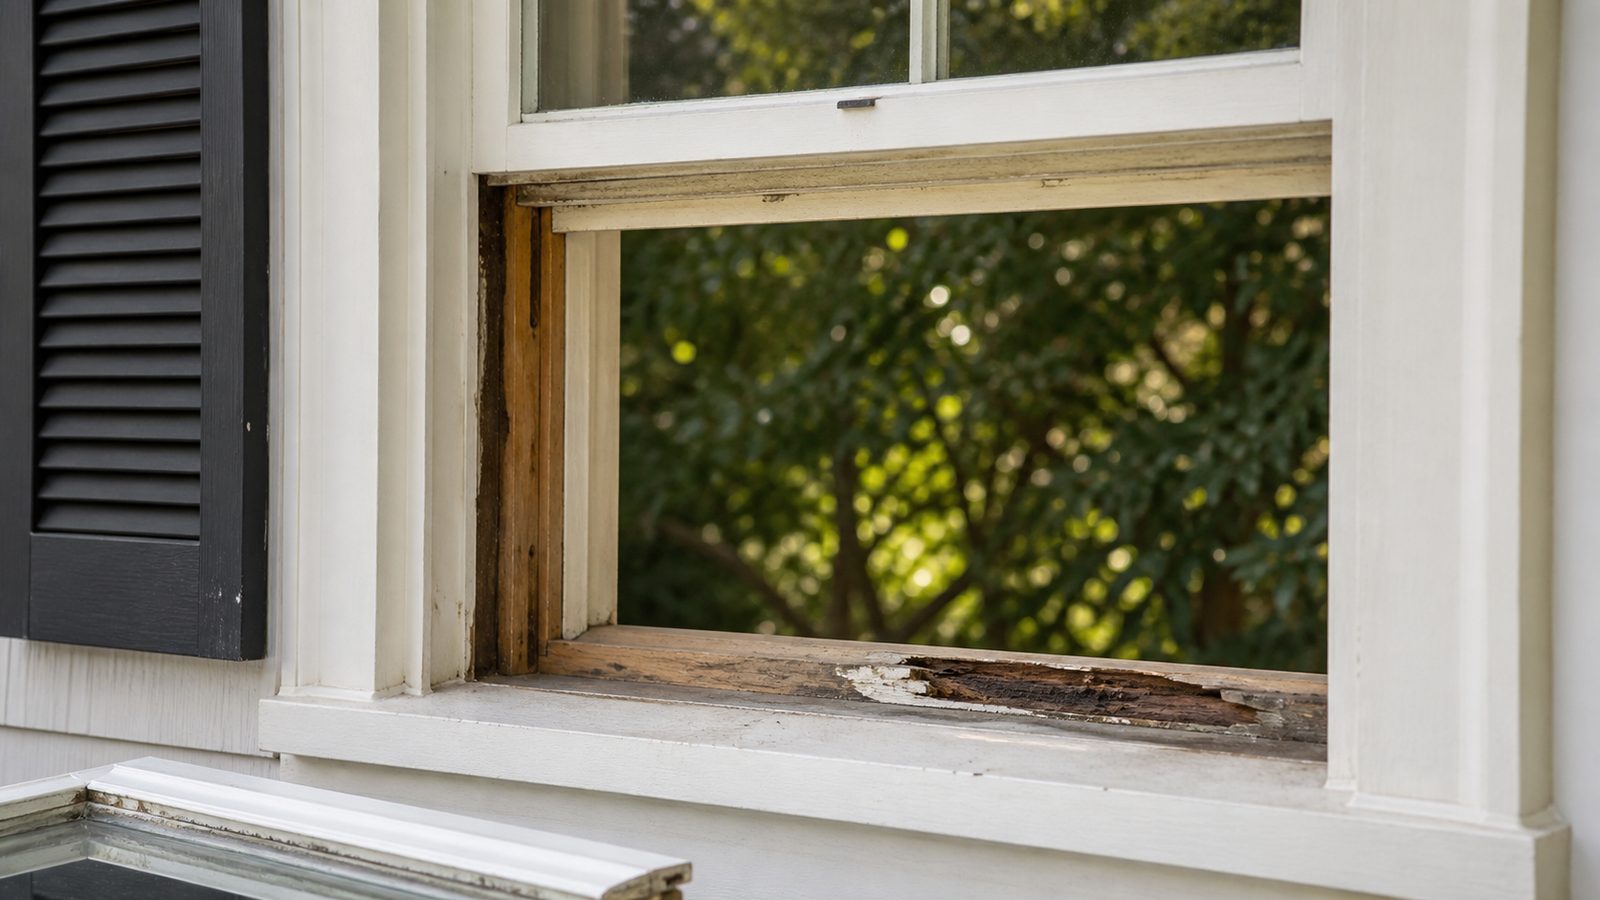
- Window replacement (any window visible from the public right-of-way)
- Exterior door replacement
- Siding replacement, residing, or new exterior cladding
- Additions to the primary structure or accessory structures
- Demolition of any contributing structure or element
- Signage (commercial properties)
- Fencing changes in the front yard
What does NOT require a COA:
- Interior renovation of any kind
- Roof replacement using like materials (a shingle roof replaced with shingles of the same profile and color)
- Repair-in-kind of any exterior element (replacing a damaged porch board with the same species and profile)
- Painting — Jacksonville historic districts regulate materials, not color, in most cases
The COA-building permit sequencing matters. Many owners and contractors make the mistake of pulling a building permit first and then discovering they need a COA. In Jacksonville's historic districts, the COA must be in hand before the building permit for the affected exterior work can be issued. Starting work on windows or siding without a COA risks a stop-work order and the requirement to restore the original condition.
The COA Application and Review Process
Step 1: Pre-application review (optional but recommended)
Before formally submitting a COA application, the City of Jacksonville's Planning and Development Department offers pre-application meetings. A planning staff member will review your proposed scope and flag any issues with proposed materials or design approach before you invest in final drawings.
JK Prestige strongly recommends pre-application review for any project involving window replacement, siding changes, or additions in historic districts. One material specification change caught at pre-application saves 6+ weeks compared to a denial at the JHPC hearing.
Step 2: COA application submission
The COA application requires:
- Site plan showing the property boundaries, structures, and location of proposed work
- Existing condition photos of every element you propose to change
- Proposed material specifications — manufacturer, product name, profile dimensions, color
- Drawings or elevations showing the proposed appearance after the change
- Demolition plan if any contributing element is being removed
Applications are submitted to the City's Planning Department. Staff reviews for completeness and schedules the application for the next JHPC meeting.
Step 3: Staff review
City planning staff review the application against the JHPC's design guidelines and the Secretary of the Interior's Standards for Rehabilitation — the federal framework that guides local historic preservation review nationwide. Staff issues a recommendation to approve, approve with conditions, or deny before the JHPC hearing.
A staff recommendation to approve with conditions typically means a material substitution is needed: the proposed vinyl window needs to become a wood or fiberglass window that matches the original profile, for example.
Step 4: JHPC hearing
The JHPC meets monthly. Applications that do not receive staff-delegated approval (a streamlined process for routine repairs and minor changes) go before the full commission at the monthly hearing. The applicant — or their contractor or architect — presents the project and responds to commission questions.
Timeline implication: The combination of application submission deadline (typically 10-14 days before the meeting), staff review, and the monthly meeting schedule means a COA application submitted after the cutoff waits a full month for the next hearing. If the commission requests additional information or materials changes at the hearing, the project waits another month.
Plan for 6-10 weeks from application submission to COA in hand for projects that go through the full hearing process. Projects that qualify for staff-delegated approval can move faster — 2-3 weeks.
What Materials Are Approved in Jacksonville's Historic Districts
The JHPC design guidelines favor materials that match or are compatible with the original construction. Here is what typically gets approved and what typically does not:
Windows
Approved: Wood windows matching the original profile (width of stiles and rails, muntin configuration, operation type — double-hung, casement, etc.). Fiberglass windows that accurately replicate the original profile. Clad wood windows with an aluminum or fiberglass exterior finish.
Not approved: Vinyl windows in most cases — the lower-end appearance and inability to match original profiles accurately is the issue, not vinyl as a material category. Some higher-end vinyl products have been approved in Jacksonville's historic districts when the profile match is accurate.
Critical specification: The replacement window must match the original window's rough opening size. Reducing the opening to accommodate a smaller standard-size window changes the historic appearance of the facade.
Siding
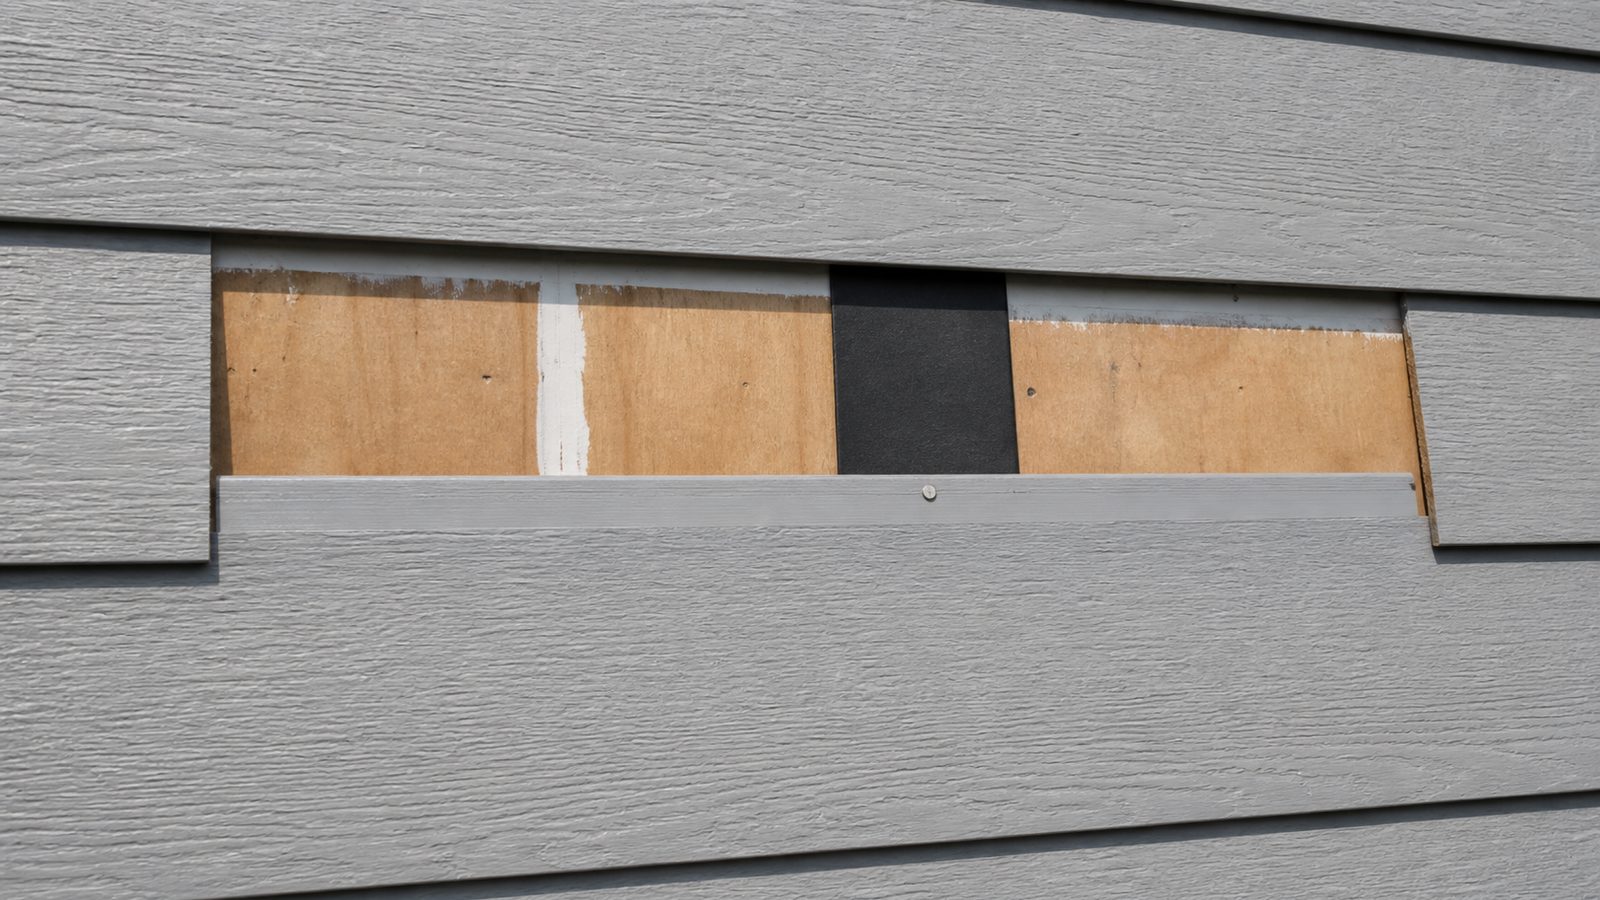
Approved: Wood lap siding matching the original exposure width and profile. Fiber cement (HardiePlank or equivalent) that accurately replicates the original wood siding profile — this is the most commonly approved option for NE Florida's humidity and termite environment.
Not approved: Vinyl siding (the appearance does not meet Jacksonville's historic guidelines). Stucco over original wood siding (this conceals a character-defining feature).
Additions
Additions in historic districts must be designed to be "distinguishable but compatible" — the commission wants to be able to identify the addition as new construction, not a period-accurate replication, while ensuring it does not overwhelm or visually compete with the original structure. The addition should typically be set back from the primary facade and use materials compatible with the original.
Working with a GC Who Knows the JHPC Process
The COA process is not complicated if you know it. It is expensive if you discover it after you've already ordered materials.
JK Prestige handles COA applications as part of our pre-construction scope for historic district renovation projects. We know the JHPC hearing schedule, we know which material specifications are going to clear staff-delegated approval and which ones need to go before the full commission, and we have established relationships with city planning staff.
The result: no stop-work orders, no material re-orders after a denial, no month-long delays waiting for a re-hearing.
See how JK approaches the full renovation process from pre-construction through completion, and why The JK Way starts with a complete scope document before any permit applications are filed.
Fixed-price contracts for historic renovation require knowing the regulatory path before the price is written. JK Prestige does not issue an estimate on a historic district project without a clear COA strategy in the scope.
Get a free written estimate in 48 hours. including the full COA strategy for your historic district renovation: jkprestigeconstruction.com/#/contact or call (904) 944-0278. A principal answers.
No call center. No coordinator. A JK principal reviews every inquiry and replies with a real number, not a range, not a follow-up form.
Request Free Estimate →