The most common frustration in residential renovation is the gap between what a contractor says at the estimate and what actually happens on the calendar. "Six to eight weeks" becomes four months. The homeowner is displaced longer, paying rent they didn't budget for, and getting answers that don't add up.
The timeline disconnect is almost always caused by one of two things: the contractor didn't build a real schedule at the start, or they didn't understand how trade sequencing actually works — specifically, how long materials like countertops take to fabricate after template.
This post gives you the actual week-by-week sequence for a kitchen and primary bath gut renovation in Jacksonville. The numbers reflect real project data, not marketing estimates. A well-run gut-reno of both spaces in a single-family home takes 12–16 weeks from demo start to punchlist complete.
JK Prestige self-performs framing, drywall, and finish carpentry on gut renovations — which means the schedule doesn't slip at the framing-to-drywall transition the way brokered renovations do.
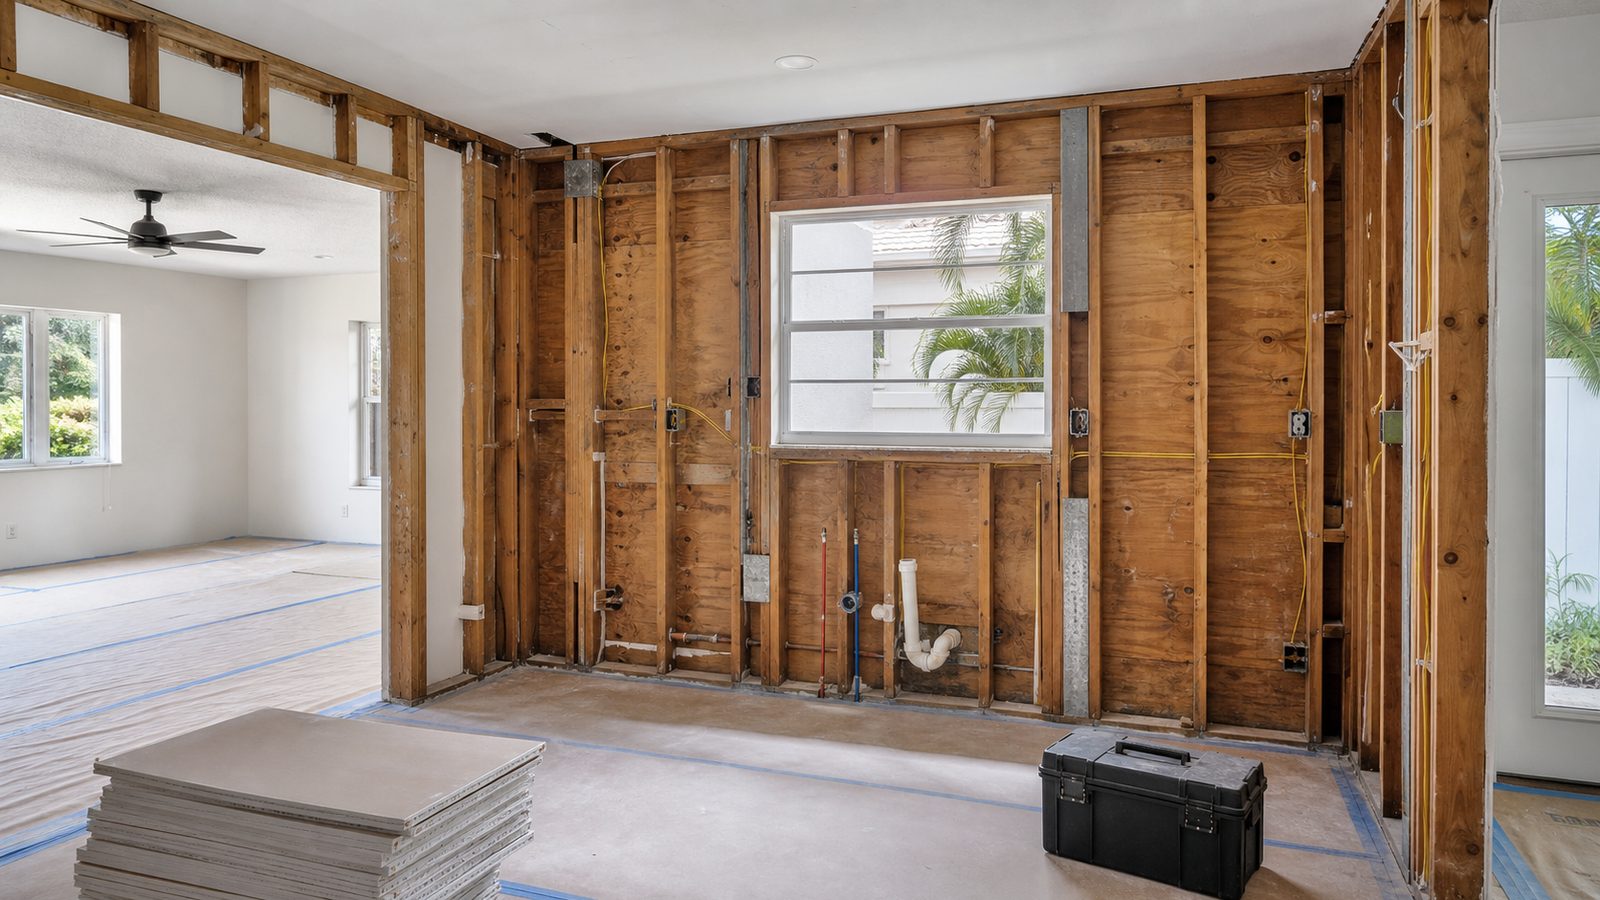
Week 1: Demo
Demo is the first visible week of work and the fastest. For a combined kitchen and primary bath gut renovation, this typically includes:
- Cabinet removal (kitchen and bath)
- Countertop removal
- Flooring removal (tile, hardwood, or vinyl — each has different labor requirements; tile takes longer per sqft due to adhesive and backer board)
- Fixture and appliance removal (refrigerator, range, dishwasher, vanities, toilet, tub or shower surround)
- Wall demolition to stud where layout is changing
- Ceiling demo where new soffits or modified ceiling heights are planned
- Any structural work identified in preconstruction (beam installations, wall relocation requiring header installation)
End of Week 1 deliverable: Framing rough-in surfaces exposed and ready for inspection. All demo debris removed from the property.
One note on timing: if your renovation includes removing a load-bearing wall, the structural engineer's drawings must be in hand before demo begins. The permit for this structural work is separate from the standard building permit in some jurisdictions. Confirm with JK at the preconstruction meeting — not mid-demo.
Weeks 2–3: Framing and Rough Framing Inspection
Framing covers new wall construction (partitions, closet walls, shower pan framing, tub surround framing), any structural modifications, and any ceiling reframing.
For a combined kitchen-bath scope, framing rough-in typically takes 3–5 business days for JK's own crew. Complex framing (structural modifications, barrel vault ceilings, coffered ceilings) can push this to 7–8 days.
After framing is complete, the rough framing inspection is required before any mechanical rough-in begins. In Duval County, inspection scheduling is typically 24–72 hours after request. Most framing inspections pass in one visit; re-inspection (if required for a correction) adds 2–3 days.
End of Week 2–3: Framing inspection passed, project is cleared for mechanical rough-in.
Week 4: Plumbing Rough-In
The plumbing sub begins rough-in immediately after the rough framing inspection passes. Kitchen and bath combined scope typically includes:
- Drain relocation if layout is changing (island sink, relocated toilet, shower drain position)
- New supply line stub-outs in finished wall locations
- Vent stack modifications if drain layout changed significantly
- Tub or shower drain and pan connection (if cast iron tile-ready pan — order lead time is typically 1–2 weeks; confirm this is on-site before demo begins)
Plumbing rough-in for a typical kitchen and bath: 4–6 business days. Complex plumbing (concrete slab cut for drain relocation, second-floor bathroom above a finished ceiling) adds time.
Rough plumbing inspection is required after rough-in is complete. Add 24–72 hours for scheduling.
Week 5: Electrical Rough-In
Electrical rough-in follows plumbing. Running both simultaneously is sometimes possible if trades are not in the same wall cavities, but sequence conflict in a small bathroom makes parallel rough-in impractical more often than it's worth.
Kitchen electrical scope typically includes:
- New circuit for range or cooktop (dedicated 50A)
- Dishwasher circuit (dedicated 20A)
- Refrigerator circuit (dedicated 20A)
- Under-cabinet lighting rough-in
- GFCI outlet rough-in at countertop (code requirement: outlets every 24 inches of countertop, GFCI within six feet of sink)
- Hood vent rough-in (circuit and duct penetration, if applicable)
Bath electrical typically includes:
- Exhaust fan circuit (dedicated or shared depending on existing)
- Vanity lighting circuit
- GFCI outlet rough-in (code: GFCI within six feet of water source)
- In-floor radiant heat rough-in if specified
Rough electrical inspection required after rough-in. 24–72 hours scheduling.
Week 5 (Parallel): HVAC
Mechanical, Electrical, and Plumbing (MEP) rough-in can run in parallel if the trades are working different zones of the project. HVAC rough-in for a kitchen/bath scope is typically limited to:
- Relocating or extending supply and return registers if layout is changing
- Adding an exhaust duct for the kitchen range hood (through-roof or through-wall)
- Adjusting duct runs if soffits are being eliminated
HVAC rough-in on this scope runs 3–5 days and can often overlap with electrical. HVAC rough-in inspection required where duct work is being concealed.
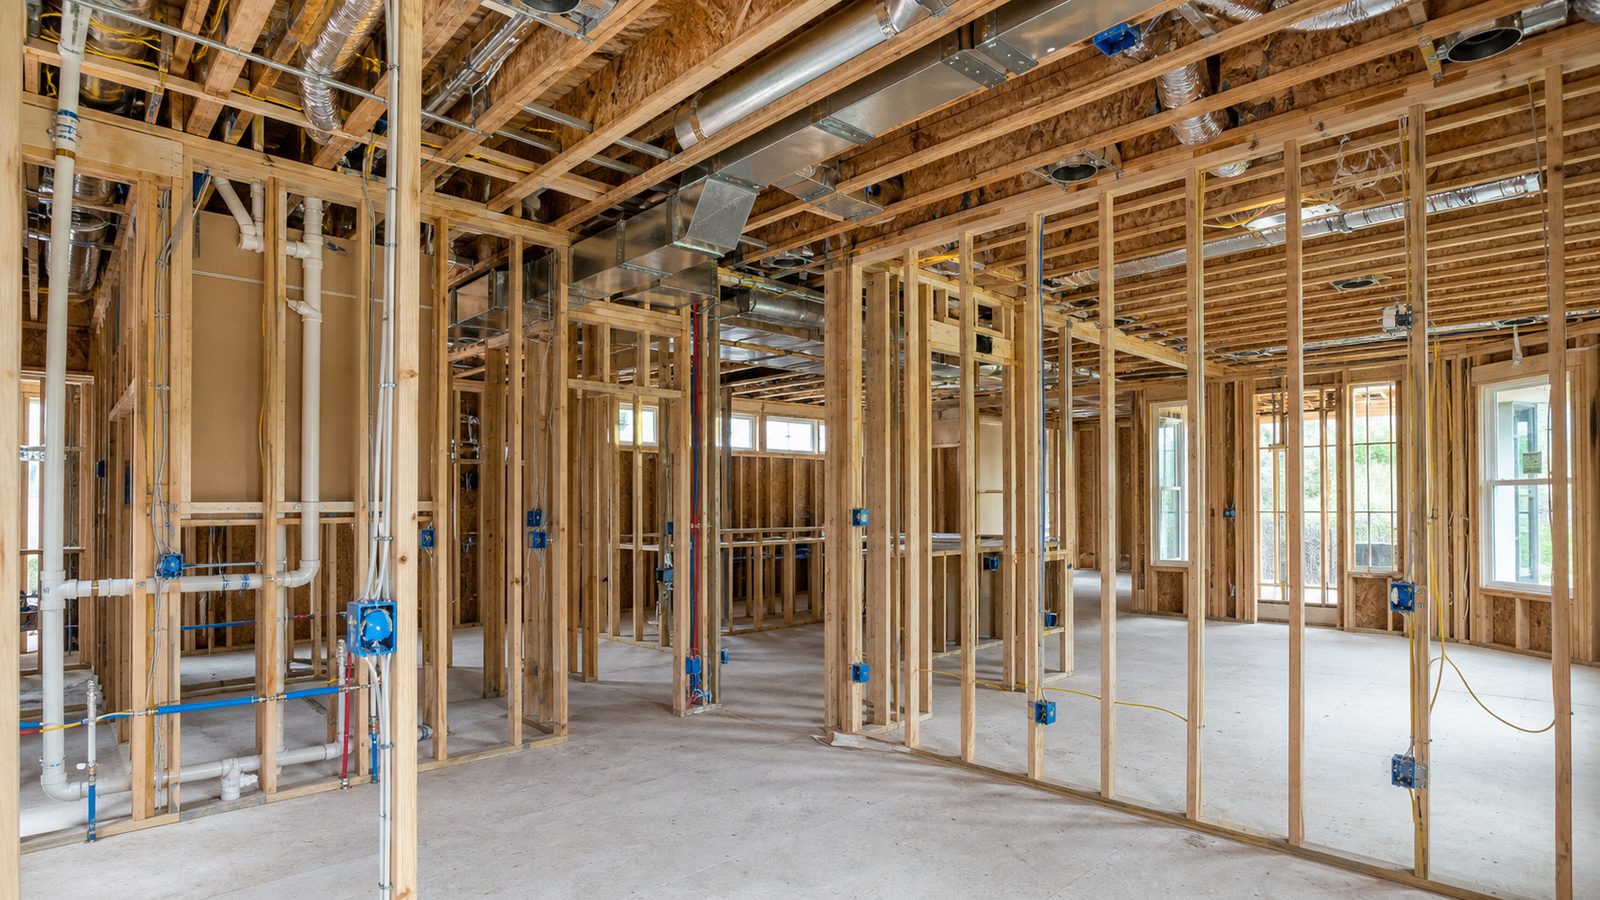
Weeks 6–7: Insulation and Rough Inspection Clearance
Once all mechanical rough-ins are inspected and approved, insulation is installed in any exterior walls and the ceiling assembly (if applicable). For interior kitchen and bath walls, insulation is primarily sound attenuation (between bathroom and adjacent bedroom, or between kitchen and dining room) rather than thermal.
This phase moves fast — 1–2 days for most scopes. The insulation inspection (if required by jurisdiction) runs 24–48 hours.
Weeks 7–9: Drywall
Drywall installation covers hanging, taping, bedding, and finishing. The number of coats and drying time between coats drive the timeline more than the hanging.
Standard drywall sequence:
- Hang: Board installation. 1–2 days for most kitchen/bath scopes.
- First coat (tape coat): Paper tape set in joint compound over all seams and screw heads. 1 day hang time; 24–48 hours drying.
- Second coat (fill coat): Wider application over tape and fasteners. 1 day; 24 hours drying.
- Third coat (finish coat): Skim over all joints to feather edges. 1 day; 24–48 hours drying.
- Sand and prime: After third coat is dry. 1–2 days.
Tile backer board (cement board or Schluter KERDI board) is installed in wet areas (shower walls, tub surround) instead of standard drywall. This goes up at the hang phase.
Total drywall phase: 1–2 weeks, accounting for drying time between coats. Humidity in Jacksonville's climate affects drying time — in summer, air-conditioned spaces dry faster than uncontrolled spaces.
JK Prestige self-performs drywall — our crew transitions from framing to drywall without a scheduling gap. See how self-perform drywall changes the gut-reno schedule.
Weeks 9–11: Tile
Tile installation follows drywall and primer. For a combined kitchen/bath scope, this includes:
- Kitchen backsplash
- Bathroom floor tile
- Shower walls and floor
- Tub surround (if tiled)
Tile sequence: substrate inspection → layout and dry-fit → adhesive/mortar bed → tile set → cure (24–48 hours before grouting) → grout → grout seal (24 hours after grout). For complex patterns (herringbone, Moroccan fish scale, large-format porcelain on walls) add 2–3 days per room.
Total tile phase for kitchen + bath: 1–2 weeks depending on scope and pattern complexity.
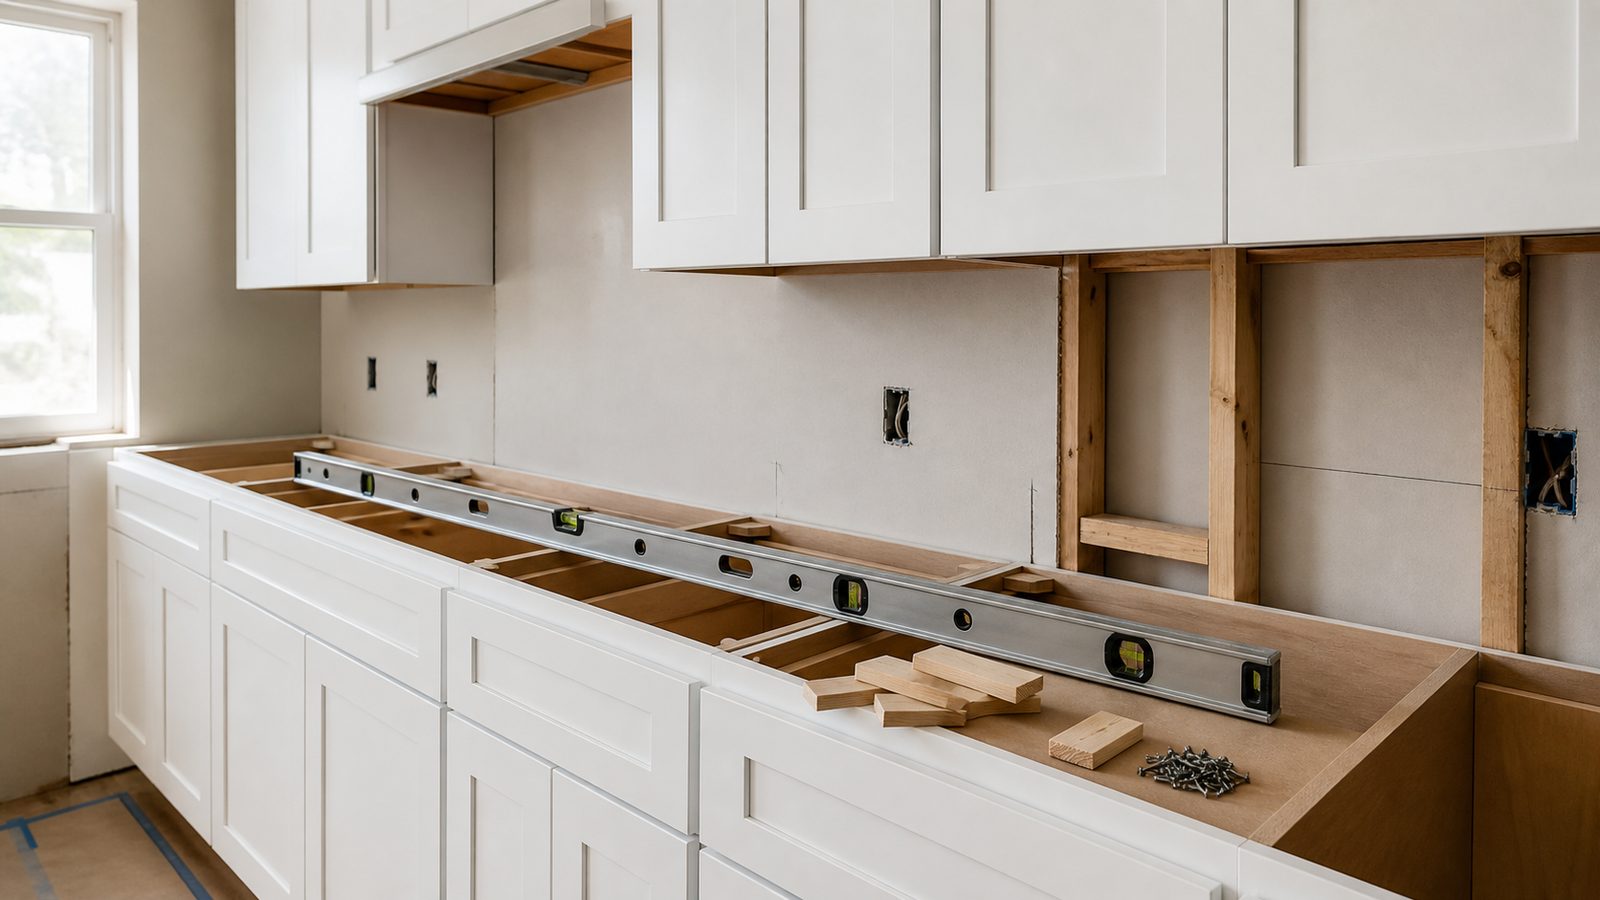
Week 11–12: Cabinet Installation
Cabinets typically arrive in one delivery — kitchen boxes, bath vanity boxes, any linen storage. Installation sequence:
- Upper cabinets first (kitchen): installed level and secured to studs. 1 day.
- Base cabinets: leveled, shimmed, secured. 1 day.
- Filler panels and modifications: custom filler pieces to meet wall conditions, crown molding at top, light rail at bottom. 1 day.
- Bath vanity installation: 1 day.
Total: 1 week including touch-up and adjustment.
Countertop template occurs after cabinet installation — not before. The fabricator measures the actual installed cabinet positions, not the design drawings. This is non-negotiable; fabricating to drawings results in countertops that don't fit.
Weeks 12–15: Countertop Fabrication and Installation
This is the step that surprises most homeowners. After the template appointment:
- Stone slab selection (if not done in advance): 1–3 days at the slab yard.
- Fabrication lead time: 10–15 business days for most quartz fabricators in the Jacksonville market (2025). Natural stone (granite, quartzite, marble) from domestic suppliers: 10–14 business days. International slab fabrication: 4–6 weeks (avoid this path if schedule matters).
- Installation: 1–2 days after fabrication is complete. Countertops must be installed before sinks and faucets are set.
Total countertop phase: 2–3 weeks from template to installation. This is the longest fixed-lead-time item in a kitchen renovation. It cannot be accelerated by the contractor once the template is done.
What extends this further: selecting stone from a slab yard that doesn't have your color in stock and must order from their supplier. Select and confirm your countertop material before demo begins.
Weeks 14–16: Appliances, Fixtures, and Finish Carpentry
After countertops are set:
- Sink and faucet installation (plumber returns: 1 day)
- Appliance installation (refrigerator, range, dishwasher, microwave: 1 day)
- Light fixture installation (electrician returns: 1 day)
- Bath fixtures: toilet set, shower fixtures, vanity faucet, mirror (1 day)
- Finish carpentry: base and casing trim, cabinet hardware, door hardware (1–2 days)
- Paint: final coat after trim is set (1–2 days)
Week 16: Punchlist
Punchlist is the documented list of items that need correction or completion before the homeowner signs off. A well-managed project has a short punchlist — 10–25 items is typical on a quality-controlled gut-reno. A project with multiple subs who didn't coordinate has a long punchlist that can add 2–4 weeks.
JK Prestige walks the punchlist with the homeowner at substantial completion and commits to a 7-day punchlist resolution window. The principal who signed your contract walks this punchlist — not a superintendent handoff.
What Extends Timelines in Jacksonville Gut Renovations
The 12–16 week range assumes:
- All materials (cabinets, tile, fixtures) are selected and ordered before demo begins
- Permits are pulled before mobilization (typically 5–10 business day review for residential permits in Duval County)
- No structural surprises requiring engineering revision mid-demo
- Countertop fabrication is from a domestic stone supplier with standard lead times
- Owner decisions are made within 48 hours when required
What adds weeks: late material selection (especially countertops), structural surprises that require engineering revision, permit re-submission, or a GC who doesn't have the drywall crew lined up before framing ends.
Contact JK Prestige for a free estimate with a written schedule baseline. Fixed price, timeline in writing, 48-hour turnaround. Call (904) 944-0278. A principal answers.
No call center. No coordinator. A JK principal reviews every inquiry and replies with a real number, not a range, not a follow-up form.
Request Free Estimate →