Open floor plans sell homes. Load-bearing walls do not discriminate — they sit exactly where owners want the kitchen-dining flow to go, exactly where the living room would open up into the backyard if that wall weren't there.
Removing a load-bearing wall is straightforward when it's planned and engineered correctly. When it's not, the house moves. Floors sag. Drywall cracks. In the worst cases, structural failure follows.
Here's what load-bearing wall removal actually costs in Jacksonville, and what's driving each line item.
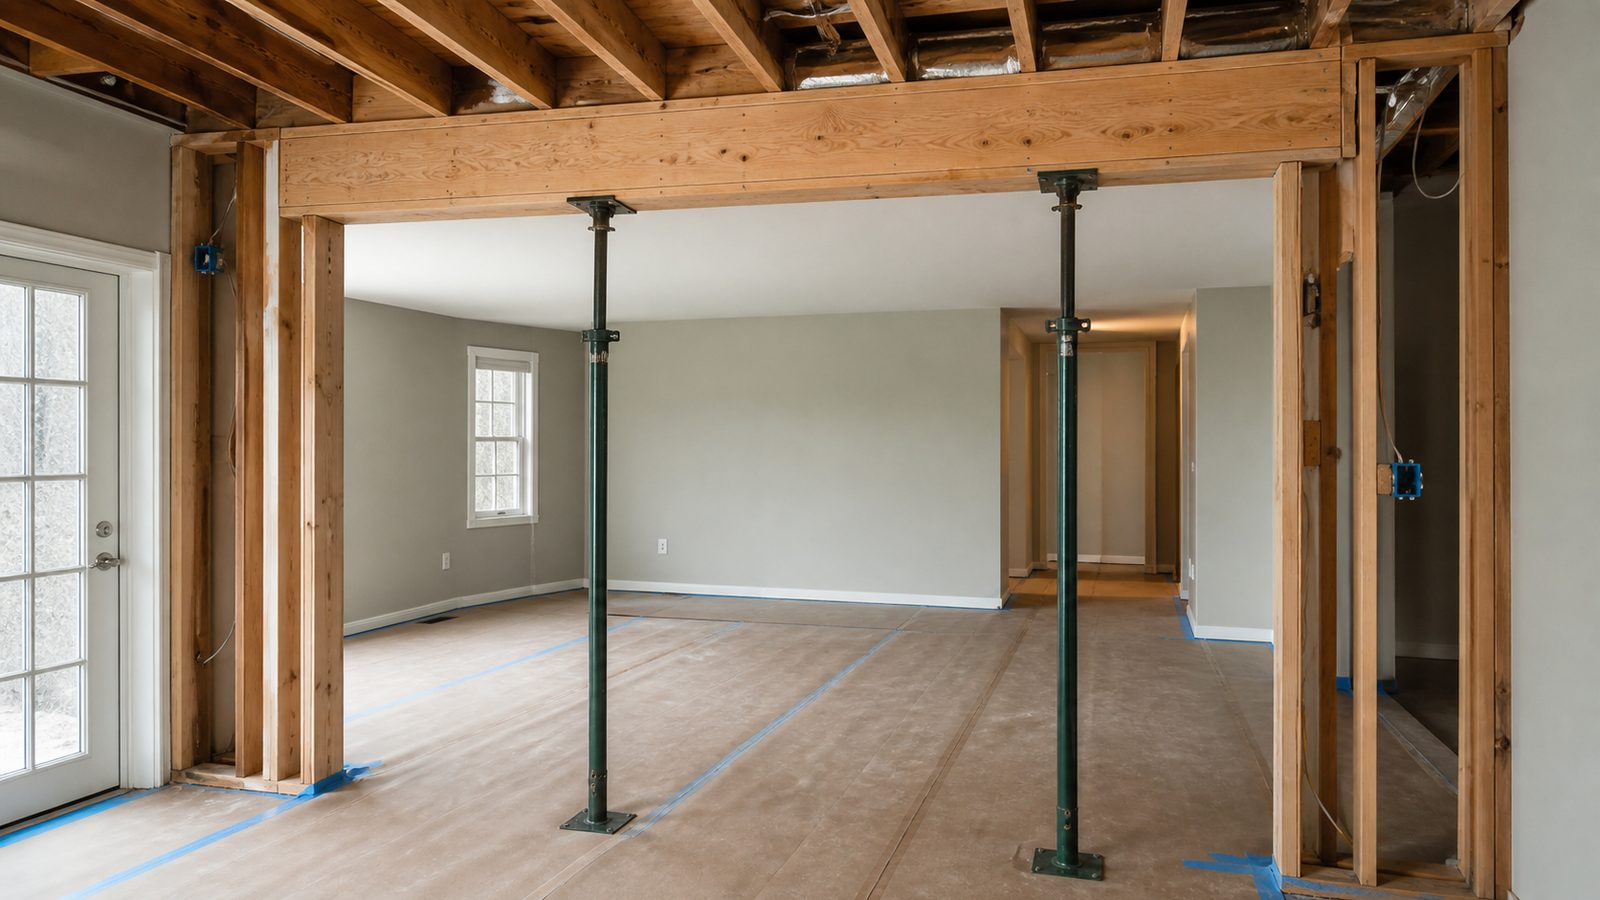
First Question: Is It Actually Load-Bearing?
Before any pricing conversation, the wall has to be identified as load-bearing or not. Common indicators that a wall is load-bearing:
- It runs perpendicular to the floor joists above
- It sits on a beam or a wall in the floor below (stack walls)
- It's in the center of the house running front to back
- It has doubled joists above it (visible in attic or basement)
Common indicators that a wall is NOT load-bearing:
- It runs parallel to the floor joists
- It was added after original construction (often noted in permit records)
- It's a short partition wall in a corner with no structure visible above
A contractor can give you a field assessment, but only a structural engineer can give you a definitive answer and design the beam to replace the wall's load path. Do not remove a wall without an engineer's written assessment — not in Jacksonville, not anywhere.
What Load-Bearing Wall Removal Costs
These ranges are for Jacksonville and surrounding Duval County. Prices include the structural work but not finishes (flooring, drywall, paint), which are separate scope.
Small Wall Removal (8–12 feet, single story)
$4,500–$9,000
This covers walls that carry a load path from a single floor above — a common situation in a standard 1,500–2,000 sq ft ranch home. The beam is typically a 3-ply LVL (Laminated Veneer Lumber) or steel flitch plate beam. Posts at each end are doubled 2x6 or LVL posts, and if the foundation has a footing under the post location, no new footing is required.
Medium Wall Removal (12–20 feet, single story)
$8,000–$18,000
Longer spans require larger beams — a 20-foot clear span carrying a second floor will typically require a W-beam (steel wide flange) or a large LVL assembly. Steel beams require a crane or a come-along and steel plates for installation — that drives labor cost. The posts at each end may need new pads or spread footings depending on the soil bearing condition.
Large Wall Removal (20+ feet, or multi-story load path)
$15,000–$35,000+
A two-story wall carrying roof load, second-floor load, and connecting to the foundation below is a full structural project. The beam sizing is significant, the footing design is engineer-specified, and the temporary shoring during demolition requires a formal shoring plan. This is a project that takes 1–2 weeks of structural work alone, not counting finishes.
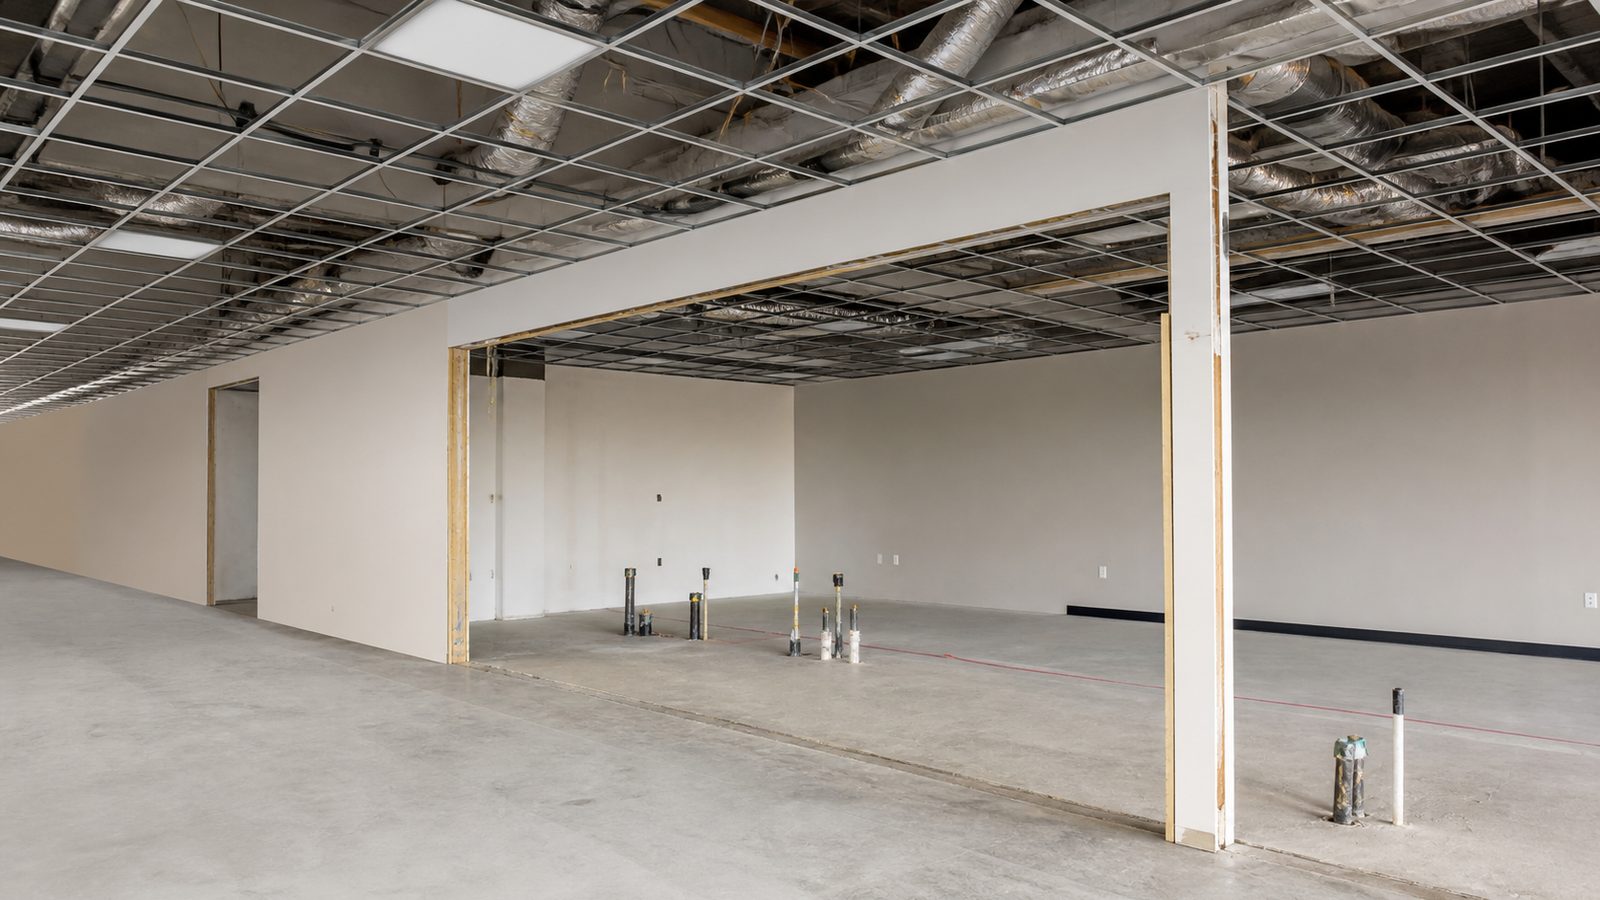
What Drives the Price Up
Soil Conditions in Duval County
Jacksonville's soils range from stable consolidated clay to soft sandy soil with high water tables. In areas like Riverside, Springfield, and parts of San Marco, older homes built on filled lots or near tidal drains can have compromised bearing capacity. If the soil can't carry the new point load from the post, you're looking at a spread footing or helical pier — add $2,000–$6,000 per post.
Existing Footing Location
Older Jacksonville homes often have continuous footings that don't align with where the engineer wants the new posts. If a new footing is required, that means excavating inside a finished home — under existing flooring. Plan for flooring removal and replacement in the post area.
Steel vs. LVL Beam
Steel wide-flange beams cost more than LVL in material, but they can achieve spans that LVL cannot without intermediate posts. For spans over 18 feet, steel is often the only practical choice. Steel also requires a structural welder to fabricate the post-to-beam connections and a crane or rigging setup to set the beam — that adds $1,500–$3,500 in labor over LVL installation.
Mechanical, Electrical, and Plumbing in the Wall
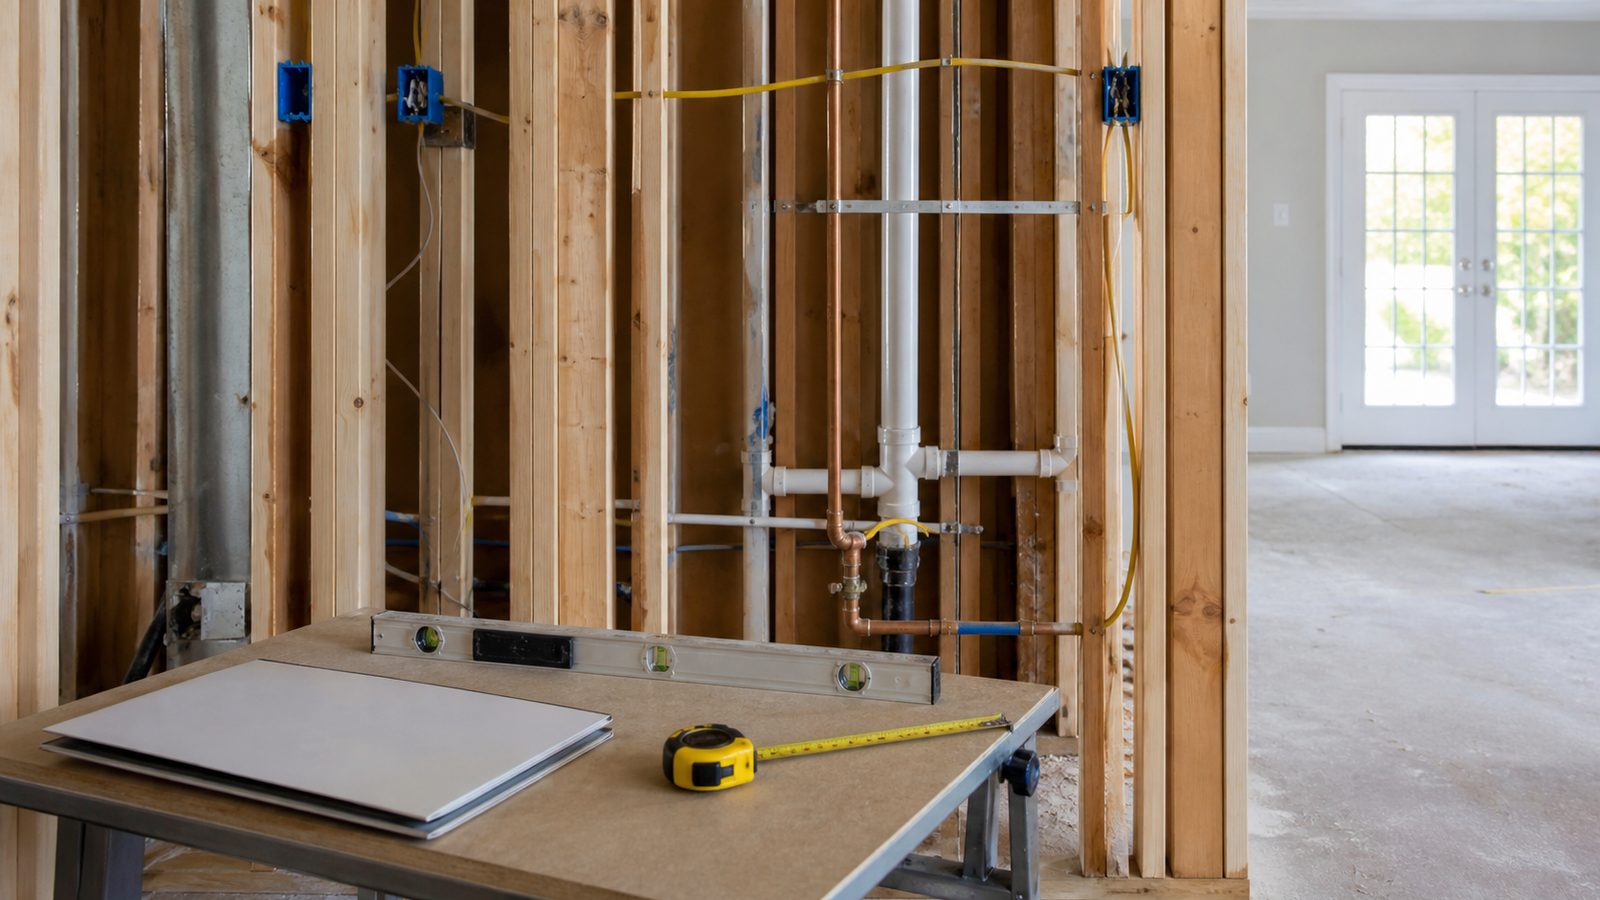
Load-bearing walls often have electrical wiring, HVAC ducts, or plumbing running through them. When the wall comes down, that work has to reroute. An electrical reroute is $400–$1,200. An HVAC duct reroute through the floor or ceiling is $800–$2,500. Plumbing through a bearing wall is unusual but not rare in older Jacksonville homes — plan for $1,500–$4,000 if plumbing is involved.
Two-Story Structures
When the wall being removed carries a second-floor load, the shoring required during demolition is more complex. The second floor must be supported while the existing wall studs are removed and the beam is installed. Temporary shoring for a two-story bearing wall removal adds $1,000–$3,000 in labor.
The Permit and Engineering Process in Jacksonville
All structural work in Duval County requires a building permit. For a load-bearing wall removal, the permit application must include:
- Structural engineer's drawings — showing existing conditions, the proposed beam, post locations, footing design, and connection details
- The engineer's letter or specification stating the design loads and code basis
- The general contractor's license number (CGC or CBC)
The permit is pulled by the licensed GC. Structural permits in Jacksonville typically take 10–20 business days for review. Inspections are required at the point of structural rough-in (after beam and posts are set, before the area is closed up) and at final.
The structural engineering fee itself — for a single-wall removal on a residential project — typically runs $500–$1,500 in Jacksonville. For complex multi-story or large-span projects, plan for $1,500–$3,500.
At JK Prestige, we include the coordination with the structural engineer in our fixed-price quote. The engineering fee is spelled out as a line item — you know what it costs before we start.
What the Framing Sequence Looks Like
For a typical single-story bearing wall removal, here's the field sequence:
- Temporary shoring walls set on each side of the existing wall — the floor above needs to carry its own load while the work happens
- Existing wall framing removed, electrical/MEP relocated as needed
- Beam set in place — either a steel W-beam lifted by rigging or an LVL built-up beam assembled in place
- Posts set at each end, bearing on existing or new footings
- Connections made — hangers, through-bolts, or welded plates as specified
- Temporary shoring removed
- Rough inspection called
- Wall rough-ins completed (new outlet locations, any HVAC supply registers in the new ceiling)
- Drywall and finishes follow
The structural work itself takes 1–3 days for a standard single-story removal. The full finish-out — drywall, flooring, paint — adds another week on a standard scope.
What JK Prestige Includes in the Fixed Price
JK Prestige self-performs framing, drywall, and finish carpentry. When a load-bearing wall removal is part of a larger renovation scope, we include:
- Structural engineer coordination and review of the beam design
- Temporary shoring and demo of existing wall
- Beam installation (LVL or steel)
- Post installation with appropriate connections
- MEP coordination for any work relocated from the wall
- Drywall patching of ceiling, floors, and adjacent walls
What's not included in the base scope, and requires a separate quote: flooring in the affected area (if different from existing), paint, and light fixtures that need to move as a result of the new open plan.
The fixed price doesn't move if scope doesn't move. If the walls open up and reveal a condition the engineer needs to address — a compromised footing, a hidden beam that changes the design — we flag it, price the change, and get your approval before proceeding.
No call center. No coordinator. A JK principal reviews every inquiry and replies with a real number, not a range, not a follow-up form.
Request Free Estimate →