A loading dock is one of the most operationally critical elements of a warehouse — and one of the most frequently under-designed. A dock position that's graded wrong creates pooling water that damages product and creates slip-and-fall liability. A dock leveler that wasn't properly specified for the cargo weight fails at year two. Overhead doors with no insulation turn dock workers into liabilities in a Florida summer.
Logistics operations need a general contractor who understands what a working dock actually requires — not just what the drawings show. This post covers the full loading dock system: components, grading, slab requirements, and Florida-specific considerations.
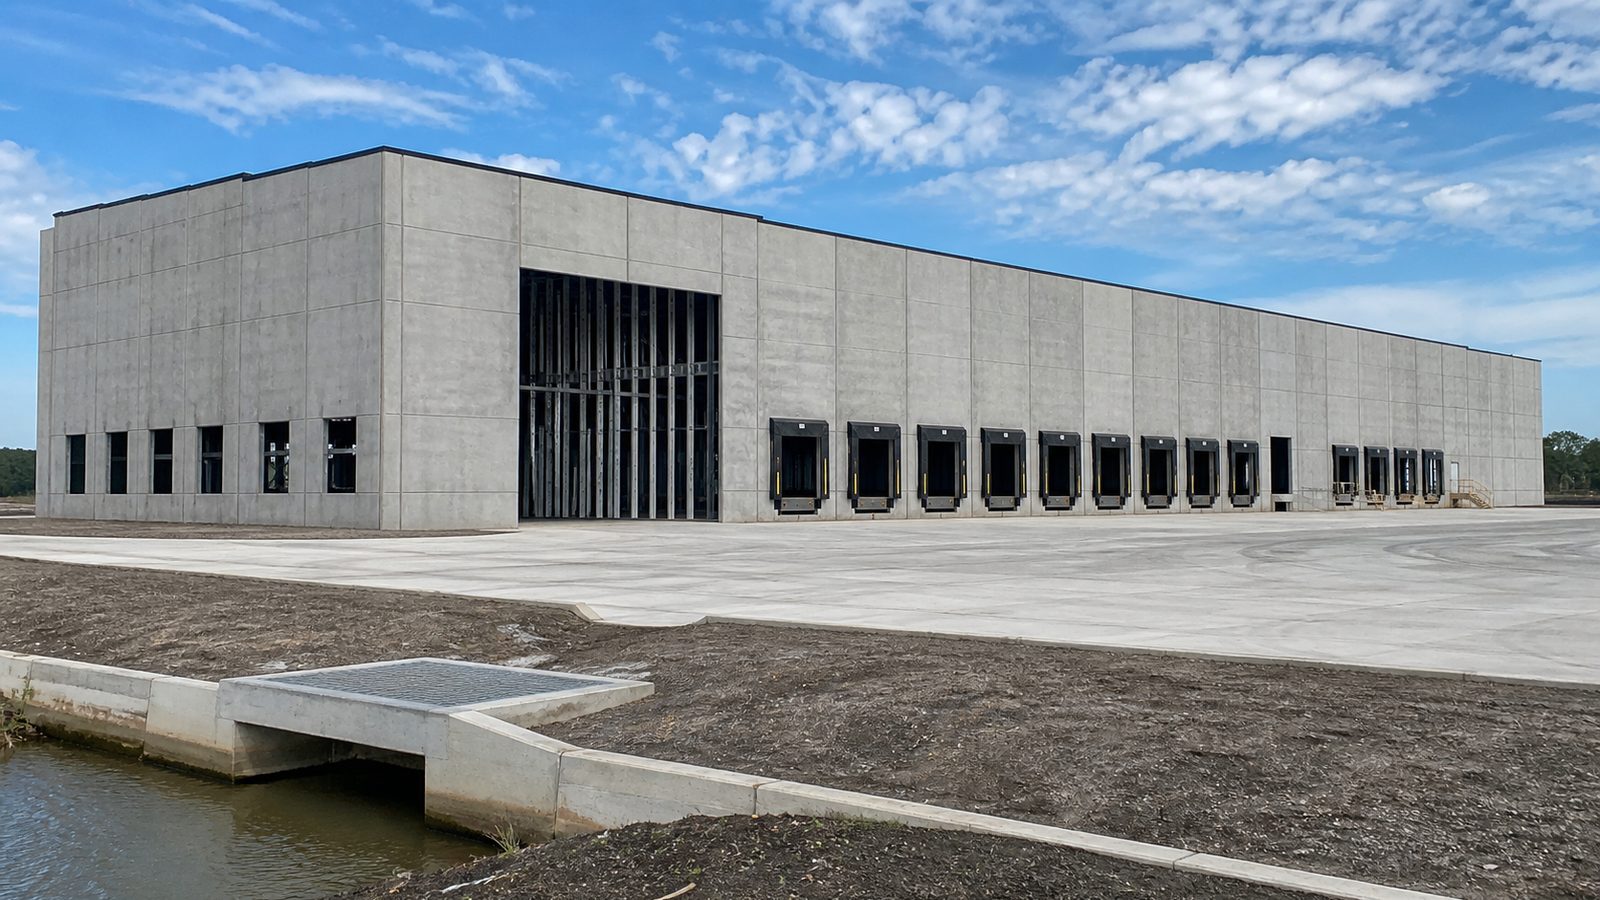
What a Loading Dock System Includes
A loading dock is a system, not a single element. Every component affects the others. Getting one wrong affects the whole dock's functionality.
Dock Levelers
The dock leveler bridges the gap between the dock floor and the trailer floor, allowing forklifts and pallet jacks to roll between the building and the trailer without ramping. Two primary types:
Mechanical dock levelers use a spring-tension system and a pullchain to raise and position the lip. They're the lower-cost option, but they require more physical effort from the dock worker and don't provide the same range of trailer height accommodation.
Hydraulic dock levelers use a hydraulic cylinder and a pushbutton control. They accommodate a wider range of trailer heights, require less operator effort, and are easier to service. For logistics operations with high dock cycle counts — 20+ trailers per dock per day — hydraulic levelers are the correct specification.
Pit-style vs. edge-of-dock: Pit-style levelers are recessed into a concrete pit in the dock floor, with the leveler plate flush with the floor when not in use. Edge-of-dock levelers mount to the face of the dock and project out from the dock edge — lower cost, but limited to a narrower range of trailer heights and lower load capacities. For most warehouse applications, pit-style hydraulic levelers are the standard.
Leveler capacity should be specified at or above the maximum forklift plus load weight that will ever cross the plate. A 35,000 lb capacity leveler for a 5,000 lb forklift with a 6,000 lb load is not over-specced — it's correct.
Dock Seals and Shelters
Dock seals and shelters create the weather barrier between the building interior and the exterior climate when a trailer is backed into position.
Dock seals are foam-pad compression seals on the sides and top of the dock opening. The trailer backs in and compresses the foam, creating a seal. They're lower cost but accommodate only trailers whose dimensions are close to the standard. Trailers that don't fill the opening leave gaps.
Dock shelters use a rigid frame with flexible curtain panels that wrap around the trailer. They accommodate a wider range of trailer sizes and create a full enclosure around the nose of the trailer. For Florida operations where heat and humidity control at the dock are priorities, shelters provide better thermal isolation than seals.
In Florida's climate, this is not a trivial distinction. A dock position that's open to outdoor air for 8 hours of loading operations per day is losing conditioned air and exposing product to humidity.
Approach Apron and Trailer Restraint
The approach apron is the exterior concrete slab that trailers drive onto as they back into the dock. Apron design affects dock functionality in two ways:
Grade: The apron should be level enough to allow a trailer to back in without excessive angling. The maximum cross slope on a truck apron is 2% — steeper than that creates difficulties for standard trailer configurations and creates drainage patterns that run toward the dock face.
Trailer restraint: A trailer restraint (also called a vehicle restraint) is a hook or bar system that physically engages the trailer's rear impact guard (RIG) to prevent trailer creep or pull-away during loading. Trailer pull-away — the trailer moving away from the dock while a forklift is transitioning between the trailer and the dock — is a serious injury and fatality risk. Trailer restraints are a life-safety element, not optional equipment.
Interior Dock Area Slab
The slab inside the dock area — the floor between the dock doors and the interior racking zone — carries heavier loads than the standard warehouse floor. Loaded forklifts operate at concentrated point loads. Fully loaded trailers are sometimes partially supported at the dock edge when the trailer floor sags between axles.
Dock area slab design typically calls for a thicker slab (6" to 8") with heavier reinforcing than the standard warehouse floor. In some designs, the dock area is on a depressed slab (6" to 12" lower than the warehouse floor) to accommodate the height differential between the dock floor and a standard trailer floor. This depressed dock design requires careful transition slope design to avoid a tripping hazard at the dock-to-warehouse junction.
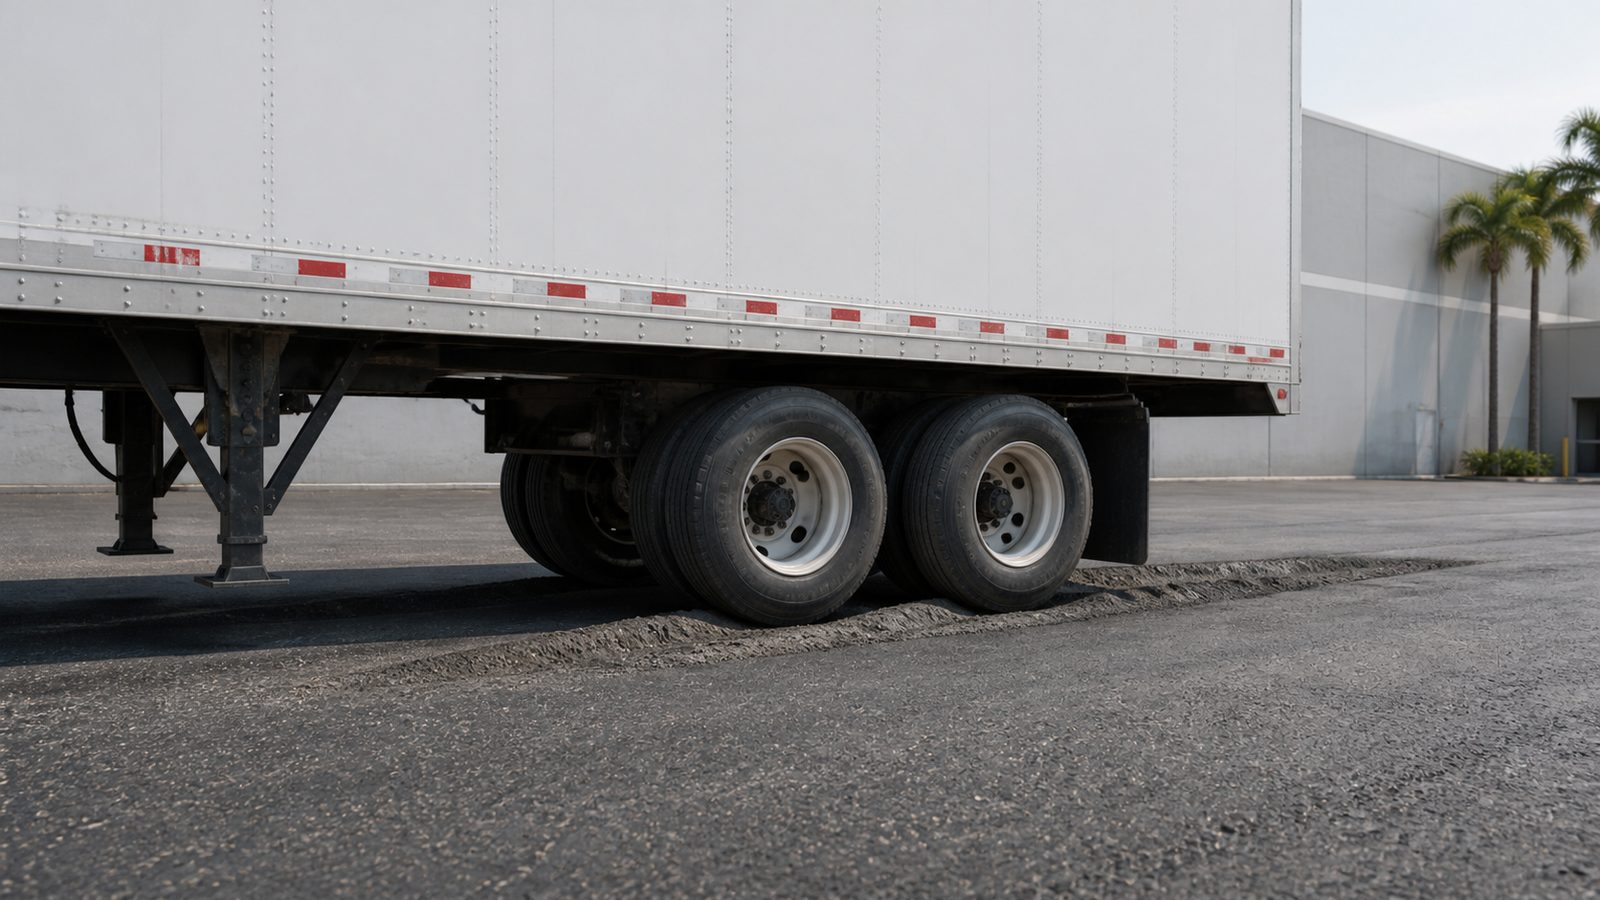
Site Grading Requirements for Truck Approach
The truck approach area — the exterior paved area where trailers maneuver to back into the dock — must be designed for tractor-trailer turning radii and graded for drainage without creating operational problems.
Turning radius: A standard 53' trailer with a day-cab tractor requires approximately 90' of turning radius for a 90-degree back-in maneuver. Dock layouts that provide less than this force drivers to make multiple pull-up maneuvers, reducing throughput and increasing approach pavement wear.
Slope: The approach slab should slope away from the building at 1% to 2% to drain Florida rainfall events. Slopes greater than 2% create operational difficulty for trailers backing in. Slopes less than 1% on Florida's nearly flat sites create ponding — even 1/2" of standing water at the dock face is a problem.
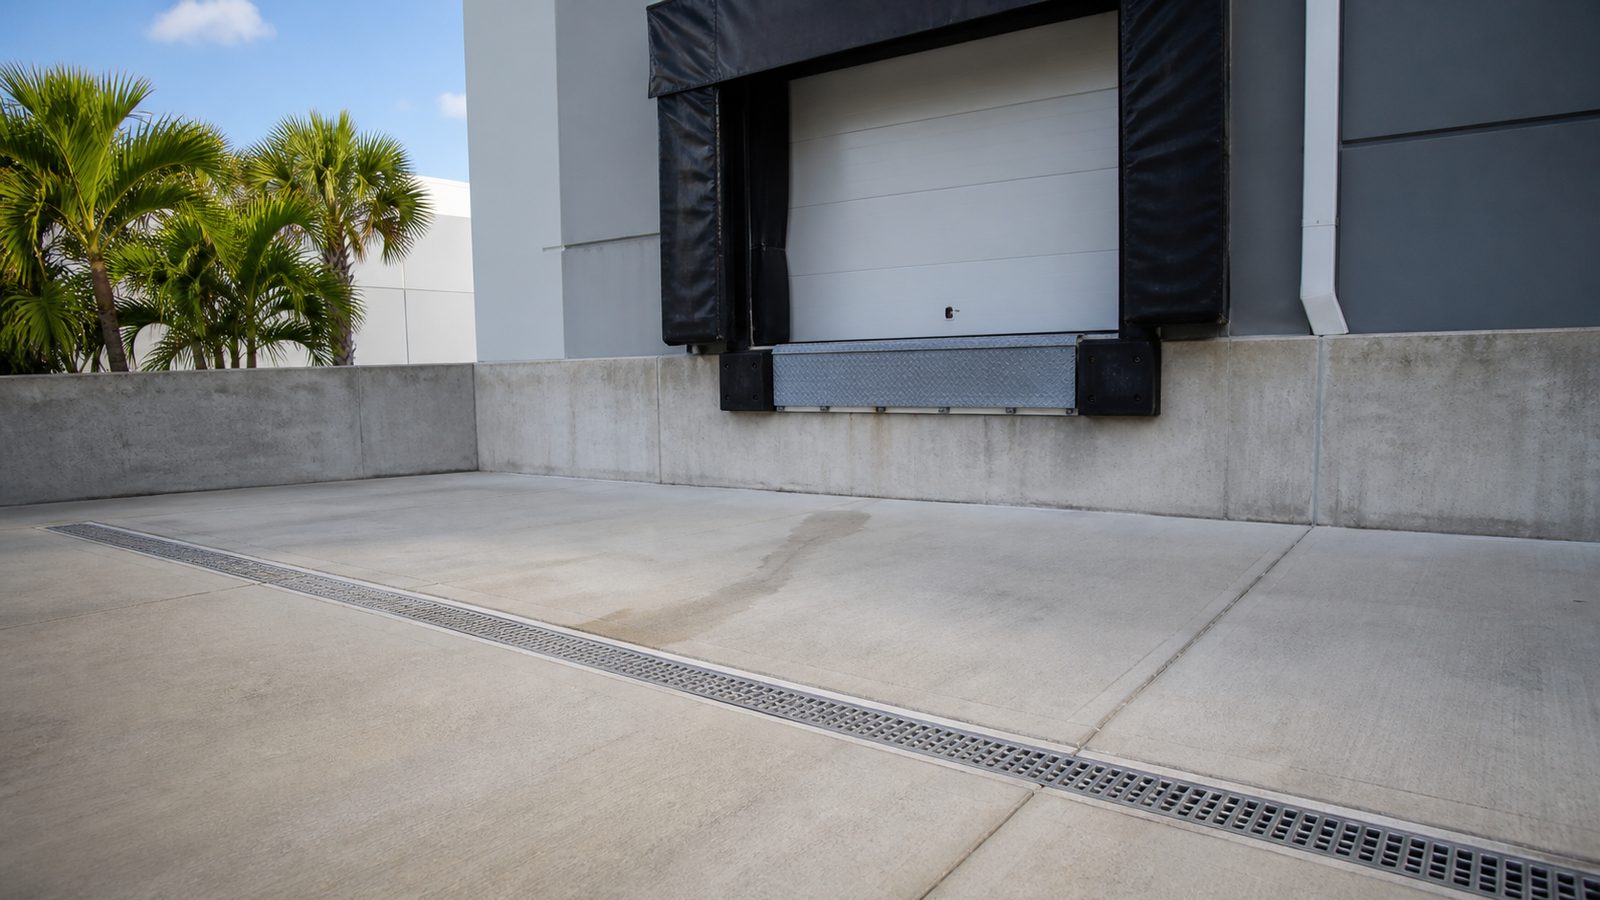
Drainage: Florida rainfall intensity is not casual — 10-year storm events in Jacksonville produce 6 to 8 inches per hour of rainfall intensity. Approach apron drainage must be designed for these events. Trench drains at the base of the dock face, sized for the apron area tributary to them, keep the dock approach clear during and after heavy rain.
JK Prestige's civil engineering coordination during pre-construction addresses dock approach grading, drainage, and pavement design as a single integrated system — not as separate design tasks that get reconciled in the field.
Overhead Door Types for Warehouse Docks
The overhead door at each dock position is not a commodity item. The selection affects security, energy performance, and durability.
Sectional Overhead Doors
Sectional doors — the standard horizontal-panel doors that open by rolling up into the door header space — are the most common type for warehouse dock positions. They're available in a wide range of panel sizes, spring types, and hardware configurations.
Key specification decisions:
- Insulated vs. non-insulated panels: For Florida docks with any climate control consideration, insulated door panels (typically R-12 to R-17 polyurethane core) dramatically reduce thermal gain at the door face. Non-insulated doors are appropriate only for unconditioned open-air warehouses.
- Spring type: Torsion springs (mounted above the door) are the standard for commercial applications — longer service life, more consistent opening force, and easier to service than extension springs.
- Motor and opener: A commercial door opener rated for the door's weight and cycle count. For high-cycle applications (50+ cycles per day), commercial-grade openers with AC motors and brake systems are required.
Roll-Up Doors
Roll-up doors — where the door curtain rolls into a coil drum above the opening rather than stacking in sections — are used where vertical header space is limited. They're also more durable in high-cycle environments because the curtain rolls rather than flexing in panel hinges.
For dock positions where the horizontal overhead door track conflicts with fire sprinkler mains or lighting fixtures, a roll-up door eliminates the track footprint. JK's MEP (Mechanical, Electrical, and Plumbing) coordination process identifies these conflicts before doors are ordered.
Florida-Specific Considerations
Heat Mitigation for Dock Workers
Florida summers are a real occupational health concern at loading docks. Dock workers are exposed to outdoor air temperatures (often 90°F to 95°F with high humidity in summer months) at the dock face, combined with the physical exertion of loading and unloading operations.
Dock design considerations for heat mitigation:
- Dock shelters instead of seals — reduces the amount of unconditioned air entering the building during trailer loading
- High-velocity fans at the dock face — industrial pedestal fans or overhead fans at the dock area ceiling to improve air circulation and reduce heat index
- Dock area separated from the warehouse interior by walls and doors — prevents heat intrusion from the dock area from raising temperature across the warehouse floor
Drainage for Florida Rainfall Events
Florida's 10-year rainfall events are intense. Dock approach drains that work fine in moderate rainfall can be overwhelmed in a serious storm event. JK sizes dock approach trench drains and area drains for the design storm event defined by the civil engineer of record — not for average rainfall.
Standing water at the dock face during an active rain event stops operations. Properly designed drainage keeps the approach clear even during heavy rain.
Get a free written estimate in 48 hours for your Florida warehouse or logistics facility — contact JK Prestige Constructor or call (904) 944-0278. A principal answers.
No call center. No coordinator. A JK principal reviews every inquiry and replies with a real number, not a range, not a follow-up form.
Request Free Estimate →