Northeast Florida is one of the fastest-growing logistics markets in the Southeast. The Port of Jacksonville handles more automobiles than any other port in the United States and is expanding container capacity. I-10 and I-95 intersect in Jacksonville's core. Three Class I railroads serve the market. Distribution demand has driven industrial vacancy in Duval County below 5% in recent years, pushing developers to Nassau and St. Johns counties for new ground-up supply.
Building a logistics facility here requires understanding both the construction process and the specific regulatory, environmental, and market conditions that make Northeast Florida different from a generic industrial project. This article walks the full lifecycle — from site selection criteria through certificate of occupancy (CO) — with the detail a logistics developer needs before entering preconstruction.
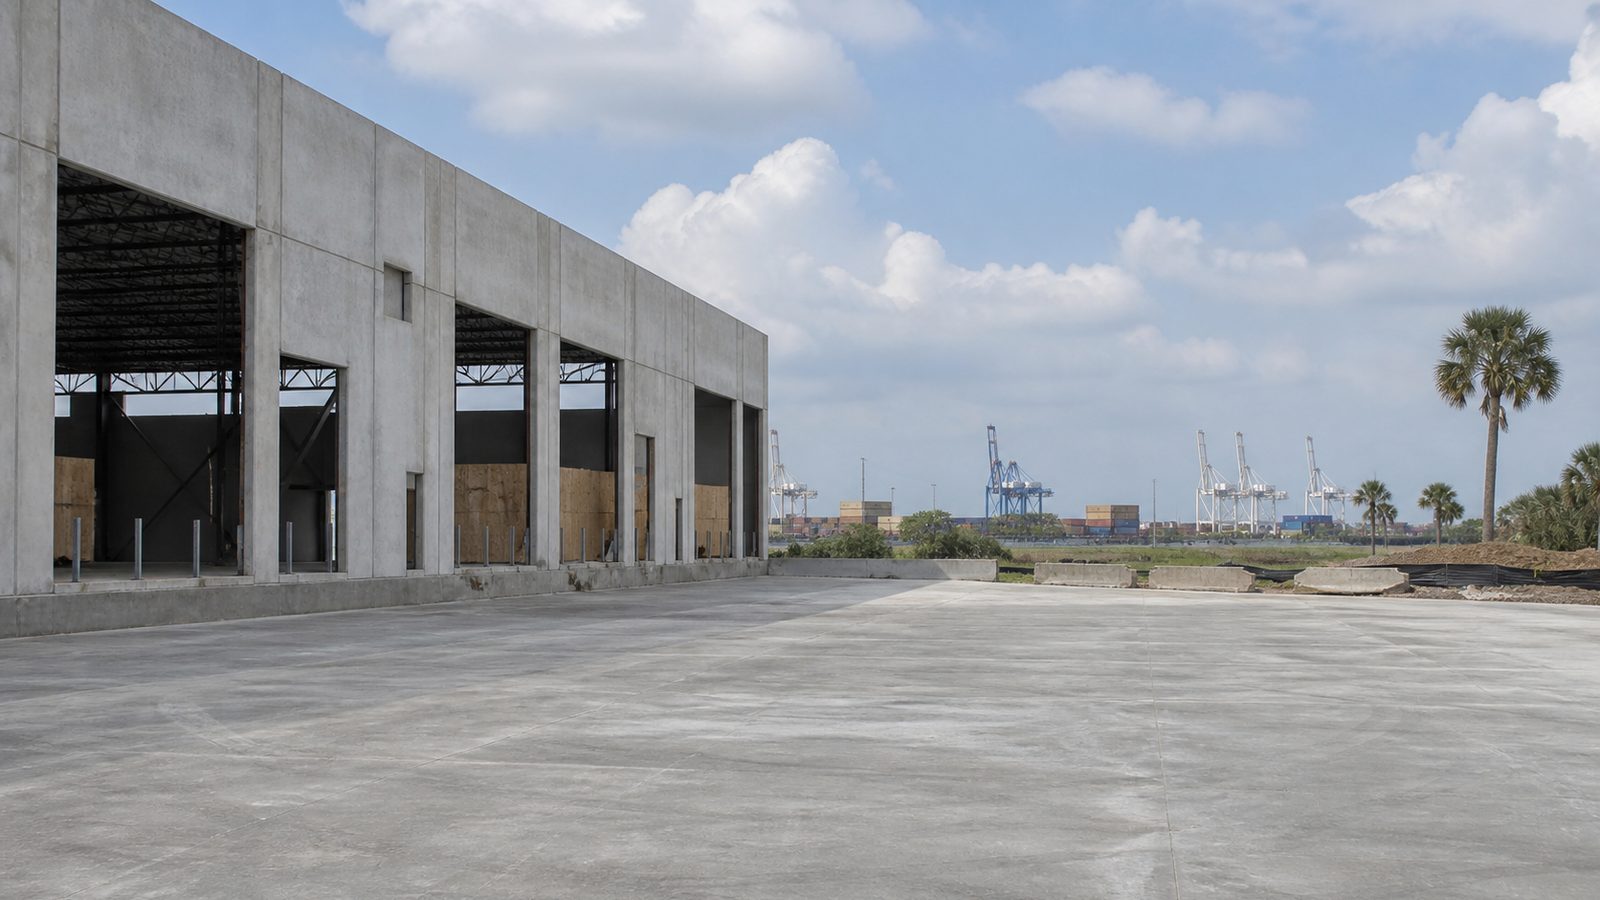
Site Selection: What Matters in NE Florida
Not all Northeast Florida industrial land is equal. Site selection decisions made before a single design drawing is produced determine the project's permitting timeline, infrastructure cost, and operational viability for decades.
Infrastructure Access
Highway proximity: The primary driver for most distribution users. Sites within two miles of an I-10 or I-95 interchange command a premium but reduce outbound transportation cost significantly. Sites more than five miles from a major interchange serve local distribution but are not competitive for regional or national distribution operations.
Port of Jacksonville access: For automotive, RoRo, or container logistics tenants, proximity to JAXPORT's Talleyrand, Blount Island, or TraPac terminals matters. Route 9A and US-1 are the primary port access corridors. Traffic congestion on these routes during peak hours affects operational efficiency.
Rail spur access: Class I rail (CSX has a major intermodal facility in Jacksonville; Norfolk Southern serves the market as well) provides cost-competitive linehaul for high-volume shippers. Sites with existing or serviceable rail spurs serve a specific tenant subset. If rail is a tenant requirement, assess spur condition, switch connection, and clearances before site selection is final.
County Selection: Duval vs. St. Johns vs. Nassau
The choice of county for an industrial site in NE Florida significantly affects permitting timeline and cost:
Duval County: The largest industrial market; most existing Class A supply is here. Commercial permit review runs 30–60 days for complete submittals. Impact fees apply. The county's zoning process is well-established for industrial use. Pre-application meetings with the Planning and Development Department are available and recommended.
Nassau County: Fast-growing, particularly in the Yulee corridor near I-95. Permit review is generally faster than Duval — 2–4 weeks for complete commercial submittals. Impact fees are lower. Available industrial land in the Wildlight/Yulee area is attracting e-commerce and automotive logistics users.
St. Johns County: Limited industrial supply; most industrial development is in the northern portion of the county near the Duval County line. Permit review times are variable. Stormwater permitting through the St. Johns River Water Management District (SJRWMD) applies regardless of county.
Wetland Setbacks and Environmental Permitting
Florida's wetland regulatory framework involves both SJRWMD permits (for projects that impact state-jurisdictional wetlands) and Army Corps of Engineers Section 404 permits (for federal jurisdictional wetlands). In NE Florida, wetland presence is widespread — the region's flat topography, sandy soils, and high water table mean that apparent upland sites often have seasonal or isolated wetlands that require delineation.
Wetland impacts on a logistics site are not automatically prohibitive. Mitigation banking is available in NE Florida — purchasing credits from an approved wetland mitigation bank can offset impacts in many cases. But the permitting process adds 3–9 months to preconstruction, and the mitigation credit cost ($30,000–100,000+ per acre of impact depending on credit availability) must be in the project budget.
Commission a wetland delineation before making a binding site purchase commitment.
Civil Design and Pre-Application
Once a site is under control, civil design begins. The civil package for a logistics facility in NE Florida includes:
- Boundary survey and topographic survey
- Site plan: building footprint, truck court, trailer parking, car parking, access points, setback compliance
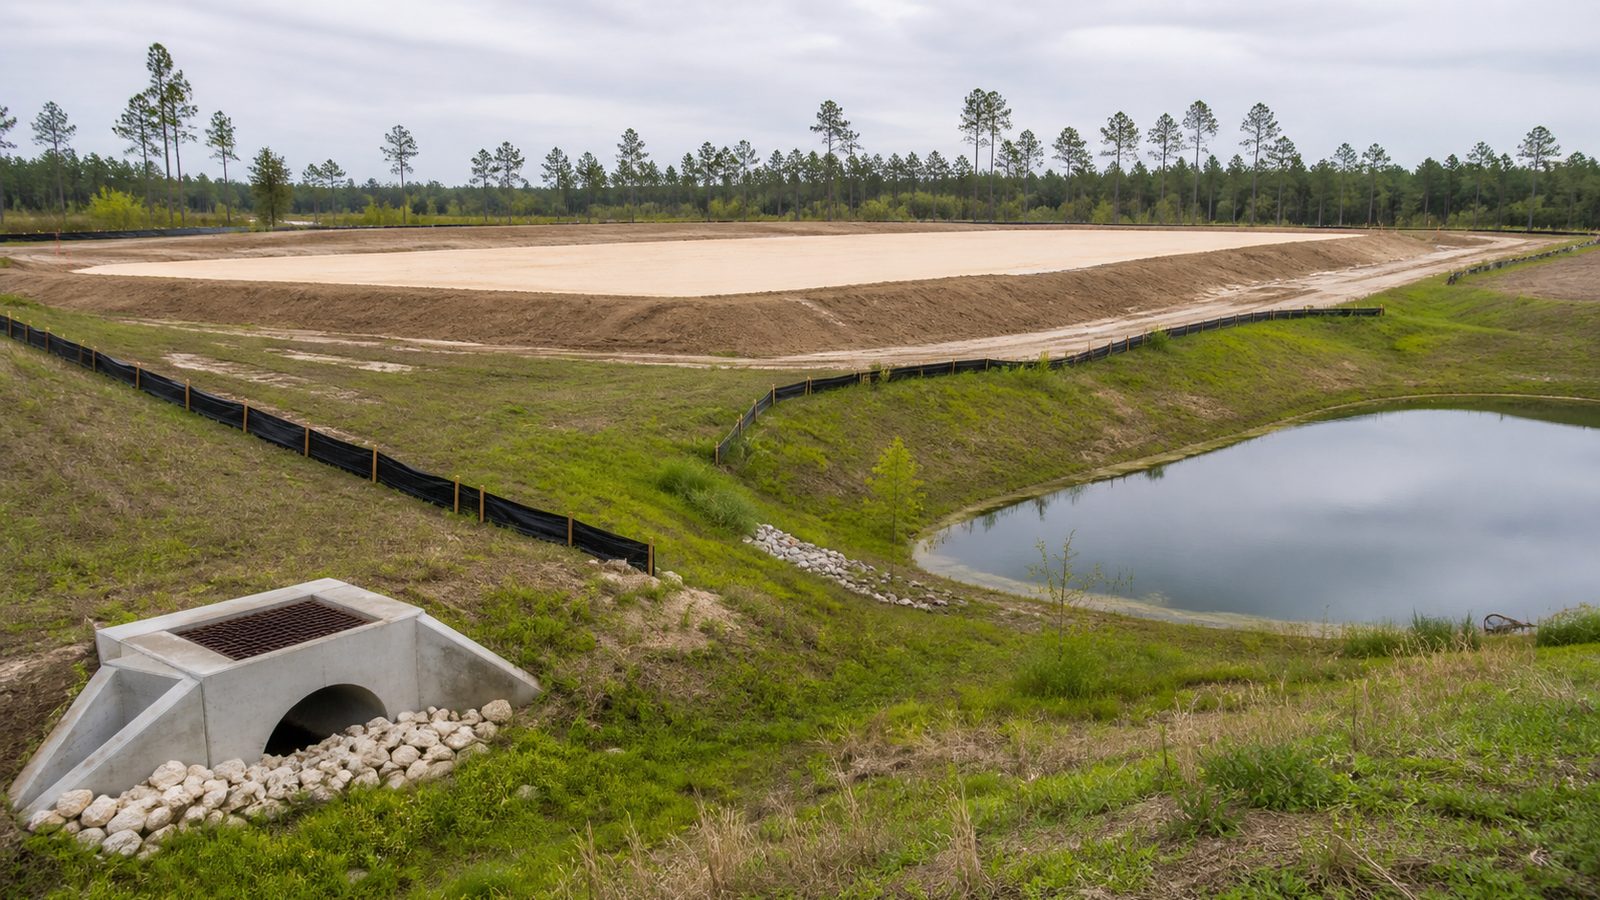
- Stormwater management plan: detention pond or stormwater management system designed for SJRWMD and county requirements (typically the 25-year storm event)
- Utility plan: water, sewer, power, fire suppression supply
- Paving and pavement section design
- Grading plan: cut/fill balance, finish floor elevation relative to base flood elevation (BFE)
Pre-Application Meeting with Duval County
For projects in Duval County, a pre-application meeting with the Building Inspection Division and the Planning and Development Department is strongly recommended before submitting for permit. The meeting gives the project team an opportunity to identify any zoning issues, site plan concerns, or missing technical requirements before spending money on full permit drawings.
Nassau County offers similar pre-application coordination, and the smaller volume of commercial projects in Nassau means project-specific attention from reviewers is more accessible.
A GC with NE Florida permit experience attends the pre-application meeting alongside the civil engineer and architect. Questions about what the reviewer will flag on the first review cycle — answered at the pre-application stage — prevent a four-week rejection and restart.
Duval County Permit Submittal
A complete commercial permit submittal for a logistics facility in Duval County includes:
- Architectural drawings (signed and sealed by Florida-licensed architect)
- Structural drawings (signed and sealed by Florida-licensed structural engineer)
- Civil/site drawings (signed and sealed by Florida-licensed civil engineer)
- MEP drawings (mechanical, electrical, plumbing — each signed and sealed)
- Fire protection drawings (submitted separately to the Fire Marshal's office for concurrent review)
- Geotechnical report
- Energy compliance documentation (Florida Energy Code compliance)
- Stormwater management plan (may require separate SJRWMD Environmental Resource Permit)
Review time from complete submittal to permit issuance: 30–60 days for Duval County. Nassau County: 2–4 weeks. Plan revision cycles (if the first submittal has deficiencies) restart the review clock.
JK Prestige manages permit submittals in-house, coordinates with the civil engineer and design team, and tracks review status directly with the county. Our warehouse construction team has submitted commercial permits across Duval, Nassau, and St. Johns counties.
Construction Sequence: Site Work Through CO
A 200,000 sqft tilt-up logistics facility in NE Florida moves through these phases:
Phase 1: Site Work (6–8 weeks)
- Mass grading and cut/fill to finish grade
- Underground utilities: fire main, domestic water, sanitary sewer, electrical conduit
- Stormwater detention pond construction
- Subbase preparation for slab
Phase 2: Slab-on-Grade (3–4 weeks)
- Vapor barrier, reinforcing, and slab pour
- Slab must cure a minimum of seven days before panel forming begins
- Dock pit formwork integrated into slab
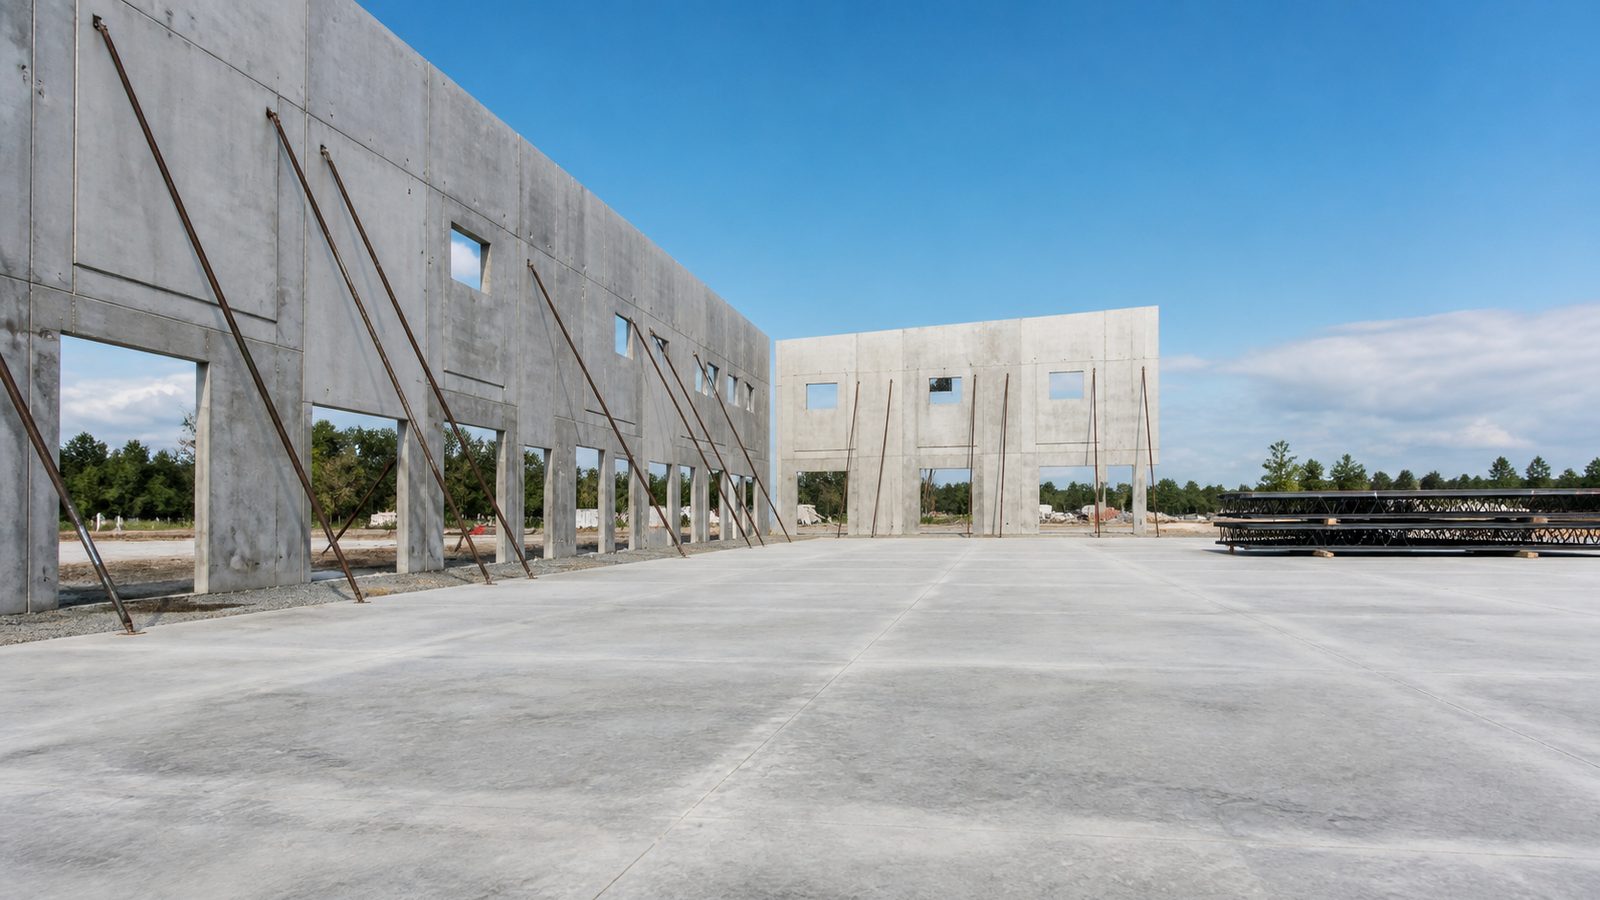
Phase 3: Tilt-Up Panel Fabrication and Erection (2–3 weeks)
- Panels formed on the cured slab
- Crane picks: typically 1–3 days for a 200,000 sqft building
- Panel bracing set per engineered bracing plan
- Temporary lateral bracing remains until roof structure provides permanent diaphragm
Phase 4: Roof Structure (4–6 weeks)
- Open-web steel joists set on panel bearing ledges
- Metal roof deck welded and attached
- Roofing membrane (TPO standard for industrial)
- Rooftop HVAC units set after deck is complete
Phase 5: MEP Rough-In (6–8 weeks, concurrent with roof structure)
- ESFR sprinkler system installation
- Electrical rough-in: panel boards, conduit, wire
- Mechanical: rooftop unit connections, ductwork if office is included
- Fire alarm rough-in
Phase 6: Dock Equipment, Finishes, and Inspections (4–6 weeks)
- Dock levelers, dock doors, dock seals, dock bumpers
- Interior finishes (office area, restrooms)
- Lighting installation
- Site work completion: paving, striping, site lighting, landscaping
CO Inspections
Duval County final inspections for a commercial building include building, electrical, mechanical, and plumbing inspections. The fire marshal conducts a separate final inspection. SJRWMD may require an as-built survey and final site inspection before stormwater compliance is confirmed.
Total schedule from permit issuance to CO for a 200,000 sqft tilt-up logistics facility: 6–9 months depending on site conditions, slab cure schedule, and inspection queue.
Jacksonville as a Logistics Market
The structural drivers behind Jacksonville's industrial growth:
Port of Jacksonville (JAXPORT): The TraPac container terminal expansion, completed in 2022, added significant container throughput capacity. JAXPORT handles approximately 1.3 million twenty-foot equivalent units (TEUs) annually and is a port of call for major shipping lines. Imports for Southeast US distribution route through Jacksonville.
Highway network: I-95 (Northeast Corridor to South Florida) and I-10 (Southeast to West) intersect in Jacksonville's urban core. Regional distribution from Jacksonville serves the entire Southeast within one day's drive.
Labor market: Jacksonville's population of 950,000+ and its military community (Navy, Coast Guard) support a large warehouse labor pool. Average warehouse wage in Jacksonville runs below Tampa and Miami, which affects operating cost models favorably.
Land availability: Nassau County's Yulee corridor and western Duval County along I-10 represent the primary growth corridors for new logistics supply. Land prices in these areas are significantly below comparable sites in Tampa, Orlando, or Miami.
Learn more about the JK Way delivery process for logistics and industrial projects.
No call center. No coordinator. A JK principal reviews every inquiry and replies with a real number, not a range, not a follow-up form.
Request Free Estimate →