The most common complaint about bathroom renovations is not the cost — it is the duration. Homeowners expect 4 weeks and get 12, usually because the contractor subcontracted plumbing to one company, tile to another, and no one owns the coordination between them. Tile cannot be set until plumbing rough-in passes inspection. Vanity cabinets cannot be installed until tile is done. If each sub schedules independently, gaps stack up.
JK Prestige self-performs the critical trades in a master bath renovation — framing, drywall, finish carpentry, and site supervision of the MEP trades. We own the schedule. Here is what a realistic Jacksonville master bath gut renovation looks like, week by week.
What "Gut Renovation" Means
A gut renovation takes the bathroom down to studs and subfloor. Everything except the structural framing is removed: tile, drywall, vanity, toilet, shower pan, tub, plumbing fixtures, electrical, and HVAC registers.
This is different from a cosmetic renovation (new fixtures, paint, maybe new tile over existing tile) and different from a partial renovation (replacing the vanity and toilet but keeping the existing shower). A gut renovation is the right approach when:
- The existing layout does not work and you want to move plumbing
- There is water damage, mold, or deterioration behind the existing finishes
- The existing tile and substrate are compromised
- The electrical panel or wiring in the bathroom needs updating
- You want to change the shower configuration fundamentally (remove tub, add walk-in, etc.)
For a typical Jacksonville master bath — 80 to 150 square feet — plan a $25,000 to $60,000 investment for a full gut renovation, depending on finish level and the extent of plumbing relocation.
Week-by-Week Timeline
Pre-Construction (2-4 Weeks Before Demo)
Before any work starts, three things need to happen:
Design finalization. Tile selection, fixture selection, vanity selection, and layout confirmation. This is the owner's decision — JK cannot start demo until selections are locked in, because the tile controls the setting schedule and the vanity controls the plumbing rough-in dimensions.
Permit application. Bathroom renovations that move plumbing require a Duval County building permit and plumbing sub-permit. Interior renovations that do not alter the footprint or move plumbing may not require a permit, but any plumbing or electrical modification does. JK confirms what is required for your specific scope and submits all applications. Duval County residential permit review runs 1 to 3 weeks.
Material procurement. Long-lead items are ordered at contract signing: specialty tile, custom vanity cabinets, frameless glass enclosures. Standard items (fixtures, faucets, hardware) are ordered at permit submission. Nothing is ordered that is not selected.
Week 1: Demo and Rough-In Prep
Day 1-2: Demo. Tile removed, drywall removed, plumbing fixtures removed. All debris hauled off-site.
Day 3-5: Assess subfloor and structural conditions. In older Jacksonville homes (pre-1980), it is common to find rot at the shower pan area or around the toilet flange. JK documents all conditions found at demo and addresses structural repairs before rough-in begins. This is not an opportunity for change-order padding — it is a necessary step in a proper gut renovation.
Week 2: Rough-In
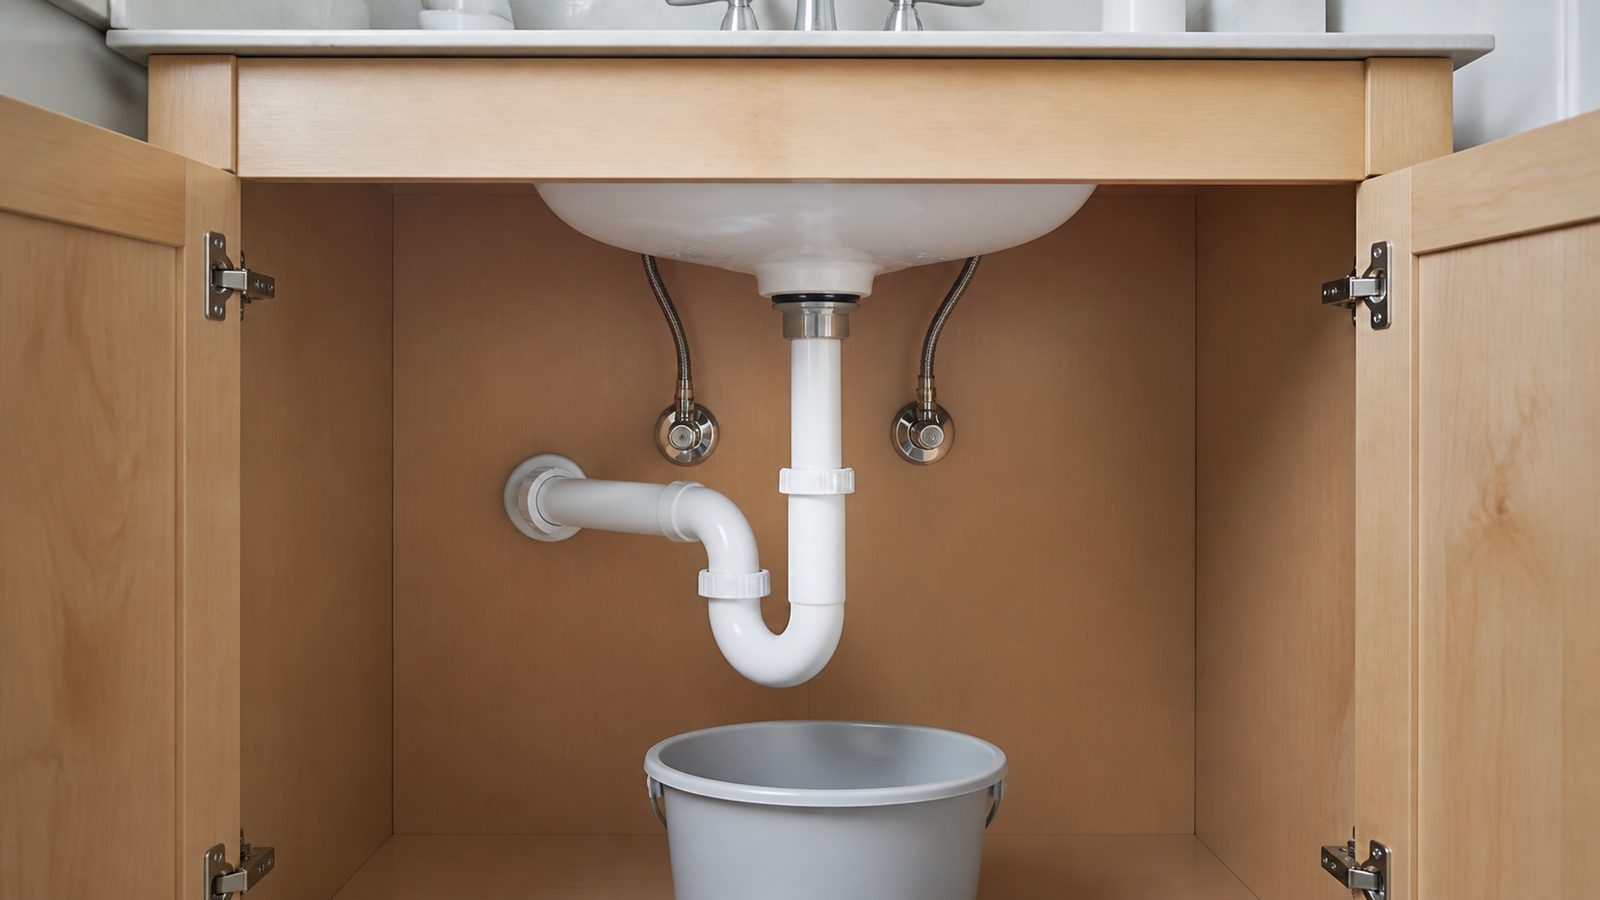
Plumbing rough-in: New drain locations are set, supply lines are roughed in. If the scope includes moving the shower drain, toilet, or adding a body spray system, this is when the slab is saw-cut (for first-floor baths on slab-on-grade foundations). Saw cutting, drain relocation, and patching typically takes 2 to 3 days.
Electrical rough-in: New circuits for GFCI outlets, lighting, heated floor thermostat (if included), and exhaust fan. Florida Building Code requires GFCI protection for all bathroom outlets and requires exhaust fans that meet minimum CFM requirements.
Plumbing rough-in inspection: Duval County inspects the rough-in before any walls are closed. JK schedules the inspection the day rough-in is complete. Typical response time is 24 to 48 hours.
Week 3: Board and Waterproofing
Cement board or moisture-resistant drywall installation. Shower areas receive cement board (Durock or equivalent) to provide a substrate that does not deteriorate with water exposure. Non-shower areas receive standard moisture-resistant drywall.
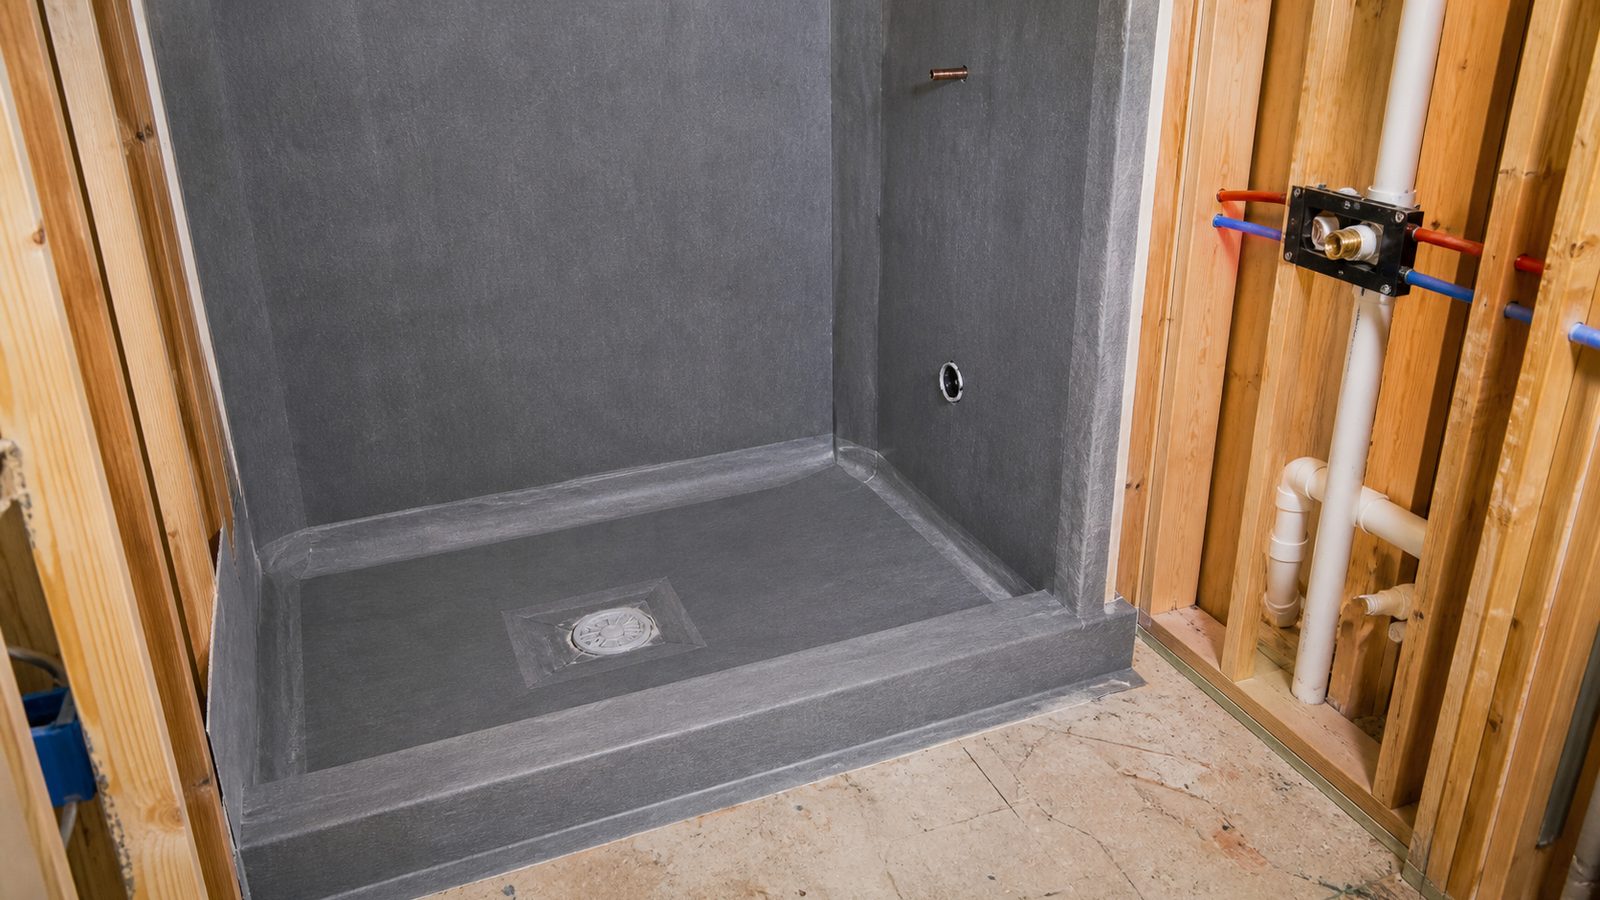
Shower waterproofing membrane. JK applies a sheet-applied or liquid-applied waterproofing membrane (Schluter Kerdi or RedGard) at the shower pan and curb area before any tile is set. This is the layer that prevents water from reaching the framing. Skipping or shortcutting this step is the most common cause of shower failures that require complete tear-out within 5 to 10 years.
Week 4: Tile Setting
Floor tile set first, working toward the door. Tiles are set in thin-set, spaced and leveled, then allowed to cure.
Shower tile follows: shower pan first, then walls. A 4-inch running bond large-format tile (12x24 or larger) takes longer to set than a small mosaic because each large tile must be back-buttered and leveled individually.
Tile takes 24 to 48 hours to cure before grout can be applied. Grout requires another 24 to 48 hours before the shower can be used.
Week 5: Finish Trades
Vanity installation: Cabinets set, plumbing stubs connected, countertop installed (if not integral), backsplash tile set.
Fixture installation: Toilet, shower head, tub filler, faucets, accessories.
Electrical finish: Outlets, light fixtures, exhaust fan, heated floor thermostat.
Painting: Walls painted after tile is complete to avoid paint getting onto grout lines.
Glass enclosure installation: Frameless shower glass is typically templated on-site after tile is complete, then fabricated and installed 1 to 2 weeks later. Plan for the glass lead time in the overall schedule — this is often the last item that closes out the scope.
Week 6: Punch List and Final Inspection
Final plumbing and electrical inspection. Walk-through with the homeowner. Punch list items addressed.
Total elapsed from demo start to final inspection: 5 to 7 weeks for a standard master bath gut renovation with no structural surprises. Add 1 to 2 weeks if glass enclosure lead time extends.
What Extends the Timeline
Selections not finalized at contract signing. This is the single biggest timeline extender. If tile or vanity selection changes after demo begins, the project stops until the new selection arrives.
Custom glass enclosure with long lead time. Standard frameless glass runs 2 to 3 weeks from template. Custom configurations can run 4 to 6 weeks.
Structural issues found at demo. Joist rot, compromised subfloor, or undersized framing at the shower area add 3 to 5 days of repair work before rough-in can proceed.
Second bathroom required by family during construction. Not a timeline issue, but a relevant planning note. JK can stagger work to ensure a secondary bathroom is accessible throughout a master bath renovation if needed.
No call center. No coordinator. A JK principal reviews every inquiry and replies with a real number, not a range, not a follow-up form.
Request Free Estimate →