Three systems separate a healthcare general contractor (GC) from a commercial GC doing their first hospital project: medical gas rough-ins, laminar-flow HVAC for operating rooms (ORs), and lead-lined walls for radiology. Each has specific code requirements, certified installer requirements, inspection hold points, and sequencing constraints that touch multiple other trades. When a GC does not understand these systems — or brokers them to subs who have never worked in a hospital — the result is pressure test failures, HVAC commissioning problems, and shielding installations that do not match the physicist's calculation. This post explains what each system requires and how JK Prestige coordinates them on live hospital projects.
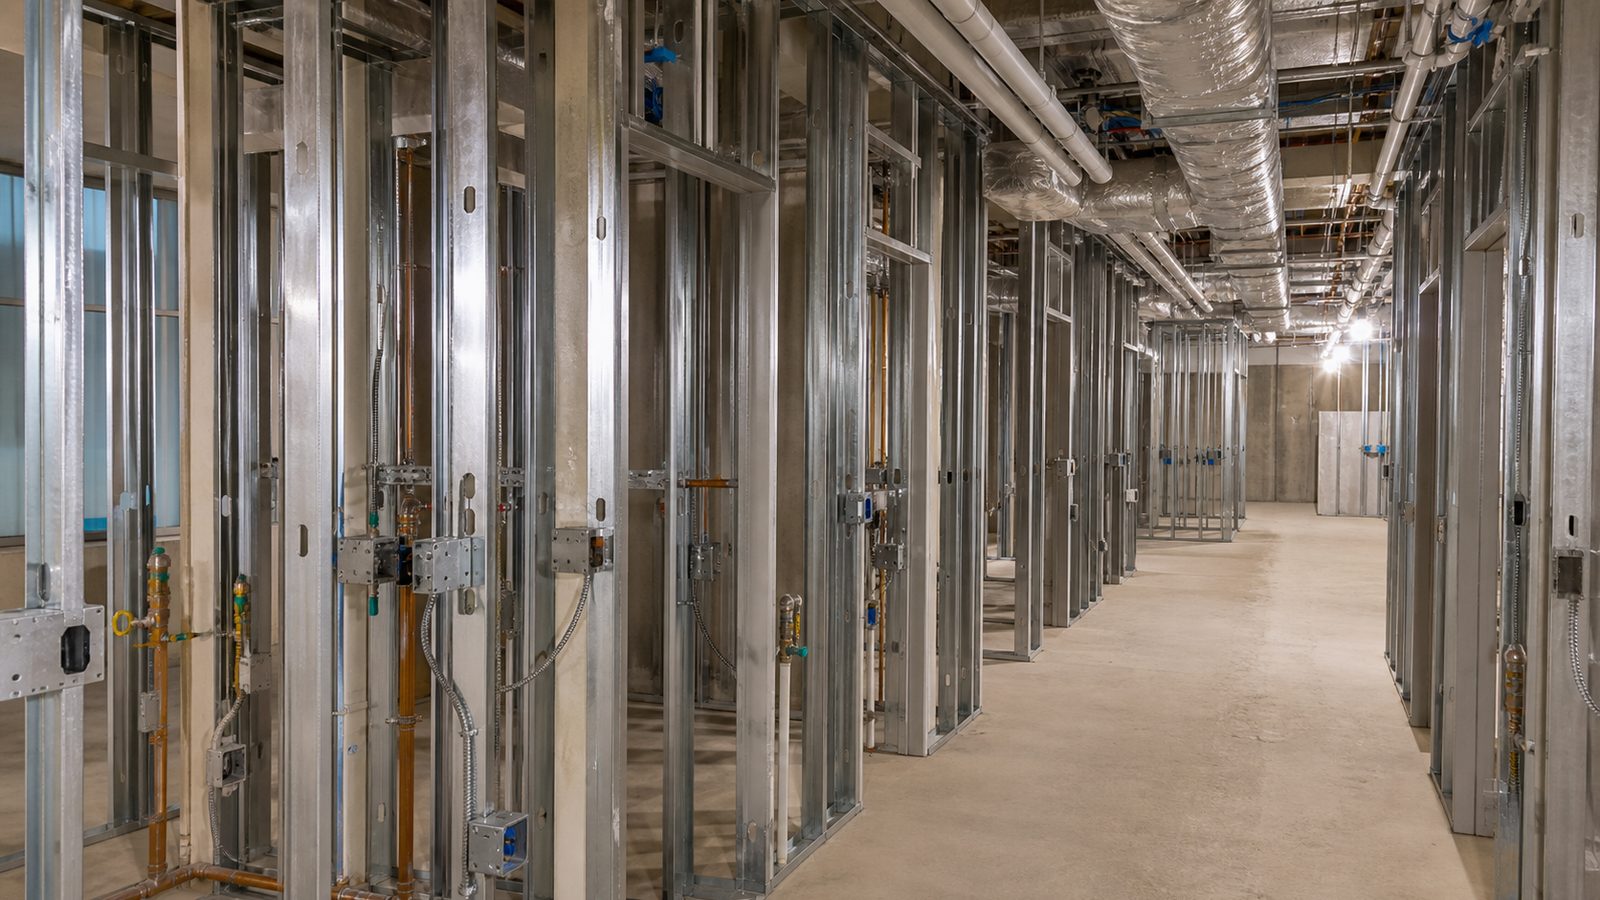
Medical Gas Rough-Ins: Sequence, Certification, and Inspection Hold Points
Medical gas systems in hospitals and ambulatory surgery centers (ASCs) supply oxygen, nitrous oxide, medical air, carbon dioxide, nitrogen, and vacuum to each patient care location, OR, and procedure room. This is not general plumbing. The piping is copper, brazed under nitrogen purge, and installed only by individuals holding ASSE 6010 (Medical Gas and Vacuum Systems Installer) certification.
What the GC Is Responsible For
The GC does not hold the ASSE 6010 certification — the installing firm or individual does. But the GC manages:
- Sub selection: Verifying the medical gas contractor holds current ASSE 6010 certification before execution. This is not optional — NFPA 99 (National Fire Protection Association 99, Health Care Facilities Code) mandates it, and AHCA inspectors verify certification records at final inspection.
- Sequencing: Medical gas rough-in runs parallel to Mechanical, Electrical, and Plumbing (MEP) rough-in. Zone valve boxes, alarm panels, and outlet rough-ins must be coordinated with framing layout so box locations are not in conflict with structural studs, electrical panels, or ductwork.
- Inspection hold points: NFPA 99 requires a series of inspections and tests before walls can be closed. A system-level pressure test must be witnessed by the AHCA inspector or a designated authority having jurisdiction (AHJ). Walls cannot be boarded until this test is complete and signed off. The GC manages this as a hard milestone in the schedule — not a task that gets scheduled reactively when the mechanical sub is done.
- Verifier coordination: After installation, an ASSE 6030-certified Verifier (Medical Gas and Vacuum Systems Verifier) conducts the final verification — cross-connection tests, outlet flow and pressure tests, alarm function tests — before occupancy. The GC schedules the verifier and ensures the system is completely installed before the verifier arrives. A verifier who shows up to an incomplete system means a return trip, a delay, and an invoice.
BIM Coordination for Medical Gas
On a hospital project with 400+ medical gas outlets, the routing of supply mains, branches, and outlets must be modeled in BIM before rough-in begins. A 3/4" oxygen branch running through a hallway ceiling that also carries 20" supply ductwork, a 4" domestic cold water main, and electrical conduit will have conflicts. Those conflicts resolved in the model cost nothing. Those conflicts resolved in the field cost change orders and schedule.
JK runs MEP clash detection as a standard preconstruction deliverable. Medical gas is included in the model alongside mechanical, electrical, and plumbing. Conflicts are resolved before a single hanger is hung.
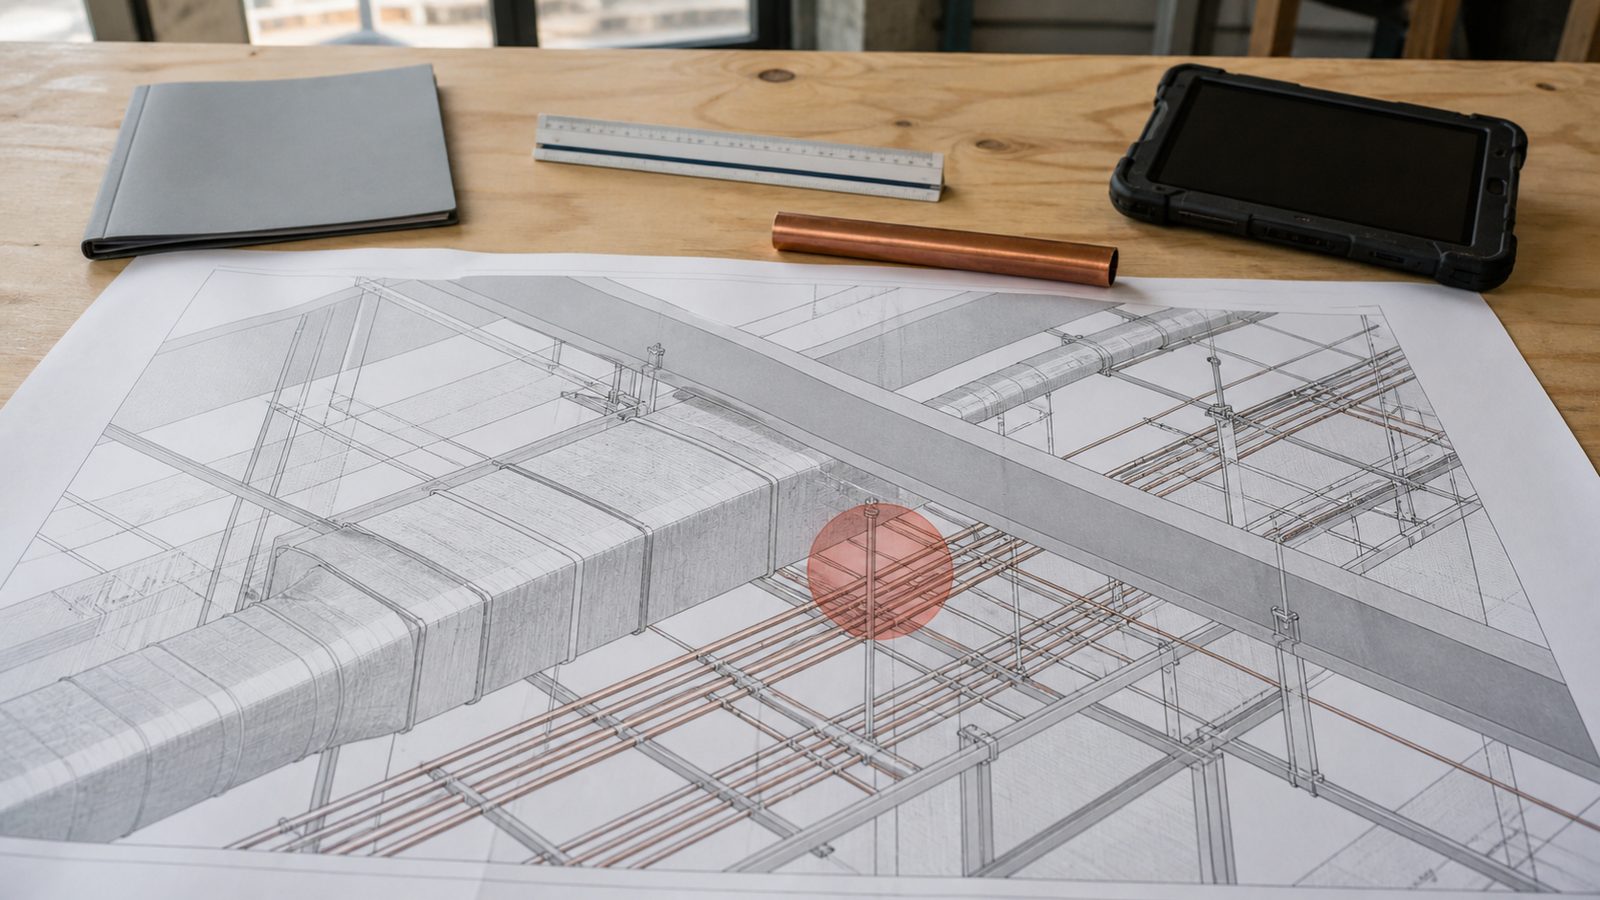
Laminar-Flow HVAC for Operating Rooms: What It Means and Why It Fails
Laminar-flow HVAC in ORs delivers conditioned, HEPA-filtered air in a unidirectional pattern from ceiling supply diffusers to floor-level exhaust grilles. The goal is a clean air zone over the surgical field that displaces airborne particulates downward and out rather than recirculating them through the room.
ASHRAE 170 Requirements for OR HVAC
ASHRAE 170 (Ventilation of Health Care Facilities) specifies:
- Minimum 20 air changes per hour (ACH) in ORs, of which at least four must be outside air
- 100% outside air — no recirculation from the OR back to other spaces
- Positive pressure relative to all adjacent corridors and spaces (typically +0.01" water gauge minimum)
- HEPA filtration at the supply air terminal (99.97% efficient at 0.3 microns)
- Temperature: 68-75°F, independently controlled per OR
- Relative humidity: 20-60%, independently controlled per OR
These are not design guidelines — they are code requirements verified at commissioning. An OR that does not pass ACH verification cannot open.
Why Laminar-Flow Installations Fail During Construction
The most common failure mode is diffuser placement that does not match the ceiling geometry the framing crew built. A laminar-flow array works when the diffuser panel covers the correct percentage of ceiling area directly above the surgical table. If the ceiling grid was framed without reference to the HVAC engineer's diffuser layout, the array ends up offset, split by a structural element, or installed at the wrong elevation — and the airflow pattern does not perform as modeled.
The second most common failure is ductwork that does not meet the static pressure design. Laminar-flow systems require low-turbulence, high-volume air delivery. Field-fabricated ductwork modifications — cut to fit around conflicts that were not resolved in design — introduce turbulence, increase static pressure, and reduce ACH at the terminal. The system commissions low and the contractor ends up resizing ductwork in finished space.
How JK Coordinates Laminar-Flow HVAC
JK's self-perform framing crews work from the same BIM model the mechanical engineer used for the HVAC layout. Ceiling grid elevations, diffuser openings, and plenum dimensions are built into the framing package. When the framing crew installs the ceiling structure, the diffuser locations are pre-marked. The mechanical sub installs into openings that were built for the system, not field-modified to fit around framing.
The result is an HVAC system that commissions to design specs on the first attempt. On the 320,000 sqft hospital tower JK delivered in North Carolina (2025), all OR HVAC systems commissioned within one ACH of design targets on first test. That is a function of model-to-field discipline, not luck.
See how JK Prestige structures BIM/VDC coordination on healthcare projects.
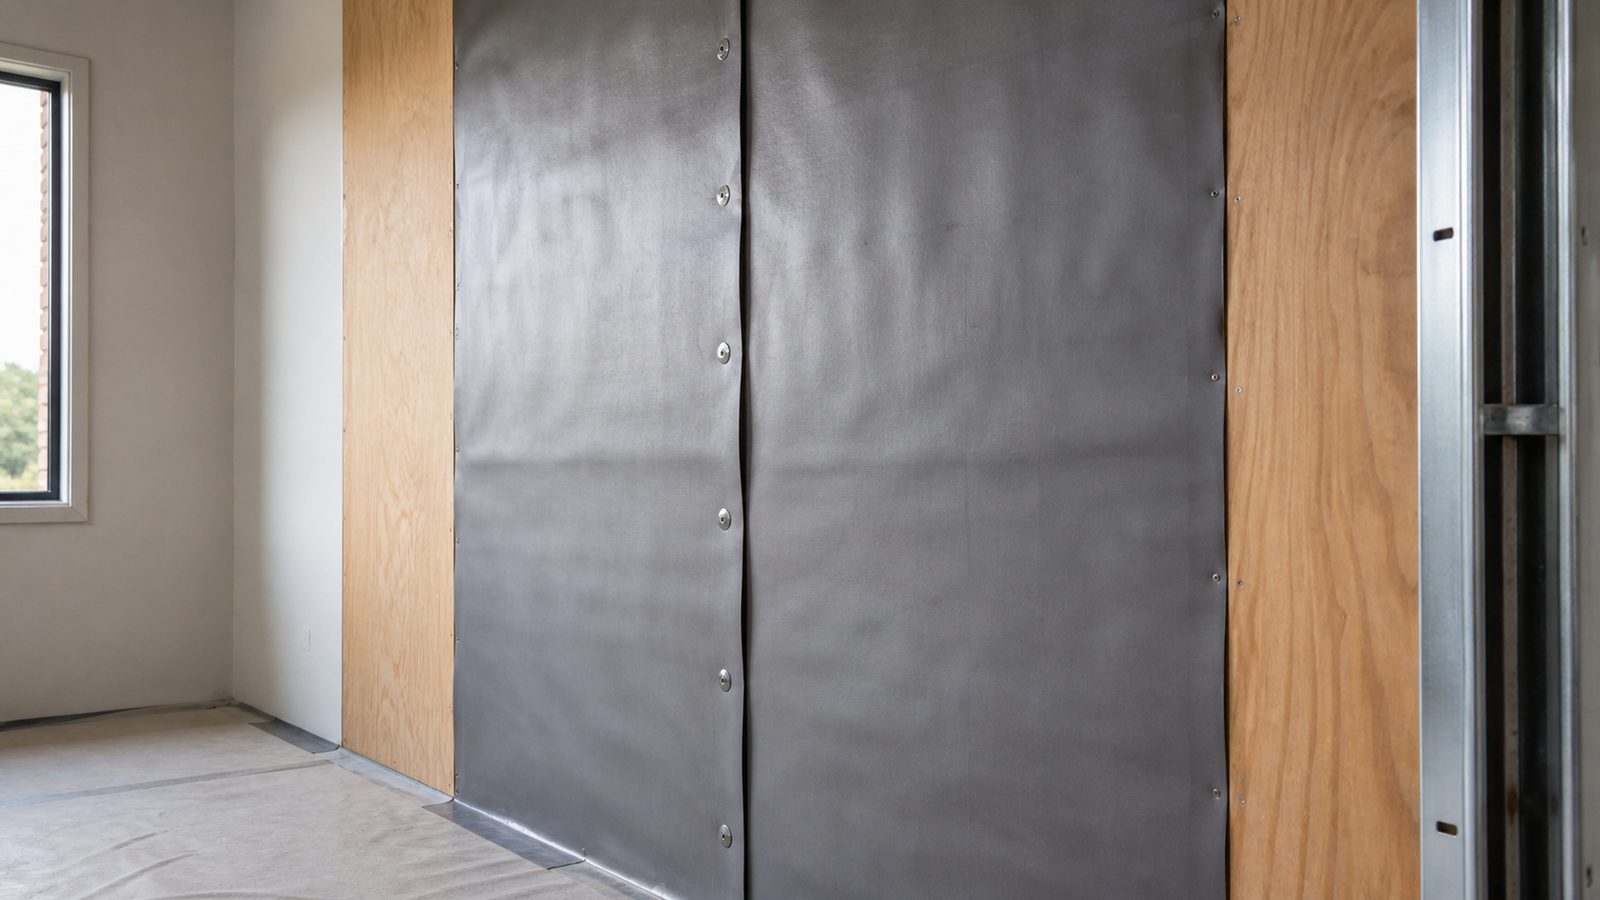
Lead-Lined Radiology: Who Does What and When
Lead-lined walls in radiology areas are required wherever ionizing radiation equipment is installed — fixed X-ray rooms, fluoroscopy suites, CT, PET, and nuclear medicine spaces. The shielding design process and the GC's construction responsibilities are closely linked.
The Medical Physicist's Role
A medical physicist performs the shielding calculation. Inputs include:
- Radiation source (kVp for X-ray, isotope for nuclear medicine)
- Equipment workload (weekly dose in mA-min or Gy)
- Occupancy factors for adjacent spaces (who is in the room next door and how often)
- Desired transmission limit (typically 5 mR/week for controlled areas, 1 mR/week for uncontrolled)
The output is a shielding specification: lead thickness in pounds per square foot or inches, by wall, floor, and ceiling, with any area-specific exceptions noted. For a standard diagnostic X-ray room, this might be 1/16" lead on the primary barrier (the wall the beam is aimed at) and 1/32" on secondary barriers. CT rooms and fluoroscopy suites typically require more.
The physicist delivers a shielding drawing that maps lead requirements to every wall surface. This drawing must be issued before framing begins — not after, when you are working around existing studs.
GC Installation: Lead Sheet and Lead-Lined Drywall
Two installation methods are common:
- Lead sheet: Sheet lead in specified thickness, attached to the stud face with lead-headed nails before gypsum board is applied. Laps are overlapped by a minimum of 1/2" and taped with lead tape. This method is standard for walls and is what JK's drywall crew installs.
- Lead-lined drywall: Factory-laminated gypsum panels with lead sheet bonded to the back face. Simpler to handle; acceptable for lower-shielding applications.
GC coordination responsibilities:
- Frame openings correctly: Door openings in lead-lined walls require lead-lined door frames and lead-lined doors. These are long-lead items — typically 8-12 weeks — and must be on order before framing is complete.
- Penetration management: Every electrical, plumbing, or medical gas penetration through a lead-lined wall must be offset or baffled so there is no direct line-of-sight through the opening. The GC coordinates penetration locations with the physicist before rough-in.
- Physicist walkthrough before close-in: Before gypsum is applied, the physicist walks the room to verify lead installation — laps, coverage at floor and ceiling lines, penetration baffles. This is a scheduled milestone, not an optional inspection. Walls that close before physicist sign-off may need to be opened if deficiencies are found.
Why Self-Perform Drywall Matters Here
A brokered drywall sub who has never installed lead-lined assemblies will make mistakes — missed laps at corners, unprotected penetrations, improper overlap at door frames. Correcting those mistakes after the physicist flags them means opening finished walls, which costs time and money.
JK's drywall crew has installed lead-lined assemblies on multiple hospital and ASC projects. The superintendent walks the physicist through the room before close-in as a standard process, not as a reaction to a problem.
Review the full scope of JK Prestige's self-perform healthcare capabilities.
How These Three Systems Connect
On a hospital project, medical gas, OR HVAC, and lead-lined radiology are not independent workstreams. They share ceiling plenum space, they all require inspection hold points that affect framing and drywall sequencing, and they all depend on accurate model coordination to install correctly.
A GC who manages each system in isolation — medical gas to one sub, HVAC to another, drywall to a third, with no shared model and no central schedule — will produce conflicts in the field, missed hold points, and commissioning failures. A GC who runs a unified BIM model with all three systems, manages inspection milestones as hard schedule gates, and uses self-perform crews who have done this work before will deliver a hospital that commissions on time.
See JK Prestige's hospital construction record for completed acute-care and outpatient facilities.
Get a free written estimate in 48 hours. contact JK Prestige Constructor or call (904) 944-0278. A principal answers.
No call center. No coordinator. A JK principal reviews every inquiry and replies with a real number, not a range, not a follow-up form.
Request Free Estimate →