A medical office building (MOB) is not a standard commercial office building with exam rooms added. Whether you are building ground-up or fitting out an existing shell in Florida, the differences — in HVAC design, plumbing capacity, ADA clearances, and code category — require a general contractor (GC) who has delivered healthcare construction before. This post covers what distinguishes a ground-up MOB from a tenant fit-out, what makes either project different from general commercial construction, and what to verify about any GC's experience before you commit to a budget and a schedule.
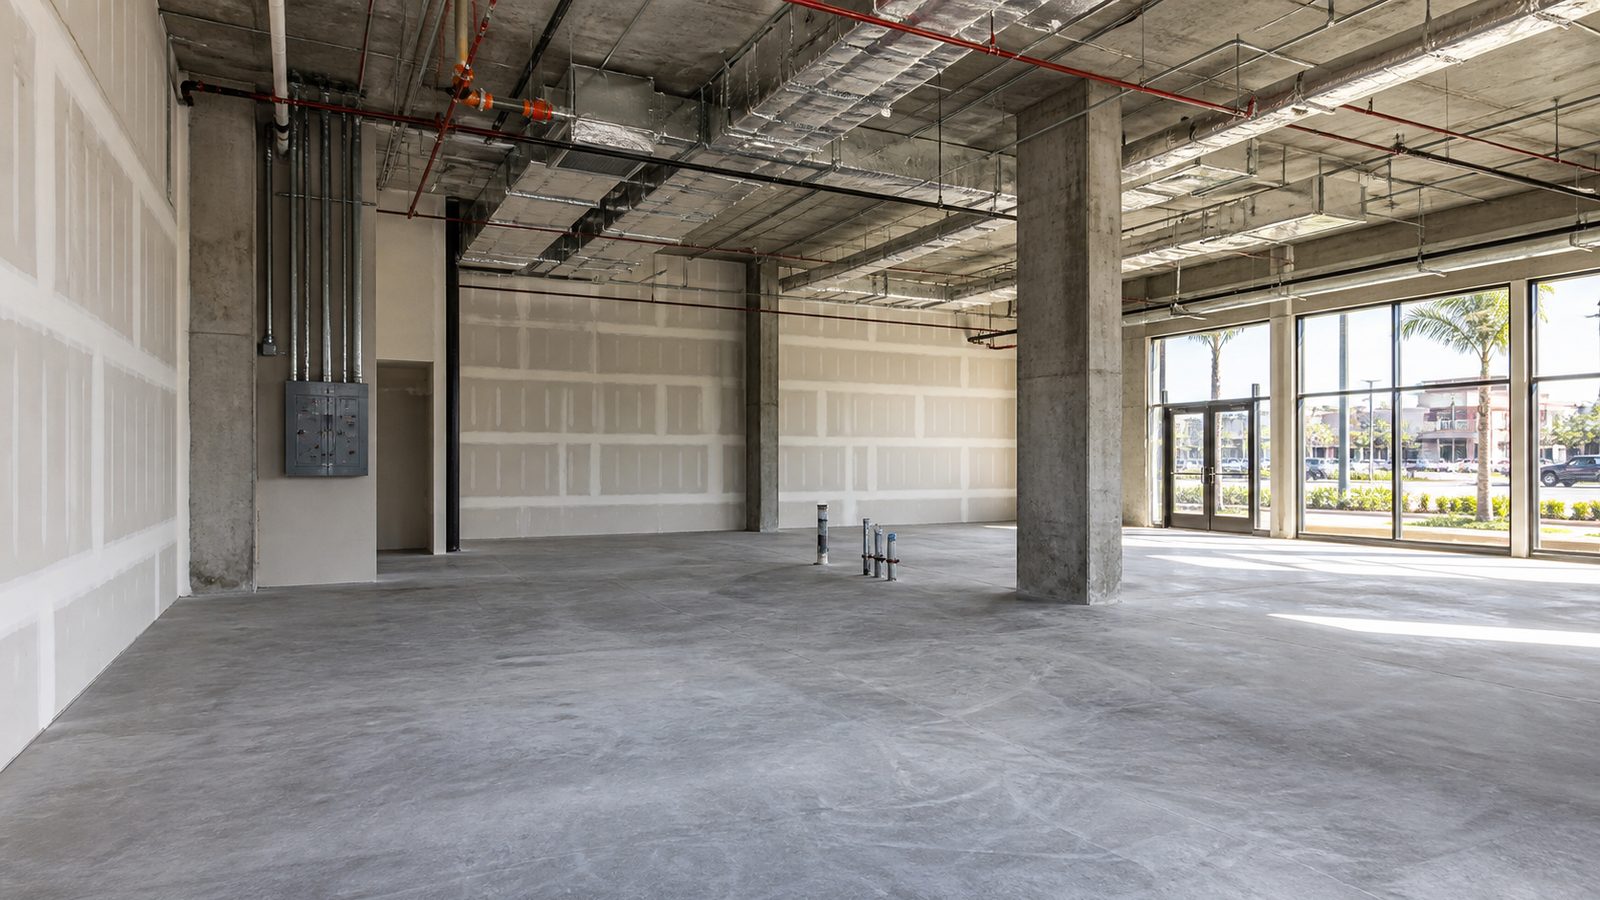
Ground-Up MOB Construction in Florida: What the Timeline and Scope Look Like
A ground-up MOB in Florida is typically a two- to four-story building ranging from 20,000 to 100,000 sqft, with shell and core construction followed by interior build-out. Total project duration from groundbreaking to occupancy is 18-24 months for a mid-size facility. Pre-design, permitting, and Florida AHCA review (if the building will house licensed healthcare services) add 4-6 months before construction begins.
Shell and Core: What Goes in Before Tenant Spaces Are Defined
Shell and core construction delivers the building structure, envelope, and base building systems:
- Foundation and structural frame: Typically post-tensioned concrete slab on grade or pile-supported, concrete or steel frame. For a two- to three-story MOB, structural steel frame with composite deck is common.
- Exterior envelope: Curtain wall, EIFS, or masonry veneer with energy code-compliant insulation. Florida Energy Code (which follows ASHRAE 90.1) applies.
- Base building HVAC: Central plant or distributed systems rough-in to floor. Medical tenants typically require independent HVAC zones per suite — the shell and core design must account for the volume of ductwork, VAV boxes, and exhaust systems a medical tenant will need.
- Electrical service: Main distribution gear, emergency generator, and distribution panels to each floor. Medical tenants may require emergency power circuits at patient care areas — this must be anticipated in the base electrical design.
- Plumbing rough-in to floor: Domestic cold and hot water, sanitary waste, and vent stubs to each floor plate. Medical tenants generate 2-3x the plumbing fixture count of a general office tenant.
- Parking structure or surface parking: AHCA and local zoning set minimum parking ratios for medical uses, typically higher than standard commercial.
- Vertical transportation: Elevator capacity and cab dimensions must accommodate medical equipment — stretchers, wheelchairs, and large imaging equipment in some cases.
The critical design decision in a ground-up MOB is base building HVAC sizing. A central plant designed for standard office ventilation rates cannot support medical tenant HVAC loads without expensive infrastructure modifications later. The mechanical engineer must design to the anticipated tenant mix from the beginning — a GC who raises this issue early saves the owner a significant retrofit cost.
Ground-Up Timeline Breakdown
- Schematic design and design development: 10-14 weeks
- Construction documents and permitting: 12-16 weeks
- AHCA review (if applicable): 8-16 weeks, concurrent with permitting
- Foundation and site work: 8-10 weeks
- Structural frame: 10-14 weeks
- Exterior envelope: 8-12 weeks (concurrent with frame completion)
- MEP rough-in through shell: 10-14 weeks
- Tenant fit-out (following shell delivery): 12-18 weeks per phase
Total from groundbreaking to occupancy for a 40,000 sqft ground-up MOB: 18-22 months for the shell, plus 4-6 months for fit-out if delivered sequentially.
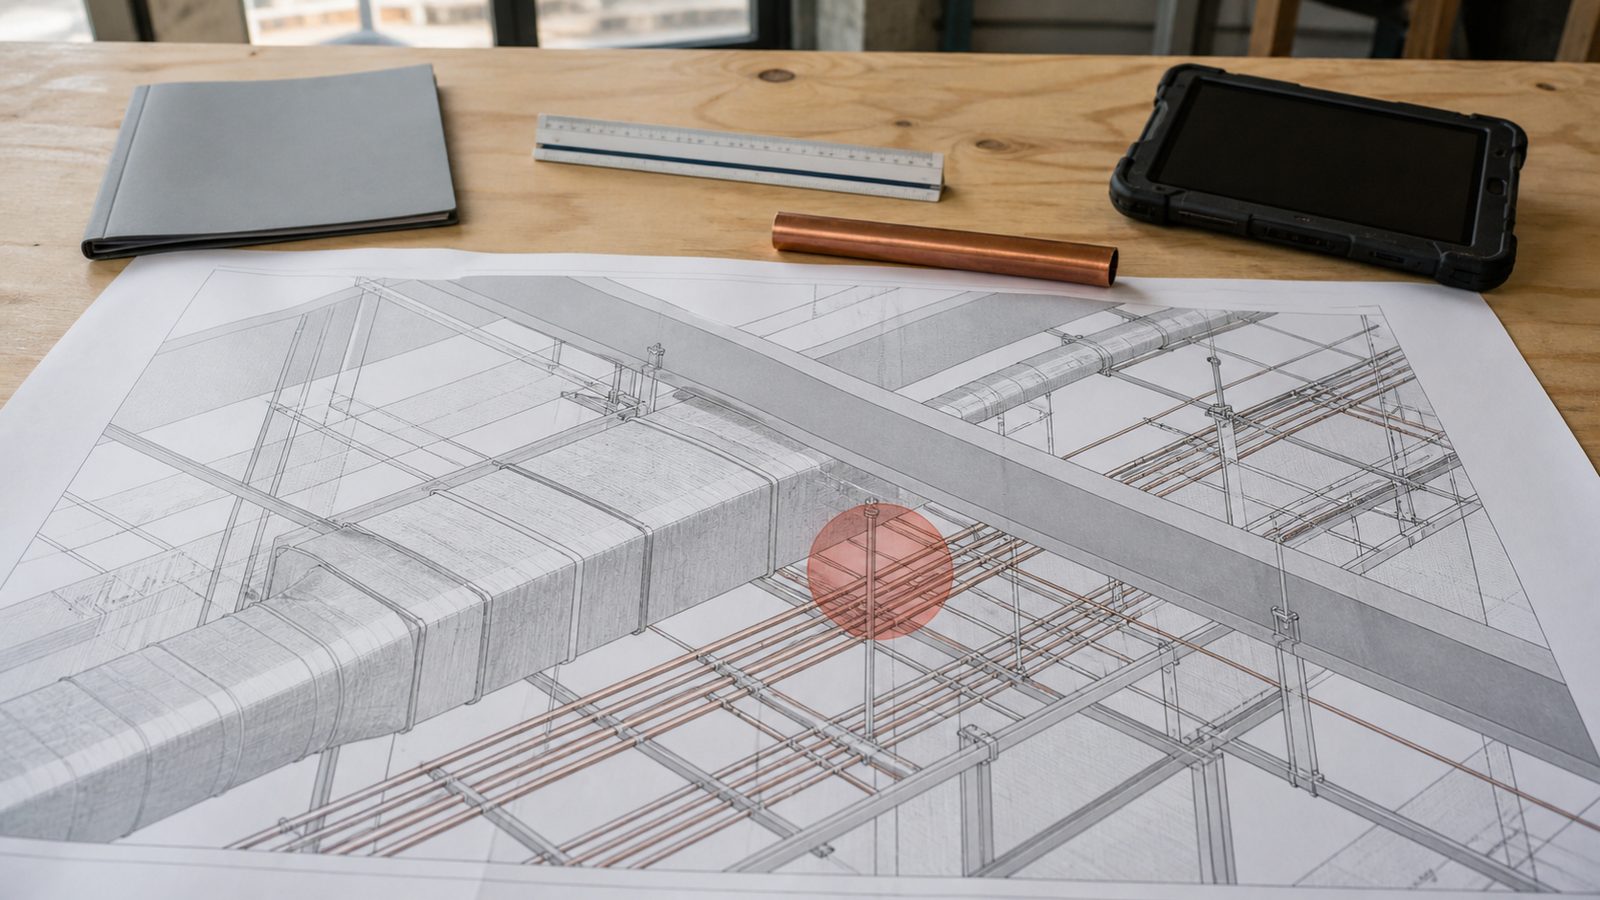
MOB Tenant Fit-Out: Faster Timeline, Different Complexity
A tenant fit-out in an existing MOB shell — or conversion of a general commercial shell to medical use — runs 4-6 months for a typical 5,000-15,000 sqft medical tenant suite, depending on scope. This is meaningfully faster than ground-up, but the construction complexity is not proportionally simpler.
What Makes MOB Fit-Out Different From General Commercial Fit-Out
Exam room layout and clearances: ADA-compliant exam rooms require a minimum turning radius of 60" for a wheelchair, clearance on at least one side of the exam table (typically 36"), and accessible door hardware throughout. These are not aesthetic choices — they are code requirements enforced at final inspection. A GC doing their first medical fit-out may not flag clearance issues in the design until they are framing room partitions, resulting in a re-frame.
Plumbing density: A general commercial tenant suite with 20 occupants might have two restrooms and a break room sink — three fixtures. A medical suite with the same footprint might have hand wash sinks in every exam room, a utility sink, two restrooms, and a janitor's closet with mop sink — 15-20 fixtures. That plumbing load must route to the building's sanitary stack, which may require core drilling the existing slab if the stub-outs from the original shell are not in the right locations.
HVAC per medical use: Exam rooms require individual temperature control. If the shell's base building HVAC provides a single VAV zone for the entire suite, the fit-out must add individual room controls, re-zone the air distribution, and add exhaust where required (consultation rooms, procedure rooms). Some medical tenants require 100% outside air in specific spaces (minor procedure rooms, imaging). This may require supplemental rooftop units or dedicated exhaust fans that penetrate the roof — work that requires GC coordination with the building owner and base building systems.
Medical gas if any: Infusion suites, minor procedure rooms, and some specialty practices require oxygen and vacuum at patient chairs or tables. If the shell does not have medical gas infrastructure, the fit-out must install a zone valve system from a main supply, which may require AHCA review if the practice is licensed as a health care facility.
Imaging and lead shielding: If the practice includes X-ray, a medical physicist must calculate shielding and the fit-out must install lead-lined walls or lead-lined drywall in the appropriate rooms. This is a scope item that frequently surprises GCs without healthcare experience — it requires coordination between the physicist, the architect, and the drywall crew before any board goes up.
Technology rough-in: Nurse-call systems (if any), medical-grade power outlets, low-voltage conduit for EMR terminals and imaging workstations. These are not standard office IT rough-ins — they require coordination with the medical equipment planner and the technology vendor.
TI Allowance Negotiation: What It Means for Construction Scope
Tenant improvement (TI) allowance is money provided by the building landlord toward fit-out costs, typically expressed in dollars per square foot (commonly $80-$150/sqft for medical tenants in Florida markets). The TI allowance partially funds the fit-out; costs above the allowance are the tenant's responsibility.
A GC with healthcare fit-out experience can help the tenant evaluate whether the proposed TI allowance covers the realistic scope:
- Does the allowance cover medical gas installation? (Landlords sometimes exclude it.)
- Does it cover lead shielding? (A physician assuming standard commercial fit-out pricing will be surprised.)
- Does it cover supplemental HVAC if the base building system cannot support medical loads?
Knowing these questions before lease execution protects the owner from signing a lease with a TI allowance that does not match the actual construction budget.
JK Prestige has delivered both ground-up MOBs and healthcare tenant fit-outs. The project portfolio includes outpatient healthcare construction across Florida and the Southeast.
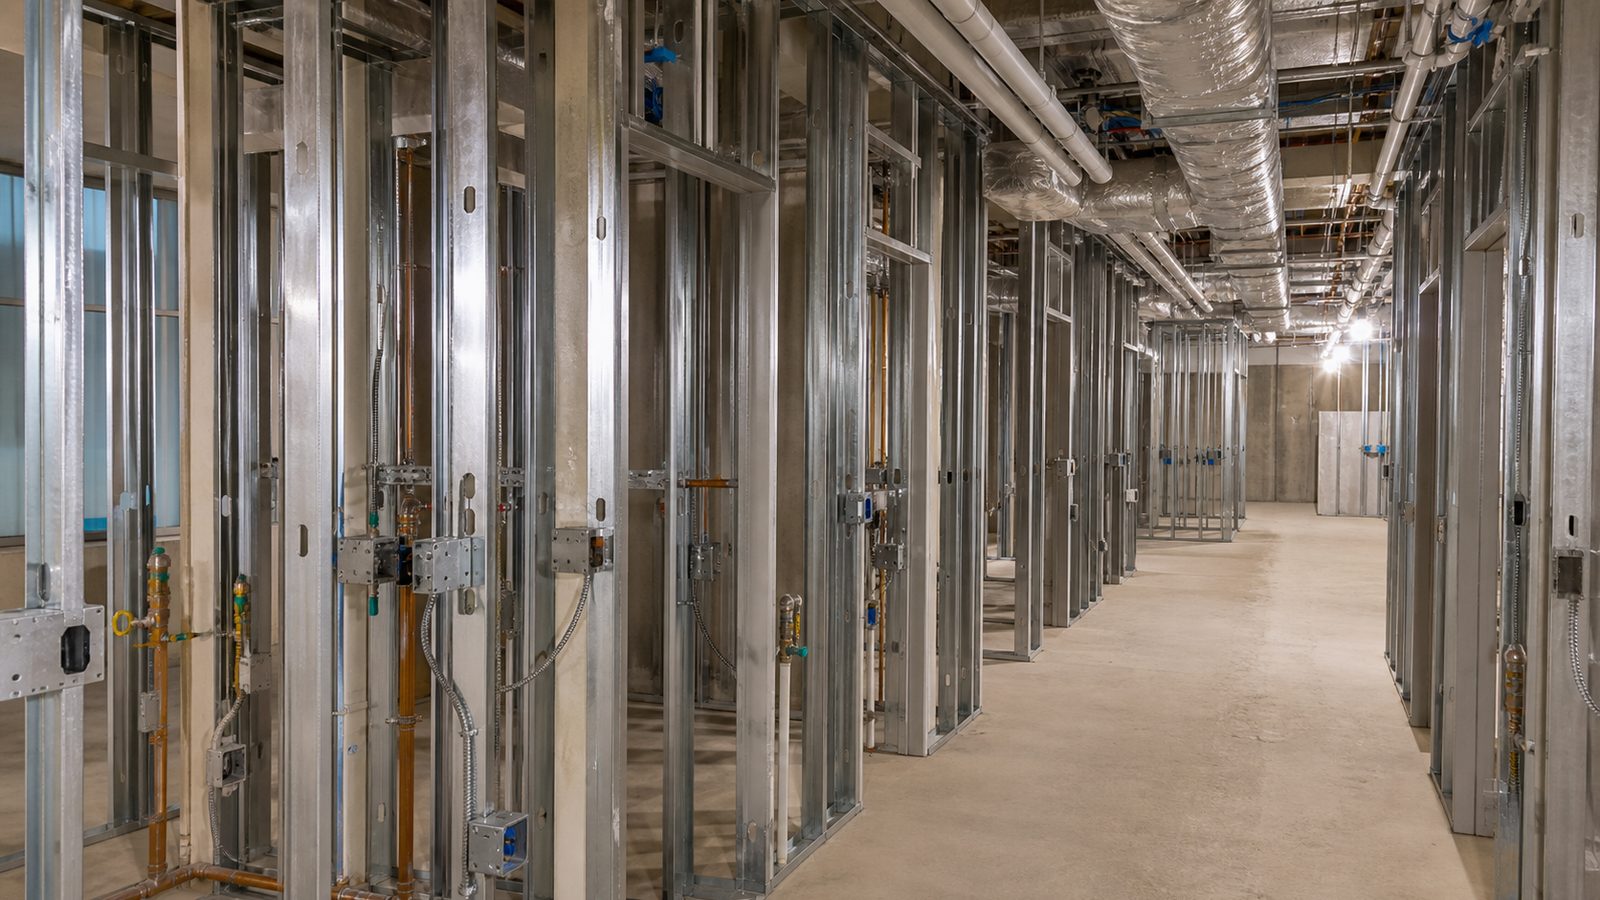
What Separates Healthcare GC Experience From General Commercial in MOB Work
A GC who delivers only general commercial tenant fit-outs will approach an MOB fit-out like a standard office build. The result: ADA clearance issues caught at inspection, plumbing routing that requires a slab core after framing is up, HVAC that does not meet medical-use ventilation rates, and a commissioning process that drags because the GC has never done one.
Specific things to verify:
- Has the proposed superintendent managed a medical tenant fit-out before? Ask for the project name and the facility type.
- Can the GC produce a plumbing fixture schedule from a prior MOB fit-out? Density matters.
- What is their process for coordinating with a medical physicist on shielded rooms?
- Have they coordinated AHCA review on a medical tenant fit-out? (Required for practices licensed by AHCA, not all practices.)
Get a free written estimate in 48 hours. contact JK Prestige Constructor or call (904) 944-0278. A principal answers.
No call center. No coordinator. A JK principal reviews every inquiry and replies with a real number, not a range, not a follow-up form.
Request Free Estimate →