Every building has three invisible systems running through its walls, floors, and ceilings: mechanical (HVAC ductwork, exhaust systems), electrical (conduit, panel connections, lighting), and plumbing (supply lines, drain pipes, gas lines). On simple buildings, these systems stay out of each other's way. On complex buildings — hospitals, multi-story commercial, warehouses with dense utilities — they fight for the same space.
MEP clash detection is the process of finding those conflicts before anyone picks up a tool. It runs in a BIM (Building Information Modeling) environment, where all three trade models exist in the same three-dimensional digital space. When two systems occupy the same location, the software flags it. The cost to fix it in the model is measured in hours. The cost to fix it after installation is measured in weeks and dollars.
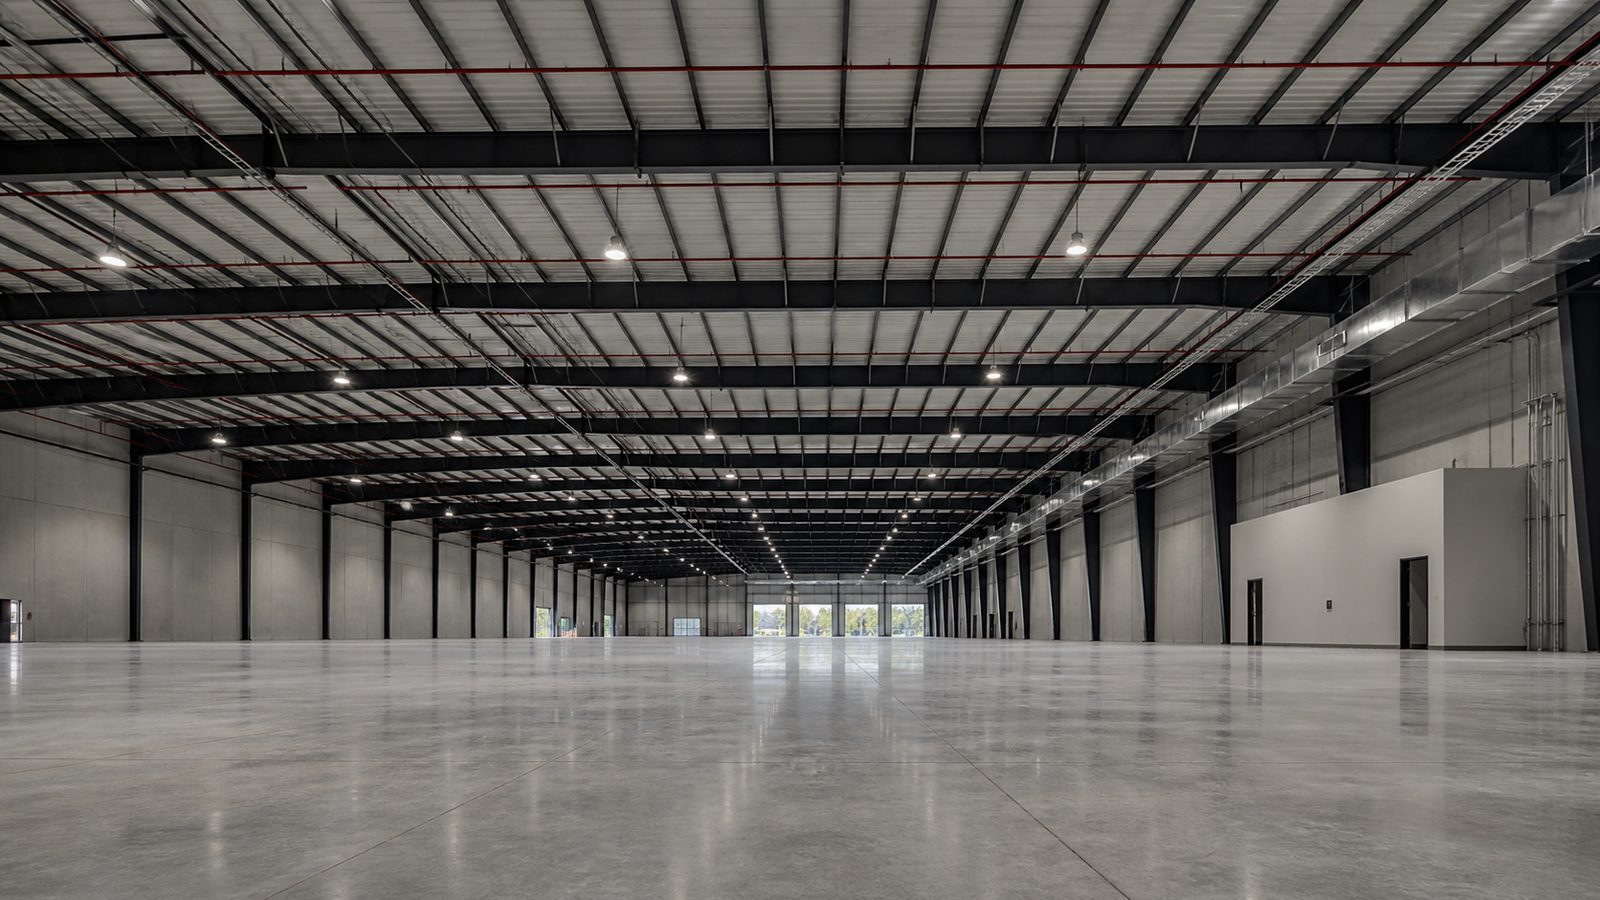
What MEP Stands For
MEP is the abbreviation for Mechanical, Electrical, and Plumbing — the three trade categories that install the building's active systems.
Mechanical covers heating, ventilation, and air conditioning (HVAC): supply and return ductwork, air handlers, exhaust fans, rooftop units, VAV boxes, and the ductwork connections between them. On healthcare projects, mechanical also includes pressurization systems for clean rooms, isolation rooms, and operating suites where precise air flow direction is a patient safety requirement.
Electrical covers power distribution: main switchgear, distribution panels, branch circuit conduit, lighting fixtures, emergency power systems, fire alarm, data and communications, and — on healthcare projects — nurse call systems, medical equipment connections, and UPS (Uninterruptible Power Supply) infrastructure.
Plumbing covers domestic water (hot and cold supply), sanitary drain systems, storm drainage, natural gas distribution, and — on healthcare projects — medical gas systems (oxygen, nitrogen, vacuum) which have their own dedicated piping and require special testing and certification.
Each of these trade packages is designed by a separate engineering discipline. The mechanical engineer designs the HVAC. The electrical engineer designs the power and lighting. The plumbing/mechanical engineer designs the plumbing. They work from the same architectural floor plans, but in separate software environments, on separate drawing sets.
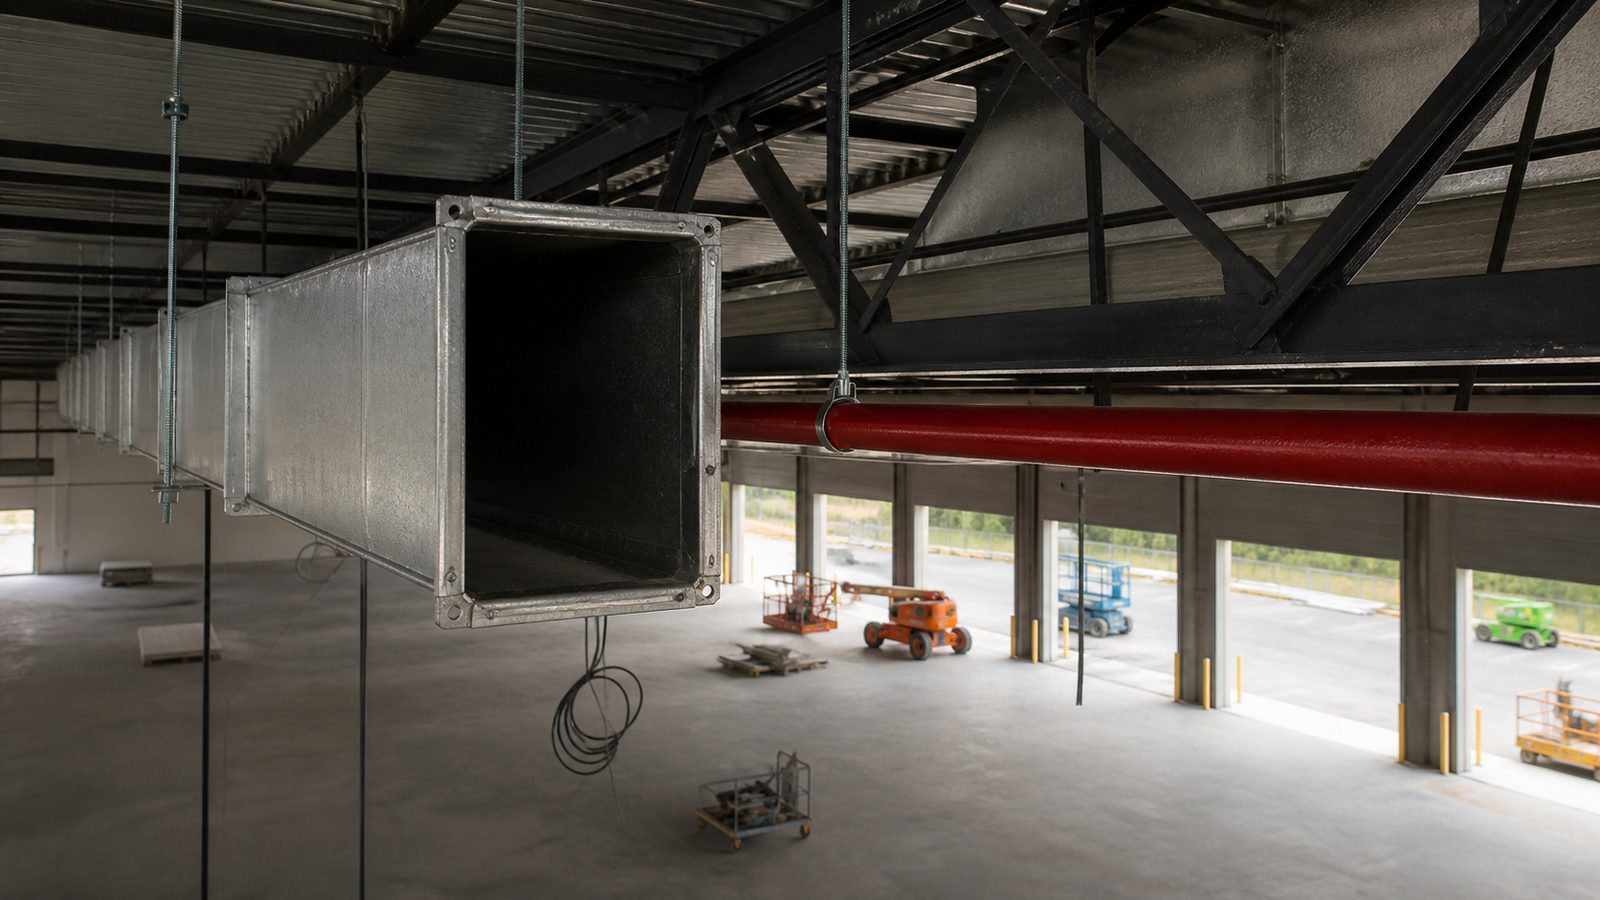
Where Clashes Happen
The most common MEP clashes fall into predictable categories.
Ductwork through structural members
HVAC ductwork runs horizontally at ceiling level — the same zone where structural beams, joists, and trusses run. The mechanical engineer routes ductwork in the space below the structural deck. The structural engineer designs beams to carry the floor or roof loads above. When the duct centerline and the beam depth conflict, the duct can't go where the drawing shows.
On a typical multi-story commercial building, duct-to-structure clashes are the most common clash type. They're also among the easiest to resolve in the model — the duct can often be rerouted, reduced in height, or dropped to a lower elevation — if caught before fabrication.
Conduit occupying the same space as plumbing mains
Electrical conduit runs from panels to equipment in both horizontal and vertical paths. Plumbing mains run from mechanical rooms to the floors and zones they serve. In vertical chases and mechanical rooms, these systems compete for the same space.
A particularly common conflict: a 4" plumbing drain running in a chase that the electrical engineer routed a conduit bundle through. Neither drawing shows the conflict because they were produced in separate files. The plumbing crew installs first; the electrical crew arrives and finds their conduit path is blocked.
Sprinkler pipe below a ceiling tile that's above ductwork
Fire suppression sprinkler systems require coverage of the occupied space below the ceiling. If the finished ceiling is at 9'-0" and the sprinkler heads need to be at 8'-10", but the ductwork hangs at 8'-6" in the same zone, the sprinkler pipe can't clear the ductwork. This is a Life Safety violation — it can't be resolved by compromise or workaround. Something has to move.
How Clashes Are Resolved
When the clash detection software flags a conflict, it generates a clash report — a list of each conflict with the location coordinates, the two systems in conflict, a 3D view of the conflict, and a severity classification (hard clash vs. soft clash vs. workflow clash).
Hard clash: Two systems physically occupy the same space. A duct and a beam are in the same location. Something must change.
Soft clash: Two systems are within a defined tolerance of each other but don't physically overlap. A conduit run is 2 inches from a duct — close enough that it may create a problem during installation. May or may not require a resolution.
Workflow clash: A sequencing conflict. Trade A needs to complete their installation before Trade B can access the zone. Not a spatial conflict, but a scheduling constraint.
For each hard clash, the resolution process:
- GC's VDC coordinator (or preconstruction team) documents the conflict
- An RFI (Request for Information) is issued to the architect and relevant engineers
- The design team issues a response — duct moves, structure is modified, an MEP system is rerouted
- The relevant trade model is updated to reflect the resolution
- Clash detection is re-run to confirm the resolution didn't create new conflicts
The coordination drawing — showing the resolved MEP layout with all trades in a shared zone — is issued to the field crews. They install from the coordinated drawing, not from their individual trade drawings.
Cost of a Clash in the Model vs. in the Field
This is the number that justifies VDC investment on complex projects.
In the model: A VDC coordinator identifies the clash, documents it, raises the RFI, and updates the model after the engineer responds. Total effort: 2-8 hours depending on complexity. Cost: $150-600 in VDC labor at full burdened rates.
In the field: The HVAC crew fabricates ductwork to the drawing dimensions. They install it. The electrical crew arrives and finds the conflict. Work stops. An RFI is issued (2-5 day response cycle). The installed duct may need to be removed, modified, or replaced. New fabrication is ordered. The crew is rescheduled. The zone is re-inspected. Adjacent trades that depend on this zone completing before they can proceed are delayed.
Total field cost: typically $5,000-30,000 per conflict on a complex project, before accounting for schedule impact. On a hospital MEP coordination with hundreds of conflicts, the difference between model-resolved and field-resolved conflicts represents millions of dollars.
The widely cited industry ratio is 10-20x — a conflict caught in the model costs 10 to 20 times less to resolve than the same conflict caught in the field.

MEP Clash Detection on Healthcare Projects
MEP coordination on healthcare construction is more complex than standard commercial because:
- Medical gas systems run alongside standard MEP (oxygen, nitrogen, vacuum, medical air) with separate code requirements and zone isolation requirements
- Pressurization requirements for OR suites, isolation rooms, and pharmacy areas mean HVAC system design is performance-critical — routing changes aren't always possible without affecting pressurization
- Life safety systems (sprinklers, fire alarm, egress lighting) are regulated by NFPA and can't be compromised in coordination resolutions
- Ceiling plenum space is often shared by HVAC, electrical, plumbing, medical gas, and sprinkler — all running in a very tight band between the structural deck and the finished ceiling
On JK Prestige's 320,000 sqft hospital tower project in North Carolina, MEP clash detection during VDC coordination resolved over 400 conflicts before any steel was hung or pipe was installed. The VDC process on a project of that complexity isn't a premium feature — it's a prerequisite for delivering on schedule.
JK's hospital construction expertise covers the MEP coordination process on healthcare projects in detail. For ground-up and renovation projects that require VDC and MEP coordination, the JK Way explains how it fits into the preconstruction process.
Request a project inquiry — a JK principal responds directly within 48 hours.
No call center. No coordinator. A JK principal reviews every inquiry and replies with a real number, not a range, not a follow-up form.
Request Free Estimate →