Walk through a commercial building before drywall goes up and the ceiling cavity looks like a puzzle with too many pieces. Ductwork from the mechanical contractor, conduit runs from the electrical sub, sprinkler mains from the fire protection contractor, and data raceway from the low-voltage installer all need to occupy roughly the same 18 inches of plenum space. Without active coordination, three of those four trades will arrive on the same day, attempt to install in the same location, and one of them will go back to the shop to fabricate new pieces. That sequence of events, repeated across 300 linear feet of corridor, is how a well-funded project bleeds schedule and money before the first inspection is called.
Mechanical, electrical, and plumbing (MEP) coordination is the process of resolving those spatial conflicts before the trades arrive on site. It is not optional on any commercial project over $3M, and on healthcare projects it is a contractual requirement in most owner contracts. Understanding how MEP coordination works, what it costs when it fails, and what a competent general contractor (GC) does to prevent failure is essential knowledge for any owner, developer, or investor putting money into a commercial building in Florida. This guide covers every phase of MEP coordination from design through commissioning.

What MEP Means and Why Coordination Is the Single Biggest Driver of Commercial Construction Cost Overruns
MEP is the abbreviation for mechanical, electrical, and plumbing — the three primary building systems engineering disciplines. In common usage, "MEP" also encompasses fire protection, low-voltage and data systems, and in healthcare, medical gas. These systems represent 30–45% of total project cost on a typical commercial building and 45–60% on a hospital or outpatient facility.
The coordination problem arises from how design is structured. Mechanical engineers design HVAC (heating, ventilation, and air conditioning) systems using HVAC software. Electrical engineers design power distribution and lighting using electrical software. Plumbing engineers design domestic water, sanitary, and storm systems on their own drawings. Each discipline delivers a complete set of drawings from their own perspective. None of these drawings shows the combined, overlapping reality of where every system will actually live in the building.
A 2023 analysis of commercial construction change orders in Florida by a large owner's representative firm found that 38% of all field change orders on projects over $15M were attributable to MEP conflicts discovered during construction. The average cost per conflict was $22,000 in direct rework. On a 100,000-square-foot hospital project, that figure compounds quickly.
JK Prestige's approach to project delivery treats MEP coordination as a preconstruction deliverable, not a field problem to solve after the fact.
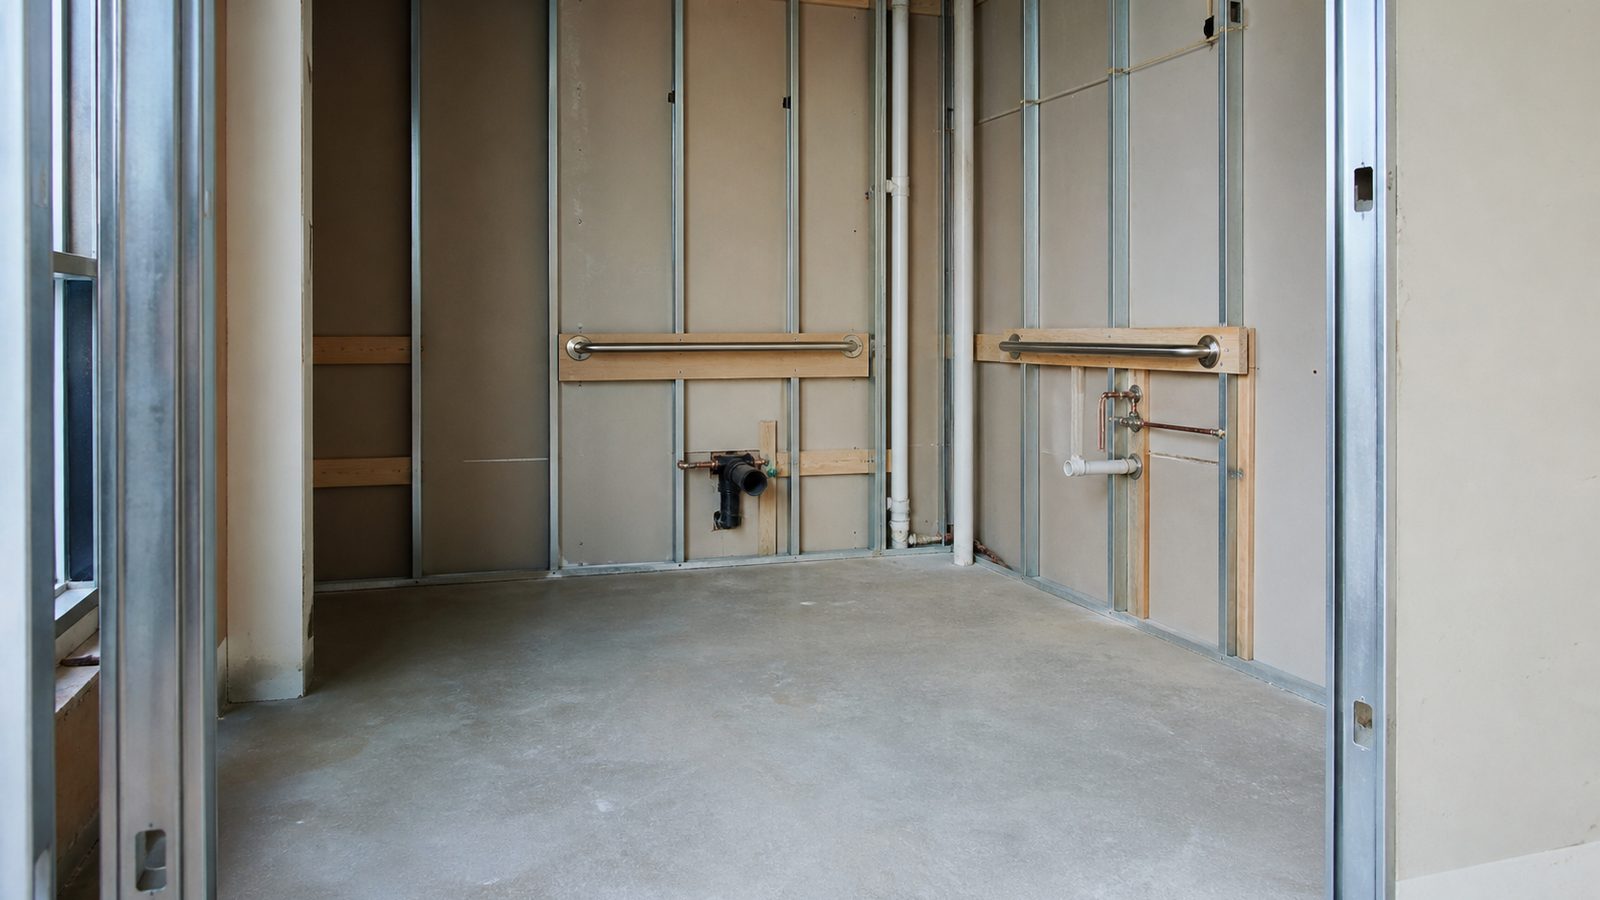
The 7 MEP Systems in a Complex Commercial Building
Understanding the full scope of MEP in a complex building helps owners anticipate coordination complexity.
HVAC
HVAC is typically the largest and most spatially demanding system. Air handling units (AHUs), ductwork mains, branch ducts, variable air volume (VAV) boxes, exhaust fans, and chilled water and hot water piping all compete for ceiling space. Duct mains on large buildings can be 24 x 48 inches or larger.
Plumbing
Plumbing includes domestic cold water, domestic hot water, sanitary waste, sanitary vent, and storm drainage. Sanitary lines must maintain a minimum slope (1/8 inch per foot minimum, 1/4 inch preferred), which means they claim a fixed diagonal path through the ceiling cavity and have no flexibility.
Fire Protection
Wet-pipe sprinkler systems require branch lines in nearly every ceiling bay. Early suppression fast response (ESFR) systems used in warehouses require upright heads and large mains. Healthcare occupancies require separate standpipe systems in addition to sprinklers.
Electrical Power
Power distribution includes main switchgear, panelboards, conduit feeders, branch circuit conduit, and wire. Large conduit runs (3-inch and above) are inflexible and must be coordinated with structural penetrations.
Electrical Lighting
Lighting systems in commercial buildings are increasingly separated from power in design. LED fixtures, emergency egress lighting, and exit sign circuits each require their own branch circuit conduit.
Data and Low-Voltage
This category includes structured cabling (Cat6A), fiber backbone, wireless access point (WAP) cabling, security camera conduit, card access wiring, nurse call systems, public address, and fire alarm conduit. Low-voltage systems proliferate in healthcare and are frequently underestimated in coordination planning.
Medical Gas (Healthcare)
Medical gas piping — oxygen, medical air, medical vacuum, nitrous oxide, and carbon dioxide — is required in every clinical room in a hospital or ambulatory surgery center (ASC). Medical gas piping is copper, must be brazed (not soldered), requires National Fire Protection Association (NFPA) 99 compliance, and demands its own coordination zone separate from other piping.
How MEP Clashes Happen: Discipline Consultants Design in Isolation
The root cause of MEP conflicts is organizational, not technical. Design firms are typically hired under separate contracts — or under a prime architect who coordinates between them at the drawing level. Each discipline delivers their design in their own software environment, and coordination drawing overlays (printing two trade drawings on top of each other) catch only the most obvious conflicts.
The mechanical engineer does not see the electrical engineer's conduit runs. The plumbing engineer does not know where the fire protection contractor plans to run their mains. Both the plumbing and fire protection disciplines assume they have right-of-way at the same elevation above the corridor. When all four trades mobilize in the same zone during construction, the conflicts are discovered by the workers themselves, who stop work and call their foremen, who call their project managers, who call the GC's superintendent, who generates a request for information (RFI) to the architect. The architect routes it to the engineer. The engineer revises the drawings. The trade fabricates new pieces. The ceiling remains open through multiple inspection cycles. Other trades are delayed.
This is not a hypothetical sequence. It is the standard path on a poorly coordinated commercial project.
BIM-Based MEP Coordination: The Clash Detection Workflow
Building information modeling (BIM) eliminates the paper-overlay problem by creating a single three-dimensional digital model that contains all discipline designs in the same coordinate space. The clash detection workflow follows a defined sequence.
Federated Model Creation
Each discipline's engineer or their assigned modeling subcontractor builds a discipline-specific BIM model. The GC's virtual design and construction (VDC) coordinator aggregates these into a federated model — a single file that references all discipline models simultaneously.
Clash Detection Run
Software such as Autodesk Navisworks runs automated clash detection, testing every element in every model against every element in every other model. On a 60,000-square-foot hospital wing, the initial clash run typically returns 300–800 raw clashes.
Clash Triage
Not every detected clash is a real conflict. Many are tolerance clashes (elements within 2 inches of each other but not actually intersecting), or are already addressed by field conditions. The VDC coordinator triages raw clashes into hard clashes (actual intersections requiring resolution) and soft clashes (proximity conflicts requiring review).
Coordination Meetings
Hard clashes are resolved in weekly MEP coordination meetings that include the GC's project manager, the relevant subcontractors, and the design team as needed. Each clash is assigned to a responsible party with a resolution deadline. The model is updated, and the clash report is re-run weekly.
Revised Drawings
Resolved clashes produce revised coordination drawings, issued to the field. Trades use coordination drawings — not original engineer-of-record (EOR) drawings — for layout and fabrication.
JK Prestige's work on hospital and healthcare projects uses this coordination workflow as standard practice on every clinical project.
The Cost of an Undetected MEP Clash
The return on investment for BIM-based MEP coordination is measurable. On a $50M hospital project in Florida, the BIM coordination investment typically runs $80,000–$150,000 in VDC modeling fees, coordination meeting time, and RFI management overhead.
A single undetected clash that reaches the field — where two systems have been fabricated and installed in the same space — costs $45,000–$110,000 to resolve. That figure includes removal of the installed system, refabrication, re-installation, patching or reframing of adjacent construction, schedule delay carrying costs, and the overhead associated with the RFI and change order process.
On a hospital project with 30 undetected hard clashes, the arithmetic is straightforward. Even at the low end ($45,000 per clash), undetected conflicts cost $1.35M. The BIM investment at $150,000 represents an 9x return.
Projects that skip BIM coordination on grounds of cost typically find the savings consumed in the first month of MEP rough-in.
RFI Management: How Design Errors Become Field Delays
A Request for Information (RFI) is a formal question from the GC or subcontractor to the design team, asking for clarification or direction when the contract documents are incomplete, ambiguous, or conflicting. MEP systems generate the majority of RFIs on commercial projects.
The RFI process has a defined timeline: the GC submits the RFI, the architect logs and distributes it to the appropriate engineer, the engineer responds, and the architect issues the response to the GC. On well-run projects, this cycle takes 5–10 working days. On poorly managed projects, RFIs age for 30–60 days.
Every open RFI represents a work stoppage risk. If a trade cannot proceed without the RFI answer, the work stops. If a trade proceeds without the answer and the subsequent RFI response requires a change, the rework cost falls on someone — usually becoming a dispute.
GC management of RFIs requires tracking every open RFI, escalating overdue items, and sequencing work to minimize the impact of outstanding questions. The GC's project manager should own the RFI log and review it weekly with the design team.
MEP Submittal Review: What the GC Should Check Before Approving Shop Drawings
Before a subcontractor fabricates ductwork, orders equipment, or installs conduit, they must submit shop drawings for review and approval. The GC reviews submittals for conformance with the contract documents, then routes them to the EOR for design compliance review.
A competent GC's submittal review on MEP items should check:
- Equipment model numbers match the specification, or approved-equal substitution is documented
- Equipment dimensions match the space allocated in the coordination drawings
- Electrical characteristics match the panel schedule (voltage, amperage, phase)
- Maintenance clearances are accessible given the final coordinated ceiling layout
- Warranty provisions meet specification requirements
- Lead times are flagged for long-lead items (AHUs, switchgear, chillers, generators)
Long-lead MEP equipment — switchgear on a hospital project can be 28–40 weeks — must be identified in the first 30 days of a project and ordered immediately. A GC that does not flag long-lead equipment at project kickoff will lose schedule to lead times.
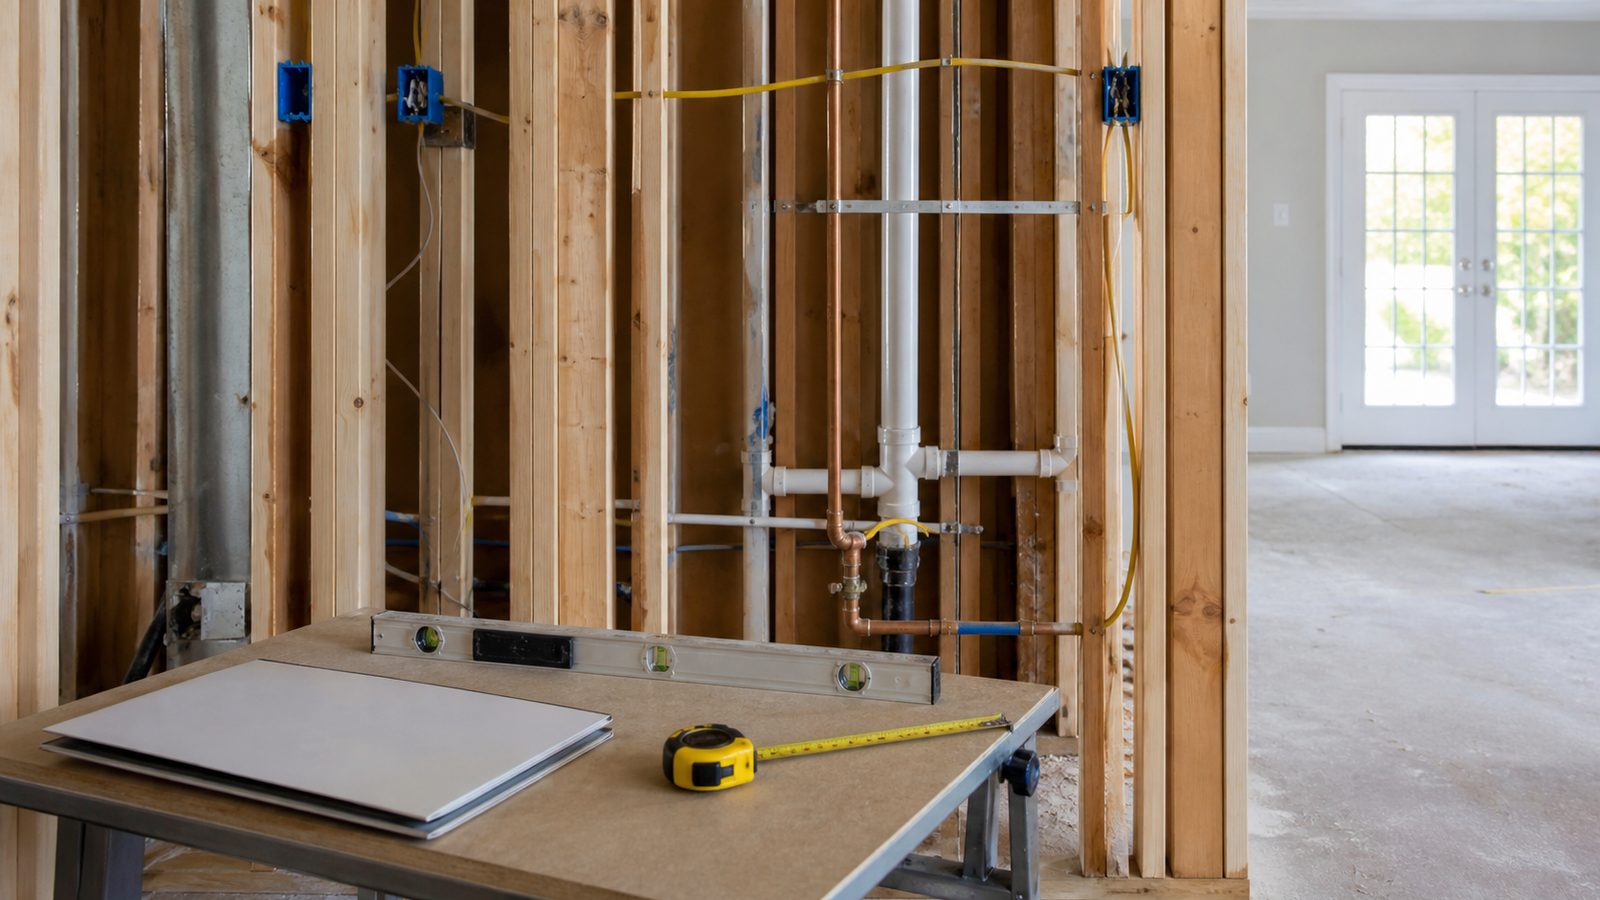
MEP Inspection Sequencing: Why Rough-In Must Be Approved Before Drywall
The inspection sequencing rule is absolute: MEP rough-in must receive a passed rough-in inspection from the Authority Having Jurisdiction (AHJ) before drywall or ceiling closure. This rule exists because once the ceiling is closed, the MEP systems are inaccessible for inspection without destructive investigation.
In Duval County and throughout Northeast Florida, the AHJ for commercial projects is the local building department, with the State Fire Marshal having jurisdiction over fire protection systems. Hospitals fall under the Agency for Health Care Administration (AHCA) as well.
Inspection scheduling must be coordinated with MEP completion zone by zone. A GC who closes drywall before inspections passes creates a problem that requires tearing out finished work — an expensive, avoidable error.
JK Prestige's commercial construction process includes inspection sequencing as a defined step in the three-week look-ahead schedule for every project.
MEP Commissioning: System Startup, Test Procedures, and TAB
Commissioning is the verification phase that confirms MEP systems are installed correctly and perform as designed. It is distinct from inspection. An inspection confirms that the installation meets code; commissioning confirms that the system meets the owner's operational requirements.
Testing, Adjusting, and Balancing (TAB)
TAB is performed by a certified independent party after HVAC installation is complete. The TAB technician measures actual airflow at every supply and return register, adjusts dampers and fan speeds, and produces a report documenting measured versus specified airflow. Buildings with poor TAB perform differently in different zones — some rooms are too hot, others too cold. Correcting air balance after occupancy requires re-opening ceiling access panels across the entire building.
Electrical Testing
Electrical commissioning includes megohm testing of feeders, functional testing of panelboards and disconnects, verification of emergency generator transfer switch operation, and testing of the fire alarm system.
Plumbing and Medical Gas Testing
Plumbing systems require pressure testing of all water distribution piping and drain testing for all sanitary connections. Medical gas systems require the medical gas verification test per NFPA 99, performed by a certified medical gas verifier before any patient care occupancy.
MEP Closeout: As-Built Drawings, O&M Manuals, and Training Requirements
Closeout is the final phase of MEP coordination and is frequently underexecuted on commercial projects. Owners often occupy buildings before closeout is complete, losing their leverage to compel delivery of closeout documents.
As-Built Drawings
As-built drawings record the actual installed locations of all MEP systems — deviations from the design drawings that occurred during construction. These drawings are essential for future renovations. A hospital or commercial building that lacks as-built drawings requires destructive investigation before any wall can be opened for future work.
Operations and Maintenance (O&M) Manuals
O&M manuals contain equipment operating instructions, maintenance procedures, filter schedules, belt sizes, and system diagrams for every piece of MEP equipment. A complete O&M manual package for a 100,000-square-foot hospital fills multiple three-ring binders (or a structured digital format). The facility management team requires these documents to maintain the systems after warranty expiration.
Warranty Registration
Equipment warranties must be registered with the manufacturer before occupancy to activate the warranty period. An unregistered HVAC unit loses its manufacturer's warranty and falls to the contractor's one-year labor warranty only.
Training
The GC should schedule manufacturer's representative training for the owner's facility management staff on all major equipment: AHUs, chillers, boilers, building automation system (BAS), emergency generators, and fire alarm panel operation.
How JK Prestige Manages MEP Coordination on Commercial and Hospital Projects
JK Prestige Construction self-performs framing, concrete, drywall, and finish carpentry — the envelope and structure that house the MEP systems. This matters for MEP coordination because the GC who owns the structure controls when and where penetrations are made, what the actual ceiling heights are in each zone, and how quickly rough-in inspections can be called and resolved.
On commercial and hospital projects, JK Prestige manages the MEP coordination process through weekly coordination meetings, an RFI log updated daily, submittal tracking with assigned response deadlines, and a zone-by-zone rough-in inspection plan aligned with the three-week look-ahead schedule. Every project has a principal on site or on call — not a junior project engineer making decisions about whether to proceed ahead of an open RFI.
Start your commercial or healthcare project with a team that treats MEP coordination as a preconstruction deliverable, not a field problem.
Ready to start? Get a written estimate in 48 hours. Call (904) 944-0278 or request a free consultation.
No call center. No coordinator. A JK principal reviews every inquiry and replies with a real number, not a range, not a follow-up form.
Request Free Estimate →