A simple warehouse box has a relatively simple MEP (Mechanical, Electrical, and Plumbing) profile: a wet-pipe sprinkler system, some overhead lights, a few panel boards, and maybe a roof-mounted HVAC unit for the office. A modern logistics facility is substantially more complex. Early Suppression Fast Response (ESFR) sprinkler systems with specific clearance requirements, LED high-bay lighting coordinated with sprinkler head locations, office and break room HVAC embedded in the warehouse envelope, compressed air distribution, EV fleet charging infrastructure, and data and security conduit all have to fit in the same overhead space above the warehouse floor.
When those systems aren't coordinated before the structural steel is ordered, they collide in the field. Field conflicts between MEP systems and structure are expensive to resolve — they require redesign, rework of already-installed components, and schedule delays that ripple through every subsequent trade. BIM (Building Information Modeling) clash detection before steel erection is how JK Prestige prevents those conflicts.
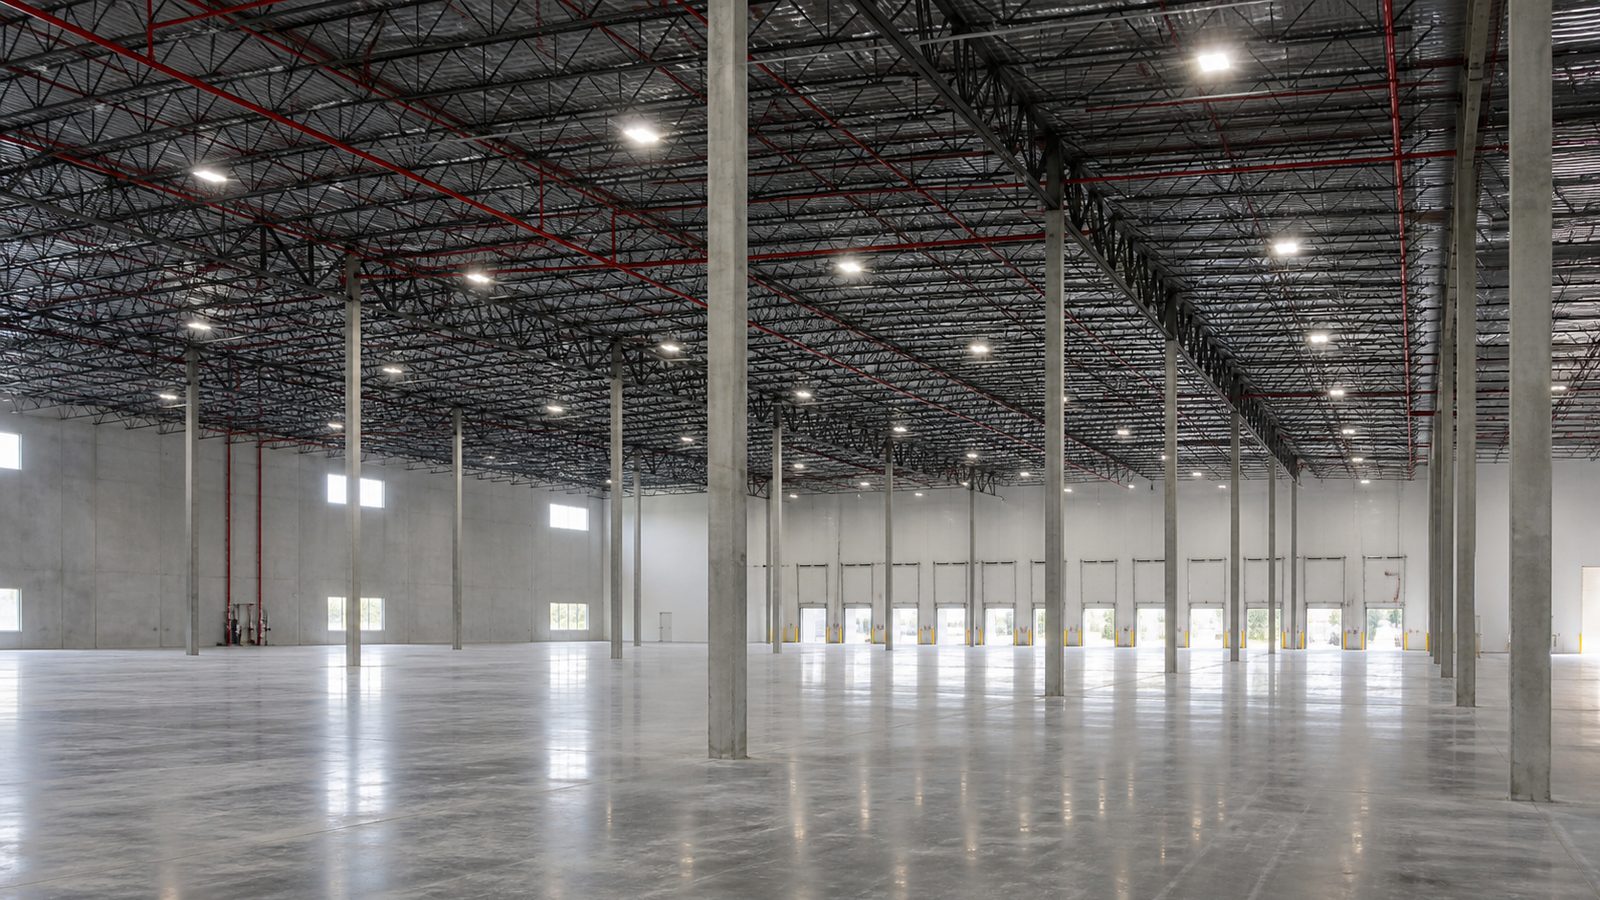
What Makes Logistics Facility MEP Different From a Simple Warehouse
ESFR Sprinkler Systems
Warehouses with rack storage above 12' require ESFR sprinkler systems rather than standard wet-pipe heads. ESFR systems are specifically engineered for high-rack storage fire suppression — they deliver a large volume of water at high velocity to knock down a high-rack fire before it spreads.
ESFR heads have specific installation requirements that affect the overhead MEP design:
Clearance from storage: ESFR heads must maintain a minimum clearance from the top of storage (typically 36" for most head types). This clearance is a fire code requirement, not a recommendation. In a 30' clear-height warehouse with 24' tall rack storage, the ESFR heads must be positioned between 24' and 28' in height — within a 4' band at the ceiling.
Head-to-head spacing: ESFR heads are typically spaced on a 10' x 10' or 12' x 12' grid. The grid must be maintained within specified tolerances to ensure the design coverage is achieved.
Obstruction clearance: Beams, electrical conduit, light fixtures, HVAC ductwork, and structural elements that are within 18" to 36" of the ESFR heads can disrupt the spray pattern and affect fire suppression performance. The National Fire Protection Association (NFPA) 13 provisions on obstruction are specific and must be modeled against the full overhead MEP layout before anything is installed.
Main routing: ESFR systems use 4" to 6" diameter overhead mains running the length of the warehouse, with branch lines at each head row. Those mains have to route around structural members, connect to the fire riser without conflict, and hang from the structure at specified intervals. In a tilt-up warehouse with open-web steel joists, the hanger support locations are constrained by the joist spacing.
LED High-Bay Lighting Coordination
LED high-bay fixtures in a 28' to 36' clear-height warehouse are large — typically 24" to 36" in diameter and extending 12" to 18" below the mounting point. Their placement must coordinate with the ESFR head grid so that light fixtures don't create obstructions to ESFR spray patterns.
The coordination requirement:
- ESFR heads must not be within 36" of a large obstruction (like a light fixture) that would deflect the spray pattern
- Light fixtures and ESFR heads must share the same structural hanger points or be on alternating joist bays
- High-bay fixtures need electrical circuit runs that don't conflict with sprinkler mains
Getting this right on paper before installation avoids the field scenario where the electrician has finished the lighting circuit runs and the sprinkler contractor discovers that the head locations would be obstructed by the fixtures.
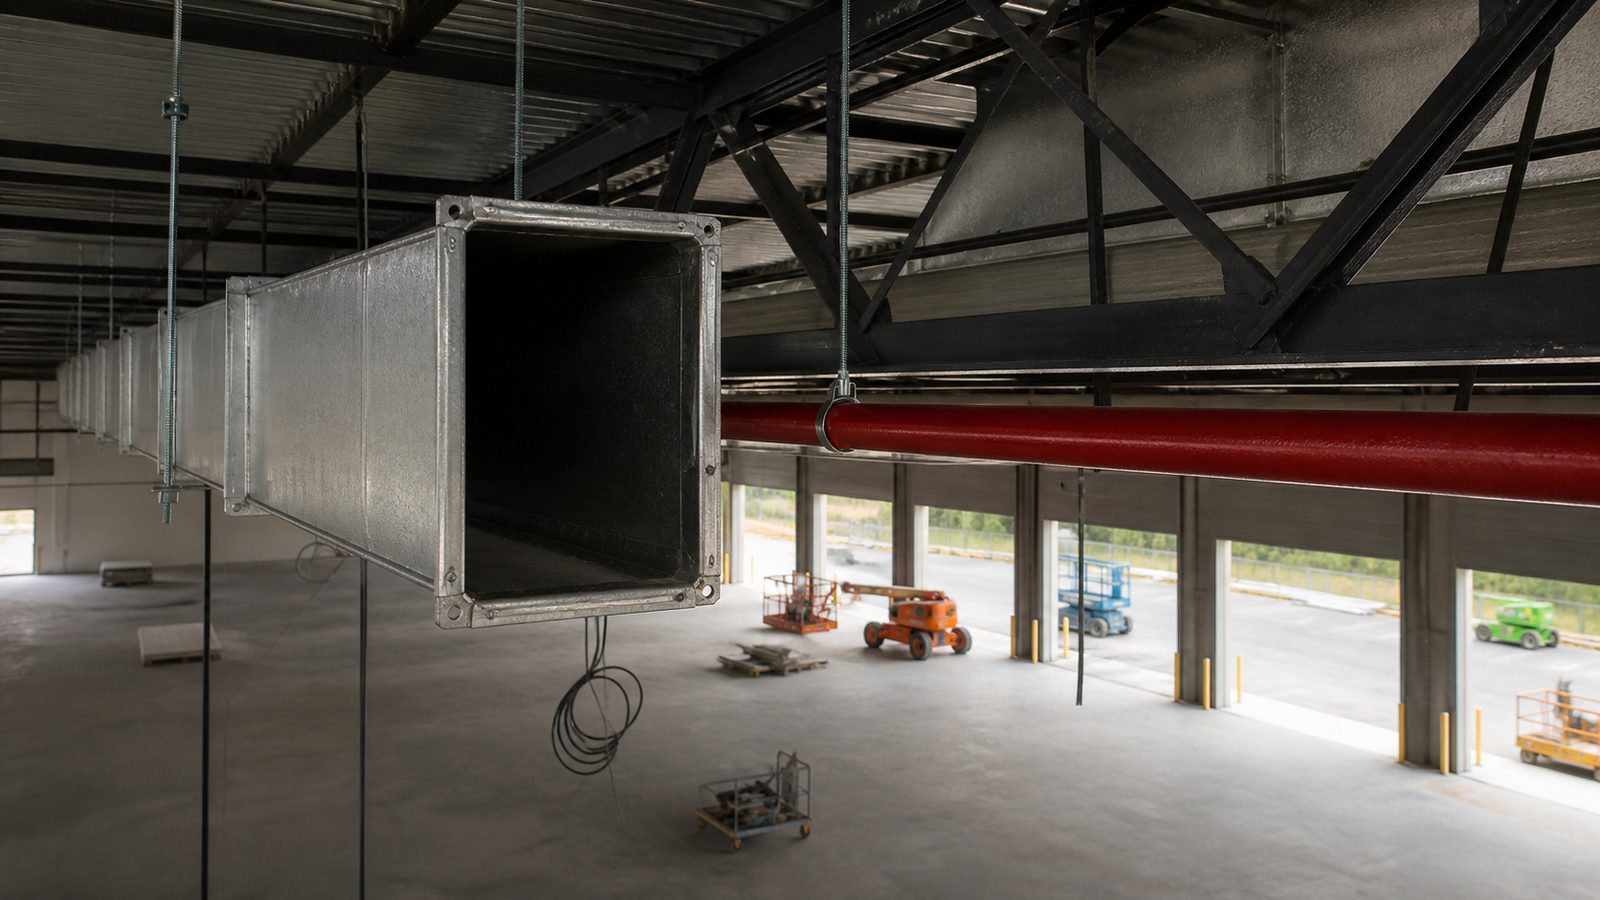
HVAC for Office and Break Rooms Embedded in the Warehouse
Modern logistics facilities include office and break room space within the warehouse envelope — not in a separate structure. This embedded space requires HVAC that's independent of the warehouse thermal management and must be separated from the unconditioned warehouse volume.
The coordination challenge: HVAC equipment serving the office space is often roof-mounted, with ductwork running through the warehouse overhead space before entering the office area. That ductwork is routed through the same overhead zone as the ESFR mains, the high-bay lights, and the structural joists.
Without clash detection, the HVAC contractor routes ductwork at a height that conflicts with sprinkler main locations — because neither trade had visibility into the other's routing when they designed their systems. The sprinkler contractor arrives to find the route they designed is blocked and must reroute — or the HVAC duct must be rerouted. Either change costs money and time.
JK Prestige's BIM process models all overhead MEP systems before any trade is in the field. HVAC duct routing, sprinkler mains, lighting circuits, and structural members are all in the same coordinated model. Conflicts appear on screen, not on the jobsite.
Compressed Air Distribution
Many logistics facilities use compressed air for dock door controls, pneumatic tools at maintenance bays, and cleaning equipment. Compressed air distribution adds another piped system to the overhead MEP environment.
Compressed air lines are typically 1" to 2" copper or black steel pipe, routed at the perimeter walls or along column lines (where columns exist) or hung from the roof structure in clear-span buildings. Hanger spacing for compressed air runs is 8' to 10' — adding more hanger points to the structure that must coordinate with joist spacing and other overhead systems.
Drop locations for compressed air outlets are part of the logistics operator's operational layout — they need to be positioned relative to maintenance areas, dock equipment, and any manufacturing or assembly zones within the facility. These positions should be established in the building program before the MEP design begins, not after rough-in is complete.
EV Fleet Charging Infrastructure
Electric vehicle fleet charging is a rapidly growing infrastructure requirement in logistics facilities. Fleets of electric forklifts, electric yard trucks, and increasingly electric delivery vans require substantial electrical infrastructure that was rarely part of warehouse construction even five years ago.
EV fleet charging infrastructure includes:
Electrical service sizing: A fleet of 20 electric forklifts, each with a 24-kW onboard charger, represents 480 kW of charging demand. Added to the facility's lighting, HVAC, and operational loads, this changes the required electrical service size — and therefore the transformer size, switchgear capacity, and main feeder sizing.
Charger locations: Forklift chargers are typically located in a dedicated charging bay or along a designated wall, with charger equipment mounted at 18" to 24" above the floor. The conduit runs from the electrical panels to the charger locations route through the slab (as underground conduit) or through the overhead space — which adds to the MEP coordination scope.
Demand management: EV charging infrastructure often includes a demand management system that staggers charging to avoid simultaneous peak draw from all chargers. This system requires data conduit and network infrastructure in addition to power conduit.
JK Prestige identifies EV charging infrastructure requirements during pre-construction — before the electrical design is fixed — to ensure the service size, panel capacity, and conduit routing are sized correctly from the start.
Data and Security Conduit
Logistics facilities require data and security infrastructure that's often treated as an afterthought — specified late and installed in conflict with MEP systems that were already in place.
- Network conduit runs from the server room or network closet to wireless access points throughout the warehouse ceiling, to dock door control systems, and to any scan tunnel or fixed reader installations
- Security camera conduit serves a camera grid that covers dock areas, interior warehouse space, exterior truck yard, and entry/exit points
- Access control conduit serves card readers and strike plates at entry doors, dock doors, and any high-security zones within the facility
These are low-voltage systems with small conduit (3/4" to 1"), but their routing still occupies the overhead space and requires coordination with power and mechanical systems.

How BIM Clash Detection Prevents Field Conflicts
JK Prestige uses BIM (Building Information Modeling) on all warehouse projects over $2M. The VDC (Virtual Design & Construction) process for a logistics facility includes:
- Structural model — tilt-up panels, steel joists, girders, and any interior structural elements modeled to actual dimensions
- MEP models — fire protection, plumbing, electrical, HVAC, and data/security systems modeled to installation-level detail by the MEP engineering team
- Clash detection run — software identifies every intersection between systems: pipes crossing ducts, conduit through structural members, light fixtures at ESFR head locations
- Coordination meetings — MEP trades and structural engineer resolve conflicts on screen before any work is ordered or installed
- Coordinated model issued to field — crews receive model-to-field tablets showing exactly where their systems go, pre-coordinated with every other trade
The result: the ESFR mains route where the model says. The lights are positioned where the model says. The HVAC ductwork routes where the model says. The structural hangers are in the right place for all of them.
JK's The JK Way page describes the full VDC and BIM process applied to all ground-up projects over $2M.
Get a free written estimate in 48 hours for your Florida warehouse or logistics facility — contact JK Prestige Constructor or call (904) 944-0278. A principal answers.
No call center. No coordinator. A JK principal reviews every inquiry and replies with a real number, not a range, not a follow-up form.
Request Free Estimate →