Multi-tenant industrial parks are among the most active project types in Northeast Florida right now. Small-bay (5,000 to 15,000 square foot) and mid-bay (15,000 to 40,000 square foot) industrial condominiums and flex-industrial complexes are absorbing faster than they are delivered in Duval, Nassau, and St. Johns counties. For a developer entering this market, the construction sequence matters as much as the design. Getting the site, shell, and lease timing wrong adds months of carrying cost to a project that is already capital-intensive.
JK Prestige delivers multi-tenant industrial construction across Northeast Florida. This is how it works.
Site Planning Considerations That Affect Construction Cost
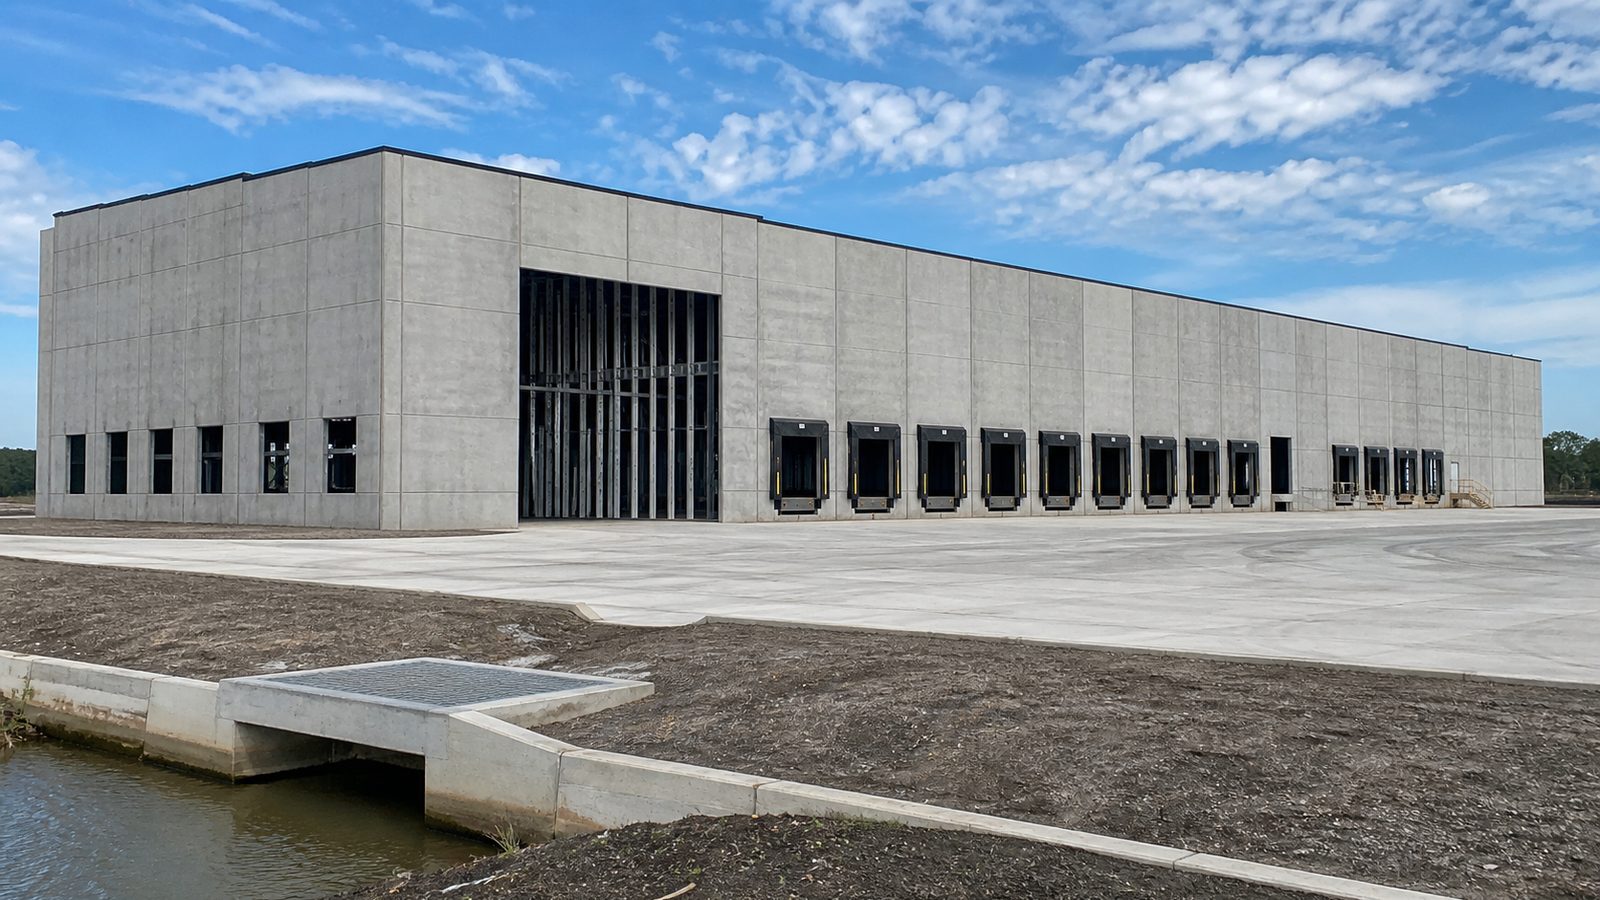
The site plan for a multi-tenant industrial park is not just a layout exercise. Every decision in the site plan creates downstream construction cost.
Truck Court Depth and Drive Aisle
A 185-foot truck court depth (90-foot dock door setback from the drive aisle, 95 feet for the truck court itself) accommodates 53-foot trailers with adequate turning radius. Reducing truck court depth saves land but limits the tenant mix — you cannot lease to tenants who receive or ship full trailers.
For small-bay flex-industrial (tenants using vans and box trucks), a shallower truck court works. For mid-bay distribution, 185 feet is the minimum.
Parking-to-Dock Ratio
Multi-tenant parks mix dock-door tenants with drive-in tenants (grade-level roll-up doors). Parking allocation is by unit. Zoning in Duval County typically requires 1 space per 1,000 square feet for industrial use, but individual tenants may negotiate more depending on their headcount. Plan parking before you design the building footprint — retrofitting parking into a tight site plan after the shell is complete is expensive.
Stormwater Detention
Florida's water management districts (St. Johns River Water Management District in Northeast Florida) require stormwater treatment before discharge. A 10-acre industrial park may require a 0.5 to 1.5 acre retention pond, depending on pre-development vs. post-development runoff rates and the receiving water body's classification.
Detention pond location affects usable square footage and building footprint options. JK works with the civil engineer at site planning to find a detention geometry that minimizes impact on rentable area.
Fire Separation and Demising Wall Design
Multi-tenant buildings require fire-rated demising walls between tenant spaces. In Florida, a 3-hour fire wall (true demising wall to structure) allows the building to be divided at any unit without affecting the rest of the building. Some developers use 2-hour occupancy separations for cost savings, which limits how the building can be divided if tenant spaces change post-CO.
The demising wall decision affects steel framing, roofing penetrations, and HVAC zoning. It needs to be locked in before structural drawings are issued.
Tilt-Up Shell Construction for Multi-Tenant Parks
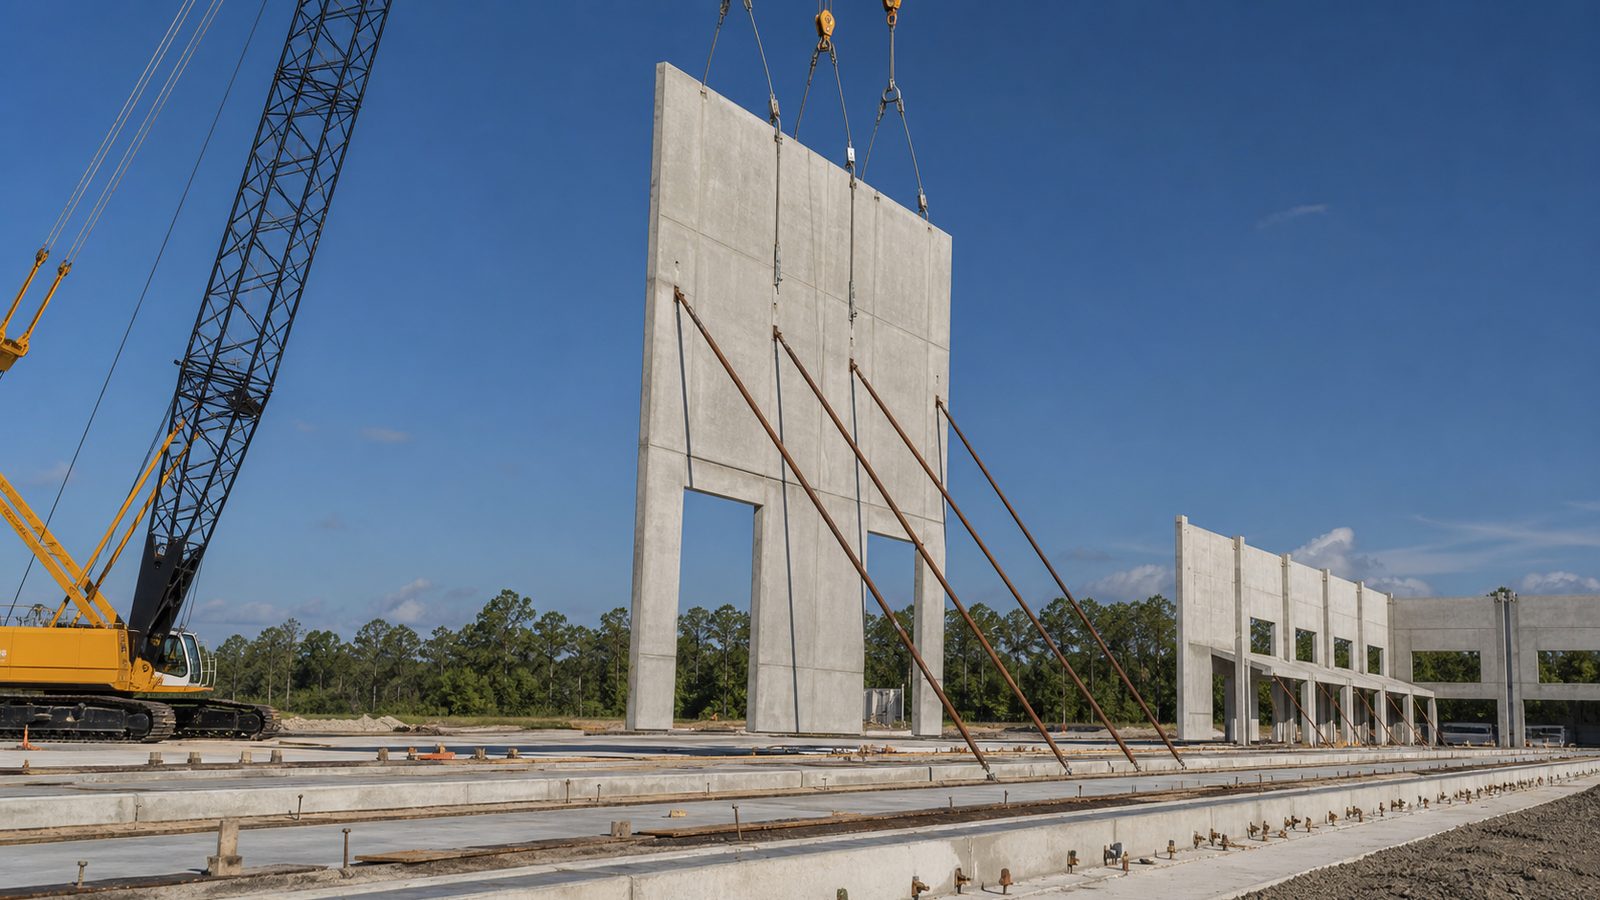
Tilt-up concrete is the dominant construction method for Florida industrial parks in the 20,000 to 200,000 square foot range. The process:
- Slab pour. The building floor slab is poured first. It serves as the casting bed for the wall panels.
- Panel layout and casting. Wall panels are outlined on the slab with bond breaker. Rebar and embeds (anchor plates for dock equipment, louvers, windows) are placed. Concrete is poured into the panel forms on the slab.
- Panel tilt-up. After adequate cure time (typically 28 days, sometimes accelerated with admixtures), a crane tilts each panel to vertical and temporary bracing holds it while connections are made.
- Structural steel. Roof joists and purlins are connected to the tilt-up panels at embed locations. Roof deck is placed.
- Roofing. TPO membrane is the standard for Florida industrial (Class A fire rating, reflective surface, compatible with Florida's heat and UV exposure).
For a multi-tenant park, JK sequences the pour schedule so multiple buildings or wings can be phased — pour and tilt one wing while casting panels for the next. This reduces total schedule vs. sequential construction.

The Tenant Delivery Sequence
The biggest scheduling challenge in multi-tenant industrial development: tenants sign leases before construction is complete, then expect delivery on specific dates. If construction slips, you pay holdover costs.
JK builds a construction schedule backward from the committed tenant delivery dates. We identify the critical path (which is usually permitting duration and panel cure time) and buffer accordingly.
Pre-leased construction: Shell complete first, then tenant improvements (TI) in occupied units while adjacent units are still under shell construction. JK manages the interface — OSHA 1926 requires defined exclusion zones when TI work and shell construction are occurring in adjacent spaces.
Shell-and-lease sequence: Some developers prefer to deliver the full shell to CO before any TI work begins. Simpler to manage, slower to revenue.
Phased CO: For large multi-building parks, Duval County will issue partial certificates of occupancy for completed buildings while others are still under construction. JK coordinates phased CO as standard practice on multi-building industrial parks.
Demising Walls: Fixed vs. Flex Configuration
A common developer request: build the shell with a flex-demising configuration, where the interior is open and walls are added as tenants lease specific unit sizes. This approach works architecturally but has MEP implications.
Sprinkler systems in flex buildings must be designed for the densest possible configuration (smallest tenant unit, most demised spaces). HVAC is typically unit-by-unit rooftop package units, each sized for the maximum unit depth. Electrical panels are pre-roughed at each potential demising line.
The upfront cost of flex-demising prep runs $3 to $5 per square foot more than a fixed-configuration design, but it gives the developer and leasing team flexibility to subdivide or combine units without structural modifications.
JK includes pre-rough electrical and sprinkler provisions in flex-config buildings as a line item in the fixed-price contract. No surprises when the first tenant decides they need 8,000 square feet instead of 6,000.
Cost Drivers in Multi-Tenant Industrial Construction
Dock equipment count. Dock levelers, dock bumpers, and dock seals are roughly $3,500 to $6,000 per dock position installed. A 100,000 square foot multi-tenant park with 40 dock positions may have $160,000 to $240,000 in dock equipment alone.
ESFR vs. standard wet pipe. ESFR (Early Suppression Fast Response) sprinkler systems are required for high-piled storage above 12 feet. ESFR heads require higher water flow — confirm that the available water supply (pressure and volume at the building) supports ESFR before committing to it in the design. If not, a fire pump adds $40,000 to $80,000 to the cost.
Electrical service size. Multi-tenant industrial parks with manufacturing or heavy electrical tenants need a larger transformer and higher service amperage than a standard distribution park. Sizing the electrical infrastructure for the buildout scenario — not just the first tenant — avoids a costly upgrade later.
Grading and fill. Northeast Florida industrial sites often require fill to achieve positive drainage. A site that needs 3 to 5 feet of structural fill adds significantly to site development cost.
No call center. No coordinator. A JK principal reviews every inquiry and replies with a real number, not a range, not a follow-up form.
Request Free Estimate →