A multi-tenant retail building — strip center, shopping plaza, or inline retail — is not a single construction project. It is a series of overlapping construction projects with a shared envelope, a common landlord general contractor (GC), and a rotating cast of tenant GCs, each of whom believes the adjacent space is the source of every problem they encounter.
Coordinating phased delivery in a multi-tenant retail project requires more scope documentation, more pre-construction coordination, and more deliberate sequencing than any other commercial construction type. When it is done correctly, anchor tenants open on schedule, inline tenants move into ready spaces, and no one is arguing about who built the wrong demising wall. When it is done poorly, the litigation starts before the last store opens.
Phased Delivery: How Multi-Tenant Retail Is Sequenced
Anchor Tenant First
The construction sequence on a new multi-tenant retail building almost always starts with the anchor tenant. The anchor — a grocery store, pharmacy, or national retailer occupying the largest space — has the most complex fit-out requirements, the longest construction timeline, and the lease that makes the center's financing possible. Everything else sequences around them.
In practice, this means the anchor tenant's demising walls are the first interior partitions constructed in the building. The anchor's MEP infrastructure — electrical service, gas, plumbing, HVAC — is sized and installed before the inline tenant spaces are even leased, because the anchor's load drives the building's utility infrastructure.
The landlord's GC (the GC who built the shell) coordinates with the anchor tenant's GC throughout this phase. The scope boundary must be explicit: who builds the demising wall, who finishes each face, who is responsible for the shared MEP infrastructure in the wall cavity.
Inline Tenant Construction Follows Lease Execution
Inline tenants — the smaller spaces between anchors — typically do not execute leases until the anchor is under construction or nearly open. The landlord's GC is often still on site (completing common areas, parking lot, site lighting, signage pads) while the first inline tenants are beginning their fit-out.
This creates a construction coordination problem: two GCs — the landlord's GC and the tenant's GC — are working in adjacent spaces simultaneously. Without explicit scope documentation, the conflicts become daily:
- The tenant's GC needs access to the demising wall to install outlets — but the landlord's GC has not completed the wall on their side
- The tenant's GC is routing MEP through the plenum — but the landlord's GC still has material staged in the adjacent space
- The tenant's GC starts HVAC trim-out — but the landlord's GC has not yet balanced the building's shared HVAC system
Coordination protocols — agreed-upon access hours, shared progress milestones, and a single point of contact for both GCs — prevent these conflicts from becoming delays.
Demising Walls: Sequence and Responsibility
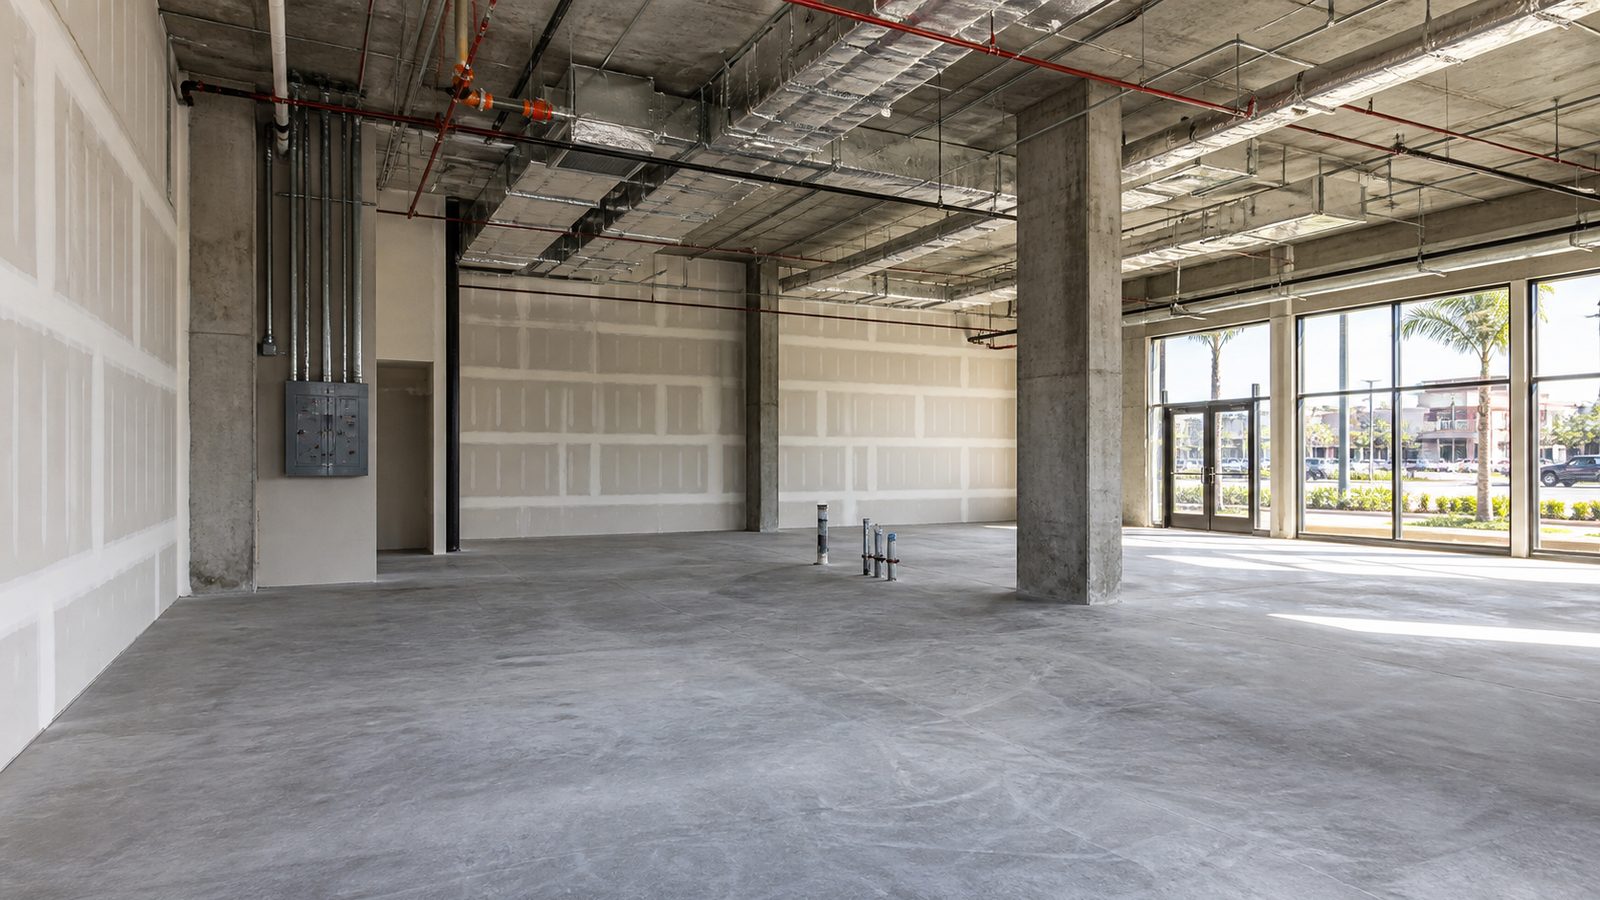
Demising walls are the shared partitions between adjacent tenant spaces. In most multi-tenant retail leases, the landlord's GC builds the demising wall as part of the shell — it is a base building element, not a tenant improvement. But the lease and the construction documents must specify:
- Who builds the wall: Typically the landlord's GC as part of the shell, but in phased delivery where tenant spaces are leased after shell completion, sometimes the tenant's GC builds to the landlord's specification
- Who finishes each face: The landlord's GC finishes their tenant's side; the adjacent tenant's GC finishes their side. Or the landlord's GC finishes both sides to a vanilla box standard, and each tenant GC upgrades their side.
- What is in the cavity: Demising walls typically contain fire blocking at the ceiling plane, and may contain plumbing or electrical runs that serve one tenant but pass through the shared wall. Document these before the wall is closed.
- Fire rating: A demising wall between tenant spaces in a retail occupancy is typically required to be one-hour fire-rated. The rating is achieved by the assembly — drywall type, stud spacing, and ceiling-level fire blocking all contribute. Both GCs must understand who is responsible for maintaining the rated assembly on their side.
The most common demising wall dispute in multi-tenant retail: Tenant A's GC finishes their side of the demising wall before Tenant B has executed a lease. When Tenant B builds out 18 months later, their GC penetrates the demising wall for their MEP — and the penetrations reduce the fire rating on Tenant A's side. Document the wall assembly and require fire-rated penetration protection for any future penetrations.

MEP Stub-Outs for Future Tenant Spaces
A well-designed multi-tenant retail building provides MEP stub-outs at the demising wall for each tenant space — ready for the tenant's GC to connect to. This avoids the landlord's GC having to mobilize again after tenants execute leases.
What Stub-Outs Should Include
Plumbing: Water supply (domestic cold and hot) stubbed to the demising wall at a standard height (typically 12 inches above finished floor). Sewer drain stubbed below the slab at the demising wall, capped. For food service tenants, a separate grease waste line may be required.
Electrical: A dedicated electrical panel installed in each tenant space (or a panel space reserved in the electrical room), with service conductors pulled to the panel location, ready for the tenant's electrician to connect. Panel size should be specified at a standard load — 200A or 400A single-phase for a standard retail space — with capacity for food service tenants who require more.
HVAC: RTU (rooftop unit) sized for the tenant space and already installed on the roof, with supply and return ductwork stubbed to the ceiling of the tenant space. The tenant's GC distributes from the stub-outs within the space. Note the specific RTU location on the as-built drawings so the tenant's GC can locate the disconnect and controls.
Gas: If any tenant spaces are likely to be food service, rough-in gas supply to those spaces during shell construction — cutting a gas line into a finished common area after the fact is expensive and disruptive.
What Happens When Stub-Outs Are Missing
If the landlord's GC does not install MEP stub-outs before shell construction is complete — particularly before parking lots and site finishes are in place — connecting MEP later requires:
- Plumbing: trenching through finished concrete and possibly the parking lot to extend the drain line
- Electrical: pulling new service conductors from the electrical room, possibly through finished common areas with finished ceilings
- HVAC: cutting roof penetrations and curbs into a finished roofing system, at a cost of $3,000–8,000 per penetration plus roofing repair
The stub-out investment during shell construction — typically $3,000–8,000 per tenant space for a complete MEP stub-out package — prevents retrofit costs of $15,000–40,000 per space after the building is complete.
JK Prestige's commercial construction team coordinates MEP stub-out design with the civil and MEP engineers during preconstruction — before the slab is poured and before the building is enclosed. View our approach to commercial fit-out projects.
What Landlord GC Delivers vs. What Tenant GC Finishes
Scope clarity between the landlord's GC and each tenant's GC prevents the most expensive retail construction disputes. The scope split should be documented in the lease exhibit — not left to inference.
Landlord GC Delivers (Shell or Vanilla Box Standard):
- Building envelope: exterior walls, roof, storefront framing (not glass)
- Demising walls: framed and drywalled to a vanilla box standard (both faces)
- Common area improvements: lobbies, restrooms, corridors, common area finishes
- Building utility infrastructure: main electrical switchgear, utility meters, main water service, main sewer, fire main
- MEP stub-outs at demising wall per the stub-out package specification
- Parking lot, site lighting, signage pads, landscaping
- Certificate of occupancy for the building shell (or common areas, depending on jurisdiction)
Each Tenant's GC Finishes:
- Interior partitions within the leased space
- Storefront glazing (in most leases, this is the tenant's GC unless specified otherwise)
- Interior ceiling (grid, tile, specialty ceiling elements)
- Interior lighting
- Flooring
- MEP distribution within the space from the stub-outs
- Tenant signage (within landlord's sign criteria)
- Millwork and fixtures
- CO for the individual tenant space (some jurisdictions require separate CO per tenant)

Common Disputes and How Scope Documents Prevent Them
"The landlord's GC didn't finish the demising wall — my GC can't start." Prevention: A milestone schedule in the lease exhibit that specifies when the landlord's GC completes the shell, with the demising wall specifically called out as a predecessor to the tenant's construction start.
"The HVAC system the landlord installed doesn't cover my load." Prevention: The stub-out specification in the lease should document the RTU capacity in tons and the BTU load it is sized for. If the tenant's actual load exceeds the specification, the tenant funds the upgrade.
"My GC's punch list includes items from the landlord's delivery." Prevention: A documented inspection of the space by both GCs before the tenant's construction start. Any deficiencies in the landlord's delivery are documented and corrected before the tenant's GC mobilizes — not discovered at the end of the tenant's construction.
"The demising wall penetrations my GC made voided the fire rating on the adjacent tenant's side." Prevention: A fire-rated penetration protection specification in the demising wall section of the lease, and a requirement that any penetrations be protected with UL-listed firestop assemblies.
No call center. No coordinator. A JK principal reviews every inquiry and replies with a real number, not a range, not a follow-up form.
Request Free Estimate →