Neptune Beach is a small coastal city between Jacksonville Beach and Atlantic Beach on the barrier island known as the First Coast beaches. It has roughly 7,200 residents, tight lot sizes, and a building environment shaped by proximity to the Atlantic Ocean. If you own a lot in Neptune Beach — or are purchasing one — and plan to build a custom home, you are working in one of the more constrained construction environments in Northeast Florida.
JK Prestige has delivered custom homes along the First Coast beaches. Here is what makes Neptune Beach specific.
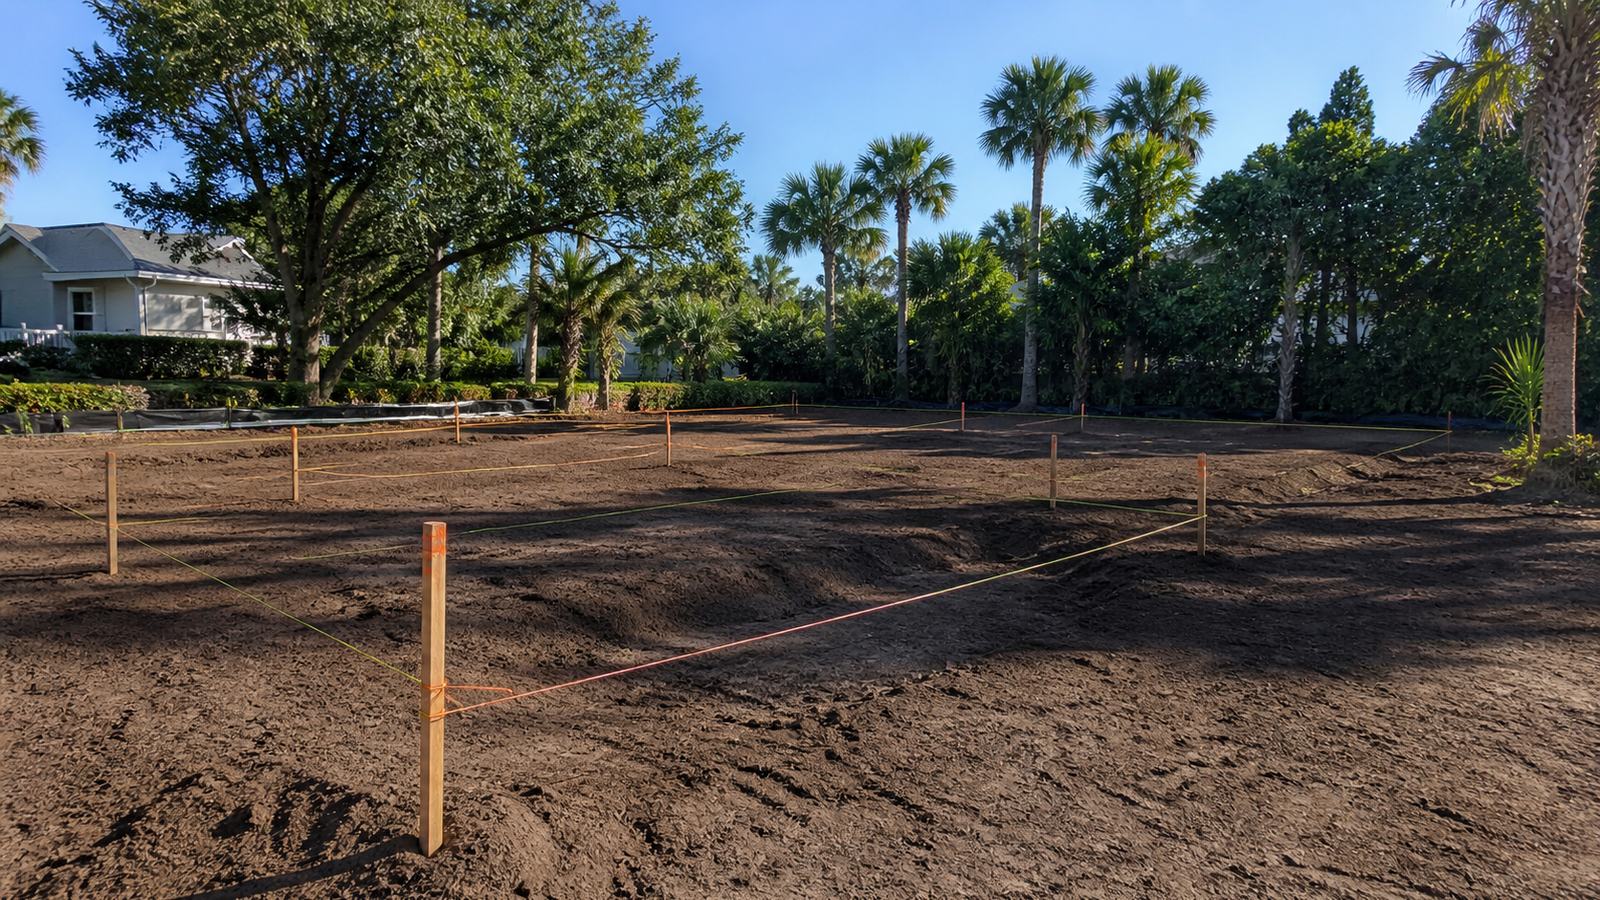
Neptune Beach Lot Sizes and What They Allow
Most Neptune Beach residential lots are 50 by 100 feet or smaller. The Neptune Beach Land Development Regulations govern setbacks, lot coverage, and height. Current standards for residential zones include:
- Front setback: 20 feet
- Side setback: 5 to 7.5 feet depending on zone
- Rear setback: 10 to 20 feet
- Maximum lot coverage: 40 to 50 percent (structure footprint as a percentage of lot area)
- Maximum building height: 35 feet
On a 5,000-square-foot lot, those constraints leave a buildable envelope of roughly 1,500 to 2,000 square feet of footprint. Two-story construction is the standard approach to maximizing livable square footage within the envelope.
Variances are possible through the Neptune Beach Board of Adjustment, but they add time (typically 60 to 90 days for board scheduling and review) and are not guaranteed. JK designs within the allowable envelope first and advises on variance applications only when the program genuinely cannot be achieved within standard setbacks.
The Coastal Construction Control Line in Neptune Beach
Neptune Beach properties within a few blocks of the ocean may fall seaward of — or near — the Florida Coastal Construction Control Line. As with other First Coast beach communities, construction seaward of the CCCL requires a Florida DEP coastal construction permit in addition to the city building permit.
The CCCL location varies by street and lot. JK confirms the CCCL status of any Neptune Beach lot before the design phase begins. Projects that require DEP coordination add 8 to 16 weeks to the pre-construction timeline.
Flood Zone and Base Flood Elevation
Most Neptune Beach properties fall in FEMA Special Flood Hazard Areas (Zone AE or Zone VE). This requires:
- Finished floor elevation at or above the Base Flood Elevation (BFE) shown on the FEMA Flood Insurance Rate Map for the specific parcel
- V-zone construction standards (for properties in Zone VE closest to the beach): open foundation on pilings, breakaway walls below BFE, no fill under the structure
Base flood elevations in Neptune Beach typically run 8 to 14 feet NAVD 88 depending on proximity to the shoreline. Building a finished floor at BFE plus 1 or 2 feet (freeboard) reduces flood insurance premiums and qualifies for better ratings under the Community Rating System.
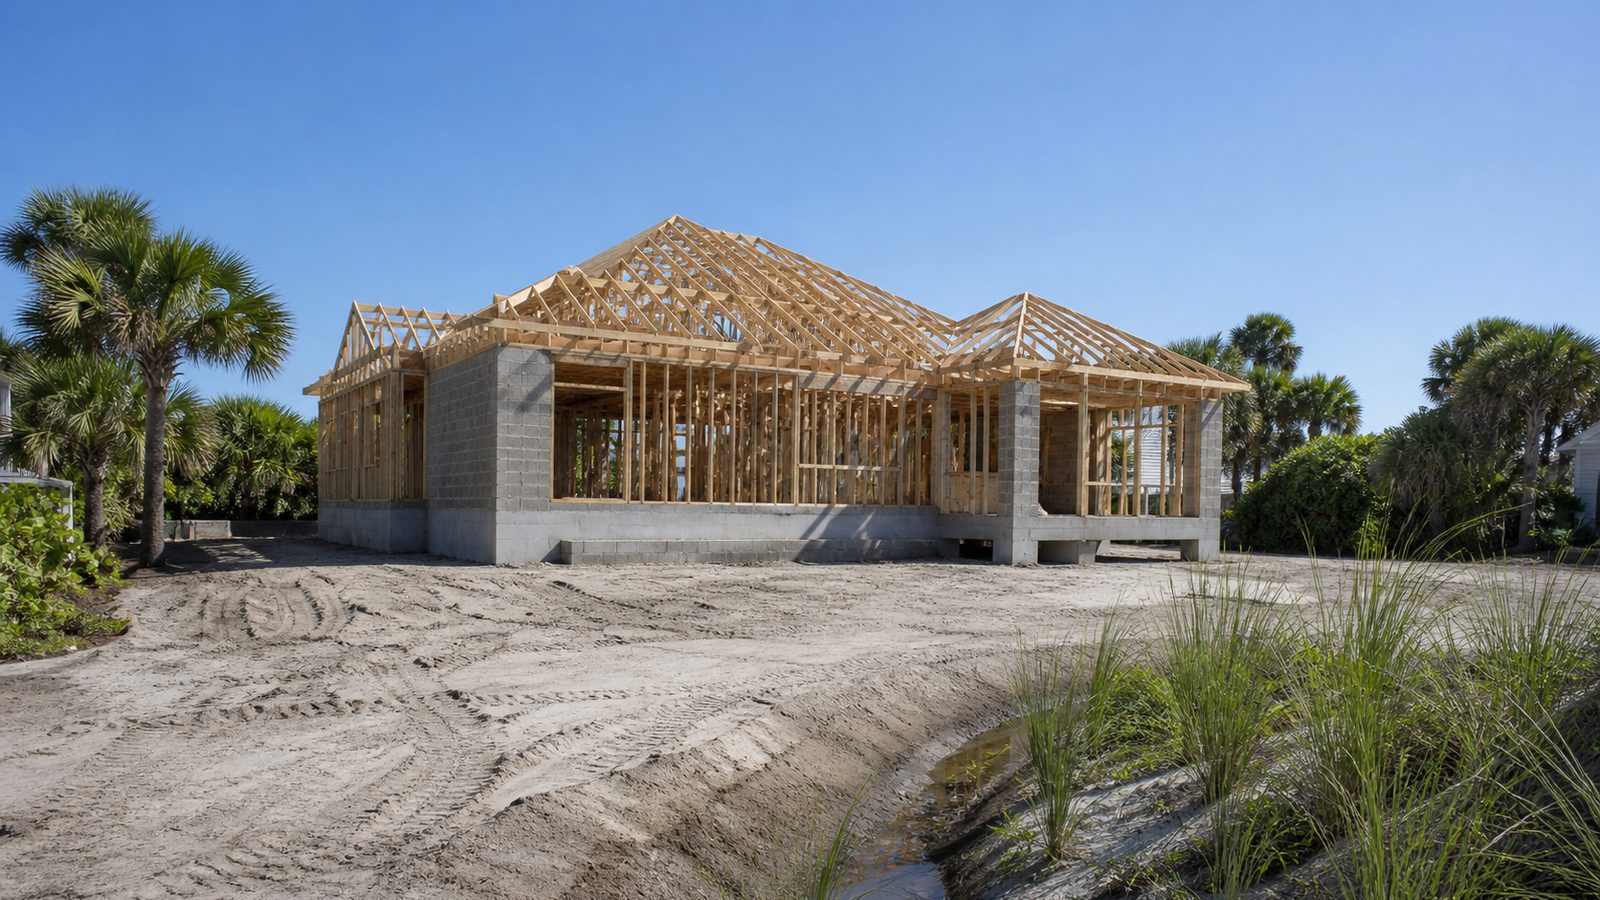
Elevated construction on pilings (standard for V-zone lots) adds cost compared to a slab-on-grade home. The piling foundation on a typical Neptune Beach beach house adds $40,000 to $80,000 to the foundation cost depending on piling depth, spacing, and diameter required by the geotechnical report.
The Neptune Beach Permit Process
Neptune Beach processes building permits through its own Building Department. The city follows the Florida Building Code and applies its own land development regulations. For a ground-up custom home:
- Permit application submission with full construction documents
- Plan review by Neptune Beach Building and Zoning: 4 to 8 weeks
- If CCCL is involved, concurrent DEP application processing
- Permits issued with inspection schedule
JK coordinates all permitting directly with Neptune Beach Building and Zoning. We pull the building permit, all MEP sub-permits, and any required DEP coordination. You do not manage permit status.
Construction Cost in Neptune Beach
Custom home construction in Neptune Beach runs higher than inland Jacksonville for several reasons:
Elevated foundations. Piling or stem wall construction is more expensive than slab-on-grade.
Coastal materials. Exterior hardware, flashing, fasteners, and framing connectors must be rated for salt air exposure. Hurricane strap requirements under the Florida Building Code are among the most demanding in the state for coastal properties.
Site access. Neptune Beach streets are narrow and parking is limited. Material staging requires planning. Concrete pump trucks may be required for pours where a standard chute pour is not accessible. JK coordinates site logistics as part of mobilization.
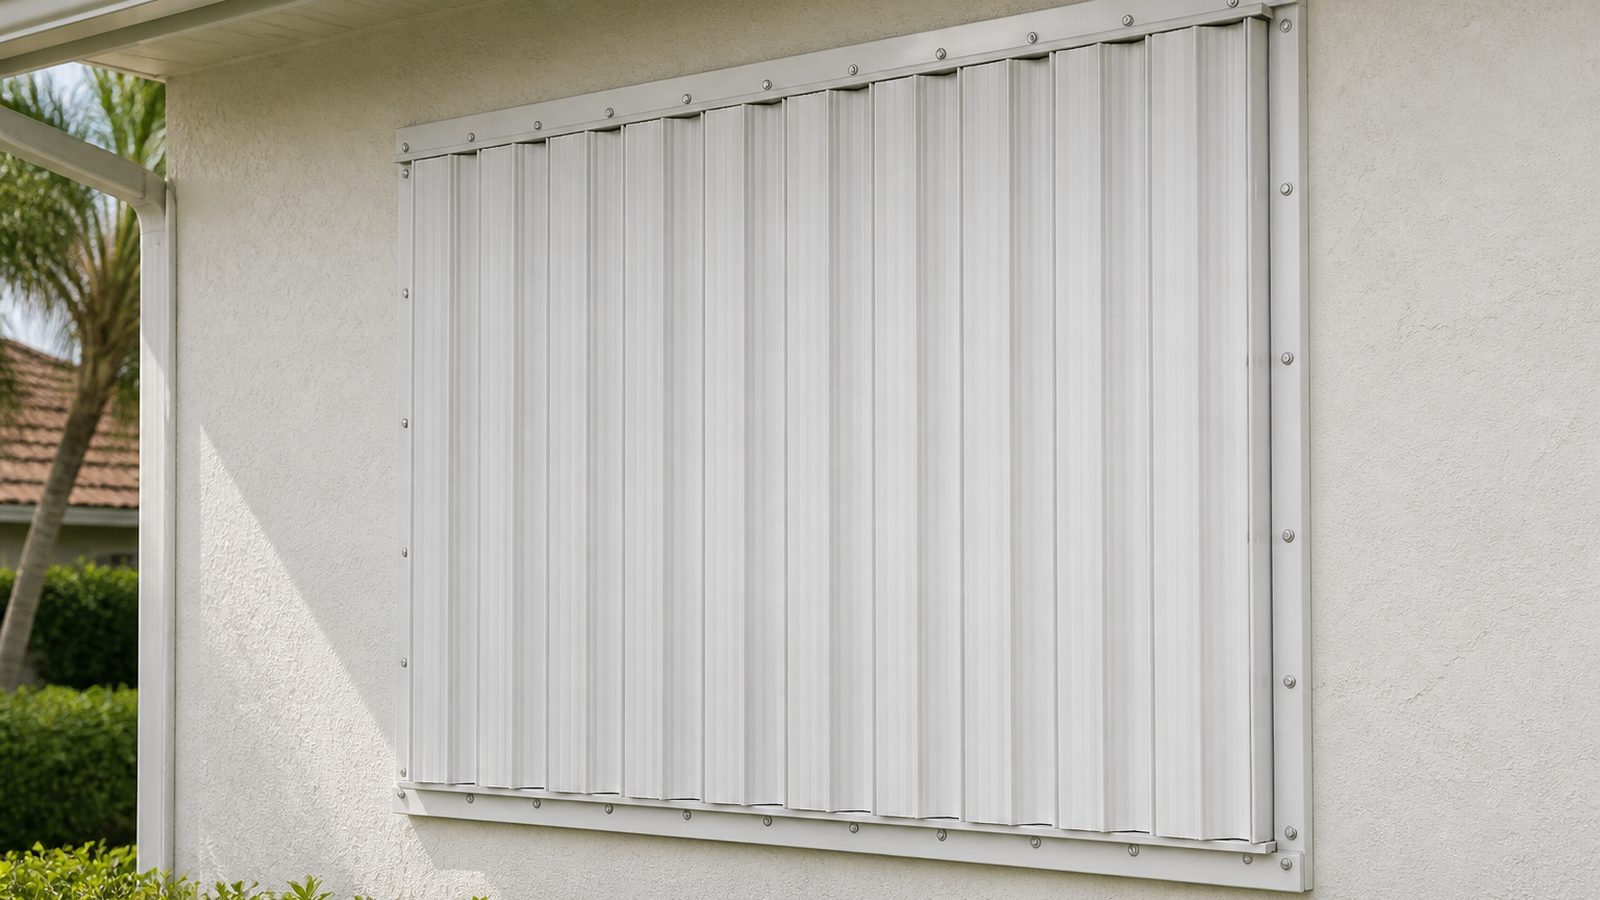
Wind resistance. Homes in the highest wind speed zones of Duval County (coastal exposure categories) require upgraded structural connections, impact-rated windows and doors, and in some cases continuous load path documentation. JK self-performs framing and installs to the engineered load path requirements — we do not broker this out to whoever bids it lowest.
Budget for a 2,000 to 2,800 square foot custom home in Neptune Beach: $450,000 to $750,000 for the structure, finishes, and site work. Land is separate.
Design Considerations Specific to Neptune Beach
Outdoor living. Neptune Beach buyers prioritize covered porches, outdoor showers, and ground-level storage for surf and beach gear. JK designs custom homes with these elements built into the program from the start — not added as afterthoughts.
Wind mitigation features. Hip roofs, impact glazing, and reinforced garage doors all qualify for Florida wind mitigation credits that reduce insurance premiums. JK specifies these as standard on coastal custom homes.
Salt air durability. Interior finishes closest to the coast see more humidity. Moisture-resistant drywall in bathrooms and laundry, solid wood or PVC trim (not MDF), and stainless steel exterior hardware are standard JK specifications for Neptune Beach projects.
No call center. No coordinator. A JK principal reviews every inquiry and replies with a real number, not a range, not a follow-up form.
Request Free Estimate →