Medical gas systems in Florida hospitals are not just a MEP (Mechanical, Electrical, and Plumbing) coordination item — they are a patient safety infrastructure with a dedicated regulatory framework that the general contractor (GC) is responsible for coordinating from rough-in through commissioning and final documentation.
The National Fire Protection Association (NFPA) 99 Health Care Facilities Code, as adopted in Florida, establishes the design, installation, testing, and documentation requirements for piped medical gas systems. For hospital GCs who haven't worked in occupied healthcare, the medical gas coordination sequence is one of the most consequential — and most compressed — scopes on the critical path.
What NFPA 99 Chapter 5 Covers
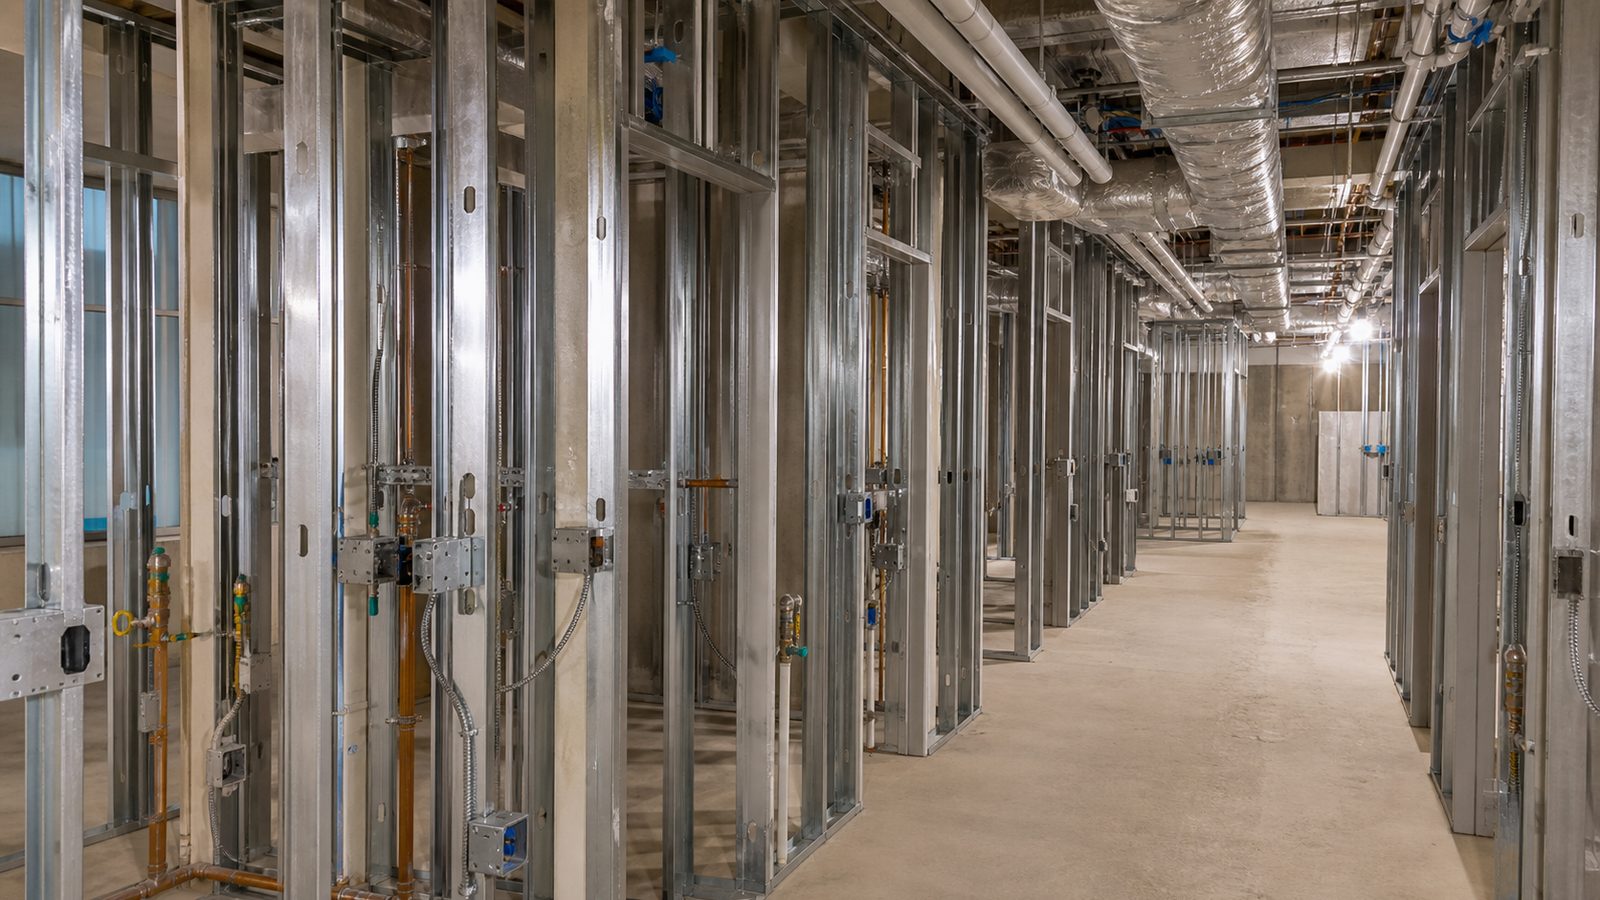
NFPA 99 Chapter 5 covers all piped and vacuum systems used in health care facilities. In a hospital setting, the systems covered include:
Piped oxygen (O2): Delivered from a central liquid oxygen storage system or a cylinder manifold. Distributed at 50-55 PSI to outlets at patient care areas. Wall outlets are the terminal equipment; each outlet serves a specific patient position.
Medical air: Compressed air produced by an oil-free compressor system with dryers and filtration. Medical air is used where direct oxygen would be a fire risk — in areas using heat or cautery equipment, and where a precise oxygen concentration is required. Medical air systems must meet purity requirements tested by the ASSE 6010 installer at commissioning.
Medical vacuum: Negative pressure system (25 inches mercury or more) that provides suction at patient positions. Separate from the building's general vacuum infrastructure. Must be continuously available and maintain defined performance under peak demand load.
Nitrous oxide (N2O): Used in surgical suites and some procedure rooms. Stored in cylinder manifolds; delivered at reduced pressure to wall outlets. Some facilities have eliminated nitrous oxide systems given available pharmacological alternatives, but many surgical facilities still require it.
Carbon dioxide (CO2): Used in endoscopy and minimally invasive surgical suites for insufflation. Stored in cylinders or bulk tank.
Anesthesia gas evacuation (AGSS): Negative pressure system that captures waste anesthetic gases at the point of use and exhausts them to the exterior. Required in all locations where anesthetic agents are administered. Prevents operating room staff from long-term anesthetic gas exposure.
Instrument air: Higher-dew-point-tolerance compressed air for powering pneumatic surgical instruments. Often designed as a separate system from medical air due to pressure and purity requirements.
What NFPA 99 Requires From the GC
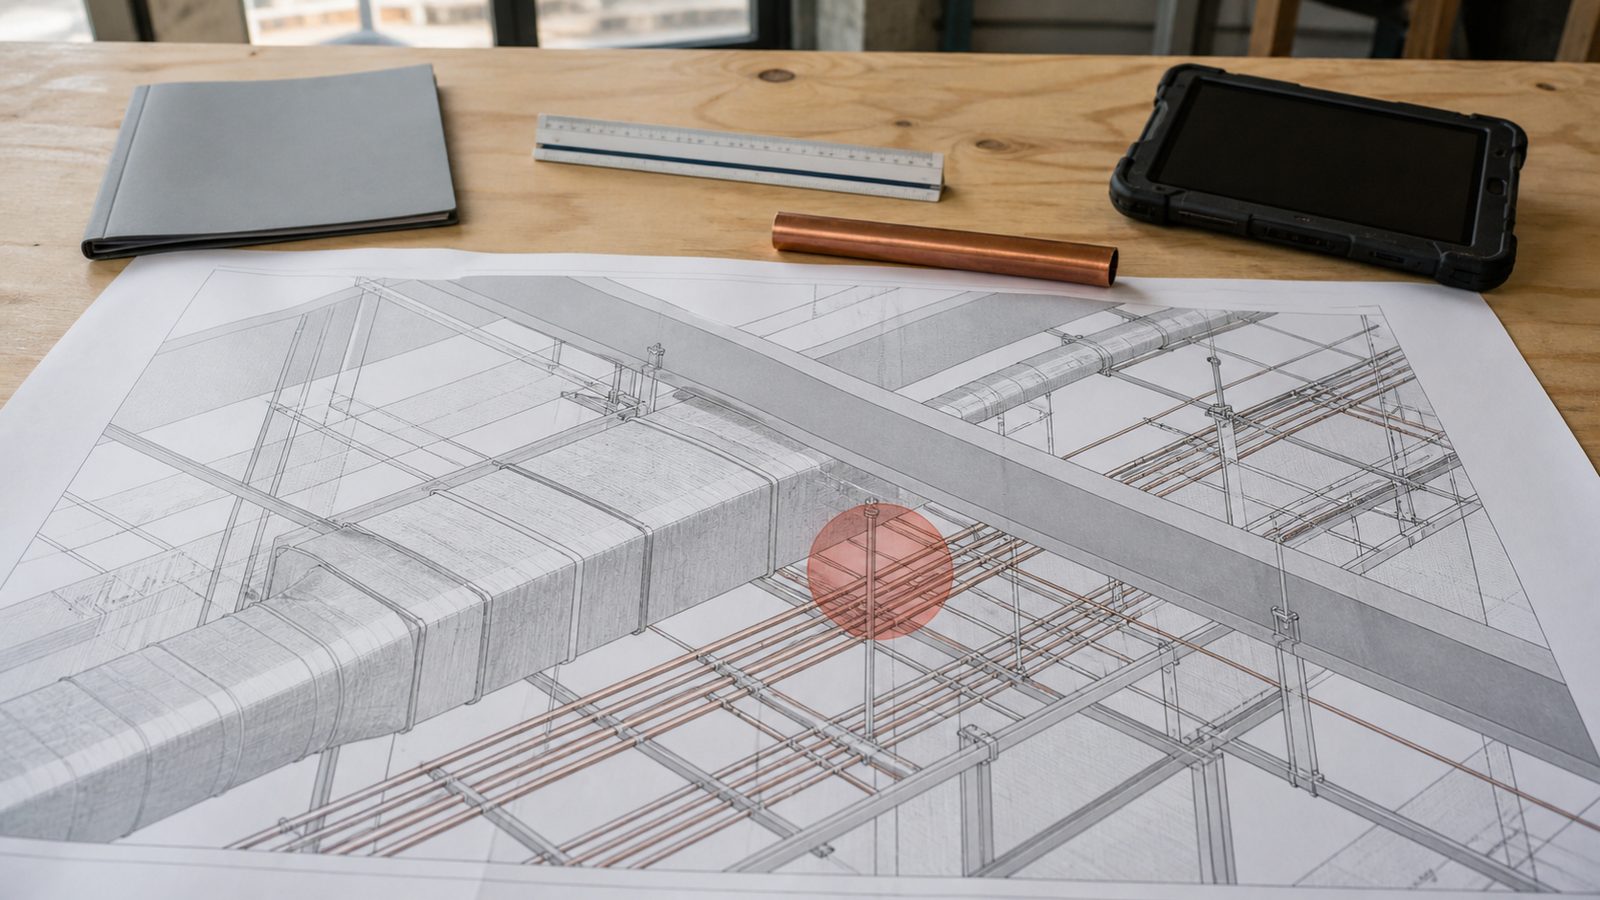
The GC's role in medical gas compliance is coordination, sequencing, and documentation — not system design or installation. But the coordination responsibilities are extensive and begin well before rough-in.
Pre-Construction: Scope Division and Installer Qualification
The first GC responsibility is confirming that the medical gas system installer is ASSE 6010-certified. ASSE (American Society of Sanitary Engineering) 6010 is the credential standard for medical gas installer qualification. NFPA 99 Section 5.1.9 requires that all piping, testing, and inspection be performed by qualified personnel — and ASSE 6010 is the industry standard for defining "qualified" for installers.
The GC must also confirm that the medical gas system designer holds ASSE 6030 certification (medical gas system verifier qualification). The verifier who tests and certifies the system is a separate person from the installer.
If either certification is absent, the system documentation will fail AHCA (Agency for Health Care Administration) review at licensure inspection.
Rough-In Sequencing
Medical gas piping — copper pipe, Type K or Type L depending on pressure service — must be installed before the walls are closed. This seems obvious, but the coordination challenge in a phased hospital renovation is routing pipe through areas that may be occupied or actively in clinical use.
Infection Control Risk Assessment (ICRA) coordination: Cutting into existing walls to rough in new gas piping in a live hospital area requires an Infection Control Risk Assessment (ICRA) barrier to be in place before work begins. The ICRA protocol is maintained throughout rough-in — any work that generates dust, debris, or vibration in a patient care zone requires active negative-pressure containment.
JK Prestige's ICRA-trained supervisors manage barrier construction and maintenance as a defined scope separate from the medical gas installer's work. The ICRA barrier is in place before the gas contractor touches the existing wall. Learn more about JK Prestige's hospital construction approach.
Rough-in sequence with structural and architectural work:
- Wall framing (JK Prestige in-house framing crew)
- Medical gas piping rough-in (ASSE 6010 installer, in open wall cavities)
- Pressure testing before walls are closed (see below)
- MEP coordination inspection (GC verifies all rough-in complete)
- Insulation and drywall (JK Prestige in-house drywall crew)
The GC must sequence these activities precisely because closing walls before pressure testing is a code violation under NFPA 99.
Pressure Testing Before Drywall
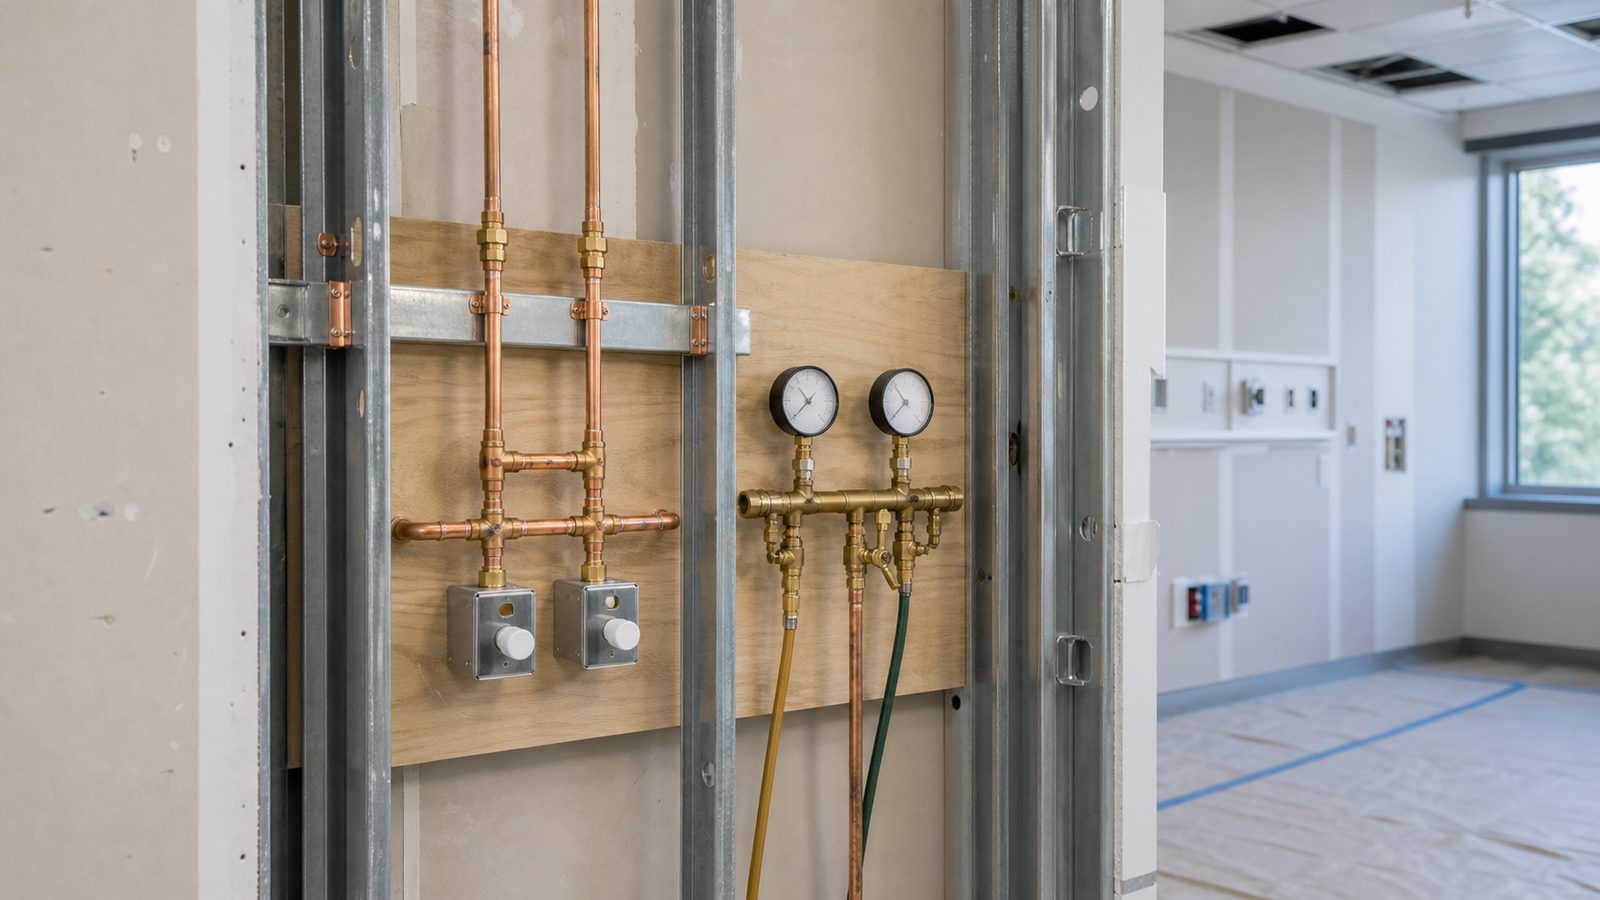
NFPA 99 Section 5.1.12 requires pressure testing of all piped medical gas systems before the piping is concealed in walls, ceilings, or floors. The test requirements:
- Oxygen, medical air, nitrous oxide, CO2, instrument air (positive pressure systems): Pressure test at 1.5 times working pressure (typically 75-80 PSI for 50 PSI systems) using oil-free dry nitrogen. Hold for time specified in NFPA 99 (typically 10 minutes minimum for rough-in sections)
- Medical vacuum and AGSS (negative pressure systems): Test at design vacuum pressure
The pressure test must be witnessed and documented. The ASSE 6010 installer documents each test segment, including: pipe size and length, test pressure, test duration, and pass/fail result. The GC maintains this documentation as part of the project record — it's required for AHCA inspection.
Critical GC coordination point: The GC must ensure no walls are closed in areas with medical gas rough-in until the pressure test documentation is complete and signed. On active hospital projects with multiple sub schedules running simultaneously, this coordination failure is common — a drywall crew closes a wall over untested piping, and the discovery requires opening the wall, retesting, and replanning.
JK Prestige self-performs drywall. This is the coordination advantage: the same principal who is tracking the medical gas rough-in schedule is directing the drywall crew. There's no gap between "pipe is tested" and "wall is ready to close" because both sides of that handoff are in-house.
Final Testing and Commissioning
After commissioning, before the space is turned over for use, NFPA 99 requires final testing of the complete medical gas system by an ASSE 6030-certified verifier. The verifier:
- Tests all outlets for correct gas at correct pressure
- Performs cross-connection testing (ensures oxygen outlets don't deliver medical air or vacuum)
- Tests alarm systems (area alarm panels for each zone, master alarm panels)
- Documents flow rates and pressure drops under simulated peak demand
- Issues a system verification report
The GC is responsible for coordinating the verifier's access to the facility and scheduling the verification testing in the project closeout sequence — before the space is turned over but after all outlet covers, casework, and wall finishes are complete.
AHCA Licensure Documentation
The Florida Agency for Health Care Administration (AHCA) requires medical gas documentation as part of the hospital or ambulatory surgery center (ASC) licensure inspection. What AHCA expects the facility to produce:
- As-built drawings of the medical gas system (showing all pipe sizes, runs, zone boundaries, and outlet locations)
- Pressure test documentation (all pre-drywall pressure test records)
- ASSE 6010 installer certification documents
- ASSE 6030 verifier certification documents
- Final system verification report
- Medical gas equipment submittals and product data sheets
The GC assembles this documentation package as part of the closeout process and delivers it to the owner in the project closeout binder. Facilities that go to AHCA inspection without complete medical gas documentation face licensure delays — which are some of the most expensive delays in healthcare construction because the facility can't admit patients without a license.
What the GC Provides vs. the Medical Gas Contractor
To summarize the scope split:
GC's scope:
- Qualify the medical gas installer (ASSE 6010) and verifier (ASSE 6030) before contract
- Schedule rough-in sequence relative to structural, ICRA, and drywall work
- Maintain ICRA barriers during all medical gas rough-in work in live facility areas
- Ensure no walls are closed before pressure testing is documented
- Coordinate verifier testing in the closeout sequence
- Compile and deliver the complete documentation package to the owner
Medical gas contractor's scope:
- Design the piped systems (if not separately designed by MEP engineer)
- Install all piping, zone valves, area alarm panels, and terminal outlets
- Perform pressure testing and document results
- Coordinate ASSE 6030 verifier testing
- Issue final system verification report
Contact JK Prestige Constructor to discuss your healthcare construction project and how we manage medical gas coordination in Florida.
No call center. No coordinator. A JK principal reviews every inquiry and replies with a real number, not a range, not a follow-up form.
Request Free Estimate →