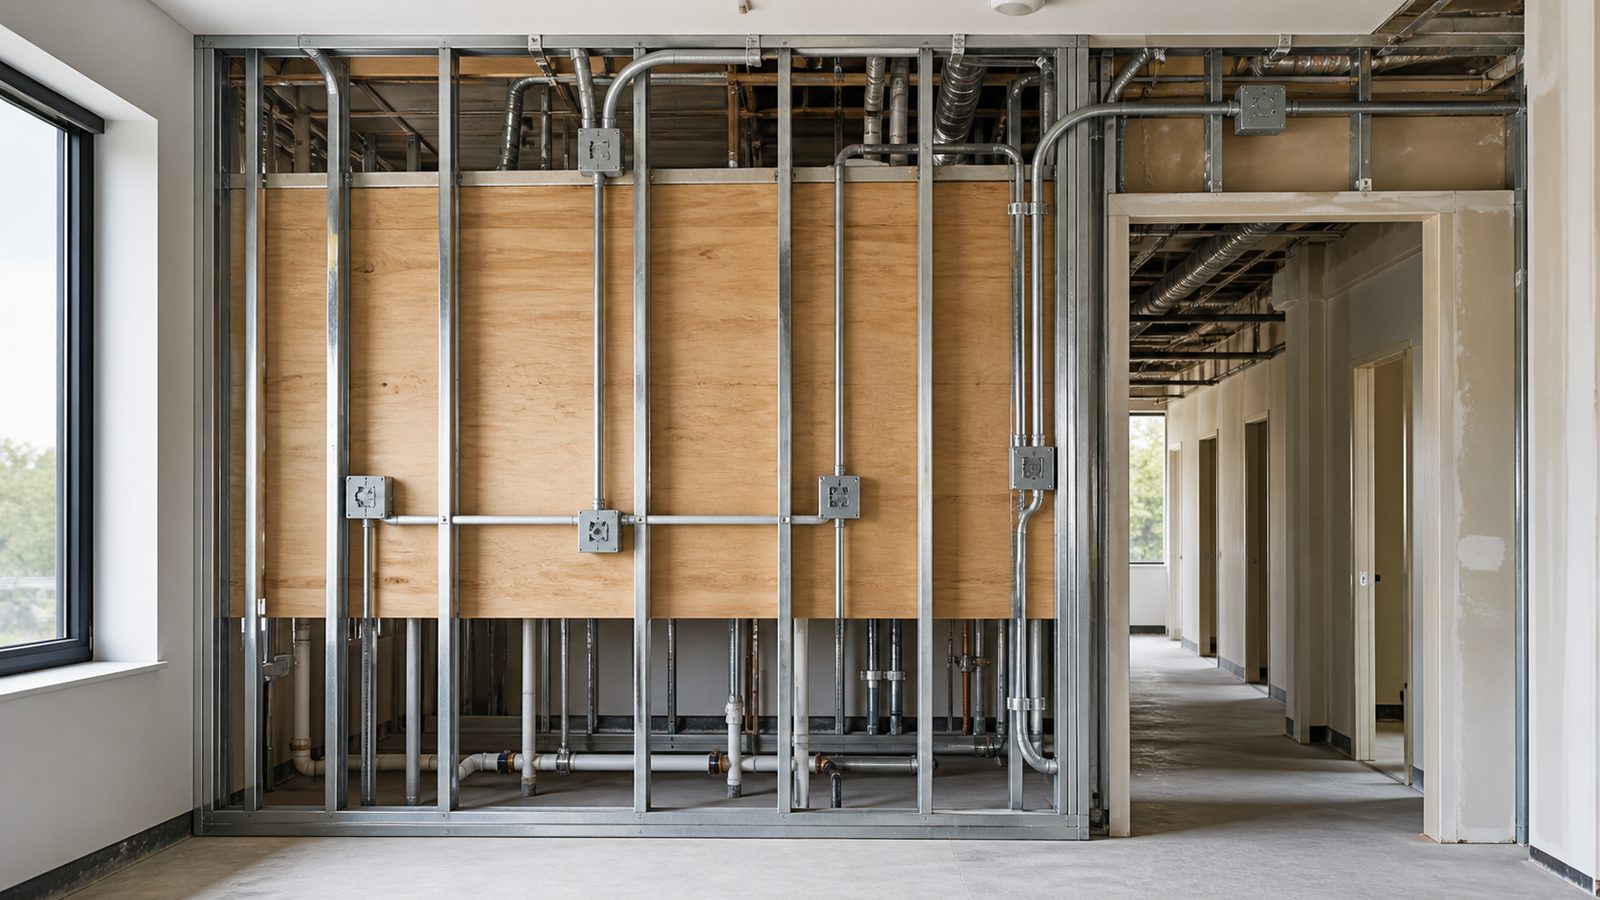
Nurse-call systems are one of the most coordination-intensive rough-ins in hospital construction. They run low-voltage conduit and junction boxes through wall cavities during framing — the same phase when Mechanical, Electrical, and Plumbing (MEP) systems are being roughed in from the opposite direction. When the GC is brokering framing to one sub and electrical to another with no common model, nurse-call boxes end up in the wrong location, conduit conflicts with structural elements, and the technology vendor arrives during fit-out to find wiring pulls that cannot be completed without opening walls. This post covers what nurse-call rough-ins actually require, how MEP clash detection finds conflicts before framing, and why self-perform framing crews respond to mid-construction coordination changes faster than brokered subs.
What Nurse-Call Rough-Ins Actually Require
A nurse-call system allows patients to alert nursing staff and enables staff-to-staff communication throughout a hospital unit. The physical infrastructure consists of:
- Low-voltage conduit: Typically 3/4" EMT (electrical metallic tubing) or flexible conduit, routed through wall cavities from device locations to a zone controller or head-end equipment room
- Junction boxes and device boxes: Sized and positioned for the specific nurse-call device being installed (pillow speaker outlets, dome lights, staff assist stations, corridor lights, master stations)
- Pull wire: Often installed during rough-in so the nurse-call vendor can pull the low-voltage cable in a later phase without re-routing conduit
- Conduit home runs: From each patient room or care area back to the central equipment room, typically 1" to 1-1/2" EMT for multi-circuit runs
Box Placement by Room Type
Placement varies by the function of each space:
Patient rooms: Pillow speaker outlet near the headwall (24-36" AFF, accessible from the bed), dome light rough-in in the corridor above the door, call cord receptacle at the bed and in the bathroom, staff assist station near the door
Bathrooms/toilets: Emergency call pull cord rough-in within 6" of the floor (ADA-required), waterproof device box, separate corridor dome light
Nurse stations: Master station rough-in on the work surface, typically a 4" square box with multiple conduits home-run to the equipment room
Procedure and treatment rooms: Variable — coordinate with the nurse-call equipment vendor's room-specific layout drawings before framing begins
The critical point: none of these box locations can be determined without the nurse-call vendor's room design drawings. These drawings must be in hand before framing begins. A GC who starts framing without them will frame walls to architecture drawings and then retrofit device boxes — a process that frequently puts boxes in conflict with structural studs, plumbing drains, or electrical panel locations.
MEP Clash Detection: Finding Conflicts Before Framing
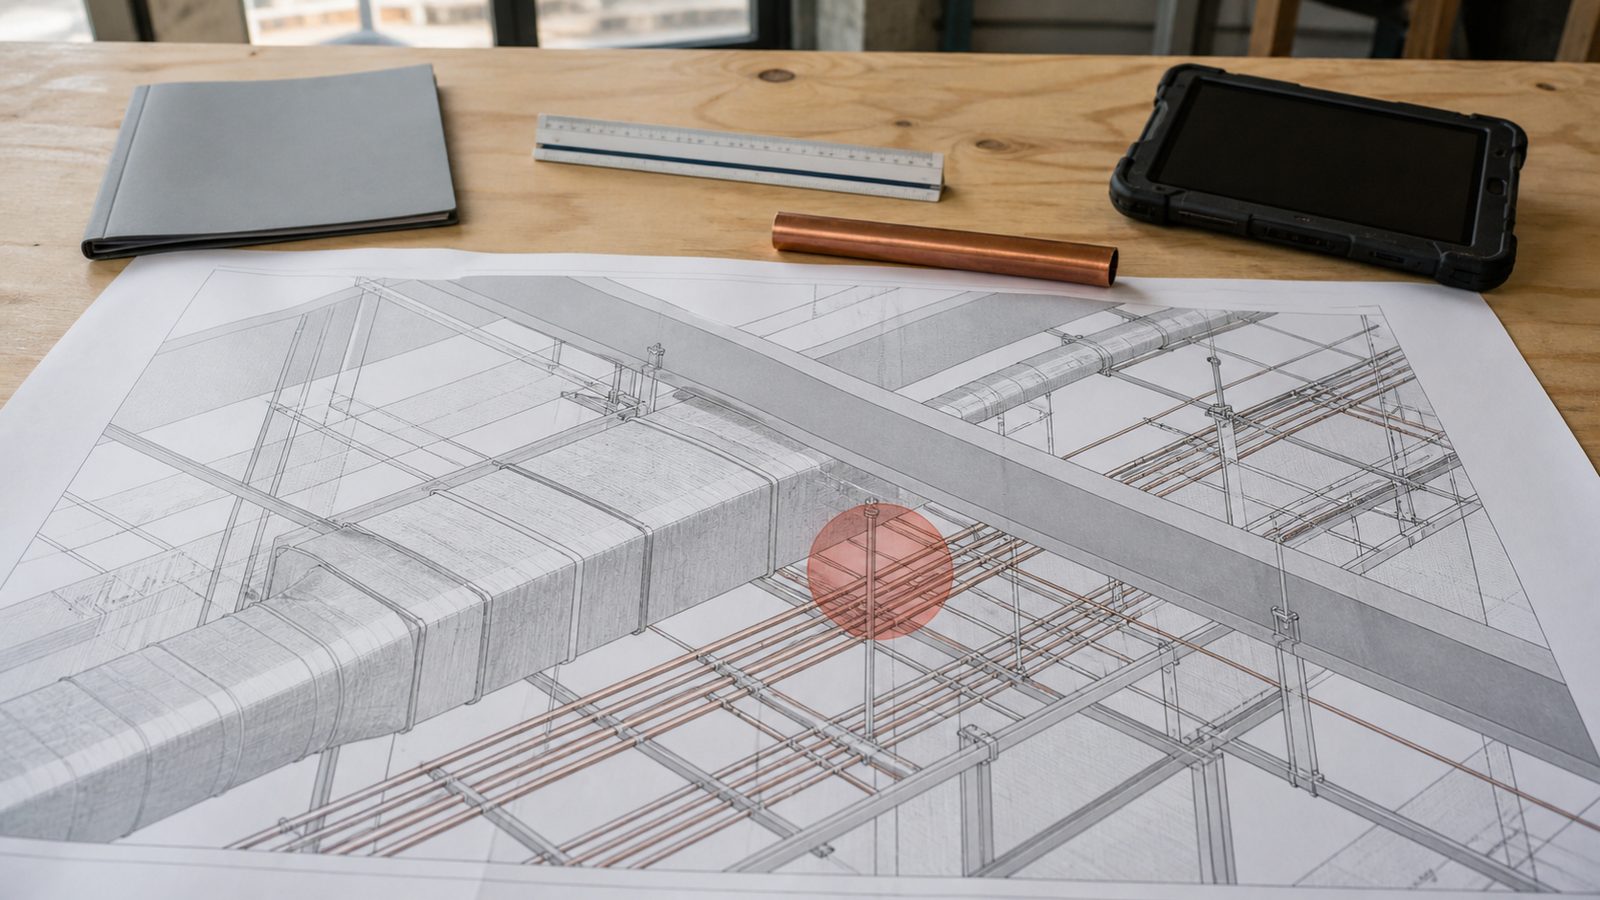
Hospital construction generates hundreds of systems that share ceiling plenum space and wall cavities: HVAC ductwork, mechanical piping, plumbing waste and vent, domestic cold and hot water, sprinkler systems, electrical conduit, data and low-voltage cabling, and nurse-call conduit. In a wall cavity that is 3.5" deep (a 2x4 stud wall) or 5.5" deep (a 2x6 wall), the routing decisions are tight.
MEP clash detection runs every system simultaneously in a Building Information Modeling (BIM) environment. The software identifies intersections — cases where two systems occupy the same physical space in the model — before any field work begins. These are called clashes.
On a mid-size hospital project, MEP clash detection typically identifies 200-500 clashes before rough-in begins. The resolution process:
- Automated clash detection run against the fully coordinated model (architecture, structure, mechanical, electrical, plumbing, low-voltage)
- Clash review meeting with all trade leads — mechanical, electrical, plumbing, and the GC's BIM coordinator — to triage and resolve each clash
- Revised drawings issued to all trades showing the resolved routing for conflicting systems
- Field model updated and distributed to crews via tablets before rough-in begins
Why Nurse-Call Is Included in the Clash Detection Model
Nurse-call vendors sometimes deliver system drawings late, which leads some GCs to run MEP clash detection without the low-voltage systems included. The result: nurse-call conduit is routed in the field around HVAC and electrical systems that were already installed, producing offsets and bends that push boxes out of the wall cavities or out of the specified locations.
JK Prestige includes nurse-call vendor drawings in the BIM coordination model as a contractual requirement. If the vendor's drawings are late, JK's BIM coordinator works with the vendor to extract room-level rough-in requirements and placeholder the conduit routing before framing begins. The vendor updates the model when final drawings arrive — before wire pulls, not before opening walls.
See how JK Prestige structures BIM/VDC coordination on hospital projects.

Why Self-Perform Framing Crews Respond to Coordination Changes Faster
BIM clash detection resolves most conflicts before framing begins. But construction is not static. During framing and rough-in, the following types of changes happen on every hospital project:
- A structural engineer's RFI response moves a beam 6" to avoid a conflict with a mechanical shaft — and 12 framing locations need to be adjusted
- The nurse-call vendor updates device locations after clinical workflow review — 20 box locations shift
- An infection control review requires a door location to move — two walls are re-framed
- An owner-directed change adds a medication dispensing station that requires a new low-voltage rough-in
On each of these, the GC needs the framing crew to respond — same day, not in three days after a change order is processed through a brokered sub.
The Brokered Sub Response Cycle
When framing is brokered to an independent subcontractor:
- GC's superintendent identifies the coordination change
- GC communicates the change to the framing sub's project manager
- Framing sub's PM reviews the change for scope and cost impact
- Sub issues a change request to the GC before proceeding
- GC reviews and responds
- Sub schedules a crew return
Elapsed time: 2-5 business days. On an active hospital project where the MEP subs are following the framing crew by one week, that 2-5 day response time means the MEP crews sit, the schedule slips, and the owner pays for idle time.
The Self-Perform Response Cycle
When JK's own framing crew is on site:
- JK's superintendent identifies the coordination change
- Superintendent directs the crew to address the change immediately
- Change is documented in the daily report and incorporated into the BIM model that afternoon
Elapsed time: same shift, or the following morning if materials need to be ordered.
This is not a marginal difference. On a 22-month hospital program with 200-300 coordination changes during framing and rough-in, the cumulative schedule impact of same-day versus 3-day response cycles is measured in weeks, not days.
JK self-performs framing on all hospital projects. The framing crew is on JK's payroll, managed by a JK superintendent, and works from the same BIM model the MEP subs use. Coordination changes that would trigger a sub change request cycle instead get executed the same day.
The Last Planner System and Nurse-Call Coordination
JK runs the Last Planner System (LPS) on all hospital projects over $2M. LPS is a production planning method where trade leads forecast their work 3-6 weeks ahead (look-ahead scheduling), make weekly commitments, and track Percent Plan Complete (PPC) — the percentage of committed tasks actually completed each week.
For nurse-call coordination, LPS creates a specific accountability mechanism:
- The low-voltage contractor's foreman commits weekly to completing specific rough-in locations
- If a nurse-call vendor drawing update has not arrived in time for the foreman's committed work to proceed, the constraint is flagged in the look-ahead meeting — before the work was supposed to happen, not after the crew is standing idle
- JK's superintendent resolves the constraint (escalates to the nurse-call vendor, uses placeholder routing from the BIM model) before it becomes a delay
LPS eliminates the scheduling pattern where a low-voltage crew shows up to find the wall cavity they planned to rough-in is still occupied by mechanical work from the previous phase — a situation that generates idle crew time and reactive schedule compression.
JK Prestige's hospital construction track record includes ground-up towers and phased renovations where nurse-call and MEP coordination was managed through BIM and LPS from preconstruction through rough-in completion.
Get a free written estimate in 48 hours. contact JK Prestige Constructor or call (904) 944-0278. A principal answers.
No call center. No coordinator. A JK principal reviews every inquiry and replies with a real number, not a range, not a follow-up form.
Request Free Estimate →