Closing your building for a commercial renovation is rarely an option. Revenue stops. Staff are displaced. Customers go elsewhere. The business case for a renovation almost always requires that the facility keep operating through the construction process.
Occupied facility renovation is a specific skill — not a variation on standard commercial construction. It requires advance planning around HVAC zone boundaries, code egress requirements, temporary utility connections, and daily coordination between the construction team and building operations. Done wrong, it creates chaos for your staff and schedule overruns for the project. Done right, your business operates without closure while the renovation sequences around you.
This post explains how phasing works, what determines phase boundaries, what the property owner must do during construction, and what the cost premium is for occupied vs. vacant facility renovation.
JK Prestige has executed occupied facility renovations in healthcare, commercial, and institutional settings — including ICRA (Infection Control Risk Assessment)-compliant construction in live hospitals. We know how to keep a facility operational while our crews are in the walls.
How Phasing Works: The Zone-by-Zone Model
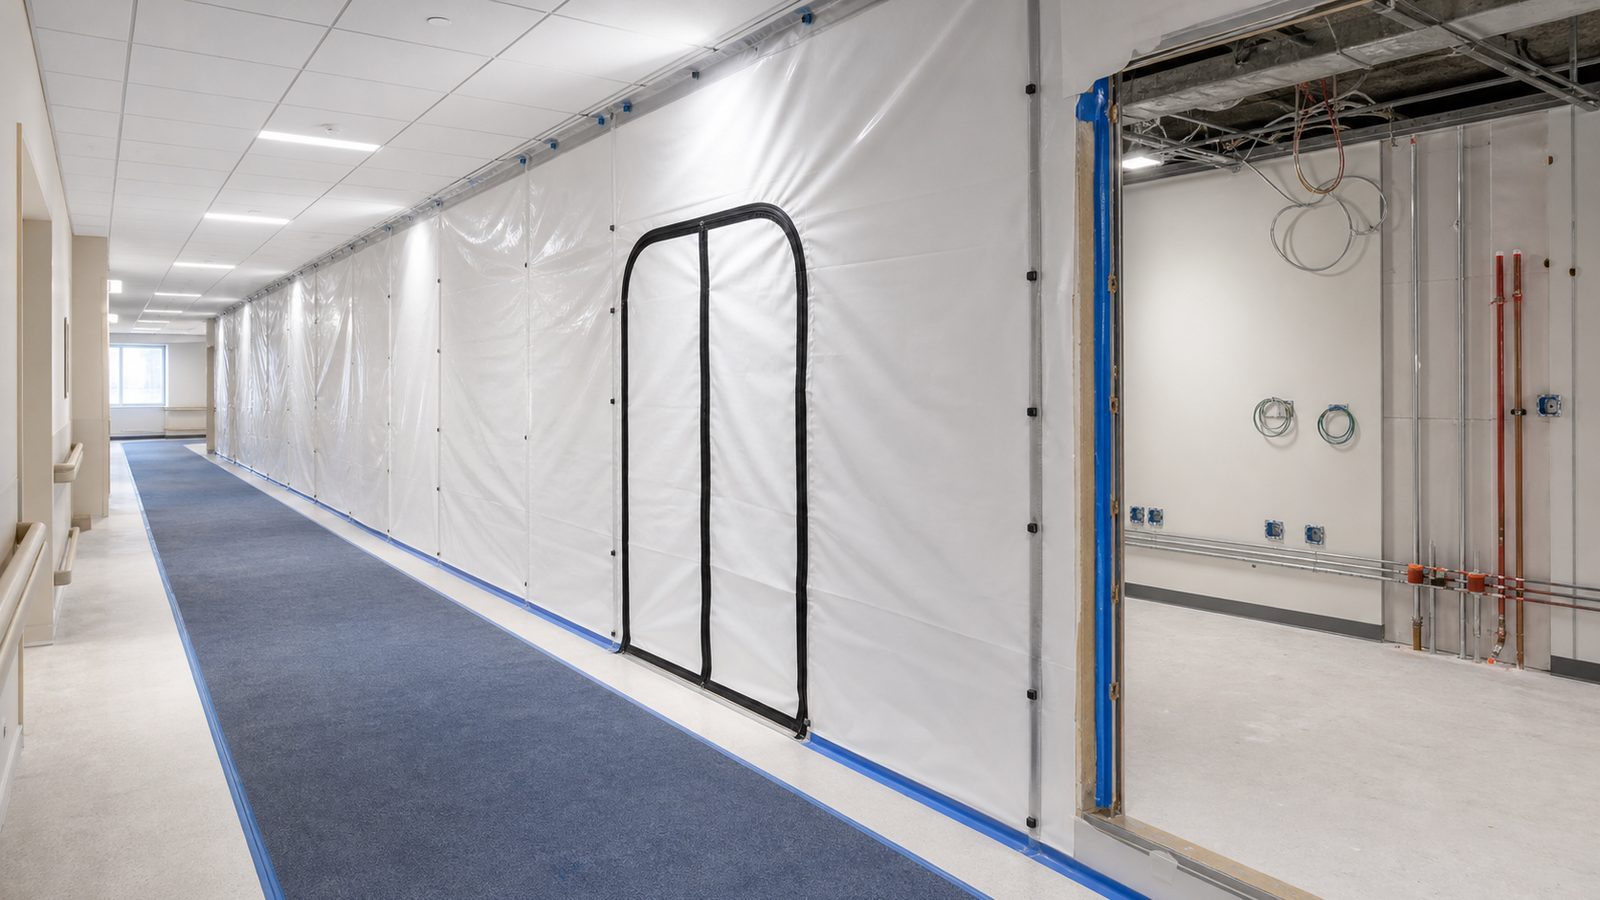
Phased renovation divides the facility into construction zones that can be sequenced one at a time (or in parallel, depending on the project) while the remainder of the building stays operational.
The basic rule: at least one viable operational unit must remain available at all times. What constitutes a "viable operational unit" varies by facility type:
- Office building: A wing or floor with adequate workstations, restrooms, and circulation
- Medical office or clinic: A minimum number of exam rooms with functioning HVAC and plumbing, ADA-compliant restroom access, and a code-compliant egress path
- Restaurant or retail: The revenue-generating floor area, with a code-compliant emergency exit that doesn't route customers through an active construction zone
- Warehouse or industrial: The active shipping/receiving area and any production floor that must stay operational
Phases are sequenced so that the construction team completes one zone, cleans up to a livable standard, hands it back to operations, and then operations relocates from the next zone before that phase begins. The relocation plan for staff and equipment is written before construction starts — not improvised mid-project.
After-Hours and Weekend Sequencing
Certain tasks cannot coexist with occupied building operations regardless of zone boundaries:
- Concrete sawcutting and core drilling: Extreme noise, dust, and vibration. Schedule during building closure hours (nights, weekends) or on the one day per week the building can accommodate it.
- Demo of plumbing serving active areas: If a shared restroom stack is being relocated, the affected restrooms must be out of service. Plan temporary trailer restrooms or designate alternate facilities before the outage begins.
- Electrical panel shutdown: Any shutdown of a panel serving occupied areas requires advance notice to occupants and a scheduled window (typically nights or weekend) with a defined restoration time.
- MEP (Mechanical, Electrical, and Plumbing) rough-in requiring wall opening in occupied corridors: Schedule for after hours. Seal the work area at end of shift.
JK Prestige builds the after-hours schedule into the master construction schedule before mobilization. There are no surprises about when noisy or disruptive work will occur — the operations team gets a written two-week look-ahead schedule updated weekly.
What Determines Phase Size
Phase size is not arbitrary. It is determined by the intersection of three constraints:
1. Minimum Viable Operational Area
What is the smallest footprint the business can function in without significant revenue loss or regulatory non-compliance? For a clinic, the answer may be three exam rooms. For an office, it may be 40% of total workstations. Define this number before phasing is planned — it sets the lower bound on how small any "operational zone" can be.
2. Code Egress Requirements
Every occupied area must maintain a code-compliant means of egress at all times. IBC (International Building Code) and FBC requirements are specific: minimum egress width, maximum travel distance to an exit, no egress path that routes through an active construction zone.
This is where occupied facility renovations frequently get constrained. A corridor that is the only egress path for 30 occupants cannot be a construction zone while those occupants are present. Solutions include:
- Temporary egress routes (compliant with code minimums) routed around the construction zone
- Phasing demo and rough-in work to maintain corridor function during business hours, with work occurring only during vacancy windows
- Sequencing phases so that the egress corridor is the last element renovated in each zone, after internal construction is complete
3. HVAC Zone Independence
This is the constraint that most owners and their architects underestimate. Air handling units (AHU) in commercial buildings typically serve multiple zones. If you're renovating Zone A and Zone B is occupied, and they share an AHU, you have a problem: construction dust, odors, and negative pressure from the construction zone will migrate into the occupied zone through the shared duct system.
Solutions:
- Isolate HVAC zones at the AHU supply and return. Temporary dampers or physical duct blocking prevent cross-contamination.
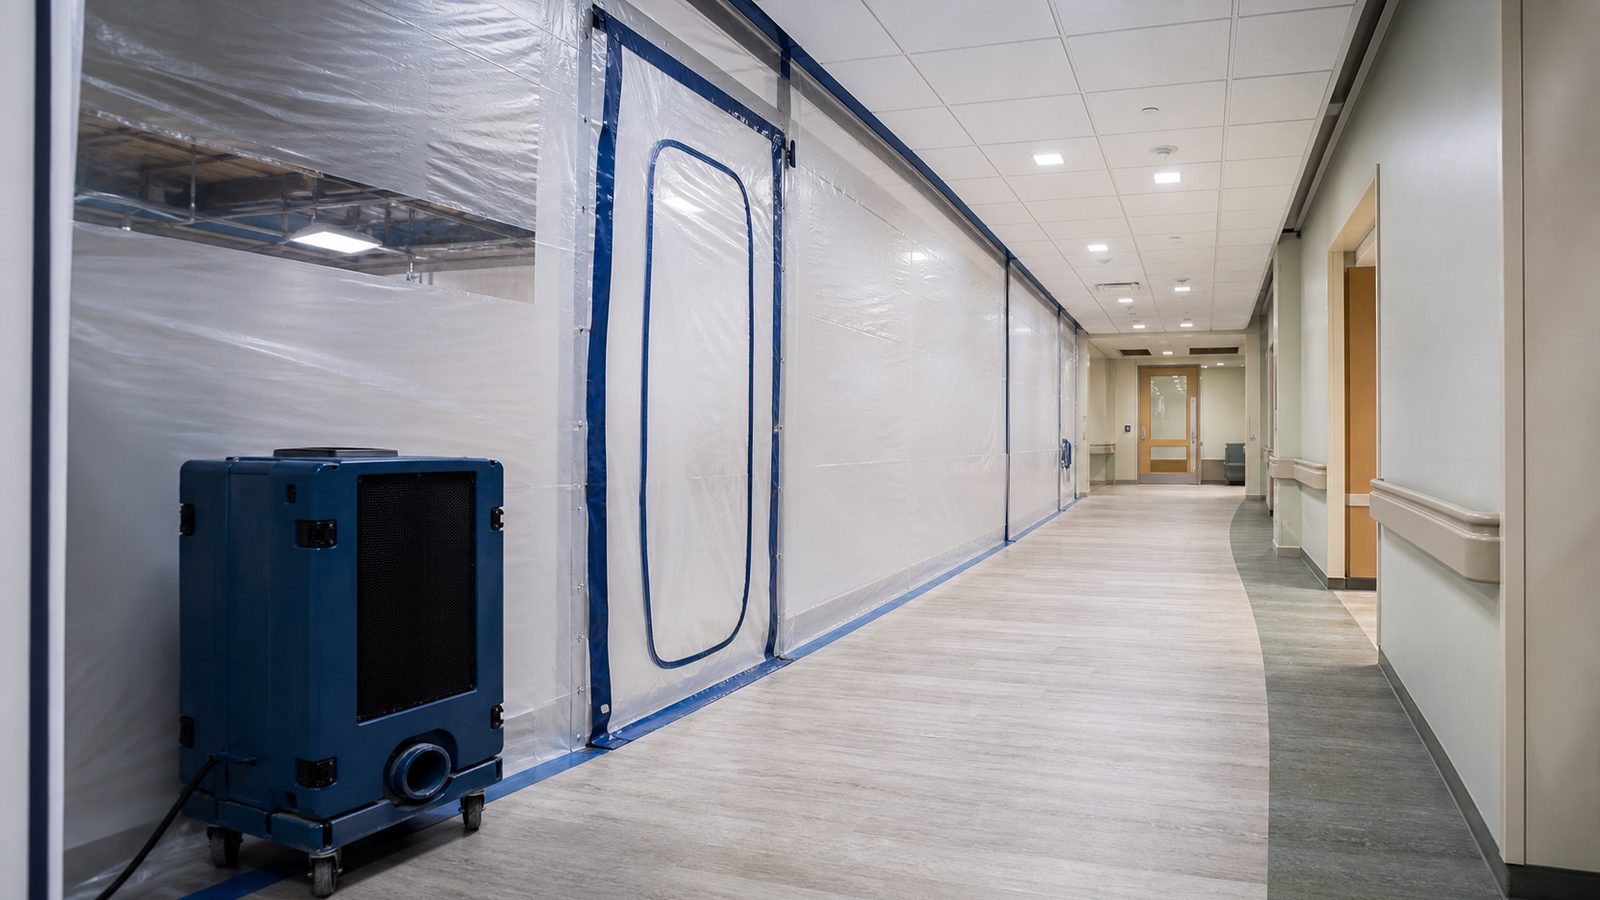
- Create negative pressure in the construction zone. A temporary HEPA-filtered air scrubber exhausting through a window or penetration keeps construction zone air from migrating to occupied zones.
- Rent temporary air handling equipment for occupied zones if the existing AHU must be shut down for modification work.
In healthcare settings, this is formalized in the ICRA process — but the principles apply to any occupied facility renovation. JK Prestige addresses HVAC zone isolation in the pre-construction planning phase, not as a problem to solve after demo begins.
Owner Responsibilities During an Occupied Renovation
An occupied renovation is a shared operational challenge. The contractor sequences the work and manages the construction zone — but the property owner has real responsibilities that affect schedule and cost.
Relocate staff and equipment on schedule. If Phase 1 is scheduled to hand back on Friday and Phase 2 begins Monday, the operations team must have Zone 2 cleared by Friday afternoon. Delays in staff relocation cascade directly into schedule delay. Every day of delay in an occupied renovation is a day that Phase 2 doesn't begin — on a multi-phase project, this compounds quickly.
Communicate construction schedule to occupants. The people who work in the building are not construction professionals. They need to know when areas will be unavailable, when noise events are scheduled, and where alternate restrooms or access routes are located. JK Prestige provides a weekly occupant communication brief to the owner — the owner distributes it internally.
Decision-making turnaround time. Occupied facility renovations generate more owner decisions per week than vacant projects: material selections that affect adjacent occupied finishes, scope changes arising from uncovered conditions, requests to adjust phasing around a business event. JK Prestige's 48-hour written response guarantee means your contractor is keeping up. The owner must match that pace.
Secure sensitive areas. If the renovation is passing through areas with sensitive equipment, data systems, or regulated access requirements, the owner must establish a clear protocol for contractor access — badge access, escort requirements, or time restrictions.

How JK Prestige Sequences With Operations Management
Before mobilization, JK Prestige establishes a single point of contact on the owner's side — typically the operations or facilities manager. That person receives:
- The full master construction schedule with phase boundaries and milestones
- A two-week look-ahead schedule updated every Friday
- Written notification 48 hours before any shutdown (utility, HVAC, access restriction)
- A written list of items that require owner decision with a response deadline
The JK principal — not a coordinator — is directly reachable. One number in the contract. See how we structure principal-direct communication on every project.
On-site, the JK superintendent documents daily progress with photos and a completion percentage by zone. This data flows to the owner through the owner portal — live schedule, photo documentation, RFI log, and budget variance are visible 24/7. An out-of-state owner has the same visibility as one who walks the site every morning.
Cost Premium for Occupied vs. Vacant Facility Renovation
Occupied facility renovation costs 10–20% more than an equivalent vacant renovation. The premium covers:
- After-hours and weekend labor: Night and weekend labor rates run 15–25% above standard day rates in the Jacksonville market.
- Temporary protection and containment: Dust barriers, negative pressure equipment, HEPA filtration, and temporary egress signage add $1.50–$3.00/sqft of construction zone.
- Staging and logistics complexity: Material cannot be staged freely in a corridor used by building occupants. Controlled delivery windows, staging areas outside the building, and just-in-time delivery of large materials add handling time.
- Superintendent time: An occupied renovation requires more on-site supervision time per square foot than a vacant renovation. Daily coordination with the operations team, daily safety briefings for occupants, and daily documentation of zone conditions are not part of a standard vacant build schedule.
The 10–20% premium is real. It is not negotiable based on scope. Any contractor quoting an occupied renovation at the same price as a vacant one is either not planning for the complexity or will generate change orders once it materializes.
See completed JK Prestige commercial renovation work for reference projects in occupied facilities.
Book a Free Occupied Facility Consultation
If you're planning a commercial renovation that must run concurrent with operations, the first step is a pre-construction assessment: HVAC zone mapping, egress analysis, phase boundary options, and a fixed-price estimate by phase.
Contact JK Prestige for a free consultation or call (904) 944-0278. A principal answers.
No call center. No coordinator. A JK principal reviews every inquiry and replies with a real number, not a range, not a follow-up form.
Request Free Estimate →