A hospital renovation in an occupied facility is one of the most operationally complex construction projects a GC can take on. The building continues to care for patients while construction crews are three floors above the ICU. Fire suppression systems must stay active while you're rerouting sprinkler mains. Corridor egress paths must remain clear during demolition phases. Every utility shutdown is a patient safety event if it's not coordinated properly.
Florida healthcare facility owners who have worked with inexperienced GCs on occupied renovations know what the consequences look like. JK Prestige executes healthcare renovation in occupied Florida facilities under the discipline these projects require.
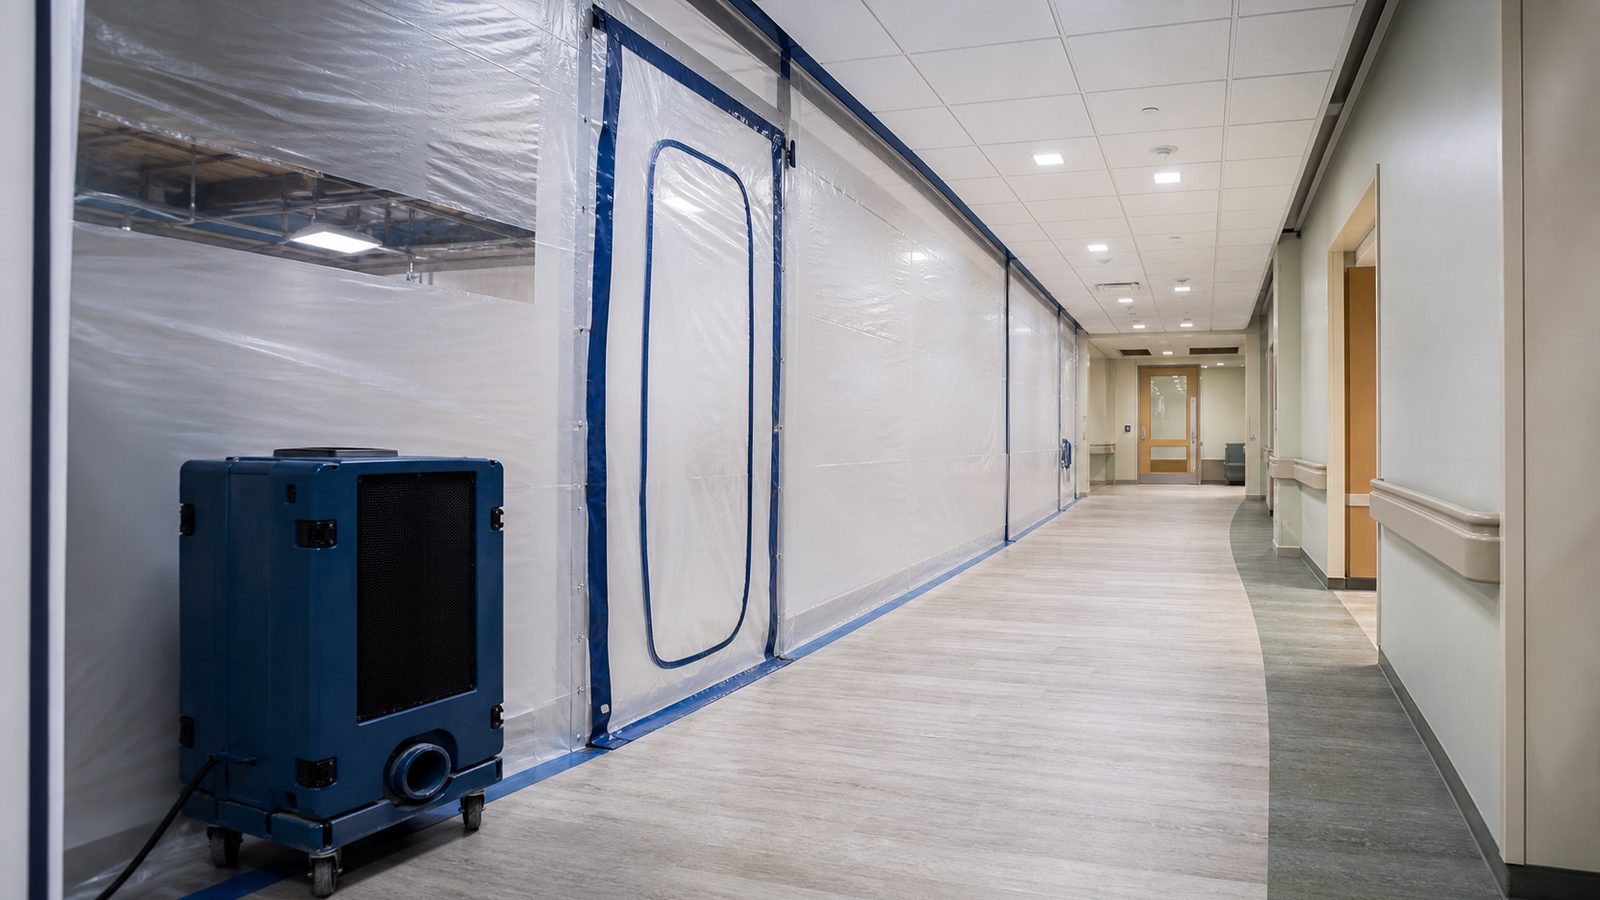
Why Occupied Hospital Renovation Is Different From Any Other Project Type
The standard constraints on a construction project are schedule, budget, and quality. On an occupied hospital renovation, a fourth constraint exists: patient safety. That constraint is non-negotiable and takes priority when it conflicts with the other three.
This produces specific requirements:
- No single point of failure on life safety systems — any work affecting fire suppression, emergency power, egress paths, or medical gas systems requires redundancy or interim measures during the outage window
- ICRA compliance throughout — infection control barriers are maintained for the duration of the phase, not just during active demolition
- Noise and vibration restrictions — many facilities restrict certain types of work (core drilling, jackhammering) to specific hours, not during patient procedures, not near ICU or surgical suites
- After-hours coordination — the most disruptive work moves to nights and weekends; the project schedule and budget must reflect this reality
- Interim Life Safety Measures — The Joint Commission and NFPA 99 require a documented ILSM plan when construction work impacts code-required life safety systems
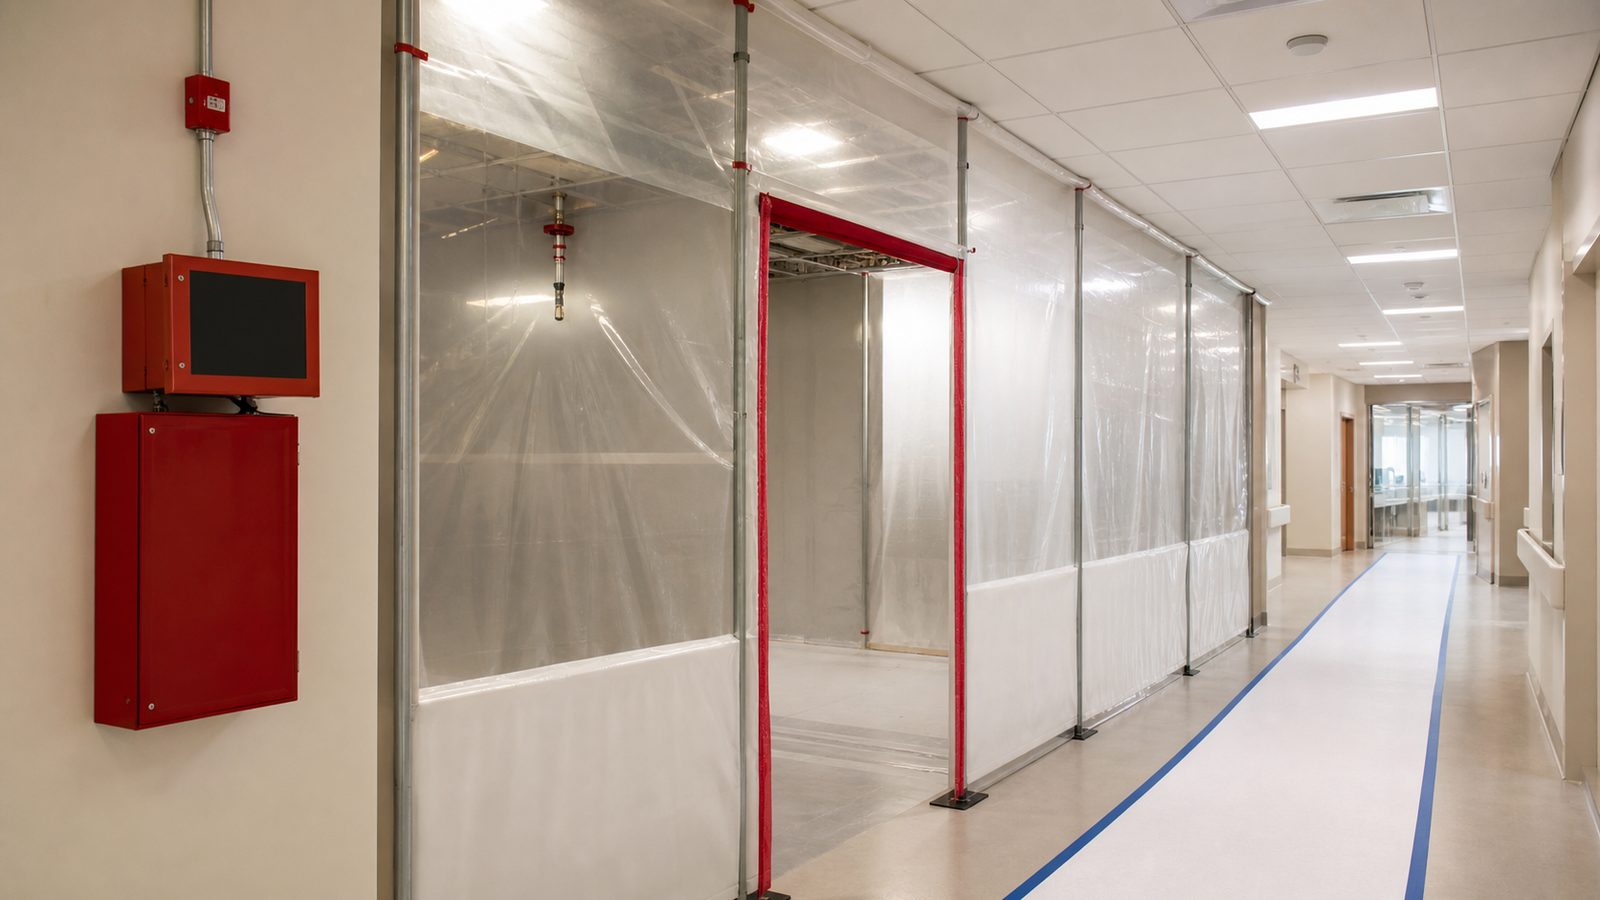
Interim Life Safety Measures (ILSM)
ILSM is the Joint Commission framework for maintaining life safety compliance during construction activities that temporarily impair code-required systems. Florida healthcare facilities that are Joint Commission accredited (which is most licensed hospitals) must implement ILSM when construction creates any of these conditions:
- Fire suppression system out of service for more than 4 hours in a 24-hour period
- Fire detection system impaired (detectors removed or blocked)
- Egress path obstructed or modified
- Required exit signage removed
ILSM measures include:
- Written ILSM plan documenting the impairment and compensatory measures
- Temporary fire watch (continuous patrol of the affected area) when sprinkler or detection is out of service
- Enhanced staff fire safety education before the impairment starts
- Inspection of fire extinguishers in the affected zone
- Written authorization from the facility's Safety Officer or Environment of Care team before the impairment begins
JK Prestige prepares the ILSM plan as part of pre-construction and coordinates with the facility's Safety Officer on the approval process. No utility shutdown or system impairment starts without written authorization.
Phasing Logic for a Multi-Floor Hospital Renovation
The fundamental rule of phased hospital renovation: work progresses in one fully isolated phase at a time. The next phase does not start until the prior phase is complete, ICRA-demobilized, cleaned, and conditionally occupied.
Phase sequencing considerations:
Top-down vs. bottom-up — Work progresses from the floor least sensitive to the floor most sensitive, or from least occupied to most occupied. Mechanical and electrical distribution often dictates the sequence because risers and mains serve multiple floors.
Utility zone planning — Identify which electrical circuits, mechanical zones, and plumbing zones serve each construction area. Phase boundaries align with utility zone boundaries where possible to minimize the number of systems that require shutdown coordination.
Corridor egress continuity — Every phase must maintain a clear egress path for patients, staff, and emergency response. Temporary barriers must not obstruct required egress widths (minimum 96" in hospital corridors per NFPA 101). If a permanent corridor will be temporarily closed, an alternate egress path must be established and signposted before the corridor closes.
MEP sequencing within a phase — Mechanical rough-in before plumbing before electrical is the general rule, but healthcare MEP (medical gas, nurse call, telemetry infrastructure) has specific sequencing requirements that the project engineer documents in the phasing plan.
Utility Shutdown Coordination Protocol
Every planned utility shutdown at a hospital requires a formal coordination process:
- Advance notice — typically 72 hours minimum, sometimes 14 days for major systems
- Facility authorization — written sign-off from Facilities Management and, for certain systems, the CNO or Medical Director
- Patient care assessment — nursing leadership confirms no scheduled procedures in the affected area during the shutdown window
- Temporary measures in place — ILSM measures active before the shutdown starts
- Communication — affected departments notified in writing before shutdown
- Shutdown executed — GC, Facilities Management representative, and a commissioning agent if applicable are present at the shutoff
- Restoration — power/water/HVAC restored per the schedule; commissioning confirms proper restoration
- Documentation — shutdown log entry with times, personnel present, and completion sign-off
This protocol applies to: electrical circuits serving occupied patient areas, plumbing supply to occupied patient bathrooms and handwashing sinks, HVAC supply and return serving occupied spaces, and medical gas zone valves.
Night and Weekend Work: Budget and Schedule Reality
The most disruptive construction activities at hospital renovation projects move to off-hours. What this means for the budget:
- Night and weekend labor premiums: 15% to 35% above standard labor rates depending on the trade
- Supervision during off-hours: dedicated GC superintendent or PM, not the day shift person
- Inspector availability: Florida Building inspections sometimes need to be scheduled outside standard hours for after-hours rough-in work
- Coordination premium: off-hours work requires pre-coordination with the facility's night facilities staff
A GC who bids an occupied hospital renovation without accounting for off-hours work is giving you an incomplete number. JK Prestige identifies after-hours requirements during pre-construction and includes them in the GMP contract.
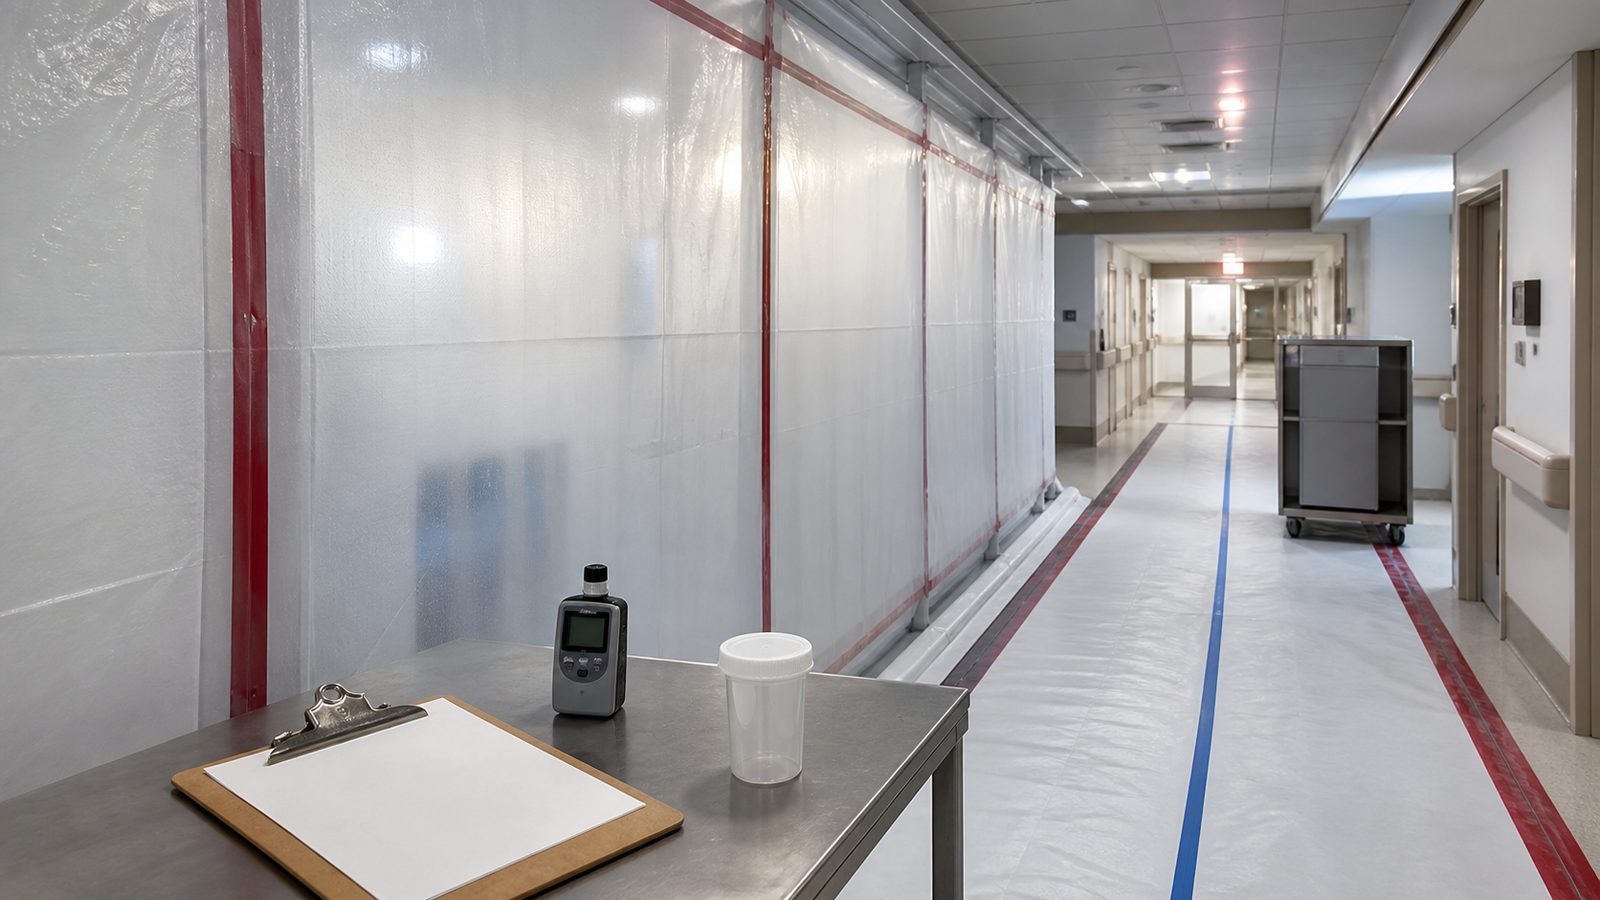
Documentation Through a Hospital Renovation Phase
The documentation requirements on a healthcare renovation go beyond standard construction project records. JK Prestige maintains:
- ICRA permit and daily monitoring log — pressure readings twice daily minimum
- ILSM plan and action log — documenting each impairment, the compensatory measures, and the restoration
- Utility shutdown log — date, time, duration, authorization, systems affected
- Barrier inspection log — daily record of barrier integrity check
- Incident log — any ICRA barrier breach, pressure failure, or unexpected finding
- Subcontractor ICRA training records — every trade worker on the project has documented ICRA orientation
This documentation is not administrative box-checking. It's the record that protects the facility if a patient infection is later investigated.
GMP Contracting for Florida Healthcare Owners
Healthcare owners in Florida typically use Guaranteed Maximum Price contracts for occupied renovation projects. The GMP structure is appropriate because:
- Scope evolves during pre-construction as facility conditions are more fully documented
- Contingency is transparent and owner-controlled
- Owner sees the line-item budget, not a lump-sum black box
- Pre-construction services (ICRA planning, phasing documents, ILSM plans) are included in the GMP scope
JK Prestige offers GMP contracting for healthcare renovation projects. The GMP includes pre-construction services, all ICRA and ILSM documentation, and after-hours work as required by the project phasing.
No call center. No coordinator. A JK principal reviews every inquiry and replies with a real number, not a range, not a follow-up form.
Request Free Estimate →