Commercial tenants in Jacksonville sign leases without understanding what their space will look like on move-in day. "Shell delivery" and "vanilla box" are not standardized legal terms — their meaning varies by landlord, by building, and by how carefully the lease was negotiated. Getting clear on what each delivery condition includes — and what the GC builds in each case — determines how much of your own money you spend before you open.
This article defines shell, vanilla box, and full fit-out for commercial office space, identifies what the general contractor (GC) constructs in each scenario, maps each to the TI allowance discussion, and gives you cost benchmarks for Jacksonville in 2025.
Shell Delivery: The Bare Building
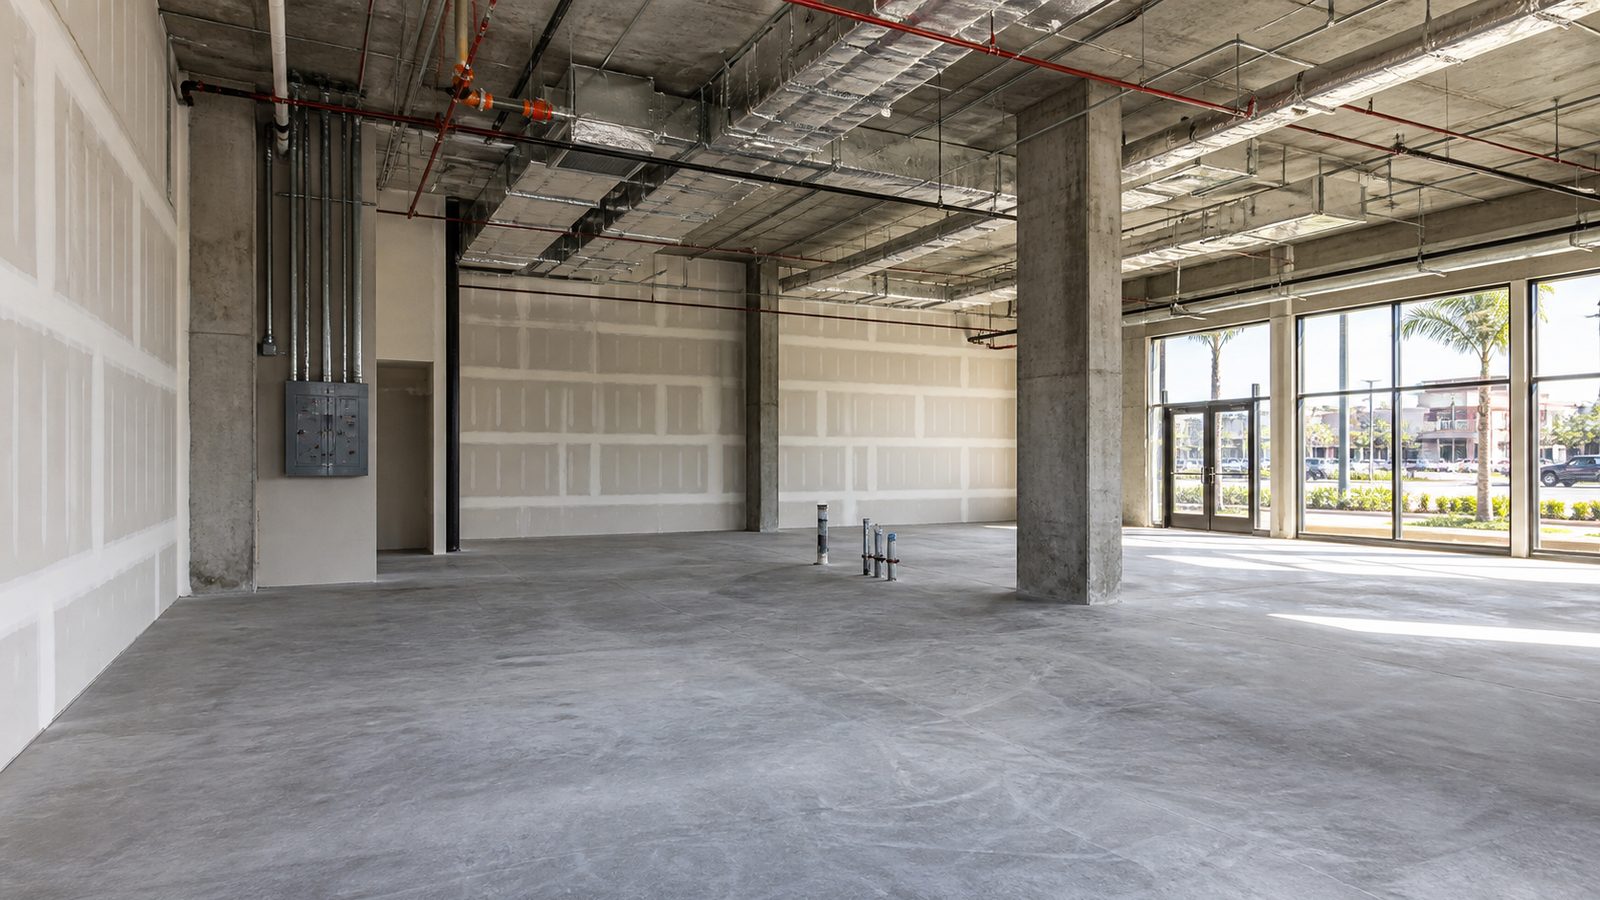
A shell is the building before any interior work. What you receive:
- Concrete slab (or structural floor if above grade)
- Exterior walls, windows, and roof — the building envelope
- MEP stubs at or near the space boundary: electrical panel location (panel may or may not be installed), plumbing rough-in near the restroom footprint (water supply and drain locations stubbed to the space, not connected to fixtures), HVAC supply and return rough-in to the floor or ceiling plenum (ducts are not distributed)
- No interior partitions
- No ceiling — exposed structure
- No restrooms
- No lighting fixtures
- No finishes of any kind
Shell spaces are common in:
- New multi-tenant buildings where the landlord delivers the core and shell, and each tenant builds their space
- Industrial flex buildings
- Converted warehouse or retail space being repositioned
Building from shell to finished office requires the full construction sequence: framing, MEP rough-in, drywall, ceiling, lighting, flooring, restrooms, millwork, and paint. This is the most expensive TI scenario because the tenant is funding everything above the raw structure.
Vanilla Box: The Landlord's Head Start
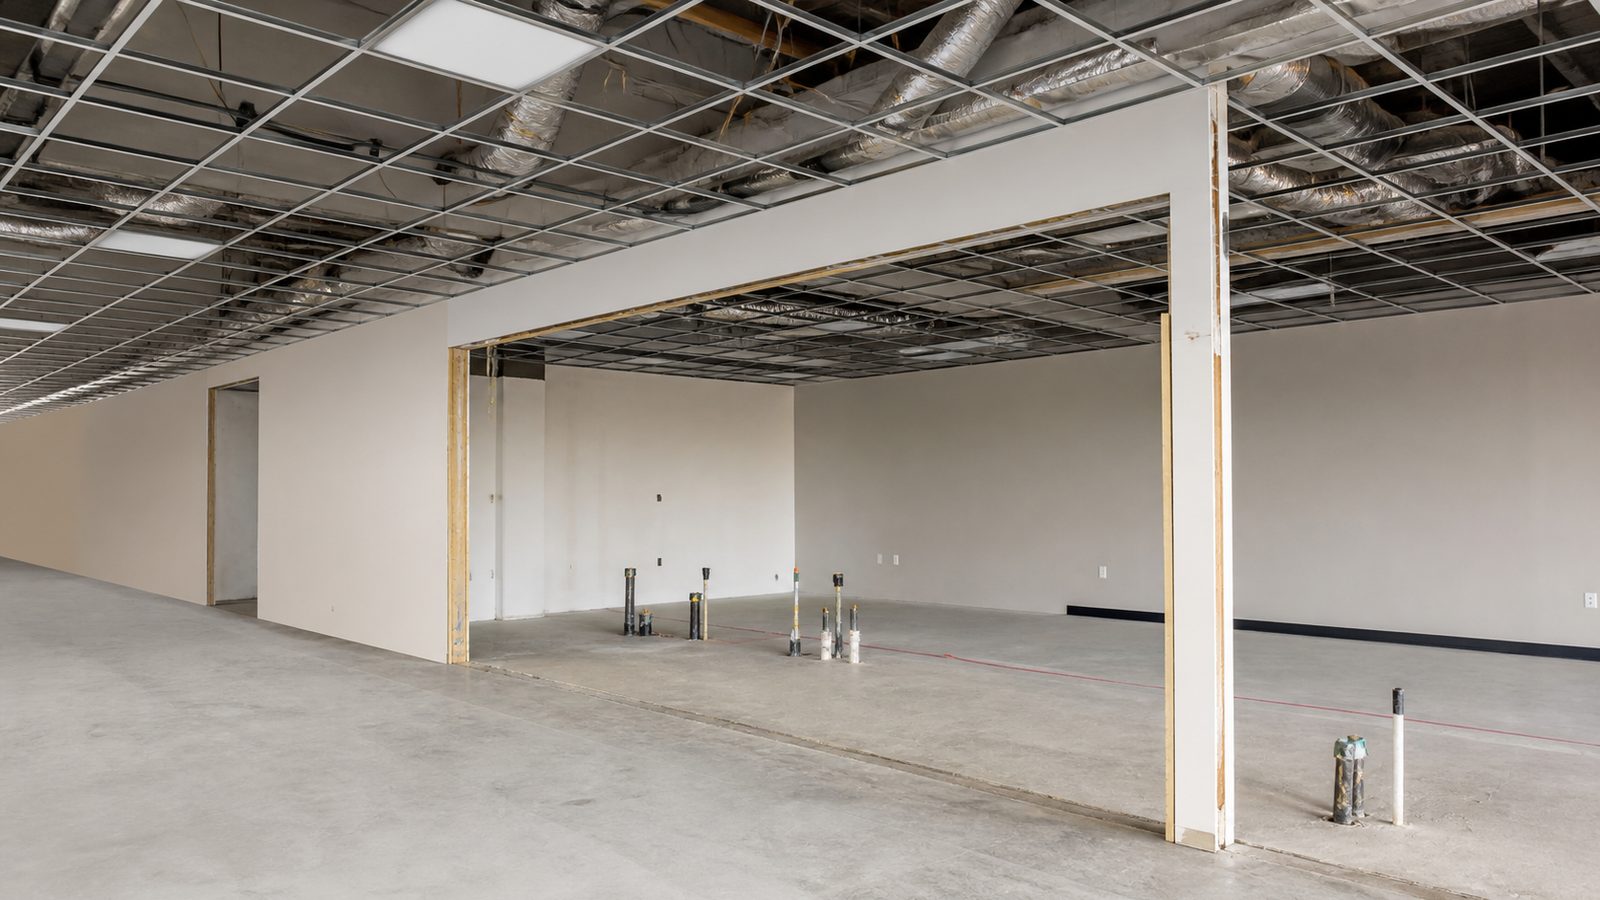
A vanilla box is a shell with a standardized set of tenant-neutral improvements completed by the landlord. What you typically receive:
- Interior partitions: perimeter walls fully framed and finished; restroom walls framed and drywalled
- Suspended ceiling grid with standard acoustical tile and basic 2×4 fluorescent or LED troffer lighting at standard spacing (typically 1 fixture per 50 sqft)
- ADA-compliant restrooms: one male, one female (or a single accessible restroom for smaller spaces), with plumbing fixtures installed
- HVAC distribution: ductwork distributed from the unit to ceiling diffusers at a standard configuration — 1 ton per 250–350 sqft, placed for even distribution in an open plan
- Electrical: panel energized with circuits roughed to junction boxes; basic outlets at code-minimum locations
- Polished concrete or VCT (vinyl composition tile) flooring — a base finish, not a finished office floor
What you do not receive in a vanilla box:
- Tenant-specific interior partitions (private offices, conference rooms, break rooms)
- Upgraded lighting or specialty lighting
- Upgraded flooring (carpet, LVP, hardwood)
- Millwork (reception desk, kitchen cabinetry, storage walls)
- Data and communications infrastructure
- Specialty MEP (plumbing for a break room or private restroom, additional circuits for high-power equipment)
- Any branding or design element
Vanilla box is the most common delivery for multi-tenant office buildings in Jacksonville. It reduces the tenant's construction scope to tenant-specific improvements — the items that reflect their operation rather than the building's baseline.
Full Fit-Out: Move-In Ready to the Tenant's Standard
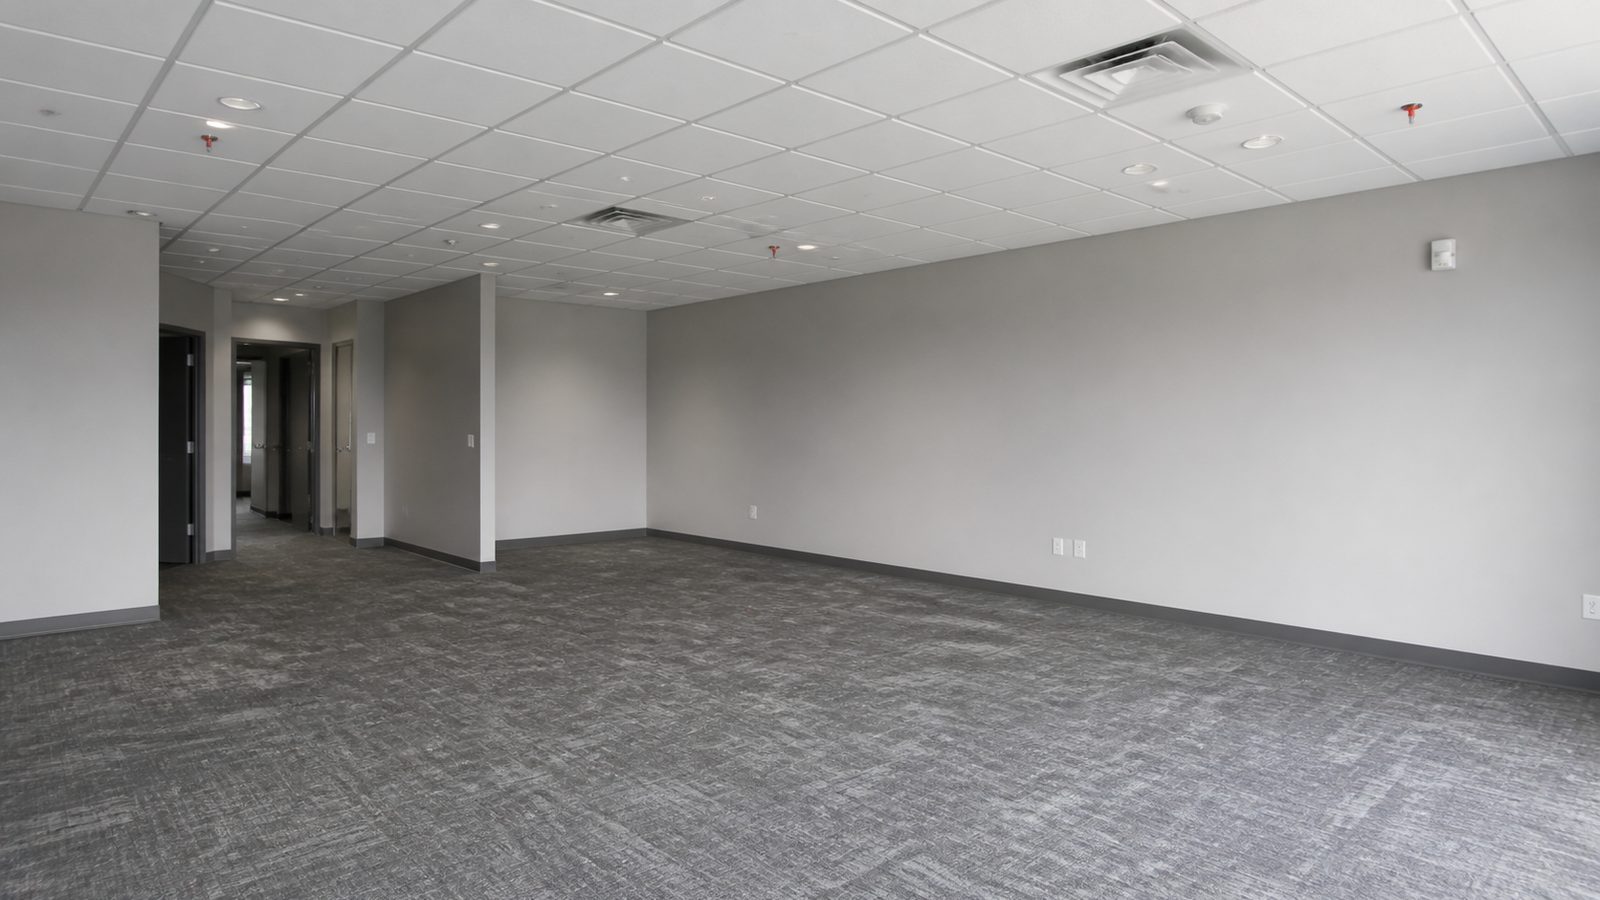
A full fit-out delivers a space that is functionally ready for the tenant's operation from day one. What the GC builds:
- All interior partitions per the tenant's floor plan (private offices, conference rooms, break room, reception area)
- Upgraded finishes per tenant's specification (carpet or LVP throughout, paint colors, specialty wall treatments)
- Complete lighting design per tenant program (direct/indirect, under-cabinet, conference room dimmers)
- All MEP for tenant-specific needs: break room plumbing, data room power, dedicated circuits for specialty equipment
- Millwork: reception desk, kitchen or break room cabinetry, built-in shelving or storage
- Data and communications rough-in (conduit, cable pathway) — not the IT equipment itself, but the infrastructure it runs through
- Final inspections and CO
A full fit-out from vanilla box is the standard scenario for commercial office tenants with a design specification. From shell, a full fit-out includes everything in the vanilla box plus everything above.
What the GC's Contract Includes in Each Case
Understanding what the GC builds — and therefore what they are responsible for — prevents scope disputes:
Shell-Only Building: GC Contract = Everything
When the landlord delivers a shell and the tenant builds everything, the GC's contract is comprehensive. Every line item from partition framing through final inspections is in the GC's scope. This is also where TI allowance conversations are most consequential — the tenant is funding essentially the entire interior.
Vanilla Box: GC Contract = Tenant Improvements Only
When the landlord delivers a vanilla box, the GC's contract covers only the items the vanilla box does not include. The GC does not touch the ceiling grid (unless the design requires modifications), the restrooms (unless upgrades are required), or the HVAC distribution (unless the floor plan drives duct relocation).
The GC's scope in a vanilla box scenario typically includes: interior partitions, upgraded flooring, millwork, specialty lighting, break room plumbing, and supplemental electrical. This is a smaller contract value but requires careful scope documentation — because the boundary between what the landlord delivered and what the tenant is improving must be explicit to avoid disputes.
Turnkey or Full Fit-Out: GC Coordinates with Landlord's Delivery
In a turnkey scenario, the GC works from the landlord's approved specification. Any deviation from that specification generates either a change order to the tenant or a landlord directive (which the landlord funds). The GC must document the as-delivered condition of the space before construction begins — because any deficiency in the landlord's delivery is a cost the tenant should recover from the landlord, not absorb in their construction contract.
JK Prestige's commercial renovation team documents the as-delivered space condition photographically and in writing before any demolition or construction begins. This protects the client from inheriting pre-existing deficiencies.
Cost Differences: Jacksonville 2025
For a 3,000 sqft office fit-out in Jacksonville from a vanilla box delivery condition:
- Tenant-specific interior partitions + doors: $25–45/sqft
- Upgraded flooring (LVP or carpet): $6–12/sqft over the base VCT
- Millwork (reception desk, break room cabinetry, conference table surround): $15–30/sqft depending on specification
- Supplemental lighting (LED, specialty fixtures, dimmers): $5–10/sqft
- Break room plumbing and electrical upgrades: $8–15/sqft
- Data/communications rough-in: $3–6/sqft
Total: $60–120/sqft for a full tenant fit-out from vanilla box delivery in Jacksonville, depending on finish level.
From shell delivery (no vanilla box), add:
- Interior partition framing and finish: $18–25/sqft
- Ceiling grid, tile, and base lighting: $12–18/sqft
- ADA restroom construction: $15,000–30,000 flat (depending on plumbing rough-in status)
- HVAC distribution: $10–15/sqft
Shell-to-finished office in Jacksonville currently runs $90–160/sqft for a standard commercial finish level.
These numbers are construction costs only — they do not include furniture, IT, signage, or moving costs.
How TI Allowance Maps to Each Delivery Type
At a $45/sqft TI allowance on a 3,000 sqft space ($135,000 total):
- From vanilla box at $90/sqft fit-out cost: TI covers $135,000 of $270,000 — tenant funds $135,000 out of pocket
- From shell at $130/sqft fit-out cost: TI covers $135,000 of $390,000 — tenant funds $255,000 out of pocket
The delivery condition is the variable that matters most in TI allowance negotiations. Getting the landlord to a vanilla box starting point before signing reduces the tenant's out-of-pocket exposure by $60,000–120,000 on a 3,000 sqft space — often more than the incremental rent increase from the landlord's higher build-out cost.
Learn more about the JK Way fixed-price process for commercial fit-out projects.
No call center. No coordinator. A JK principal reviews every inquiry and replies with a real number, not a range, not a follow-up form.
Request Free Estimate →