Infection Control Risk Assessment (ICRA) is a formal process, not a checklist item. When the renovation involves an occupied operating room (OR) suite or intensive care unit (ICU), the stakes are specific: immunocompromised patients in adjacent spaces, pressurization systems that cannot tolerate even brief interruptions, and barriers that must hold through the night shift even when no crew is present. Most general contractors (GCs) who claim ICRA compliance have supervised a dust barrier. That is not the same thing as managing a live OR renovation.
JK Prestige has managed phased ICRA-compliant renovations in live hospital facilities across Florida, North Carolina, and New York. What follows is a field-level account of what OR and ICU renovation actually requires — and what the common failure points look like when a GC underestimates the protocol.
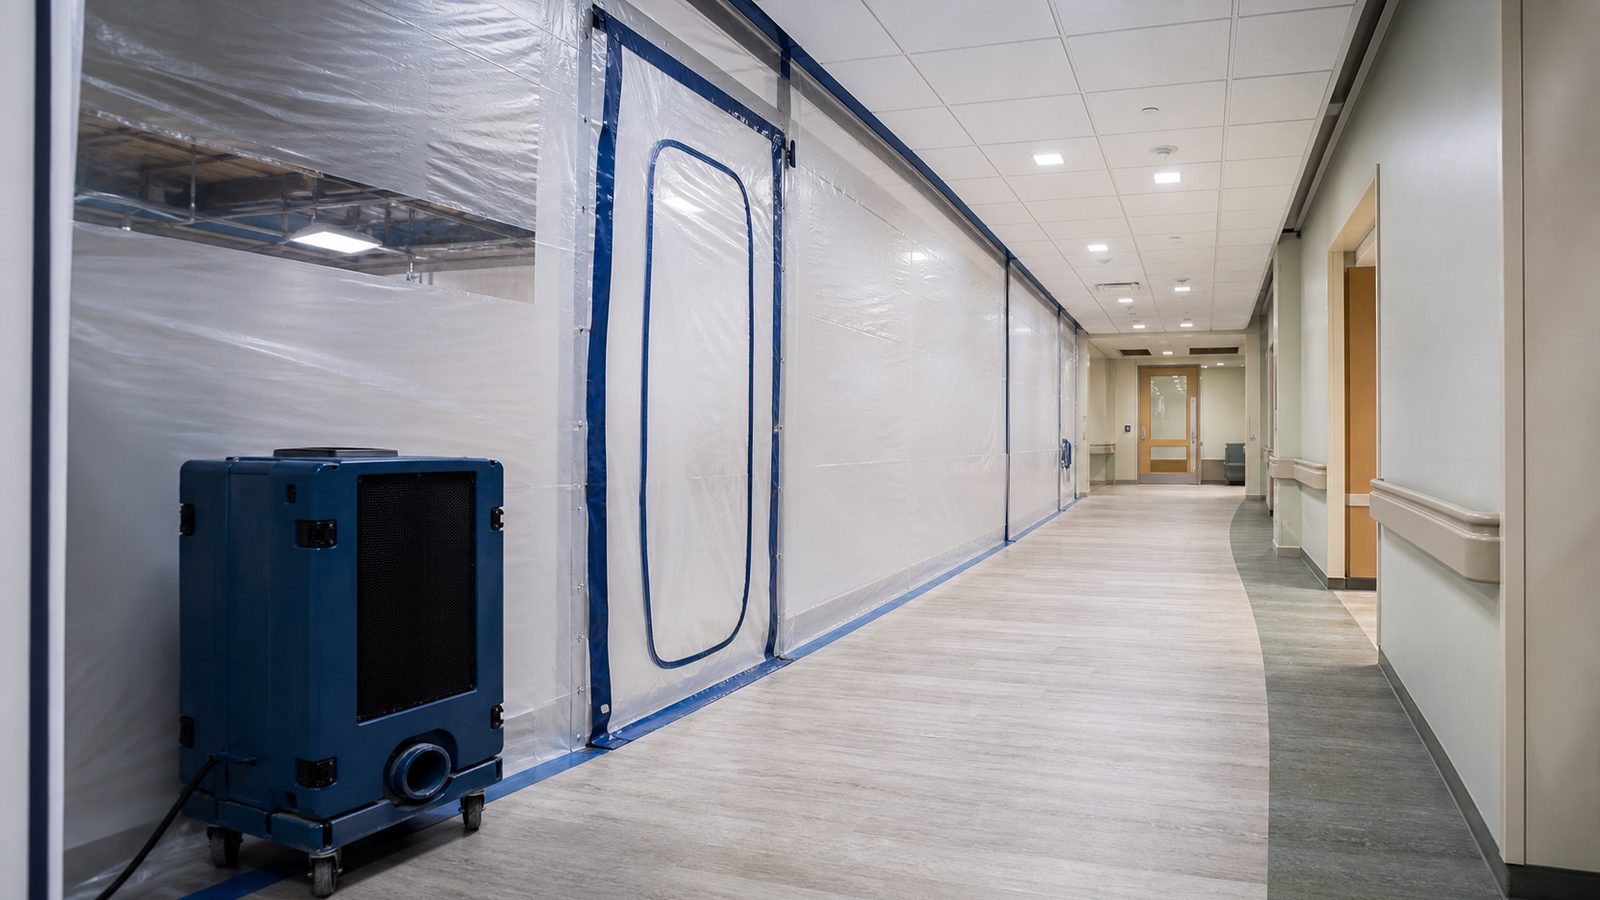
ICRA Compliant Renovation in Live Hospitals: What Makes OR and ICU Different
ICRA class designations (Class I through Class IV) are determined by the combination of construction activity type and the risk level of the adjacent patient population. An OR or ICU typically triggers a Class III or Class IV designation because the adjacent patients are either immunocompromised, on mechanical ventilation, or undergoing invasive procedures.
Class IV is the most restrictive. It requires:
- A rigid, sealed anteroom (airlock) before any construction zone access
- Negative pressure inside the construction zone relative to the adjacent corridor
- HEPA (High Efficiency Particulate Air) filtration of all exhaust air
- Sealed penetrations through walls, ceilings, and floor before work begins
- Dedicated entry and exit paths to prevent cross-traffic with clinical staff
- Full decontamination of work zones before barriers come down at each phase transition
The distinction between OR renovation and general hospital renovation matters. The adjacent ORs — those still in operation during construction — must maintain positive pressure relative to the corridor. That creates a directional conflict: the construction zone must be negative (to pull air away from patients), while the active ORs must be positive (to push air out toward the corridor). Managing both simultaneously requires HVAC balancing that happens before the first tool is unpacked.
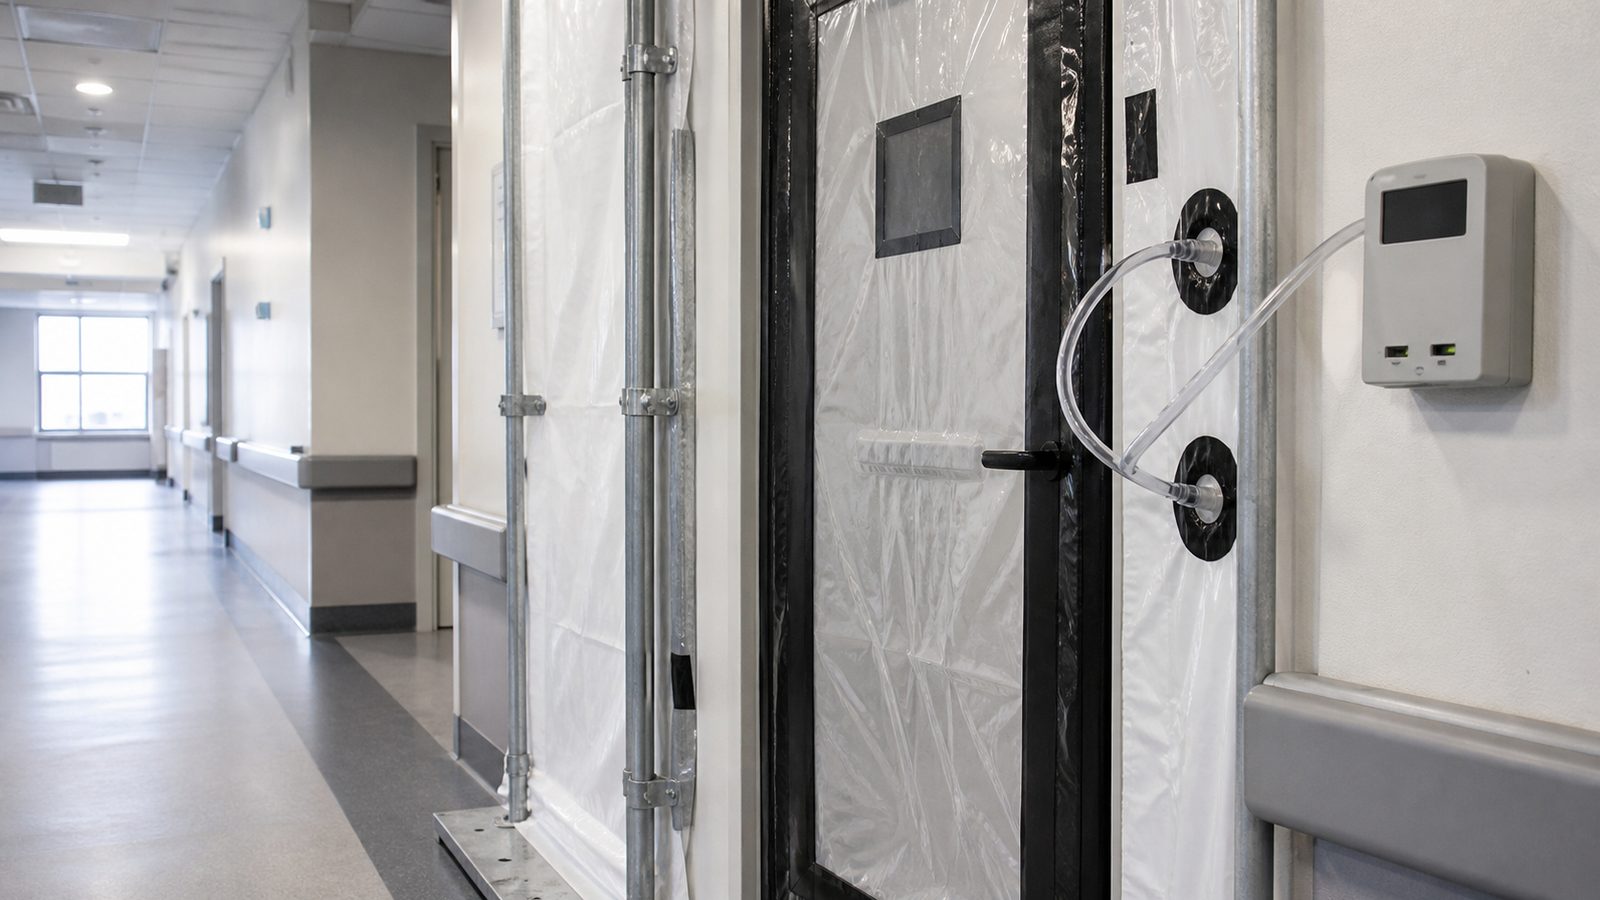
OR Renovation: Positive Pressure, Airlock Construction, and HVAC Balancing
When JK begins an OR renovation in a live suite, three mechanical conditions are verified before the physical barrier goes up.
Step 1: Pressure mapping. The facility's facilities management team and JK's MEP (Mechanical, Electrical, and Plumbing) superintendent pressure-map the existing HVAC system for the affected wing. Every adjacent OR's supply and exhaust volumes are documented at baseline.
Step 2: Temporary airlock construction. A rigid gypsum or steel-framed anteroom is constructed at the construction zone entry. This anteroom serves as the pressure transition between the negative construction zone and the positive-pressure corridor. The anteroom itself is held at neutral or slight negative relative to the corridor, which means it cannot be a simple framed opening with a zipper door. The door seals must be verified with a manometer before clinical staff are allowed to resume adjacent procedures.
Step 3: HVAC rebalancing. The facility's HVAC contractor (in coordination with JK's superintendent) rebalances supply and exhaust in the affected wing so that the construction zone reaches and holds negative pressure without pulling from adjacent OR supply air. This is documented with continuous pressure monitoring before work proceeds.
Every phase transition — when barriers move, when new work zones open, or when previously closed spaces are opened for inspection — triggers a rebalancing verification. HVAC is not set once and forgotten. Pressure relationships shift as construction zones change shape.
Surface Decontamination at Phase Boundaries
When barriers come down at the end of a phase, the exposed surfaces are not handed directly to clinical staff. The decontamination sequence is:
- HEPA vacuum of all construction-zone surfaces (walls, floor, ceiling grid)
- Wet wipe-down with EPA-registered hospital-grade disinfectant
- Air quality test: particle count verified below facility threshold before barrier removal
- Final walkthrough with infection control and the JK superintendent — documented, dated, signed
Skipping any of these steps, or doing them out of sequence, is a breach. JK uses a written decontamination protocol tied to the project's ICRA permit, not a verbal field judgment call.
ICU Renovation: Stricter Controls for Immunocompromised Patients
An ICU renovation involves a patient population that cannot tolerate even low-level fungal spore exposure. Aspergillus and other airborne mold species, which are disturbed by any construction activity, are fatal to patients on immunosuppressive therapy. The ICRA protocol for ICU renovation goes beyond the physical barrier.
Learn more about JK Prestige's hospital construction expertise
Portable HEPA Units in Adjacent Patient Rooms
In ICU renovation, placing portable HEPA filtration units inside adjacent patient rooms is standard. The logic: even a properly constructed barrier does not guarantee zero particle migration through shared plenum spaces, unsealed ceiling grid intersections, or during door transitions. Portable HEPA units inside the adjacent patient rooms provide a secondary filtration layer for the most vulnerable patients.
JK coordinates with the facility's infection control officer to determine the placement radius — typically the immediately adjacent rooms, plus any rooms sharing a HVAC branch with the construction zone.
24-Hour Pressure Monitoring
ICU renovations require continuous pressure differential monitoring — not just shift-start checks. JK installs magnehelic gauges or digital pressure sensors at the barrier entry point and at the anteroom boundary. These are checked at the start of every shift, end of every shift, and at any point when construction activity causes a change in mechanical conditions (opening a new penetration, cutting into an existing HVAC duct, or changing the fan speed on a temporary exhaust unit).
Readings are logged in writing. If pressure drops below the facility's required differential (typically -0.01 to -0.03 inches of water column), work stops until the differential is restored.
Night-Shift Barrier Inspection
An ICU renovation does not end when the day crew leaves. JK assigns a designated night-shift barrier inspection — either a foreman or a superintendent — who walks the entire barrier perimeter at the end of each evening shift. The checklist includes:
- Every zipper seam and tape joint checked for integrity
- All penetrations (conduit, pipe sleeves, wire pulls) confirmed sealed
- Pressure differential recorded at the magnehelic gauge
- Any visible tape failure documented and repaired before the crew departs
This is not optional, and it is not delegated to a security guard. JK's superintendent signs the night inspection log. That log becomes part of the project's ICRA documentation package delivered to the facility at project closeout.
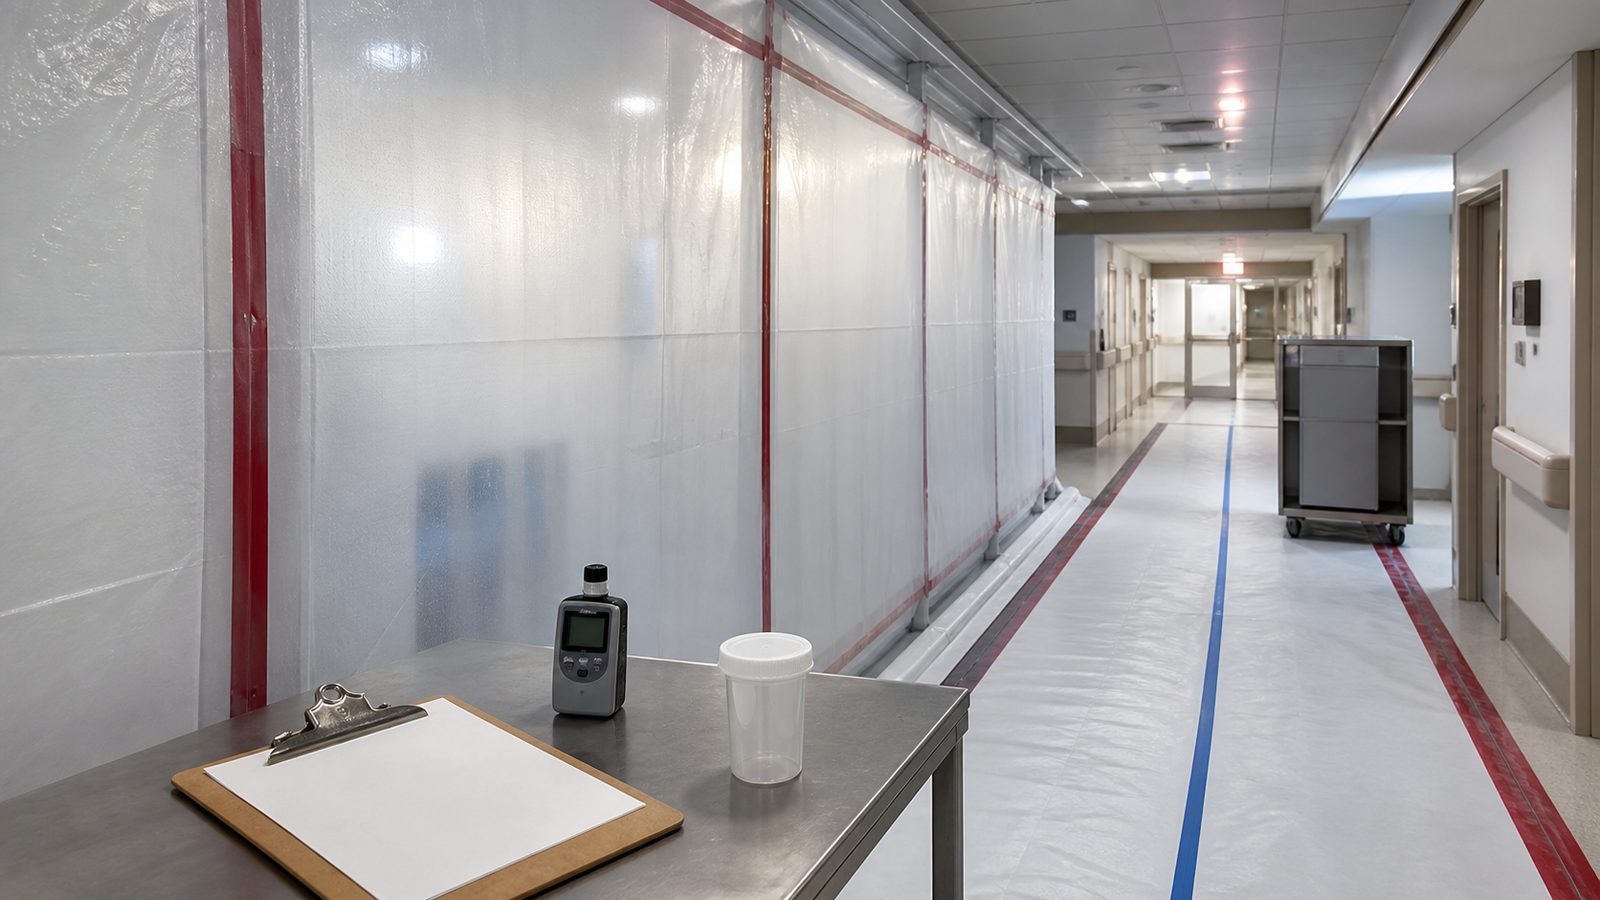
Phase-Transition Protocol Between ICRA Classes
Phased hospital renovations often shift between ICRA classes as the construction scope changes. A project that begins as Class III (new construction adjacent to a low-risk corridor) may transition to Class IV when the scope moves adjacent to an ICU or immunocompromised ward.
The transition is not instantaneous. JK's phase-transition protocol:
- Class escalation review — JK's superintendent and the facility's infection control officer jointly review the upcoming scope and confirm the new ICRA class designation before work begins in the new zone.
- Barrier upgrade — Any existing barriers that do not meet the new class requirements are upgraded (rigid framing replacing zipper walls, HEPA exhaust added where it was previously not required).
- Staff notification — The clinical manager for the affected unit is notified in writing 48 hours before the phase transition. Work does not begin until written acknowledgment is received.
- Pressure rebalancing — A full HVAC pressure map is re-run for the new zone configuration before tools enter the space.
Phase transitions that happen without this protocol are the source of most ICRA breaches. The construction team assumes the existing barriers are adequate for the new zone. They are not.
Review the JK Way for process and compliance documentation
What to Ask Any GC Before Awarding a Live Hospital Renovation
The ICRA protocol is defined in the ASHE (American Society for Health Care Engineering) guidelines and adopted by facility infection control policy. A GC who has not managed a Class III or Class IV project cannot execute one through good intentions alone.
Questions worth asking during GC selection:
- What is the highest ICRA class project you have completed, and in what facility?
- Who is your designated ICRA-trained superintendent, and how many live-facility phased projects have they led?
- Walk me through your pressure monitoring documentation process — what gets logged, by whom, and how often?
- How do you manage the phase-transition from Class III to Class IV within a single project?
- What happens if barrier integrity fails on a night shift?
JK's superintendent team carries ICRA-trained credentials and has managed phased occupied-facility renovations from Class II through Class IV. Our documentation package — pressure logs, decontamination records, night inspection logs, and phase-transition sign-offs — is complete from day one and delivered to the facility's infection control officer at closeout.
See our hospital renovation project portfolio
Get a free written estimate in 48 hours. contact JK Prestige Constructor. Call (904) 944-0278. A principal answers.
No call center. No coordinator. A JK principal reviews every inquiry and replies with a real number, not a range, not a follow-up form.
Request Free Estimate →