Orange Park is one of the most established residential communities in the Jacksonville metro — dense, mature neighborhoods with homes built from the 1970s through the 1990s, solid lot sizes, and homeowners who have outgrown their square footage but do not want to leave. A home addition is the most common solution: keep the location, the school zone, and the neighborhood, and add the bedroom, family room, or garage that the house is missing.
JK Prestige builds home additions across the Jacksonville metro, including Clay County. Here is what makes Orange Park specific.
Clay County, Not Jacksonville
Orange Park is in Clay County. Permits for residential construction in Orange Park and the surrounding unincorporated Clay County areas run through the Clay County Building Department, not the City of Jacksonville or Duval County.
This matters because some contractors operating primarily in Duval County are unfamiliar with Clay County's plan review process, inspection scheduling, and fee structure. JK pulls permits in Clay County regularly and knows the review staff.
Clay County residential permit turnaround: 3 to 6 weeks for a standard room addition with full drawings. Projects with structural complexity (second-story additions over existing structure) may take longer depending on review queue.
Inspections: Clay County schedules inspections by phone or through the county portal. Inspection windows are typically 24 to 48 hours from request. JK schedules inspections proactively to keep them off the critical path.
Setback Requirements in Clay County
Orange Park and unincorporated Clay County residential setbacks vary by zoning district. Typical residential setbacks:
- Front: 25 to 30 feet
- Sides: 7.5 to 10 feet
- Rear: 25 feet
A home addition must comply with these setbacks. If the existing home already sits at or near the minimum setback on one or more sides, the addition may be constrained in that direction.
JK pulls the current survey and verifies setback compliance before any design work is commissioned. We have seen projects where the homeowner had a room addition plan drawn up without checking setbacks — only to find that the addition as drawn would violate the rear setback. Early verification prevents that waste.
Foundation Types for Room Additions in Orange Park
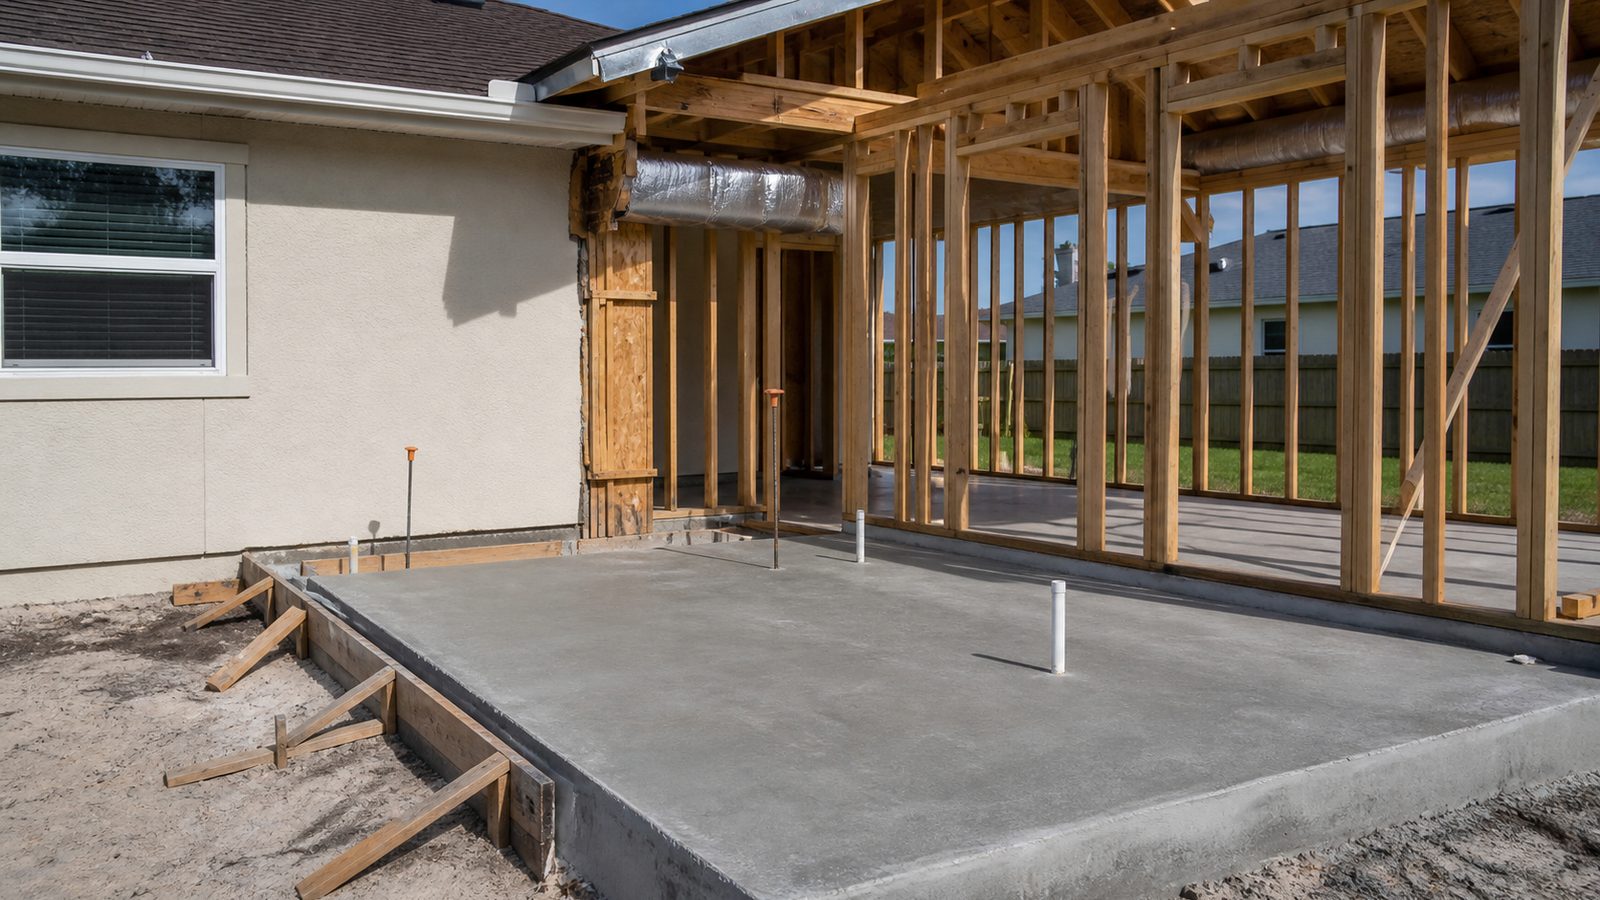
Clay County has mostly sandy soil with variable bearing capacity. Foundation design depends on soil conditions at the specific site, the existing home's foundation type, and the addition's size and load.
Slab-on-grade: Standard for single-story additions where the existing home is also slab-on-grade. JK self-performs concrete — we pour the new slab, connect to the existing foundation with rebar dowels, and treat the joint per structural engineer requirements.
Stem wall with crawl space: Less common in Orange Park but used where the existing home has a crawl space foundation. The addition must match the existing floor system height.
Footings: All additions require continuous footings below the exterior walls, sized for the load. Clay County's frost depth is zero — Florida has no frost heave concern — but footings must still achieve adequate bearing on undisturbed soil or properly compacted fill.
What Room Additions Cost in Orange Park
Orange Park room addition costs in 2025:
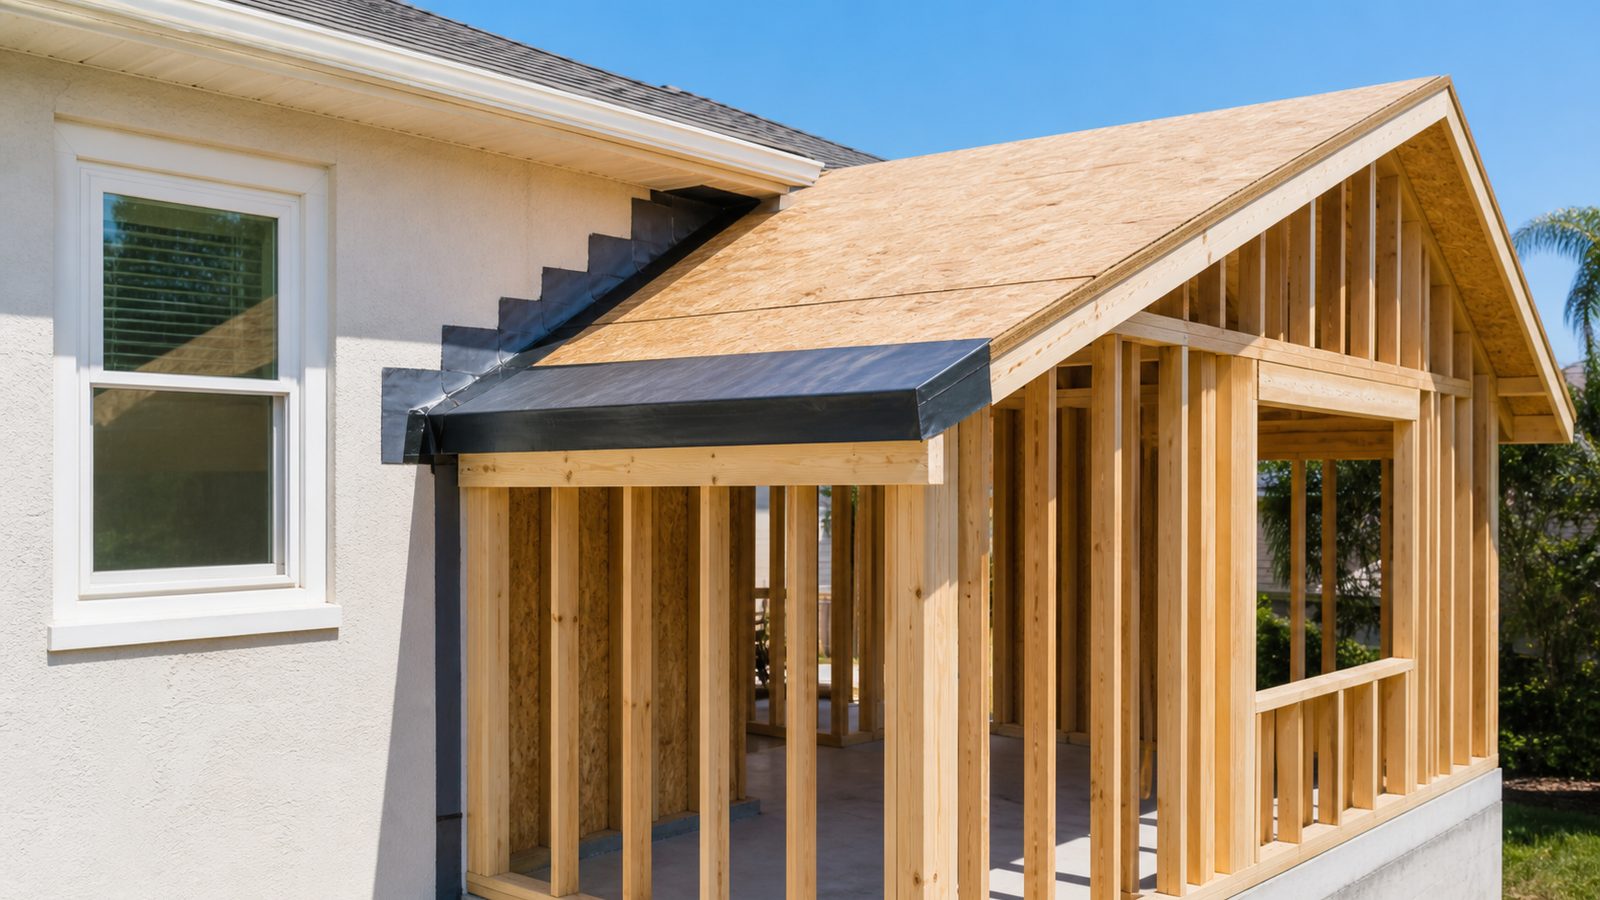
Single-story room addition (200 to 400 sq ft): $55,000 to $100,000 depending on MEP complexity (HVAC extension, plumbing), finish level, and whether the addition requires a new roofline or connects to an existing slope.
Garage addition (two-car, 400 to 500 sq ft): $35,000 to $60,000 for a basic attached garage. Higher if conditioned, finished interior, or EV outlet is included.
Second-story addition over existing footprint: $120,000 to $250,000 and up. This is the most complex category — it involves reinforcing the existing first-floor walls and foundation to carry the additional load, new roof framing, stairs, and full MEP rough-in for the new floor. JK always engages a structural engineer on second-story additions.
Sunroom / Florida room addition (150 to 300 sq ft): $30,000 to $65,000 for a screened enclosure or aluminum frame sunroom. Fully conditioned with impact glass runs higher.
These prices include permit fees, materials, and JK's self-perform labor for framing, drywall, and finish carpentry. Electrical, plumbing, and HVAC are included as scope items — JK coordinates those trades.
HVAC Extension: The Most Common Variable
Almost every room addition requires extending the existing HVAC system or adding a mini-split unit. The existing system's capacity determines which path is more cost-effective.
If the existing air handler is sized with capacity to spare (common in older Orange Park homes that were built before modern Manual J sizing), an extended duct run may be all that is needed.
If the existing system is already running at or near capacity — common in 1980s and 1990s construction that has been heavily weatherized — a separate mini-split for the addition is the better answer. It adds $3,500 to $5,500 for the mini-split equipment and installation but avoids overloading the main system.
JK includes HVAC design in the pre-construction scope. We calculate existing system capacity before committing to an extension vs. supplemental approach.

The Construction Timeline
A standard single-story room addition in Orange Park runs on this schedule:
- Pre-construction (design, survey, permit application): 3 to 6 weeks
- Permit issuance: 3 to 6 weeks
- Construction: 6 to 10 weeks depending on scope
- Total elapsed: 12 to 22 weeks from contract to occupancy
Second-story additions add 4 to 8 weeks to the construction phase due to structural work and more complex MEP routing.
No call center. No coordinator. A JK principal reviews every inquiry and replies with a real number, not a range, not a follow-up form.
Request Free Estimate →