A healthcare developer evaluating a Florida project needs to know one thing early: outpatient clinic construction and acute-care hospital construction are not the same scope, not the same systems budget, and not the same regulatory path. Conflating them — or hiring a hospital construction company Florida that has only built one category — creates design and budget errors that are expensive to correct after ground breaks.
JK Prestige has delivered both outpatient clinic fit-outs and ground-up acute-care facilities. The distinctions below reflect what we see in real project scope, not theoretical classification.
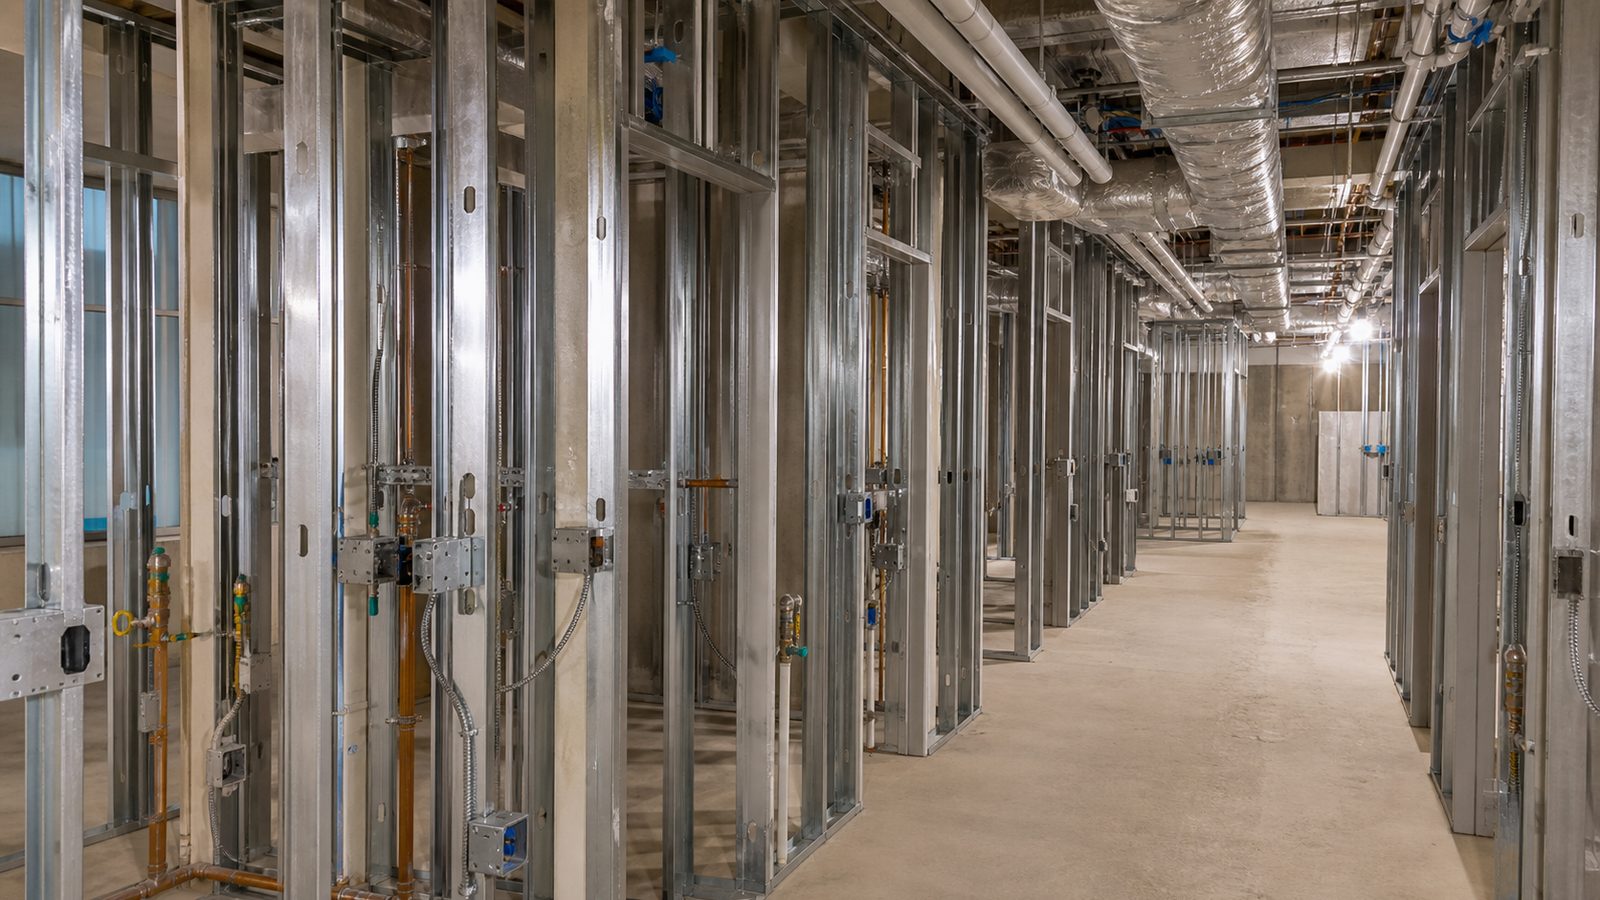
Hospital Construction Company Florida: Understanding the Foundational Differences
The regulatory and clinical differences between outpatient and acute-care drive every downstream construction decision. Starting with clinical function is the correct entry point for any GC preparing a scope.
Outpatient clinic: Patients arrive, receive a procedure or consultation, and leave the same day. No overnight stays. Clinical acuity is lower. The facility may include procedure rooms — minor surgery, imaging, infusion, endoscopy — but not operating rooms requiring full surgical environment controls. Staff-to-patient ratios are lower. Life safety systems are simplified relative to acute care.
Acute-care hospital: Patients are admitted. Some are critically ill. Overnight stays may extend days or weeks. The facility houses intensive care units (ICUs), operating rooms (ORs), emergency departments, sterile processing, and pharmacy — all with separate HVAC zones, dedicated medical gas distribution, emergency power for 100% of critical loads, and full compliance with the National Fire Protection Association (NFPA) 99 Health Care Facilities Code.
The construction cost difference is significant. In 2025, Florida outpatient clinic fit-outs are running $250–$400 per sqft depending on procedure room requirements and finish level. Ground-up acute-care facilities are running $600–$950 per sqft for the base building, before equipment. The gap is driven almost entirely by mechanical, electrical, and plumbing (MEP) systems density.
Outpatient Clinic Construction: Simplified Systems, Shorter Schedule
An outpatient clinic does not require full medical gas distribution, emergency generator coverage for 100% of loads, or OR-grade HVAC. This reduces cost and construction duration materially.
HVAC Scope for Outpatient Clinics
Pressurization is required only for procedure rooms. Exam rooms and corridors operate at neutral or slight positive pressure. HVAC does not require the air change rates mandated for ORs (20 air changes per hour minimum) or the filtration levels required in immunocompromised patient spaces.
A typical outpatient clinic HVAC scope includes:
- Procedure room positive-pressure supply (typically 15 air changes per hour)
- Negative pressure in any spaces where airborne precautions are anticipated (respiratory isolation rooms)
- Standard VAV (variable air volume) distribution for administrative and waiting areas
- No laminar-flow ceiling requirements unless the clinic includes a procedure classified as Class B or higher surgery under AHCA rules
Medical Gas in Outpatient Clinics
Medical gas distribution — oxygen, medical air, medical vacuum, and nitrous oxide — is partial in most outpatient clinics. Exam rooms typically have no piped gas. Procedure rooms have oxygen and vacuum at minimum. Only facilities performing sedation cases require medical air. This is a fraction of the system required in an acute-care hospital, where every patient room, every OR, every ICU bed, and every recovery bay has a full medical gas headwall.
ADA Exam Room Layout
The Americans with Disabilities Act (ADA) sets specific clearance requirements for exam rooms: 60-inch turning radius, accessible exam table approach, accessible lavatory. Outpatient clinic design must account for these dimensions in the floor plan before structural walls are set, because ADA violations in exam rooms are caught at the certificate of occupancy (CO) inspection and require demolition to correct.
Schedule and Licensure for Florida Outpatient Clinics
A straightforward outpatient clinic fit-out in existing shell space in Florida runs 6–12 months from permit to CO. The Agency for Health Care Administration (AHCA) licenses outpatient facilities, and the licensure pathway depends on what procedures the facility will perform. A basic primary care clinic has a simpler AHCA pathway than an ambulatory surgery center (ASC) performing Class B or C procedures under general anesthesia.
AHCA plan review adds time. Factor 60–90 days for AHCA review on top of the local building department's plan review, which runs 4–8 weeks for most Florida jurisdictions.
Learn more about JK Prestige's healthcare construction expertise
Acute-Care Hospital Construction: Full Systems, NFPA 99, and ICRA Requirements
An acute-care hospital is the highest-complexity building type in commercial construction. The MEP density per sqft exceeds data centers, pharmaceutical manufacturing, and Class A laboratory space in most categories.
Full NFPA 99 Compliance
NFPA 99 governs the design, installation, and testing of medical gas, electrical, and mechanical systems in health care facilities. For acute-care hospitals, NFPA 99 compliance is not optional and not selective. It applies to:
- Medical gas systems: piped oxygen, medical air, medical vacuum, nitrous oxide, carbon dioxide, and instrument air — with zone valve boxes, master alarms, and area alarms at each nursing station
- Essential electrical systems: Category 1 loads (life support) on a dedicated branch, automatic transfer to generator within 10 seconds of utility failure
- Wet locations: all patient care wet areas must meet NFPA 99 grounding and impedance requirements
A GC who has not built to NFPA 99 will learn on your project. The testing requirements alone — piping system leak tests, zone valve verification, alarm system functional tests, generator load bank testing — require a superintendent who knows what pass/fail looks like and can coordinate the testing sequence before AHCA's final inspection.
ICRA for Occupied-Facility Phased Renovation
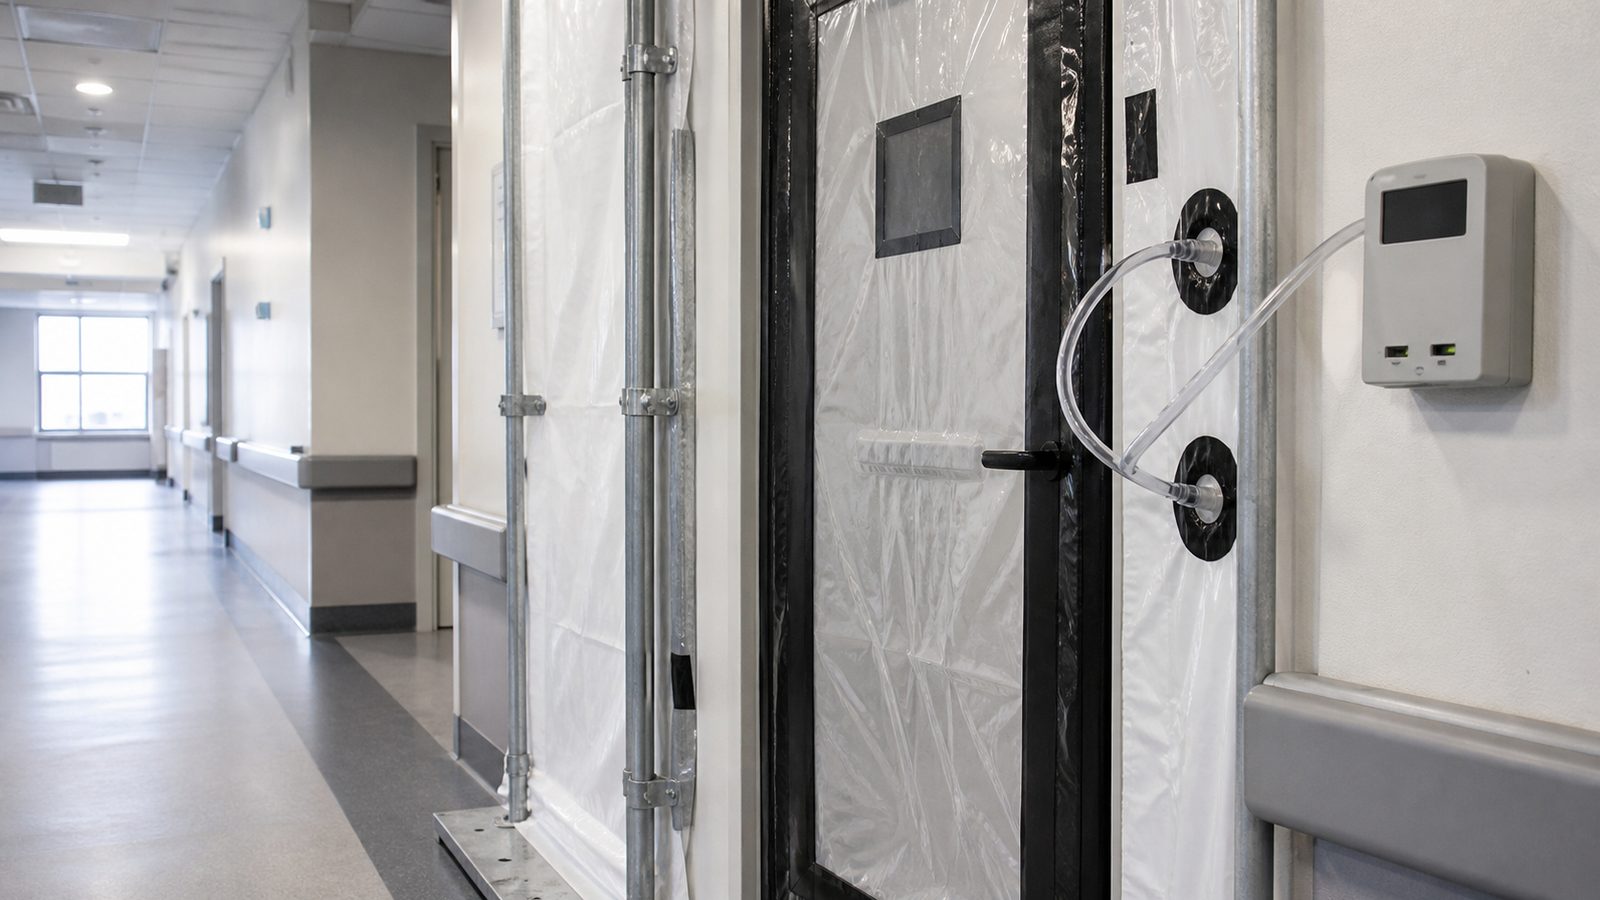
If an acute-care hospital is being expanded or renovated while occupied — which is the standard condition for most hospital campus projects — Infection Control Risk Assessment (ICRA) protocols apply to any work adjacent to occupied patient areas. This is not a factor in outpatient clinic construction unless the clinic is co-located on a hospital campus.
ICRA compliance in a live acute-care hospital requires a designated ICRA-trained superintendent, continuous pressure monitoring, sealed barriers, and phased access to clinical areas that is negotiated with nursing leadership, not dictated by the construction schedule.
AHCA Licensure for Acute-Care in Florida
Florida acute-care hospitals are licensed under Chapter 395, Florida Statutes. AHCA has a detailed plan review process for new hospital construction that includes:
- Plan submission at both schematic and construction document phases
- Life safety code review under NFPA 101
- Medical gas system review and field verification
- Final inspection before CO is issued
AHCA's construction review process adds 3–6 months to the permitting timeline for new acute-care facilities. Projects that miss AHCA's submission windows or require resubmission due to incomplete documentation extend further. An experienced hospital construction company in Florida front-loads the AHCA submission package — submitting incomplete documents to meet a schedule is a strategy that almost always backfires.
Cost Per Square Foot Comparison (Florida, 2025)
| Facility Type | Cost Range ($/sqft) | Schedule | Primary Driver |
|---|---|---|---|
| Outpatient clinic (fit-out) | $250–$400 | 6–12 months | Procedure room MEP, ADA |
| Ambulatory surgery center | $400–$600 | 10–18 months | HVAC, medical gas, AHCA |
| Ground-up acute-care hospital | $600–$950 | 24–36 months | Full MEP, NFPA 99, ICRA |
These are construction cost ranges only — they exclude land, design fees, equipment, and owner's project costs. Wide ranges within each category reflect procedure room count, finish level, and whether the project is shell construction or full fit-out.
See how JK Prestige structures hospital project delivery
Selecting the Right Florida GC for Each Category
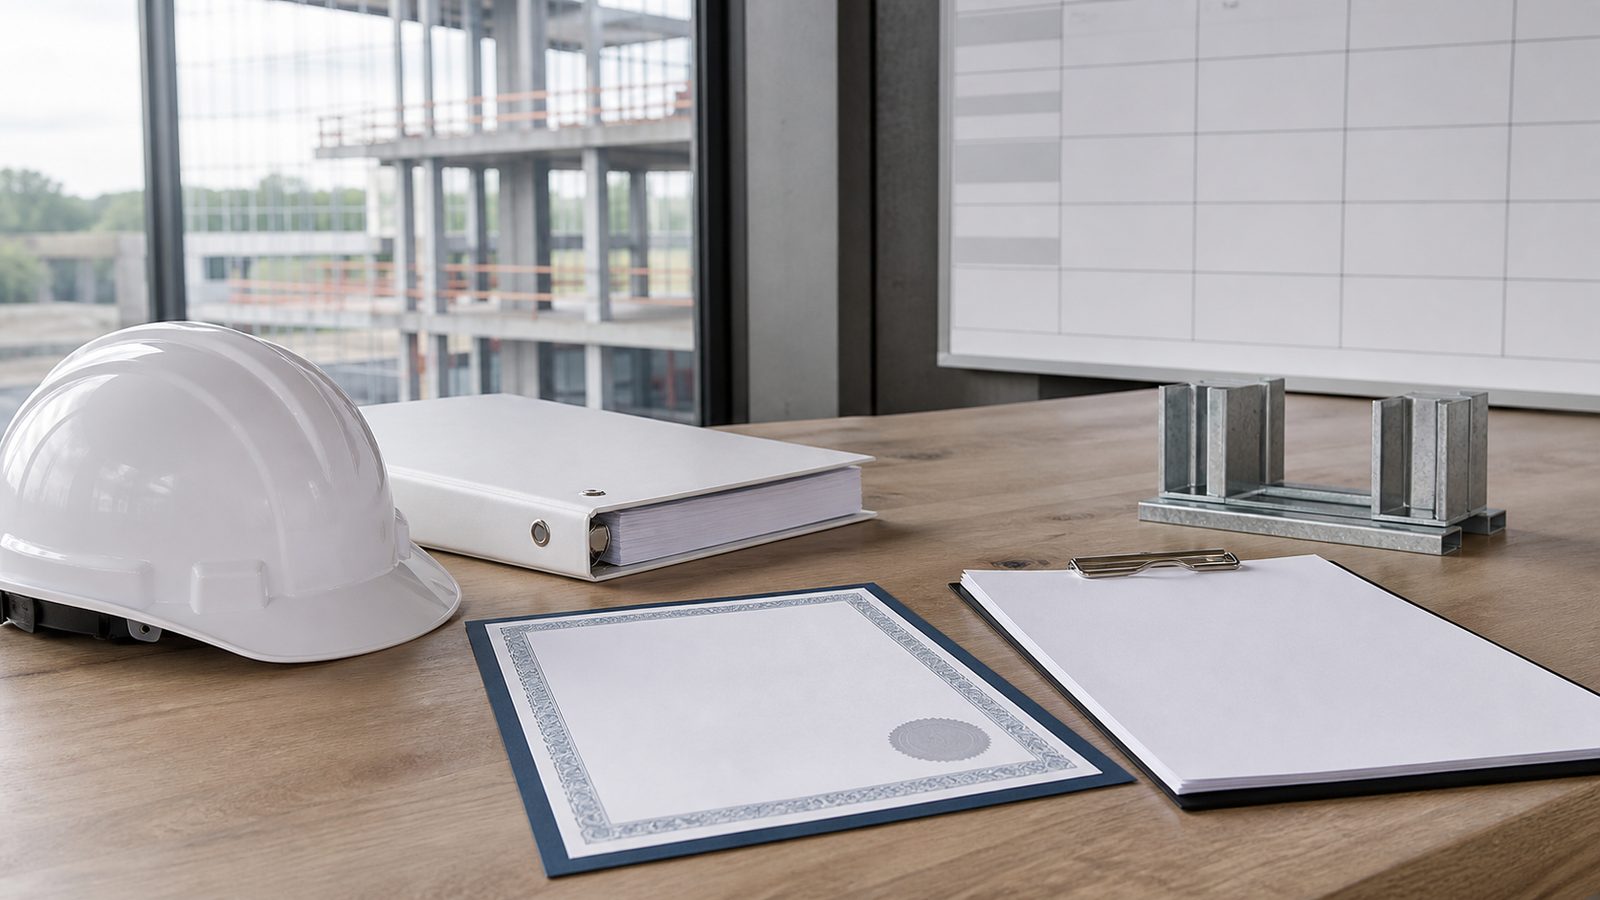
The selection criteria differ by category. For an outpatient clinic, the relevant questions are about AHCA experience, ADA execution, and procedure room MEP coordination. For an acute-care hospital, the relevant questions are about NFPA 99 testing experience, ICRA protocol management, and GMP contract structure with open-book cost ledger.
JK Prestige operates in both categories. Our ground-up hospital work includes a 320,000 sqft tower in North Carolina (22-month program, completed 2025). Our Florida AHCA experience includes ASC fit-outs and medical office building (MOB) tenant improvements in Duval County and surrounding markets.
The critical question is not "have you built in healthcare?" It is "have you built the specific facility type I am procuring, in a state with AHCA oversight, with the MEP systems complexity my program requires?" Those are not the same question.
View JK Prestige's completed healthcare projects
Get a free written estimate in 48 hours. contact JK Prestige Constructor. Call (904) 944-0278. A principal answers.
No call center. No coordinator. A JK principal reviews every inquiry and replies with a real number, not a range, not a follow-up form.
Request Free Estimate →