Hospital corridors are the circulatory system of the building. Equipment rolls through them. Patients are transported through them. Staff move between departments through them. Shutting a corridor down entirely to renovate it is, in most facilities, not an option. The work happens around the traffic — and when the phasing is wrong, the result is a construction zone that blocks egress, breaches infection control, and creates regulatory exposure that the facility's accreditation team flags before the first inspection.
JK Prestige manages hospital corridor renovations in active facilities with ICRA-trained crews and direct experience with ILSM planning, The Joint Commission standards, and the field reality of keeping a renovation on schedule when the hospital is operating around it.
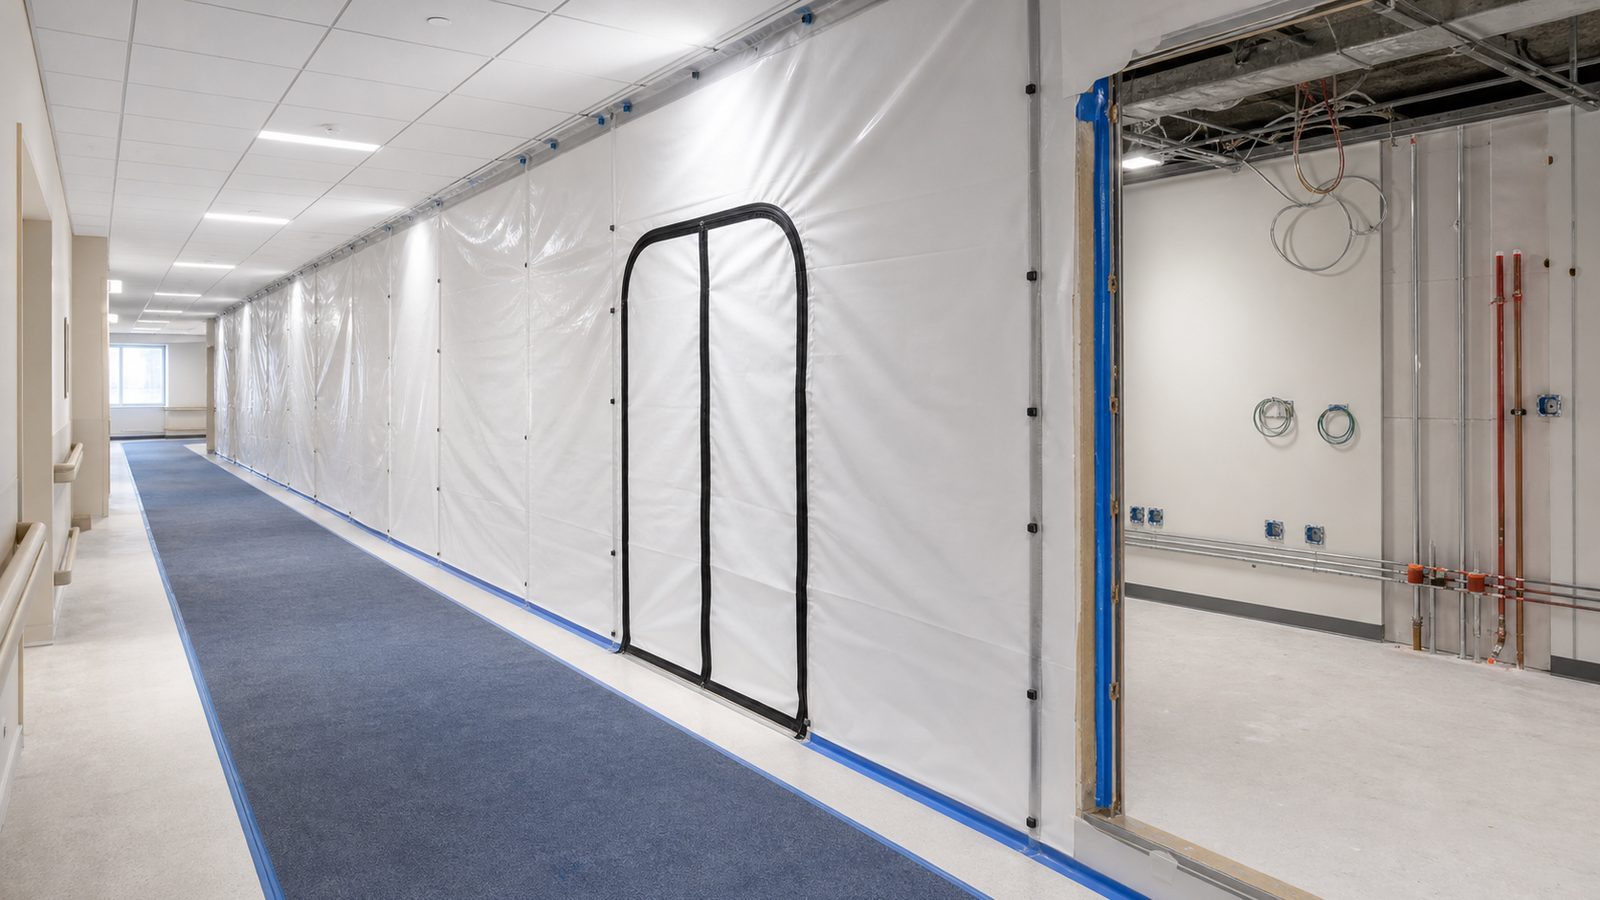
What Makes Corridor Renovation Unique in an Occupied Hospital
Egress requirements cannot be compromised. NFPA 101 (Life Safety Code) requires that means of egress — including corridors designated as part of the egress path — maintain minimum clear widths at all times. In healthcare occupancies, the minimum corridor width is 8 feet for patient care areas. A construction barrier that narrows a 10-foot corridor to 7 feet violates NFPA 101 egress requirements.
This means that ICRA barriers in a hospital corridor cannot simply be installed at the contractor's convenience. They must be designed to leave the required clear width on the patient side throughout the construction period.
ILSM plans are required. When renovation activities in an occupied hospital temporarily impair a life safety feature — a fire door, a corridor egress path, a fire alarm zone — The Joint Commission and CMS require an Interim Life Safety Measure (ILSM) plan. ILSMs describe the compensatory measures in effect while the impairment exists: additional staff patrols, increased fire watch, temporary evacuation signage, or relocation of vulnerable patients away from the construction zone.
JK develops the ILSM plan in coordination with the facility's life safety officer before any corridor renovation work begins. The ILSM is submitted to the hospital's Environment of Care committee for approval. Construction does not start until that approval is in hand.
ICRA class must be appropriate. Corridor renovation in a patient care area typically requires ICRA Class III or IV, depending on the adjacent patient population and the nature of the work. Class IV barriers (full hard barriers with negative pressure and HEPA filtration) are required when:
- The corridor is adjacent to immunocompromised patient rooms
- The work generates significant dust (demolition, concrete cutting, drywall work)
- The construction duration extends beyond a few days
Class III barriers (full hard barriers without negative pressure) may be adequate for minor work of short duration in lower-risk zones. JK works with the infection control practitioner to confirm the appropriate ICRA class before mobilizing.

The Phasing Approach for Corridor Renovation
A corridor renovation is typically phased in segments — renovating one section at a time while maintaining the rest of the corridor in service.
Phase Sizing
The length of each phase is determined by the minimum clear width available for patient traffic. If the corridor is 10 feet wide and the ICRA barrier takes 2 feet, the phase can proceed in that section. If the corridor is only 8 feet — already at the minimum — the corridor cannot be partially closed. In this case, the phasing approach involves working behind a hard barrier that provides a temporary passageway at the construction zone or building a bypass route.
JK conducts a corridor width survey before the phasing plan is written. We measure the actual clear width at every section of the corridor and identify any location where the minimum egress width limits phase sizing.
Construction Window
Hospital corridors see varying traffic levels throughout the day and week. Peak traffic windows — shift change, morning rounds, transport to and from imaging — are not the time to be setting up ICRA barriers or rolling in equipment.
JK builds a 24-hour traffic map of the affected corridor in coordination with the nursing supervisor and transport department. Work that requires temporary partial closure or significant setup (demolition, concrete cutting, structural work) is scheduled for low-traffic windows: typically 2200 to 0600 in most hospitals.
Finish work — painting, flooring, ceiling tile, trim — can proceed during normal hours behind a static ICRA barrier that does not require active corridor modification.
Maintaining Access to Rooms
Rooms adjacent to the active construction phase must remain accessible. Patient room doors cannot be blocked by a construction barrier, even temporarily. JK stages ICRA barrier panels to always leave the room door clear on the patient side. If a room is vacant and the facility agrees to remove it from use during the construction phase, the barrier configuration has more flexibility.
Material Staging and Transport in Active Hospital Corridors
Construction materials cannot be staged in patient corridors. This sounds obvious, but it is one of the most common problems on hospital renovation projects: a framing crew stages drywall sheets in the corridor overnight because it is easier than transporting from the staging area each morning.
JK does not stage materials in patient corridors. Materials are moved from the approved staging area (typically a vacant room, a loading dock staging zone, or a service corridor) to the work zone as needed. Carts used for material transport are clean — no contamination from construction debris — and are not the same carts used in patient areas.
Material deliveries to active hospital sites go through the loading dock and follow the facility's traffic control plan for contractor deliveries. JK coordinates delivery schedules with the facilities department to avoid conflicts with food service, linen, and medical supply deliveries.
Documentation and Reporting
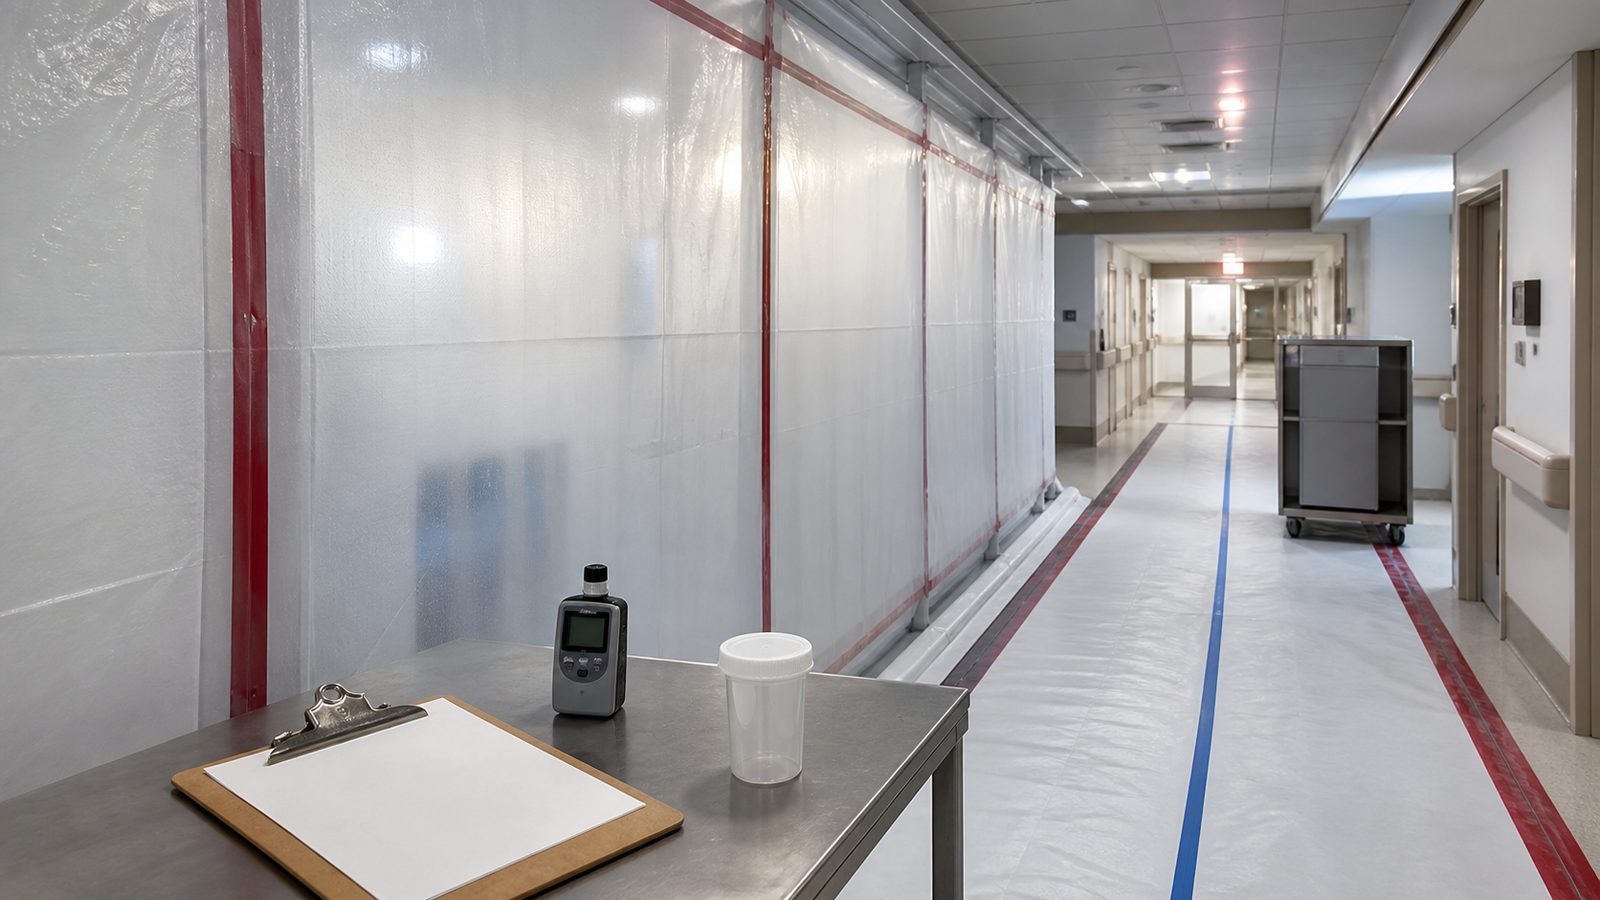
JK maintains a corridor renovation log that tracks:
- Daily ICRA barrier condition inspection (barriers sealed, negative pressure operational if applicable)
- Daily ILSM log entry (compensatory measures in effect, any incidents)
- Construction activity by phase segment
- Any condition found that requires an ILSMmodification or escalation to the life safety officer
The log is submitted to the facility's environment of care coordinator weekly. On Joint Commission-accredited facilities, this documentation is part of the survey-ready record.
What GC-Level Credentials Matter for Hospital Corridor Work
Corridor renovation in an active hospital requires more than a contractor who has done hospital work before. Specifically:
- OSHA 30 certification for the foreman — minimum standard for active healthcare site supervision
- ICRA training — JK crews are trained on ICRA protocols and barrier construction
- ILSM planning experience — understanding of The Joint Commission EC.02.06.01 standard and NFPA 101 requirements
- Healthcare insurance requirements — most hospitals require $5 million or higher general liability coverage for contractors operating in patient care areas
JK carries the required coverage, holds the certifications, and has walked active corridor renovations. We do not learn ICRA on your project.
No call center. No coordinator. A JK principal reviews every inquiry and replies with a real number, not a range, not a follow-up form.
Request Free Estimate →