Emergency department renovation is not standard occupied-facility construction Florida. It's harder. The Infection Control Risk Assessment (ICRA) requirements are the same as any hospital project, but the operational tolerance is near zero. A live intensive care unit (ICU) tolerates planned downtime windows. A live emergency department does not — patient volume is unpredictable, trauma events are unscheduled, and the charge nurse's priorities have nothing to do with your construction schedule.
Every sequencing decision on an ED renovation has to account for that reality before the first barrier goes up.
JK Prestige has completed phased renovations in live EDs, ICUs, and operating rooms (ORs). The work requires ICRA-trained superintendents, formal interim life safety measure (ILSM) documentation, and a communication structure that runs through clinical leadership — not around it. Here's what that looks like in practice.
Occupied Facility Construction Florida: Why the ED Is the Hardest Unit to Renovate
An ICU renovation can be sequenced by bay: take four beds offline, reno them, bring them back, move to the next four. The surgical suite can work around a defined OR block schedule. The ED has no such predictability.
Peak ED hours vary by facility, but most see highest volume between 10am and 10pm. Trauma activations are completely unscheduled. The trauma bay — the highest-acuity space in the department — cannot be taken out of service without a formal patient diversion protocol approved by the hospital's trauma medical director.
That means preconstruction sequencing on an ED project starts with clinical operations, not the construction schedule. Before a single scope of work is defined, the GC needs to be in the room with ED leadership: the medical director, the nurse manager, the charge nurse rotation, and facilities management.
The Preconstruction Sequencing Meeting
The first meeting has one agenda item: where can we work, when, and for how long.
JK superintendents come to that meeting with a draft phasing map — a floor plan showing candidate work zones, candidate access routes for materials, and preliminary ICRA class assignments. The medical director and nurse manager respond with operational constraints: which corridors are egress-critical, where patient flow concentrates, which hours are non-negotiable for quiet.
The result of that meeting is a phasing agreement documented in writing before any construction contract scope is finalized. It defines:
- Work zones vs. patient zones with a hard boundary
- Hours during which construction activity is permitted (typically nights and early mornings, and limited daytime windows in lower-volume areas)
- The temporary relocation plan for any function being displaced by renovation
- Patient diversion protocols if the trauma bay is part of scope
This agreement is not a suggestion. It's operational law on the project.
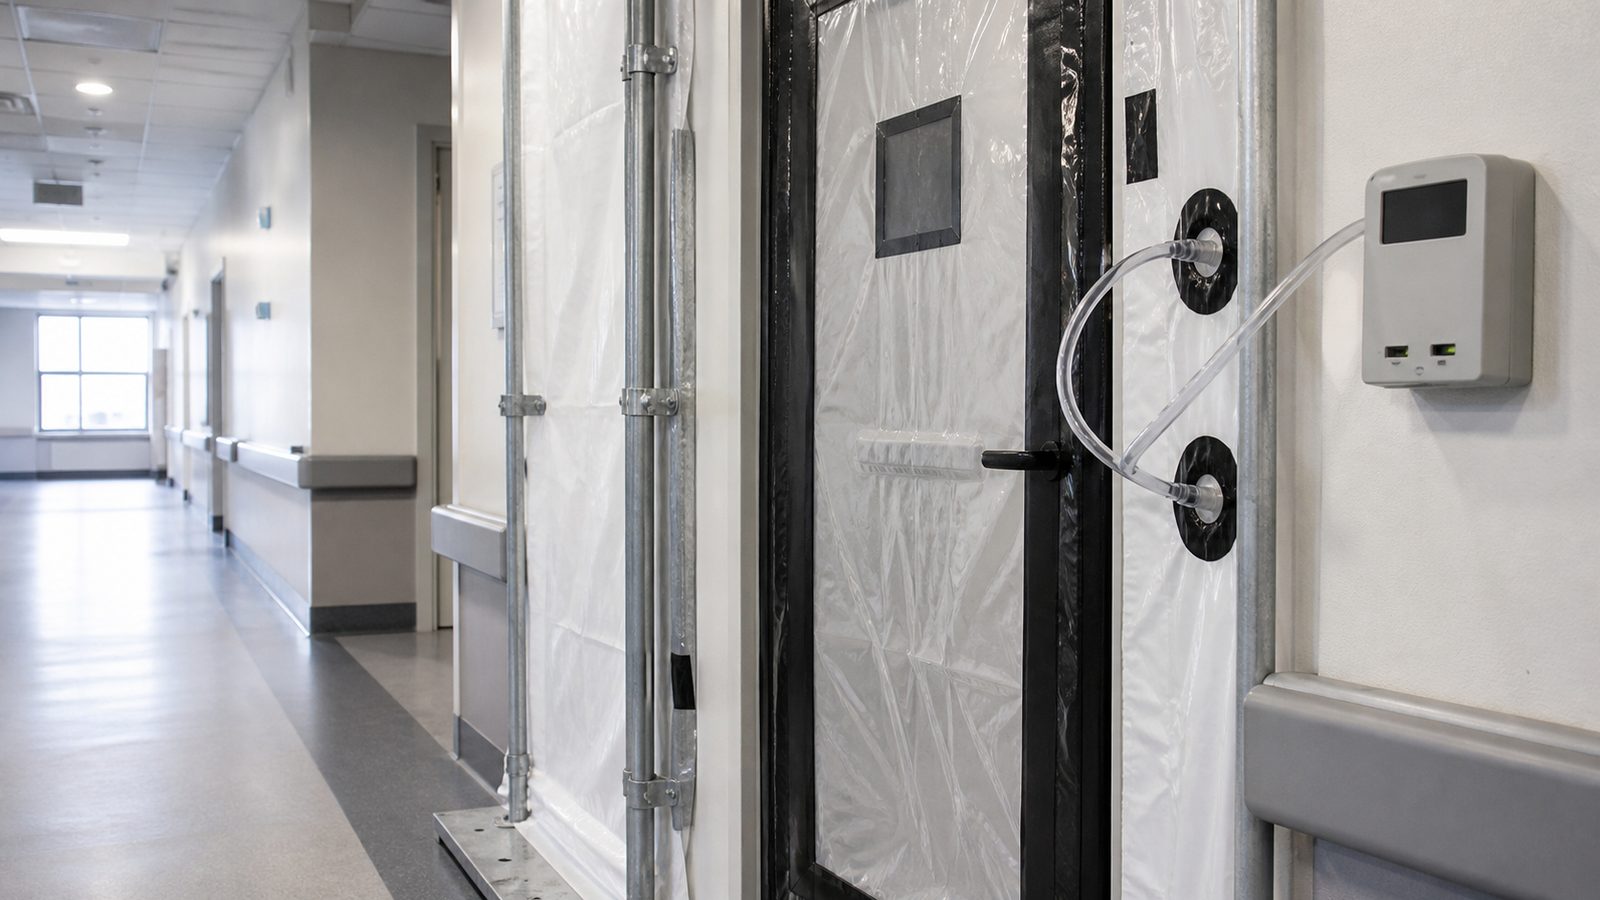
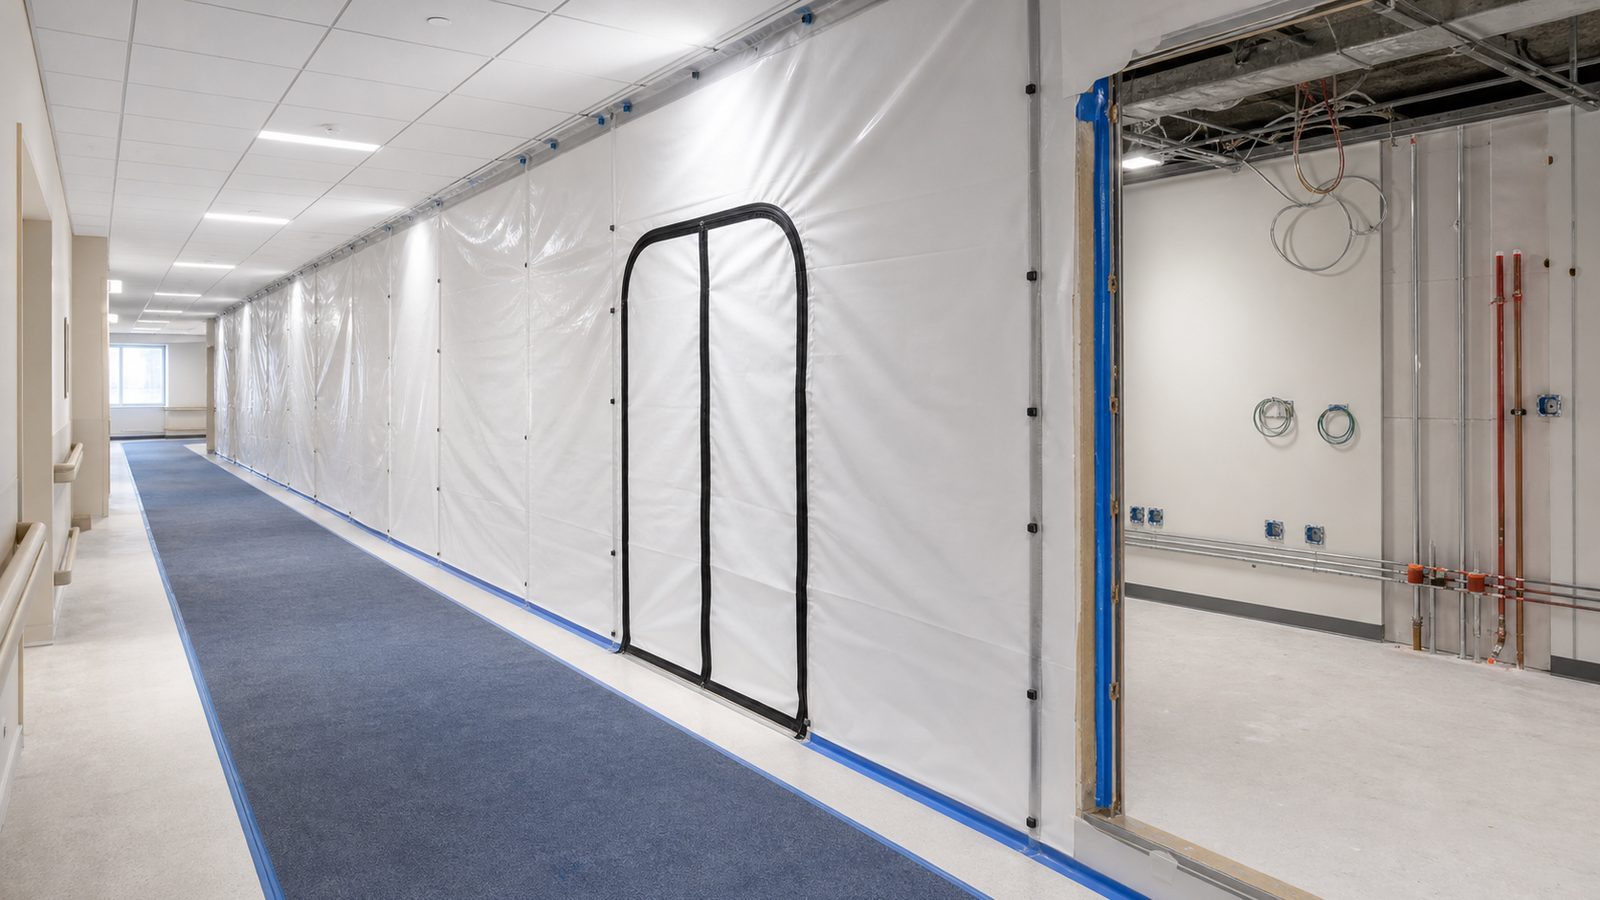
ICRA Barrier Placement in an Active Emergency Department
Infection Control Risk Assessment classification for an ED renovation typically runs Class III or Class IV — the highest risk levels — because the patient population includes immunocompromised individuals and the airborne pathogen exposure risk from construction dust is clinically significant.
Class IV ICRA requirements include:
- Negative-pressure enclosures inside the work zone, verified with daily pressure differential monitoring
- Anteroom entry/exit with sticky mats and sealed HEPA filtration units
- Sealed penetrations at all wall, floor, and ceiling boundaries
- Dedicated contractor access routes that do not cross active patient care areas
- Debris removal in sealed bags through designated service corridors
The critical constraint in an ED is that work zones and patient zones share the same building. There is no surgical suite separation. ICRA barriers have to be constructed at the boundary of active care — sometimes within 20 feet of occupied patient rooms — and they have to hold that boundary 24 hours a day, not just during work hours.
Barrier Inspection Protocol
JK's ICRA-trained supers conduct barrier inspections at the start of every shift and document results. Any breach — torn poly sheeting, an unsealed penetration, a sticky mat that needs replacement — gets remediated before work begins. The daily inspection log goes to the hospital's infection control officer on a set reporting schedule.
Trauma Bay Temporary Relocation
If the renovation scope includes the trauma bay, the sequencing requirement is non-negotiable: the temporary replacement trauma bay has to be operational before the primary bay goes offline. Not simultaneously — before.
That means a defined temporary space with:
- Equivalent power capacity (trauma bays carry significant electrical load for monitors, imaging equipment, and procedure lighting)
- Medical gas connections — oxygen, medical air, and vacuum — at the same pressure specs as the permanent bay
- Adequate square footage for the trauma team to work
- Clear and marked egress routing from ambulance entrance to temp trauma bay
The temporary relocation plan is submitted to the state agency for health care administration (AHCA) as part of the ILSM documentation package. It doesn't get approved by the GC — it gets approved by the clinical and regulatory authority.
Interim Life Safety Measures for Egress Disruption
Any construction that affects an egress path in a hospital requires an ILSM. The Joint Commission and AHCA both govern this. ILSMs are not paperwork — they're operational changes that the hospital has to implement and maintain for the duration of the egress disruption.
Common ILSMs in ED renovation include:
- Additional fire watch patrols if a fire door or sprinkler zone is temporarily removed from service
- Posted directional signage for alternate egress routing
- Staff education for the affected unit covering new egress paths before construction begins
- Daily ILSM compliance verification documented by the GC and reported to the hospital's safety officer
The JK Way requires that ILSM documentation is complete before any egress-affecting work begins — not filed simultaneously or retroactively. A principal reviews the ILSM package before execution.
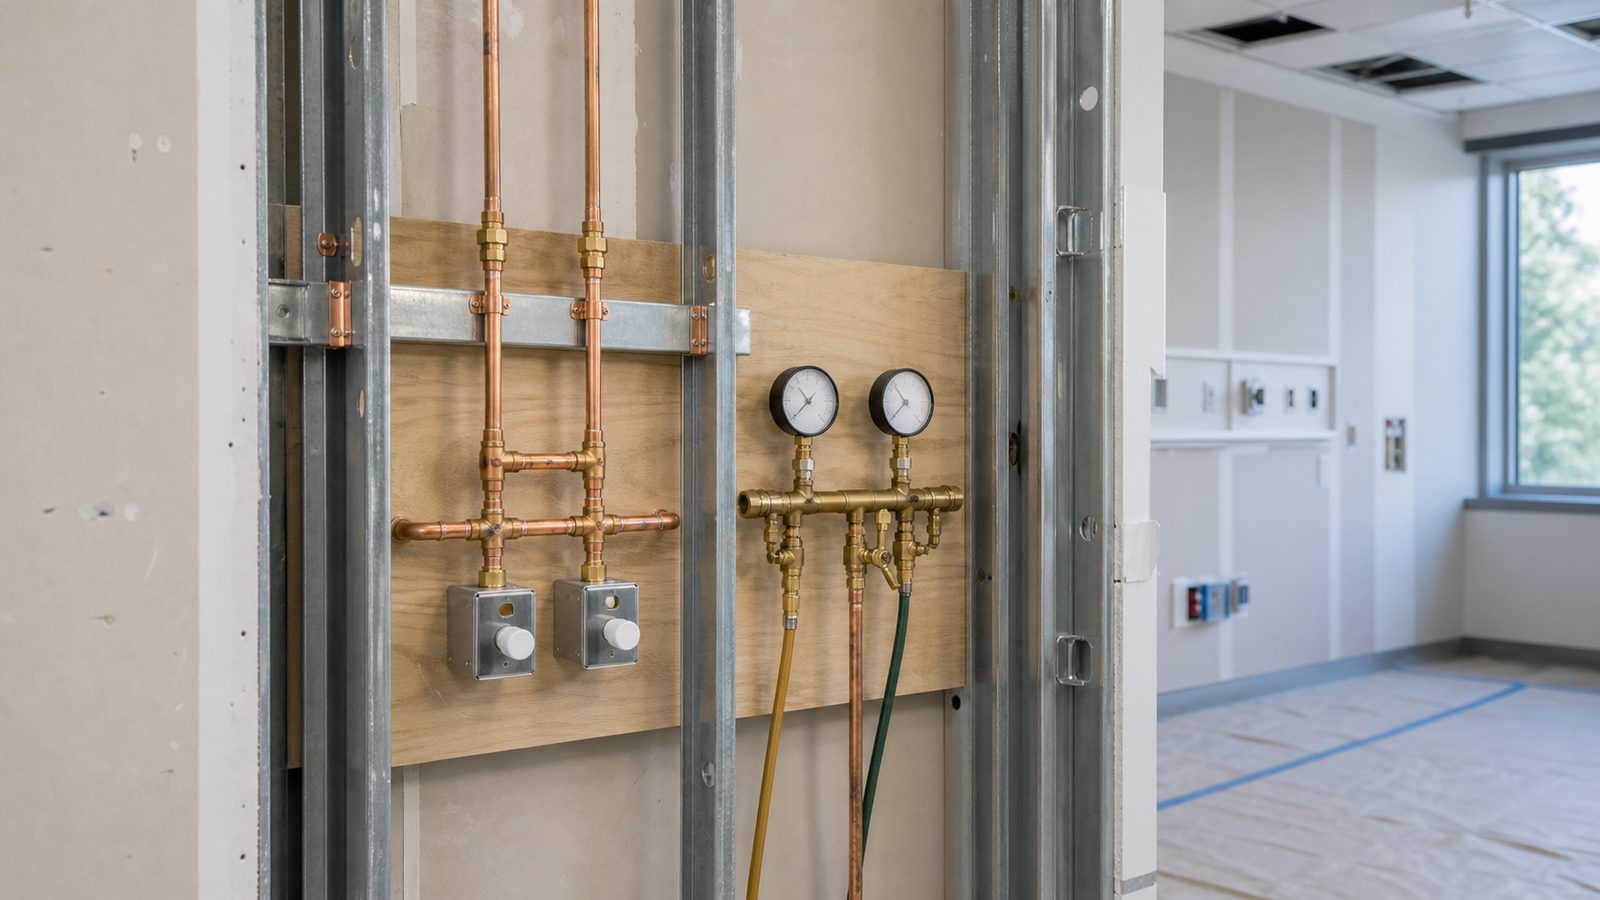
Scheduling Medical Gas Tie-Ins
Medical gas work in an occupied facility is a high-consequence scheduled event. Under National Fire Protection Association (NFPA) 99, new medical gas connections to an existing system require a planned shutdown of the affected zone. That shutdown has to be:
- Approved by the facility's medical gas system officer
- Coordinated with the clinical team responsible for patients on that gas zone
- Scheduled during a clinical downtime window — typically after patient transfers to a zone with full gas service
- Executed by a certified medical gas installer with a JK superintendent on site
The tie-in window is finite. The valve work, connection, pressure testing, and zone restoration happen within a planned block. If the connection fails the pressure test, the zone stays isolated and the event has to be rescheduled — which means recoordinating the patient transfer and clinical downtime all over again.
This is why medical gas tie-ins on occupied-facility projects require a superintendent who has done this before. The cost of a failed tie-in isn't just the rescheduling — it's the clinical disruption for a second event.
Noise and Vibration Monitoring
Noise and vibration monitoring in an active ED serves two purposes: compliance with the phasing agreement and early warning for clinical staff.
JK installs continuous vibration monitors at the nearest patient care areas before any heavy demolition begins. Readings are logged and reported daily. Threshold triggers — defined in the phasing agreement — require the GC to stop work and investigate before continuing.
Noise restrictions typically prohibit high-decibel work (core drilling, pneumatic demolition, heavy saw cutting) during ED peak hours. Lower-decibel work — framing, drywall installation, finish work — can proceed in phased areas during the day with proper ICRA containment in place.
Daily Coordination Calls With Charge Nursing
The communication structure that makes an ED renovation work is the daily coordination call. Not weekly — daily. JK's superintendent is on that call every morning before construction work begins.
The call agenda:
- Previous day's scope completed
- Today's planned scope and access requirements
- Any change to the ICRA barrier footprint or access routes
- Maintenance events (shutdowns, tie-ins) planned for the day
- Clinical feedback from the prior shift — noise, dust, access issues
The charge nurse on that call represents the clinical team. If the ED had a high-acuity overnight and the clinical team needs quiet for the first two hours of the morning, the construction schedule adjusts. Not the other way around.
This is the operational reality of occupied-facility hospital construction. The construction schedule serves the clinical mission.
Why Self-Perform Matters in Occupied ED Work
When JK sends its own framing crew to the work zone, the superintendent has direct authority over that crew's pace, noise output, and ICRA discipline. There's no intermediary. If the charge nurse calls at 7am and says the ED had a rough night and needs two more hours of quiet, the superintendent walks into the work zone and pauses the crew. No subcontractor approval chain required.
That response time matters in an ED. Clinical conditions change by the hour. A GC who brokers framing and drywall to strangers cannot guarantee that response speed.
No call center. No coordinator. A JK principal reviews every inquiry and replies with a real number, not a range, not a follow-up form.
Request Free Estimate →