The most common coordination failure in Florida warehouse construction: the developer selects a racking system after the slab is poured. Or the GC pours the slab to a generic spec without requesting the racking supplier's actual point-load requirements. Either way, the fix costs more than the correction would have.
JK Prestige builds warehouses across Northeast Florida. This piece covers what racking systems actually require from a concrete floor and what happens to your project if those requirements are ignored.
Why the Slab and the Rack System Are Not Separate Decisions
A warehouse slab is not just a floor. It is the load-bearing interface between the rack system and the soil below. Every upright base plate in a racking system transfers a vertical point load through the floor and into the subgrade. If the slab was not designed for that load, you will see:
- Cracking at base plate locations under full load
- Floor flatness failures that prevent pallet jacks from tracking level
- Deflection under loaded rack legs that destabilizes the system
A standard 6-inch slab at 4,000 PSI with standard wire mesh is adequate for light storage. It is not adequate for 30-foot selective racking loaded with 2,500-pound pallets at 40-foot clear height, which is what many Northeast Florida logistics facilities are specifying.
The racking supplier sets the load requirements. The structural engineer designs the slab to meet them. The GC executes it. That sequence has to happen before the pour.
Key Slab Specifications Racking Suppliers Require
Thickness
Racking suppliers typically provide base plate load data in pounds per square inch or pounds per square foot. A structural engineer converts that to required slab thickness and reinforcement. For heavy-duty selective racking at 36 to 42 feet high, a 7-inch or 8-inch slab with fibermesh and rebar (not just wire mesh) is often required.
For very narrow aisle (VNA) racking, where wire-guided forklifts track in 6-foot aisles, slab thickness requirements can go to 8 to 10 inches, and floor flatness specifications are far more demanding.
Floor Flatness: FF and FL Numbers
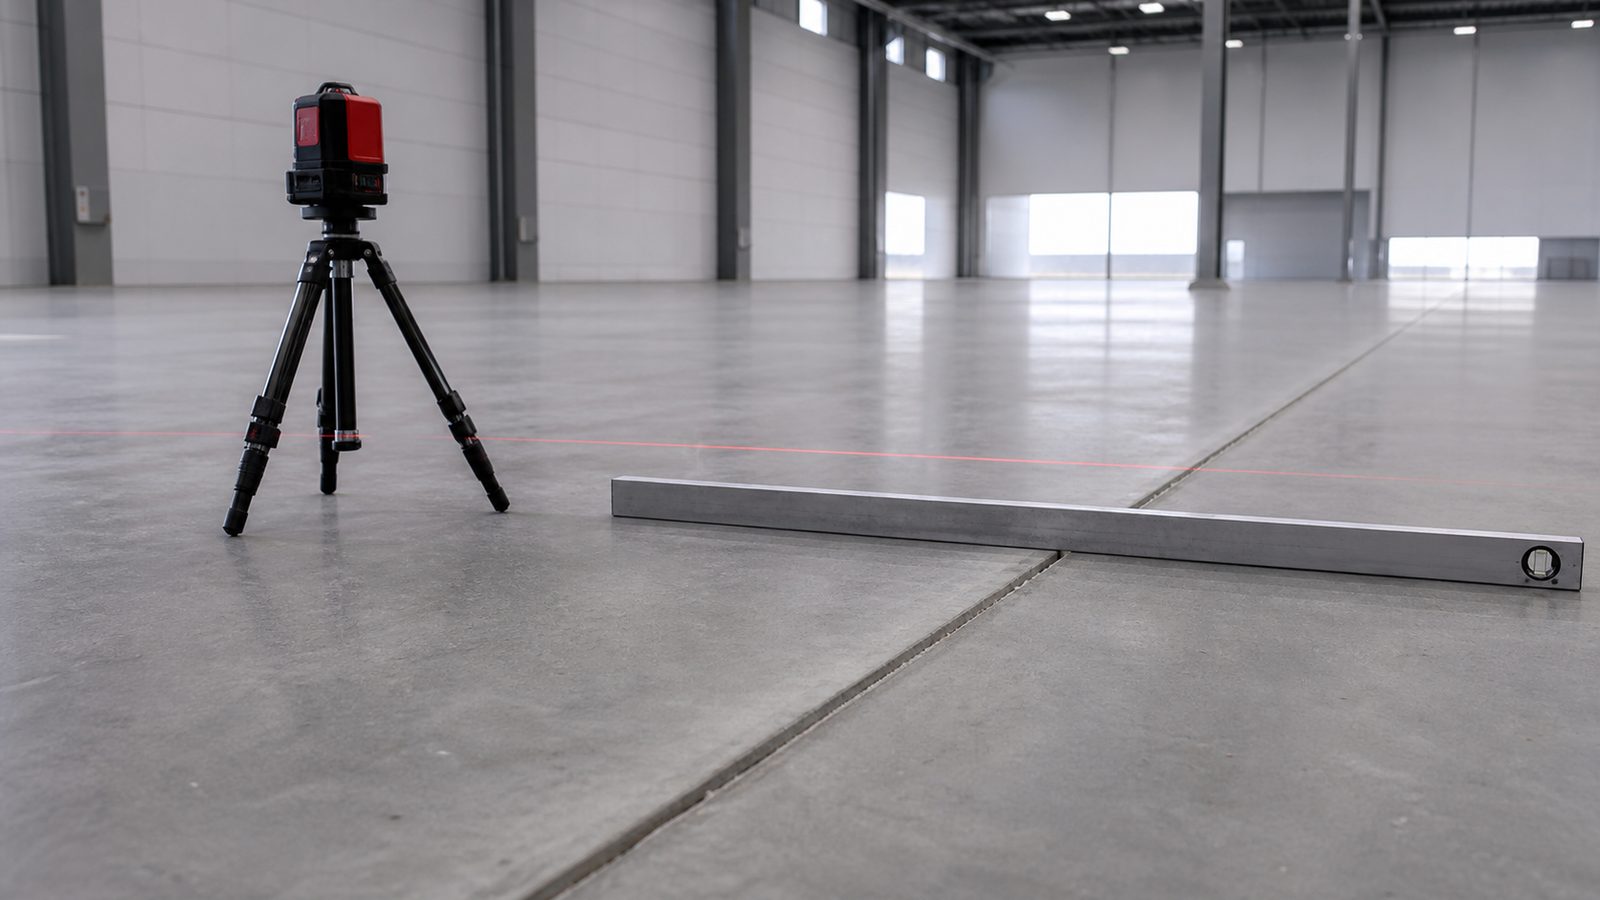
The Concrete Floor Flatness (FF) and Floor Levelness (FL) specifications come from ASTM E1155. Standard warehouse construction targets FF 35 / FL 25. Narrow aisle and automated guided vehicle (AGV) applications push those requirements to FF 50 / FL 40 or higher.
Meeting tight FF/FL numbers requires:
- Laser-screed equipment (not hand-screeding large bays)
- Experienced finishing crew with a defined protocol for placing and finishing sections
- Controlled pour conditions — Florida summer heat is a real variable
JK's concrete crew uses laser screeds on all warehouse pours. If the spec calls for FF 50, we plan the pour sequence and bay sizing to hit it.
Control Joint Layout
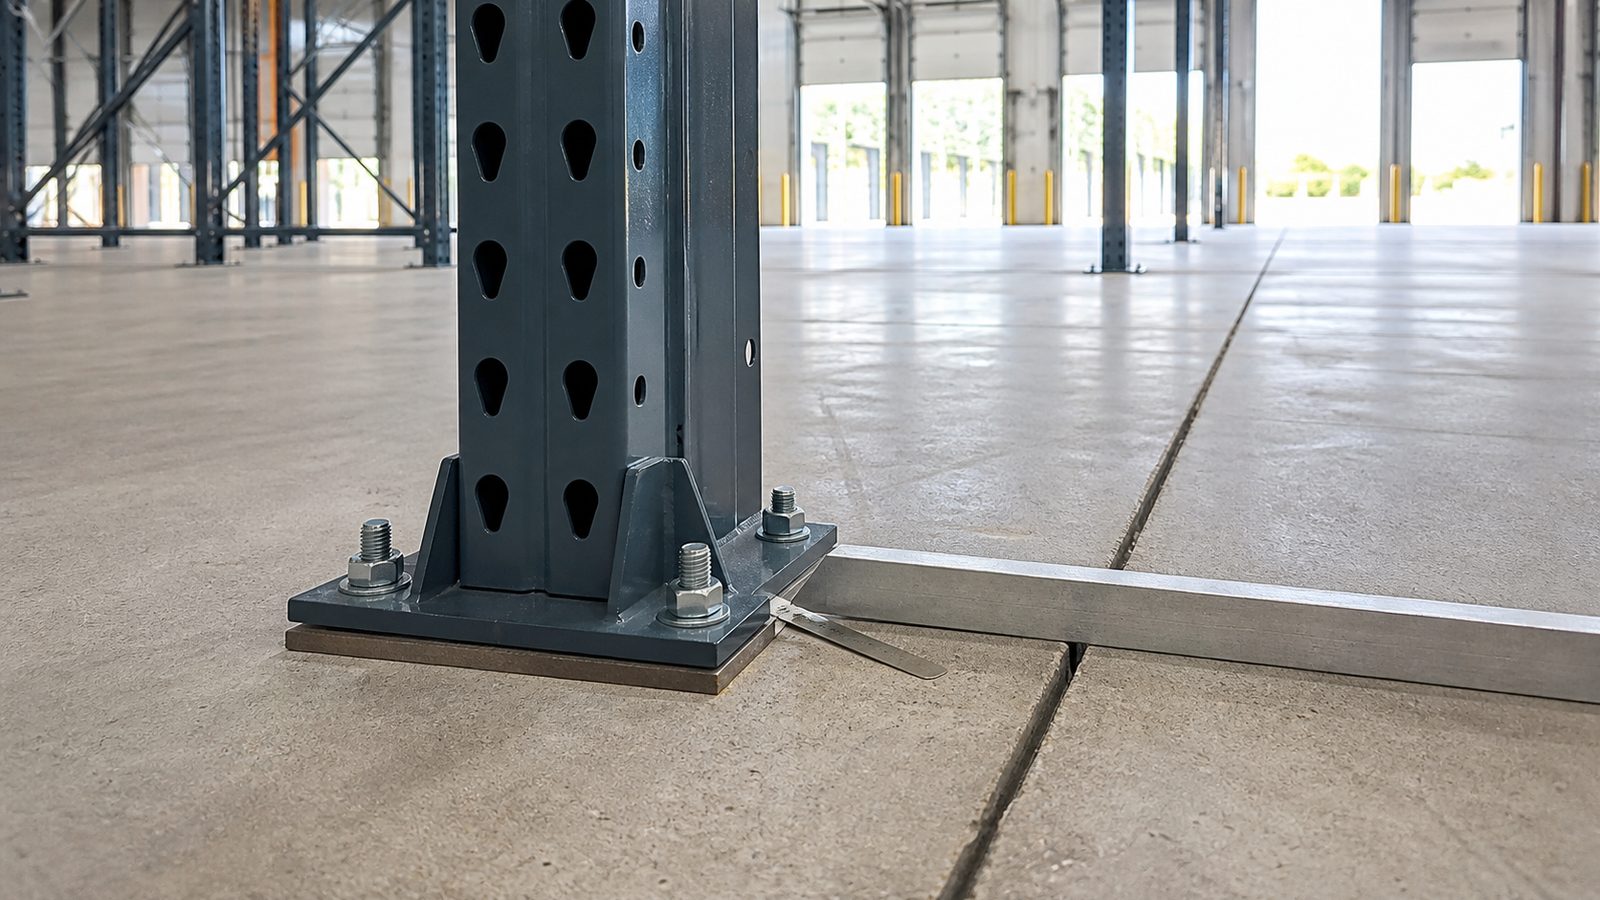
This is where most generic specs fail. Control joints are placed to control where cracking occurs as concrete cures. If those joints land under racking base plates, the base plate straddles the joint and the load transfer is compromised.
The right approach: racking supplier provides a floor plan showing base plate locations. The structural engineer locates control joints to avoid those locations. The GC executes accordingly.
It sounds simple. On projects where the racking supplier is selected after the pour, it is impossible.
Subgrade Preparation
Florida subgrade varies significantly — from stable sandy soils in Nassau County to soft fill conditions along the St. Johns River. In flood zones, engineered fill may be required to achieve adequate bearing capacity.
The standard pre-pour test is a proof roll: a loaded truck makes passes over the compacted subgrade to identify soft spots before the slab is placed. Soft spots are excavated and replaced with compacted structural fill. JK includes proof roll in every warehouse pre-pour sequence.
Coordination Sequence: How to Get It Right
- Structural engineer is hired at pre-construction, before the rack system is selected
- Racking supplier is engaged during design development, before permit drawings are completed
- Racking supplier provides base plate loads, grid layout, and any FF/FL requirements
- Structural engineer incorporates those requirements into slab drawings
- Control joint layout is finalized on the same drawing set
- GC (JK) reviews the drawing set before pouring, confirms crew and equipment capability
This sequence adds zero cost. It eliminates the most common cause of rework on warehouse slab projects.
When the Slab Is Already Poured (What to Do)
If you are retrofitting a racking system into an existing warehouse that was built without a racking-specific slab spec, options depend on what you find:
Core drilling and load testing. JK pulls cores from several locations to verify actual slab thickness and condition. A structural engineer reviews the core data against the proposed rack loads.
Surface grinding for FF/FL compliance. If flatness is the issue and the slab is otherwise sound, controlled diamond grinding can improve FF/FL numbers in problem areas. This is a remediation — not a substitute for getting the pour right.
Post-installed anchor upgrades. Racking base plates anchor into the slab. If the slab thickness is marginal, upgrading to a larger anchor with a higher pull-out rating sometimes compensates for the structural shortfall — but this requires engineering sign-off, not a catalog substitution.
Partial reslab. In severe cases, the affected bays are saw-cut, removed, and repoured to the correct spec. This is the most disruptive and expensive fix, and it is entirely avoidable if the coordination sequence above is followed.
Florida-Specific Factors
Humidity and cure time. Florida summer ambient temperatures and humidity affect concrete curing rate and surface finish. JK schedules large slab pours early morning (0500 to 0600 start) in summer months to maximize working time before peak heat.
Flood zone elevation. Warehouses in AE or VE flood zones may require elevated slab-on-grade with fill to meet FEMA base flood elevation. That fill compaction directly affects bearing capacity and flatness — it adds a geotechnical step that standard upland projects do not require.
Termite treatment. Florida building code requires pre-treat termite treatment before slab-on-grade pours. This is applied after subgrade compaction, before vapor barrier. JK coordinates the licensed pest control sub in the pre-pour sequence.

What JK Delivers
On every warehouse ground-up project, JK brings the structural engineer into a pre-construction coordination meeting with the racking supplier (if selected). If the racking supplier is not yet selected, we build the slab to a conservative spec — 7-inch, FF 40 / FL 30, with fibermesh and rebar — that accommodates most selective and pushback rack configurations.
We write the slab specification into the fixed-price contract. The price does not change because the racking supplier selected a heavier system after the estimate was written — we flag that as a scope change and address it before the pour, not after.
A principal is in the field during every warehouse slab pour. Floor flatness is a one-shot opportunity and we do not delegate it.
No call center. No coordinator. A JK principal reviews every inquiry and replies with a real number, not a range, not a follow-up form.
Request Free Estimate →