Restaurant construction is the most complex commercial fit-out per square foot of any tenant type. A 1,200 sqft restaurant has more MEP coordination, more health code requirements, and more code inspection touchpoints than a 5,000 sqft law office. Operators who underestimate this — or hire a GC without restaurant experience — end up with kitchens that fail health department inspection, hood systems that don't pass fire marshal review, and opening dates that slip by months.
This article covers the specific technical requirements for restaurant construction in Jacksonville, FL: Type I commercial kitchen hood installation, kitchen MEP (plumbing, gas, fire suppression), dining room requirements, and the health department inspection sequence that stands between construction completion and your first service.
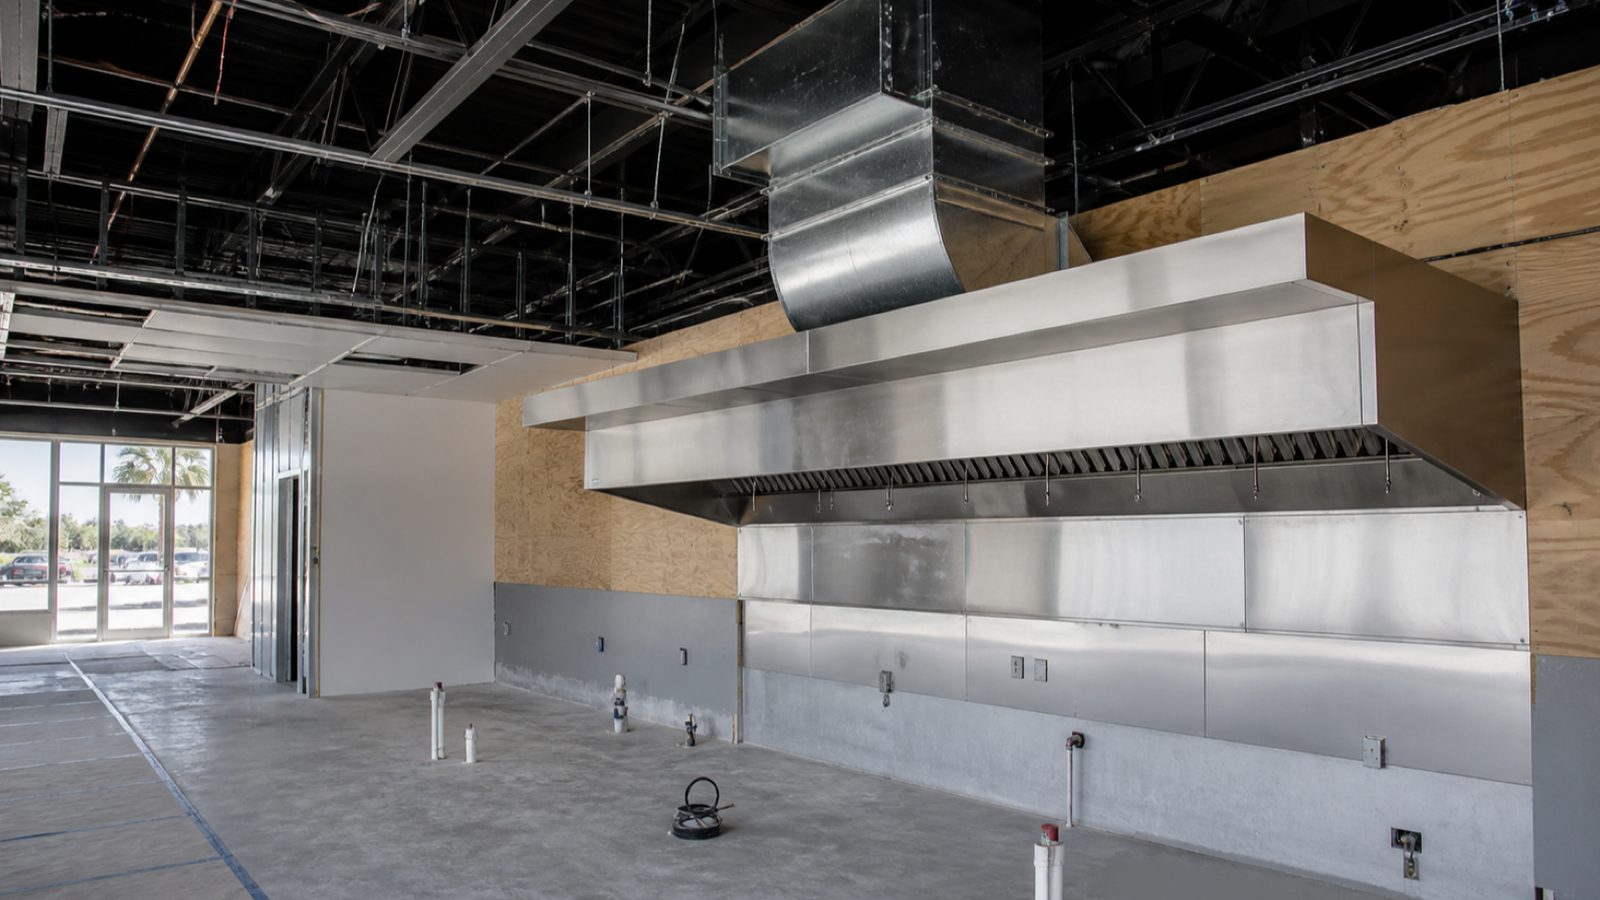
Type I Hood and Grease Duct: The Most Inspected System in Your Kitchen
A Type I hood is required over all commercial cooking equipment that produces grease-laden vapors — fryers, griddles, charbroilers, ranges, woks. Type I hoods capture grease, smoke, and heat, and exhaust them through a dedicated grease duct to the exterior of the building. This is not an HVAC duct. It is a fire-hazard control system with specific clearance, construction, and maintenance requirements under NFPA 96 and the Florida Building Code.
Grease Duct Construction Requirements
Grease ducts must be constructed of minimum 16-gauge carbon steel or 18-gauge stainless steel, continuously welded — no seams except at factory joints, no mechanical fasteners that penetrate the duct wall. The duct must slope a minimum of 1/4 inch per foot back toward the hood to drain grease to a collection point.
Clearances to combustible construction: NFPA 96 requires 18 inches of clearance from the exterior duct surface to any combustible material (wood framing, fiberglass insulation). This clearance requirement is the most common conflict in a restaurant fit-out — a duct running through a standard stud wall or above a suspended ceiling almost always encounters combustibles within 18 inches.
The solution is either a listed grease duct enclosure (a factory-made fire-rated box around the duct that reduces the required clearance), or routing the duct to maintain 18-inch clearance throughout its run. In a tight urban restaurant space, the enclosure is usually the only option. Enclosures are not cheap — plan $80–120 per linear foot installed for a listed enclosure system.
Access panels must be installed at every change of direction and at maximum 12-foot intervals in straight duct runs. Fire inspectors look for these on final inspection.
Fire Suppression System Integration
A Type I hood requires an integrated automatic fire suppression system — typically a wet chemical system that discharges over the cooking equipment if a fire ignites. The suppression system nozzle locations are engineered for the specific equipment layout. Changing the equipment layout after suppression design is complete requires a redesign and re-permitting.
The suppression system must be connected to a fuel shut-off that automatically closes the gas supply to all cooking equipment when the system discharges. This integration is required by NFPA 96 and is inspected by both the fire marshal and the mechanical inspector.
Grease Interceptor
Grease-laden wastewater from the kitchen must pass through a grease interceptor (grease trap) before entering the municipal sewer. Jacksonville and Duval County require grease interceptors on all commercial food service operations. Size is calculated based on the flow rate of the fixtures connected to it — typically a 1,000–1,500 gallon external interceptor for a full-service restaurant, or an under-sink hydromechanical interceptor for lower-volume operations.
JEA (Jacksonville Electric Authority) may have specific grease interceptor requirements for connections to the municipal sewer system. Confirm the size requirement with the plumbing inspector at the pre-application meeting.

Kitchen MEP: What a Restaurant Requires Beyond Standard Commercial Construction
Gas
Commercial kitchen equipment runs on natural gas — ranges, fryers, griddles, and commercial dishwasher booster heaters typically have substantial BTU demands. The gas service size must be calculated based on the aggregate BTU demand of all connected equipment. Undersized gas service is a common mistake that isn't discovered until equipment is installed and the appliances don't reach operating temperature.
Rough-in the gas stub-outs to each equipment location before the kitchen flooring is installed. Gas connection locations that are off by 12 inches require slab core-drilling — a problem that shows up in the final week of construction when no schedule slack remains.
Floor Drains and Hand Sinks
Florida Department of Business and Professional Regulation (DBPR) Division of Hotels and Restaurants requires:
- A hand sink within 25 feet of any food preparation or service area — and in many interpretations, within the same zone. Inspectors apply this requirement strictly. Plan one hand sink at the kitchen entrance (for cooks entering from the dining area), one near the prep area, and one at the dishwashing station minimum.
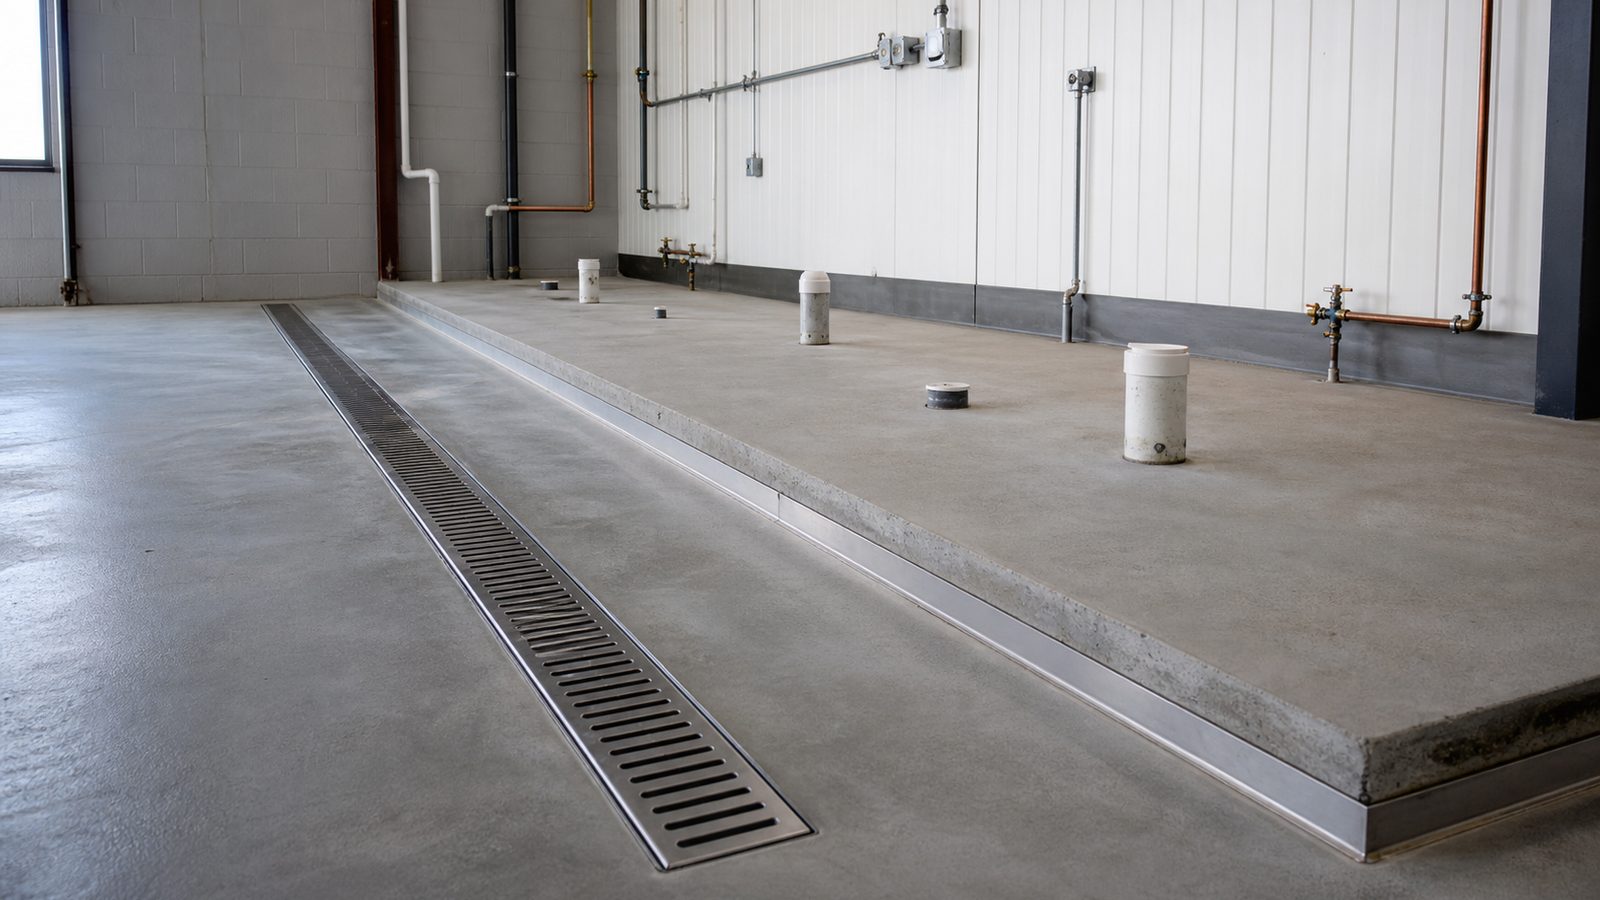
- Floor drains under all cooking equipment that produces water or grease, under the dishwashing area, and in any walk-in cooler.
- Floor drains must be recessed below finished floor level, which means they must be set during the concrete work — not added afterward.
The DBPR health inspector's checklist for hand sink placement has generated more failed pre-opening inspections in Jacksonville restaurants than any other single item. Coordinate it explicitly.
Dishwasher Hot Water
A commercial high-temperature dishwasher requires a final rinse water temperature of 180°F — which typically requires a dedicated booster heater adjacent to the dishwasher. The booster heater needs gas, a dedicated electrical circuit (often 240V), and plumbing connections. It is not a last-minute add — it requires rough-in coordination during the plumbing phase.
Low-temperature chemical sanitizing dishwashers operate at 120–140°F and do not require a booster heater, but they have ongoing chemical costs and specific DBPR approval requirements.
Dining Room: ADA, Egress, and HVAC
ADA Restrooms
Florida's building code requires ADA-compliant restrooms in any commercial occupancy open to the public. For a restaurant, this means:
- Minimum 60-inch turning radius clear inside the restroom
- Grab bars at the toilet: 42-inch rear bar, 42-inch side bar, mounted 33–36 inches from the floor
- Lavatory clearance: 17-inch knee clearance beneath the sink; faucet operable with a closed fist
- Door hardware: lever-type, not round knob
- Accessible route from the dining room to the restroom, without steps or obstructions
A single ADA restroom serving both sexes (with a privacy lock) is permitted for restaurants under 1,500 sqft in certain code configurations. Confirm the configuration with your architect before finalizing the floor plan.
Egress
Florida Building Code requires two exits from any occupancy with more than 49 occupants (for Assembly A-2, which is restaurant dining). Calculate your restaurant's occupancy at 15 sqft per person for dining area, 200 sqft per person for kitchen. A 2,000 sqft restaurant with 1,200 sqft of dining and 800 sqft of kitchen has 80 dining occupants and 4 kitchen occupants — well above 49, so two exits are required.
Exit paths must be unobstructed, clearly marked with exit signage, and equipped with emergency lighting that activates within 10 seconds of power failure.
HVAC for Kitchen and Dining
A commercial kitchen is a heat-generating environment. Hood exhaust removes some heat, but cooking equipment, refrigeration condensers, and the heat of a busy kitchen still produce a significant cooling load. Kitchen HVAC must be designed separately from the dining room system — different temperature setpoints, different humidity targets, and makeup air requirements for the hood exhaust.
Makeup air: Every cubic foot per minute (CFM) of air the Type I hood exhausts must be replaced with conditioned makeup air — otherwise the kitchen creates negative pressure that draws smoke out of the hood into the dining room and makes doors difficult to open. The makeup air unit is a separate piece of HVAC equipment typically mounted on the roof, with dedicated electrical and gas connections.
Health Department Inspection Sequence Before Opening
In Florida, a restaurant cannot open until the DBPR Division of Hotels and Restaurants issues a license. The licensing requires:
Step 1: Plan review approval: Before construction begins, submit plans to DBPR for plan review. DBPR reviews the layout for hand sink placement, equipment arrangement, and code compliance. Without plan review approval, the final inspection may fail.
Step 2: Construction completion: Complete all health-relevant construction — kitchen finishes (washable walls and ceilings throughout kitchen, sealed floors), equipment installation, hand sinks in required locations, grease interceptor installed and operational.
Step 3: Pre-opening inspection: A DBPR inspector visits the finished space. Common failure items:
- Hand sinks not within required distance of food handling areas
- Kitchen walls or ceilings not sealed and cleanable (bare concrete block fails)
- Missing hand soap and paper towels at hand sinks (inspectors check for these)
- Grease interceptor not operational
- Walk-in refrigeration not at temperature
Step 4: License issuance: After a passed inspection, DBPR issues the license. The restaurant may open.
Note that the DBPR inspection is separate from the building department CO inspection — you need both. Schedule them so they don't conflict with each other and don't delay opening.
Typical timeline from permit issuance to opening day on a full restaurant fit-out in Jacksonville: 3–5 months for a space in vanilla box condition. Add 4–6 weeks for spaces starting from shell.
JK Prestige Constructor has delivered restaurant fit-outs in Jacksonville that have passed both building department CO and DBPR health inspection on the first attempt. Learn more about the JK Way fixed-price commercial process.
No call center. No coordinator. A JK principal reviews every inquiry and replies with a real number, not a range, not a follow-up form.
Request Free Estimate →