A retail fit-out in Jacksonville moves faster than office construction and has less margin for schedule gaps. Landlords have occupancy dates. Your merchandise and staffing are planned around an opening date. And retail revenue starts at zero until the doors open — every day of delay is a day of lost sales.
The sequence matters. Each phase enables the next. A framing sub who runs two days late pushes Mechanical, Electrical, and Plumbing (MEP) rough-in, which pushes drywall, which pushes paint, which pushes flooring, which pushes fixture installation, which pushes your opening. On a 1,500–3,000 square-foot retail fit-out in Jacksonville, the timeline runs 8–12 weeks. The range is wide because the variables — permit review time, MEP complexity, finish level, and millwork lead times — differ substantially between projects.
Here is how a retail fit-out sequences, what's required at each phase, and where schedule risk typically concentrates.
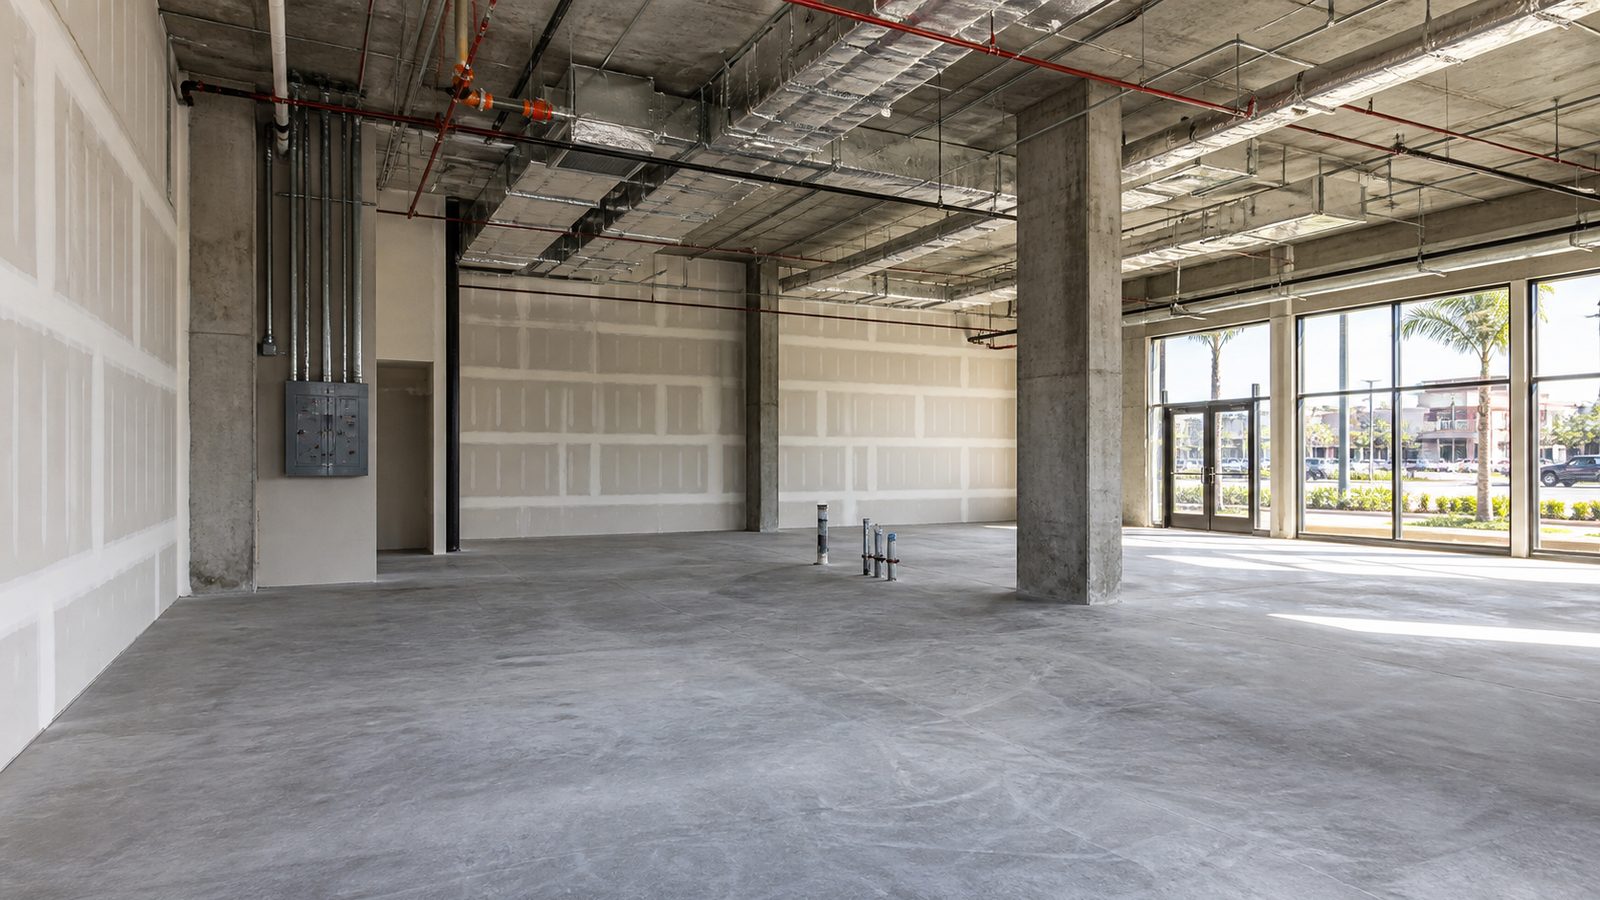
Storefront: Code, ADA, and Security
The storefront is usually the first visible element installed and one of the last elements completed to final finish. The sequence is:
- Storefront framing and blocking — installed at rough framing to support the aluminum storefront system, glass, and door hardware
- Storefront system installation — aluminum framing and glass installed by a glazing subcontractor (typically a specialty trade, not a standard framing crew)
- Door hardware — panic hardware, closers, and locks installed after the glazing
What the code requires for a retail storefront in Florida:
Egress. The main entry must be an accessible egress. Florida Building Code Section 1010 governs door hardware for egress — panic hardware is required on doors serving occupancies over 50 persons, and lever-style hardware is required for ADA compliance. Round knobs are not compliant.
ADA requirements at the entrance. The door must provide a minimum 32-inch clear width (36 inches preferred), the threshold height must not exceed 0.5 inch, and maneuvering clearance on the latch side of the door must meet ADA Standards (60 inches minimum on the pull side for a front-approach configuration).
Security glazing. Retailers increasingly specify laminated or tempered safety glazing for smash-and-grab resistance. This is a tenant choice, not a code requirement, but it affects the glazing spec and cost.
Storefront signage rough-in. If exterior signage will be illuminated and mounted on or through the storefront, electrical conduit and backing for the sign must be roughed in during construction. Running conduit after the storefront is installed adds cost.

MEP Rough-In: Retail-Specific Requirements
Retail MEP rough-in has specific requirements that differ from office construction:
Electrical
Point-of-sale circuits. POS systems require dedicated circuits — typically a 20-amp dedicated circuit per POS terminal. The circuit count and locations need to be confirmed with your POS provider before the electrical rough-in is complete. Retrofitting POS circuits after drywall is expensive.
Lighting circuits. Retail lighting loads are higher than office lighting because retail uses more lumens per square foot. A typical retail space in Jacksonville runs 1–2 watts per square foot for general illumination and an additional 1–3 watts per square foot for accent and merchandise lighting. The electrical plan needs to reflect actual fixture loads, not generic allowances.
Specialty equipment. If your retail concept includes any powered display cases, refrigerated merchandise displays, or high-draw specialty equipment, those circuits need to be identified and roughed in during MEP. Adding them post-drywall requires cutting, patching, and repainting.
HVAC Zoning
Retail HVAC in Jacksonville must account for two distinct thermal zones: the perimeter zone (subject to solar heat gain through the storefront glazing) and the interior zone (insulated from exterior conditions). These zones behave differently — the perimeter zone requires cooling even in winter during sunny afternoons, while the interior zone may need heating in the same hour.
A single HVAC zone across the entire retail space will be simultaneously too warm at the front and too cool at the rear during peak conditions. Quality retail construction in Jacksonville splits the HVAC into at least two zones: perimeter and interior. The additional ductwork cost is recovered in reduced customer discomfort and lower energy costs.
Restroom exhaust must be ducted to the exterior — not into the ceiling plenum. In older Jacksonville shell spaces, you'll sometimes find prior tenant exhaust fans discharging into the plenum. This is a code violation and must be corrected as part of the fit-out.
Plumbing
Retail fit-out plumbing scope depends on whether the concept requires a break room sink, customer restroom, or service sink. If the space is in a shell condition with plumbing roughed to the perimeter but not distributed, the plumbing rough-in through slab is the highest-risk MEP cost item — if a floor drain or service sink location is not in the approved position, cutting and patching the slab is expensive.
Fixture Rough-In: Built-In vs. Freestanding
This is a decision point that affects construction scope significantly: are your fixtures built-in or freestanding?
Built-in fixtures (custom millwork shelving, built-in display cases, integrated cash wrap counters) require blocking installed during framing, power rough-in during MEP, and field verification of dimensions before millwork fabrication. Lead time for custom millwork in Jacksonville runs 4–8 weeks from approved shop drawings — which means the millwork must be ordered before framing is complete.
Freestanding fixtures (gondola shelving systems, standard display racks, portable cash wrap units) don't require construction-phase coordination but do require floor plan verification before opening. If your floor plan was designed around specific freestanding fixture dimensions and the fixtures arrive 2 inches wider than specified, the traffic flow you designed doesn't work.
The construction implication: identify which fixtures are built-in as early as possible. Missing a millwork order by two weeks on an 8-week schedule means your built-in cash wrap arrives after your opening date.
Wall Finishes, Flooring, and Ceilings
These three elements constitute the majority of the visible finish work and run concurrently across the back half of the construction schedule.
Paint requires Level 4 drywall finish as a minimum for flat or eggshell sheens. Higher-gloss paints require Level 5 (skim coat) — factor this into the drywall specification if your design concept includes high-gloss feature walls.
Tile (floor or wall) runs concurrently with paint on a large enough crew. The critical path item is material delivery — tile ordered from a domestic distributor typically arrives in 1–2 weeks; tile specified from an overseas source can run 6–10 weeks. Confirm delivery lead time before finalizing your finish schedule.
Flooring — resilient, carpet, or LVT — installs after tile and after paint is complete. Sequence matters: flooring is the last horizontal surface installed, so everything that touches the floor (millwork, shelving bases, equipment bases) installs after flooring, not before.
Ceilings in retail come in three types:
- Open-to-structure: exposed deck, ductwork, and conduit, painted black or a contrasting color. Lower cost, industrial aesthetic popular in certain retail concepts. Requires careful MEP coordination — every pipe, duct, and conduit is visible.
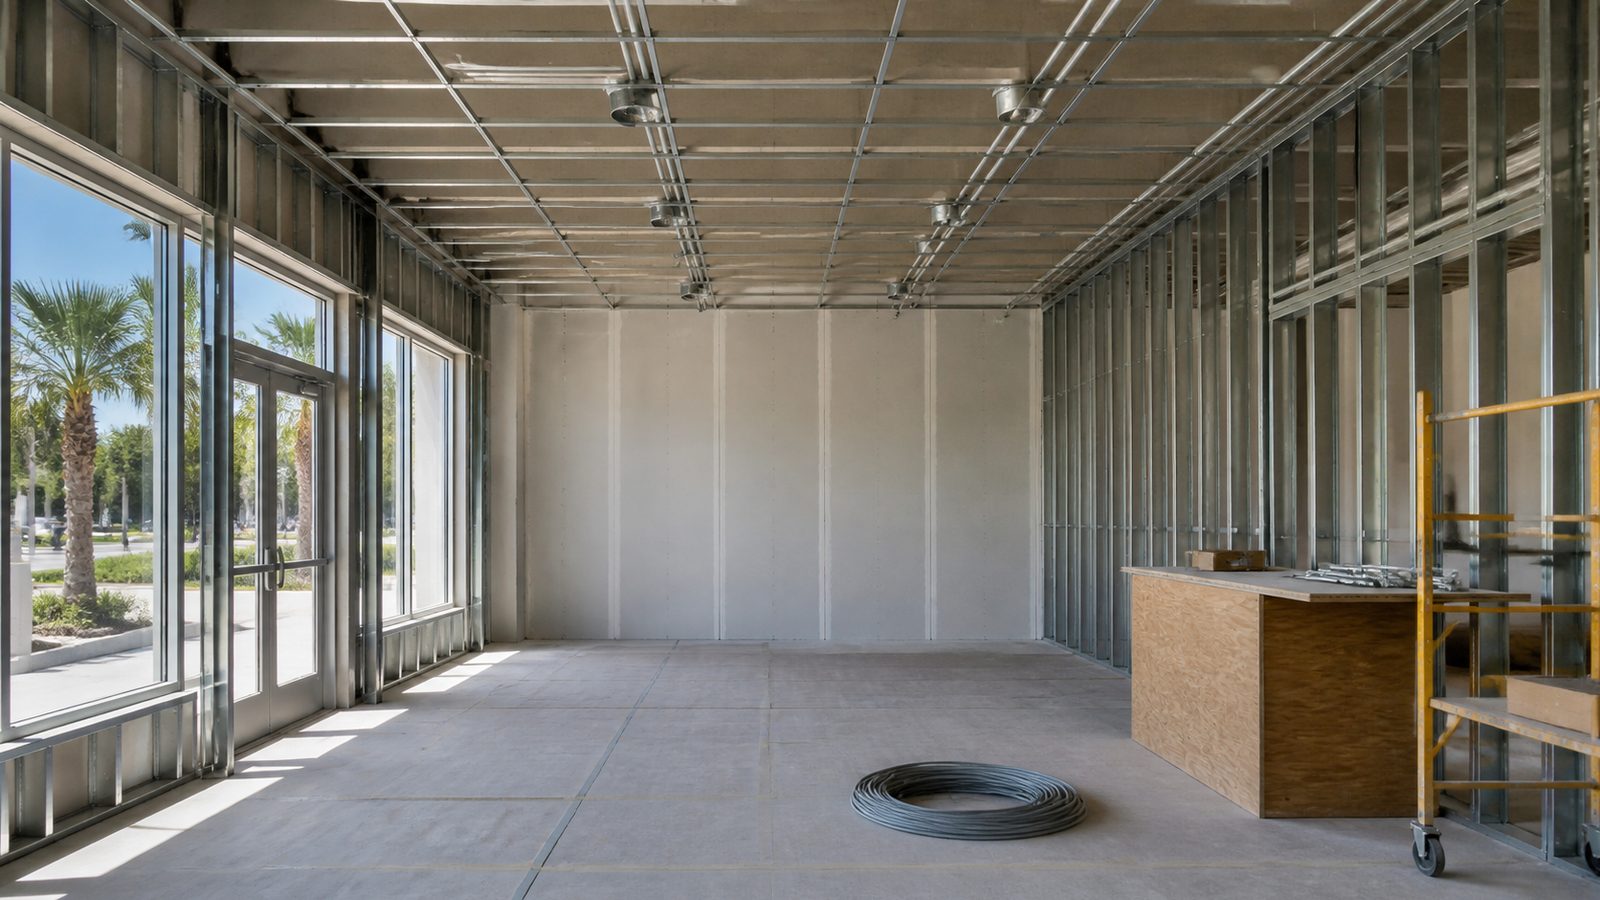
- Acoustical ceiling tile (ACT): most cost-effective for standard retail. Grid installs, tile drops in. Grid must be level (not difficult, but requires care in older Jacksonville shells where the deck has deflected).
- Gypsum (drywall) ceiling: most expensive, most finished look. Used in high-end retail, jewelry, and luxury concepts. Requires framing, drywall, tape, and paint — adds time and cost.
Visual Merchandising Rough-In
Visual merchandising infrastructure is the most commonly deferred and most commonly regretted item in retail construction. Specifically:
Track lighting circuits. Adjustable track lighting is the standard for retail merchandise illumination. Track circuits need to be roughed in during MEP. The locations of track runs must be finalized before drywall, because surface-mounting track wiring over finished drywall is visible and looks unfinished. If you defer the decision about where your track runs go, you pay for the patch-and-paint later.
Power for product display. If any product displays require power — electronics, appliances, illuminated cases — the locations of those displays need to be identified during MEP rough-in. A retail floor plan with 12 electronics display positions that weren't roughed in during construction requires 12 visible surface raceways at opening.
Timeline: 8–12 Weeks for a Retail Fit-Out in Jacksonville
For a 1,500–3,000 square-foot retail fit-out in Jacksonville, in a grey shell or warm shell condition, starting from permit issuance:
- Weeks 1–2: Demolition (if applicable), framing, storefront framing and blocking, MEP rough-in
- Weeks 2–4: MEP rough-in continues; storefront glazing installation; rough inspections
- Weeks 4–6: Drywall hang and finish; ceiling grid (if ACT); HVAC equipment set
- Weeks 6–8: Paint; tile (wall and floor); flooring; millwork delivery and installation
- Weeks 8–10: Finish electrical (devices, fixtures, panels); finish plumbing (fixtures); final inspections; CO
- Weeks 10–12: Buffer for reinspections, punch list, landlord walkthrough, and fixture and merchandise installation before opening
The 8-week scenario assumes no inspection failures, on-time material delivery, and self-perform framing and drywall. The 12-week scenario accounts for a standard permit review cycle, one reinspection, and normal material delivery variance.
JK's self-perform framing and drywall crews eliminate the inter-trade gap that is the most common source of schedule loss on retail fit-outs. The JK Way applies to retail exactly as it does to office and medical: same crew, same superintendent from framing through drywall finish, no gap, no negotiation with a separate sub.
See JK's commercial renovation work for completed retail and tenant fit-out projects.
Get a free written estimate in 48 hours. contact JK Prestige for your Jacksonville retail fit-out. Call (904) 944-0278. A principal answers.
No call center. No coordinator. A JK principal reviews every inquiry and replies with a real number, not a range, not a follow-up form.
Request Free Estimate →