Riverside and Avondale are two of Jacksonville's most established residential neighborhoods — bungalows, Craftsman cottages, Tudor revivals, and Colonial homes on tree-lined streets near the St. Johns River. If you own one of these houses and want to add space, you are working in one of the most regulated construction environments in Duval County. The work is worth doing. But the process is not the same as adding a room to a house in Nocatee.
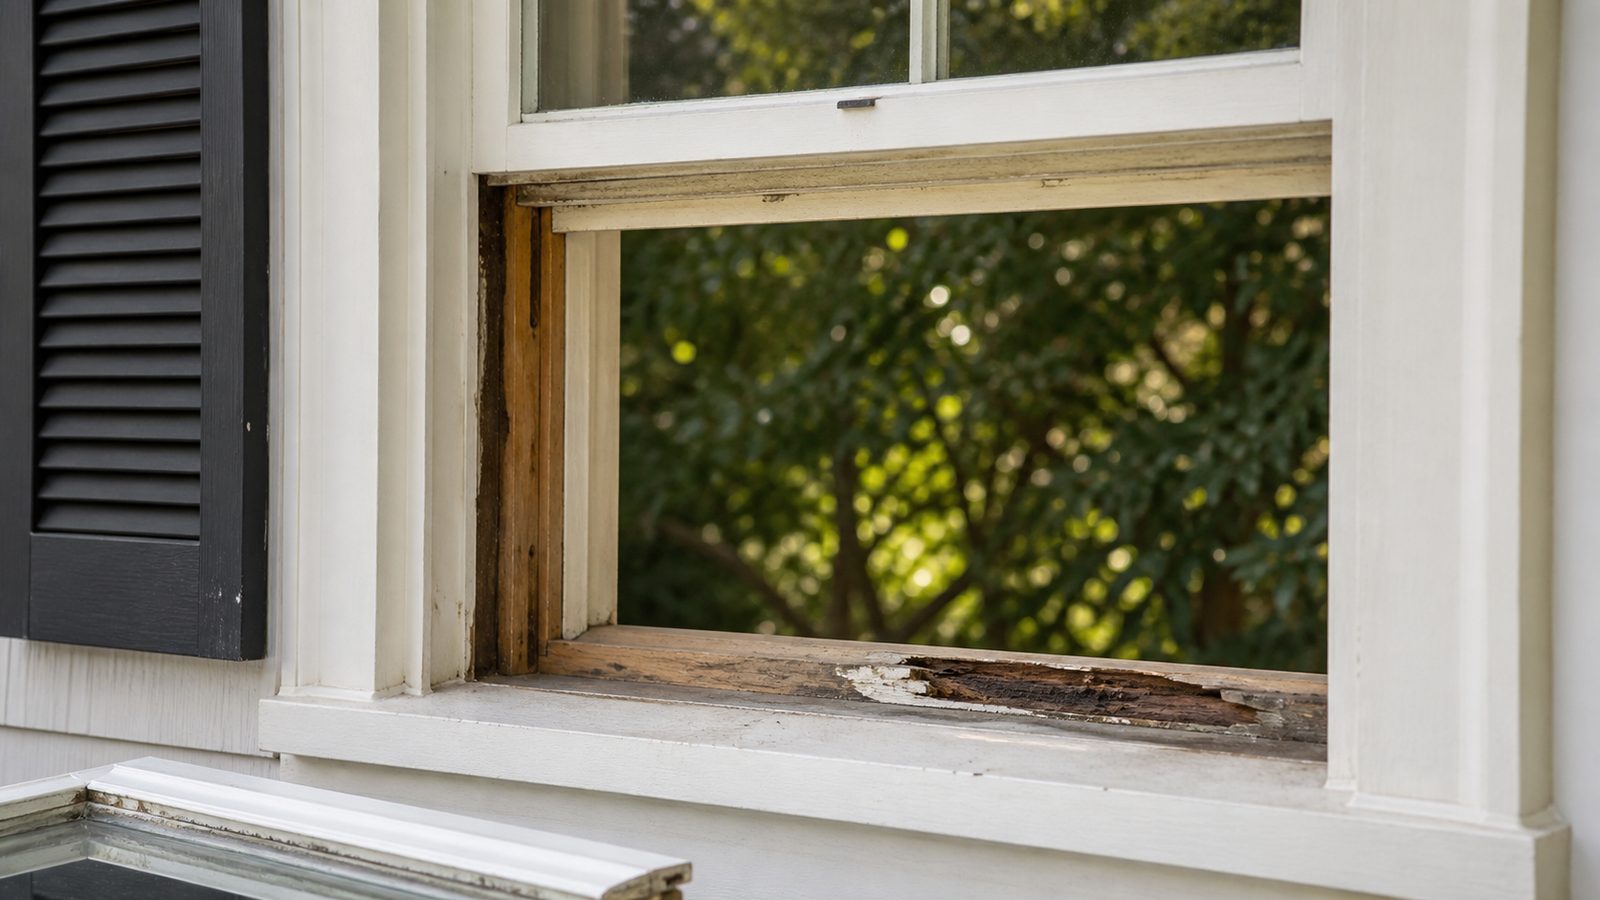
Riverside and Avondale as Historic Districts
Both Riverside and Avondale are designated local historic districts in Jacksonville, which means the City of Jacksonville Historic Preservation and Archaeological Services (HPAS) and the Jacksonville Historic Preservation Commission (JHPC) have review authority over exterior changes to contributing structures.
This is separate from, and in addition to, the standard Duval County building permit process. An addition to a contributing historic home in Riverside requires:
- JHPC/HARB design review and approval before permit submission
- Duval County building permit (standard residential)
- Construction inspections under the building permit
Skipping the historic review step does not mean the county won't catch it. Building permit reviewers in Jacksonville flag projects in historic district boundaries and require HARB/JHPC clearance before issuing a permit.
What the Historic Preservation Review Covers
The JHPC reviews exterior work for compatibility with the historic character of the district. Key standards drawn from the Secretary of the Interior's Standards for Rehabilitation:
- Compatibility of design — new additions should be recognizable as new construction (not a fake historic recreation) but visually subordinate to the original building
- Reversibility — additions should not destroy historic fabric that cannot be recovered
- Material compatibility — exterior materials should be compatible with (but not necessarily identical to) historic materials; new additions do not need to exactly replicate 1920s siding, but vinyl siding on a Craftsman bungalow in Riverside will not pass review
- Scale and massing — new additions should not overwhelm the primary historic facade; rear and side additions are favored over front additions
This is not a barrier to adding space — it is a design constraint that produces better outcomes for the neighborhood and the homeowner's property value.
Rear Additions in Riverside and Avondale: The Preferred Approach
Rear additions are almost always the path of least resistance for historic review. A rear addition:
- Is not visible from the primary public street, which reduces the review burden
- Connects to the existing structure through the rear of the house, preserving the front facade
- Can be designed with compatible materials and roofline without matching the historic material exactly
Rear addition scope typically includes:
- Foundation: slab-on-grade or stemwall to match existing foundation type
- Structural connection to existing rear wall: header, beam, or cased opening
- New framing for the addition structure
- Roofline tied into existing or with compatible pitch and overhang
- Exterior finish: lap siding, fiber cement, or wood to match or complement existing
JK self-performs framing, drywall, and finish carpentry. Riverside and Avondale additions with detailed trim work — crown molding, built-in shelving, period-appropriate casings — are where in-house finish carpentry crews matter. Subs who do tract-housing trim work cannot replicate Craftsman-era detailing consistently.
Second-Story Additions in Historic Districts
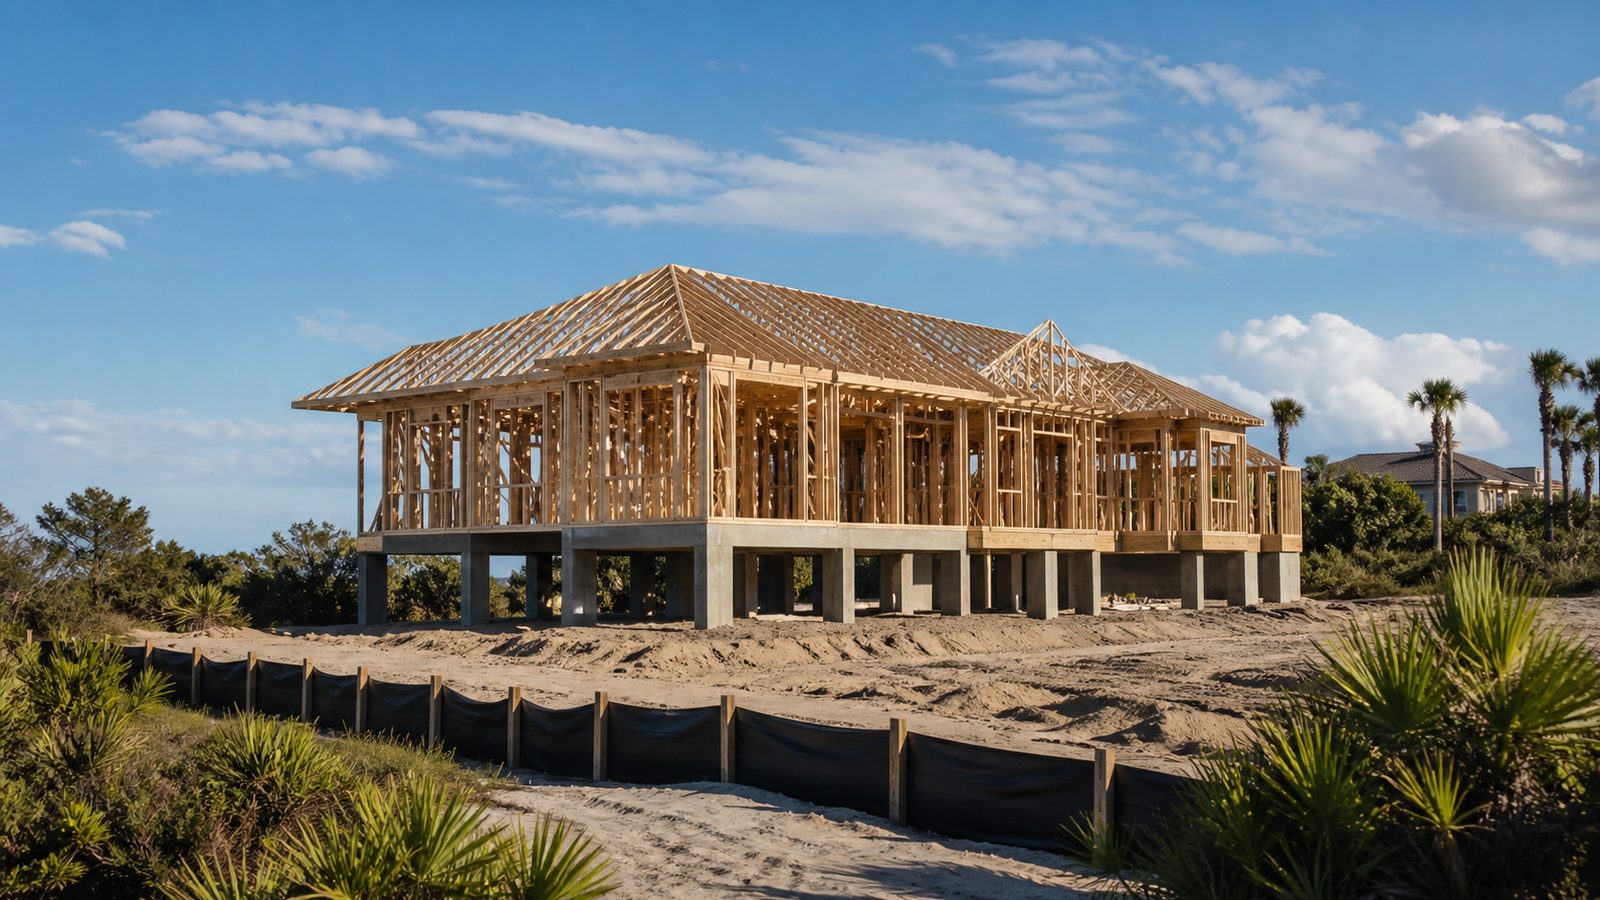
Adding a second story to a single-story historic bungalow is possible but triggers the most scrutiny in JHPC review because it changes the roofline visible from the street. Historic preservation guidelines generally require:
- Setback of the second-story addition from the primary facade
- Compatible roofline pitch and overhang
- Window proportions and rhythm that relate to the first floor
A second story that pops up directly over the original front facade with different proportions and materials is the hardest case to get through JHPC approval. A second story set back from the front ridge, with compatible dormers and trim, passes more readily.
JK's pre-construction process includes a review of JHPC guidelines specific to your address before any design work begins. Starting a second-story design without that reference leads to redesigns and delays.
The Building Permit Side: Structural Complexity in Old Houses
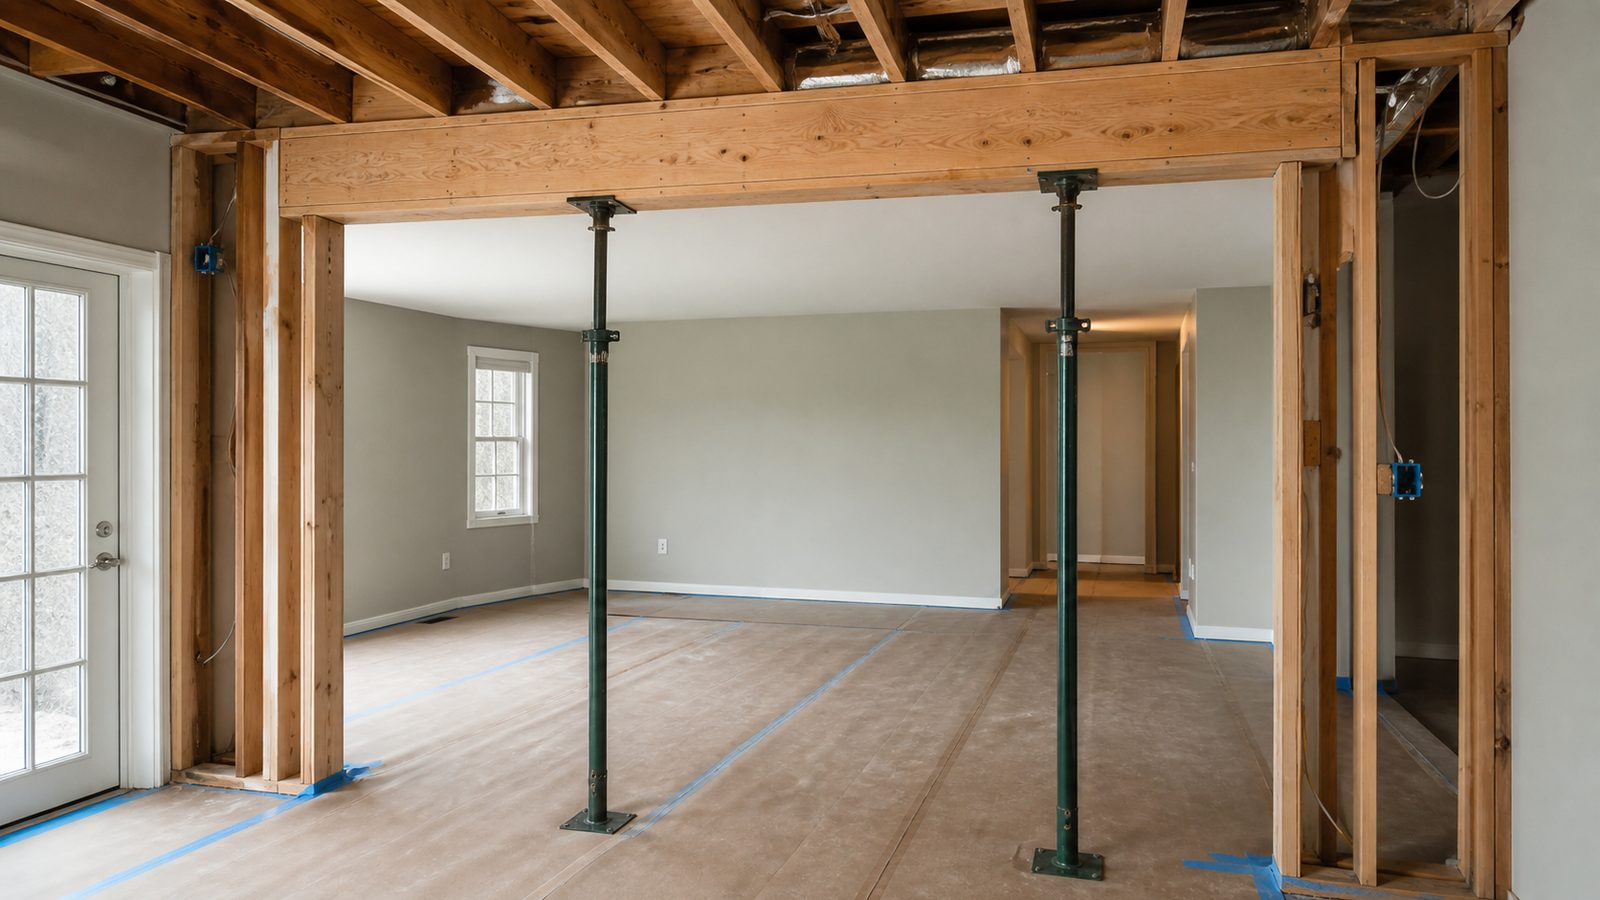
Historic homes in Riverside and Avondale were built under construction standards from the 1910s through the 1950s. The structural conditions you find when you open walls are not what modern construction provides:
- Framing members — old-growth heart pine was the standard; today's dimensional lumber is not equivalent in strength or dimensional stability
- Foundation conditions — brick pier foundations, concrete block stems, and poured concrete forms from the era have varying capacities and conditions
- Electrical and plumbing — knob-and-tube wiring, galvanized supply plumbing, and cast iron drain systems are common and often require updating when walls are opened
- Structural irregularities — additions, modifications, and repairs from the past century may have compromised load paths in ways that are not visible from the exterior
JK's pre-construction process for historic homes includes a documented existing conditions assessment before the fixed-price contract is signed. What you find in the walls is documented in scope — not invoiced as a change order.
Cost of Historic Home Additions in Riverside and Avondale
Additions in Riverside and Avondale cost more than equivalent work in newer neighborhoods because:
- JHPC/HARB review adds pre-construction time and design cost
- Compatible exterior materials are more expensive than standard contractor-grade products
- Matching existing trim profiles, window sizes, and exterior details requires custom or semi-custom millwork
- Structural connections to older framing require more engineering attention
General ranges for this market:
- Rear one-story addition, 300-500 sqft: $130,000-200,000 including permit, JHPC process, compatible exterior finishes
- Master suite addition, 400-600 sqft: $155,000-240,000
- Second-story addition over existing: $190-280/sqft all-in
JK provides a fixed-price contract after pre-construction is complete. The JHPC approval is part of the pre-construction phase, which means the design is resolved before the construction contract is signed.
No call center. No coordinator. A JK principal reviews every inquiry and replies with a real number, not a range, not a follow-up form.
Request Free Estimate →