San Marco is Jacksonville's most walkable commercial district. The cluster of restaurants, boutiques, medical offices, and professional services around San Marco Square fills buildings that were built in the 1920s and 1930s — and those buildings have renovation requirements that differ from standard commercial construction elsewhere in Duval County.
If you're renovating a commercial space in San Marco, you're working in the San Marco/San Jose/Hendricks Avenues historic district overlay, which adds a Certificate of Appropriateness process on top of the standard building permit. You're also working in buildings that have genuine age — cast iron plumbing, knob-and-tube electrical, lathe-and-plaster walls, and HVAC systems designed around the building's original layout, not your tenant's floor plan.
Here's what commercial renovation in San Marco requires, and what to look for in a GC.

The San Marco Historic Overlay
The San Marco historic district is a contributing area under Jacksonville's CHRS cultural heritage program. Commercial properties in the core district — roughly bounded by San Marco Boulevard, Hendricks Avenue, Mitchell Avenue, and the riverfront — are subject to the same Certificate of Appropriateness (COA) review process as residential properties in Avondale or Riverside.
What the overlay applies to: exterior changes visible from a public right-of-way.
What's covered under the COA review:
- Storefront modifications (window changes, new glazing systems, awning additions, new signage structures)
- Facade material changes (existing brick, stucco, or storefront systems)
- HVAC equipment visible from the street (rooftop units visible from San Marco Boulevard require review)
- Additions to contributing commercial buildings
- Signage that changes the character of the storefront (channel letters replacing blade signs, for example)
What the overlay does NOT apply to: interior renovations, interior finish changes, HVAC changes with equipment screened from public view, new interior storefront walls.
Getting the COA Before the Permit
The COA is a prerequisite to the standard Duval County building permit on exterior-affecting projects. You cannot submit the building permit until the COA is issued or at least approved by staff. The sequence matters — GCs who submit the building permit first and expect to get the COA simultaneously run into holds.
At JK Prestige, we initiate the COA pre-application as part of project planning. Before design drawings are final, we want to know what the historic planner will flag as a concern so we design to that standard once, not twice.
What Commercial Renovation in San Marco's Older Buildings Actually Involves
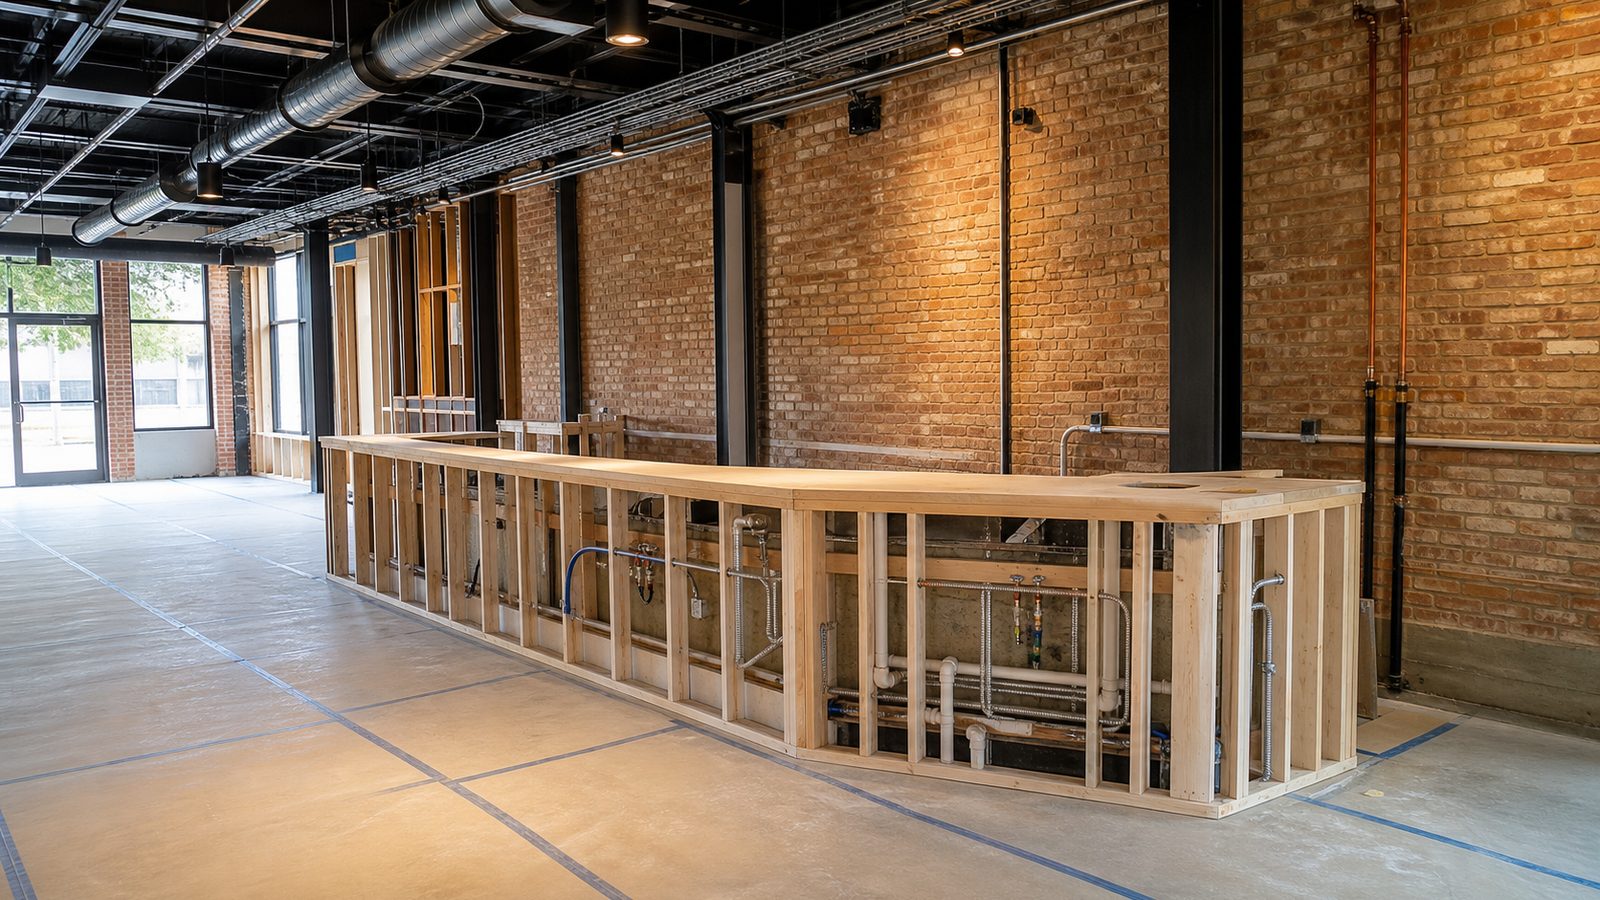
Tenants in San Marco's historic commercial district frequently underestimate what they're dealing with structurally and mechanically. These are 80–100-year-old buildings. A fit-out that would be 6 weeks in a new Class A retail shell becomes 12–16 weeks in a 1920s commercial storefront because the concealed conditions determine the scope.
Electrical
Knob-and-tube wiring is present in many of San Marco's older commercial buildings, even if the space was previously occupied. Previous tenants may have added circuits on top of the existing knob-and-tube rather than replacing it. When walls open up, you find out what's actually there.
A full commercial rewire in a San Marco retail or restaurant space — 1,000–2,500 sq ft — runs $15,000–$35,000 depending on the panel location, the number of new circuits required, and whether the service needs an upgrade. Restaurant tenants typically need a 400-amp service for commercial kitchen equipment; a building with a 100-amp service to the commercial space needs a utility-side upgrade that involves JEA and a new meter base.
Plumbing
Cast iron drain lines in buildings of this age are functional but brittle. The concern in a restaurant renovation is two-fold: the new kitchen layout requires new drain locations, and core-drilling through the existing floor to connect to the cast iron below is done blind — you don't know what's in the floor cavity until you open it.
Restaurant grease interceptor requirements in Duval County apply to new restaurants regardless of whether a prior restaurant occupied the space. The interceptor sizing is determined by the kitchen equipment and the JEA connection requirements — and finding the right interceptor location in a 1920s building with limited floor access is a real constraint.
HVAC
Most older San Marco commercial buildings do not have modern rooftop HVAC infrastructure. The previous tenant may have run a ductless mini-split system, or the building may have an aging package unit. For a new restaurant or medical office tenant, a full HVAC replacement is typical.
Routing ductwork in a historic commercial building — where you can't drop a standard ceiling in some spaces without compromising the historic character of the interior — requires creative mechanical design. Exposed ductwork with appropriate finishing is one solution. A ceiling cloud in the center of the space with open perimeter is another. These decisions affect the HPC review if the building's interior is significant, and they affect your design aesthetic either way.
Tenant Fit-Out Requirements for Commercial Tenants in San Marco
Beyond the historic overlay, commercial tenants in San Marco are subject to standard Duval County commercial building code requirements for change of use, new construction, and material alterations.
Change of occupancy: A space changing from retail to restaurant, or from office to medical, requires a formal change of occupancy determination. The applicable codes change — a restaurant has commercial kitchen mechanical requirements, Type I hood requirements, grease interceptor requirements, and different occupancy load calculations than a retail space. A medical office requires ADA exam room requirements, specific plumbing fixture ratios, and in some cases HIPAA-compliant design considerations.
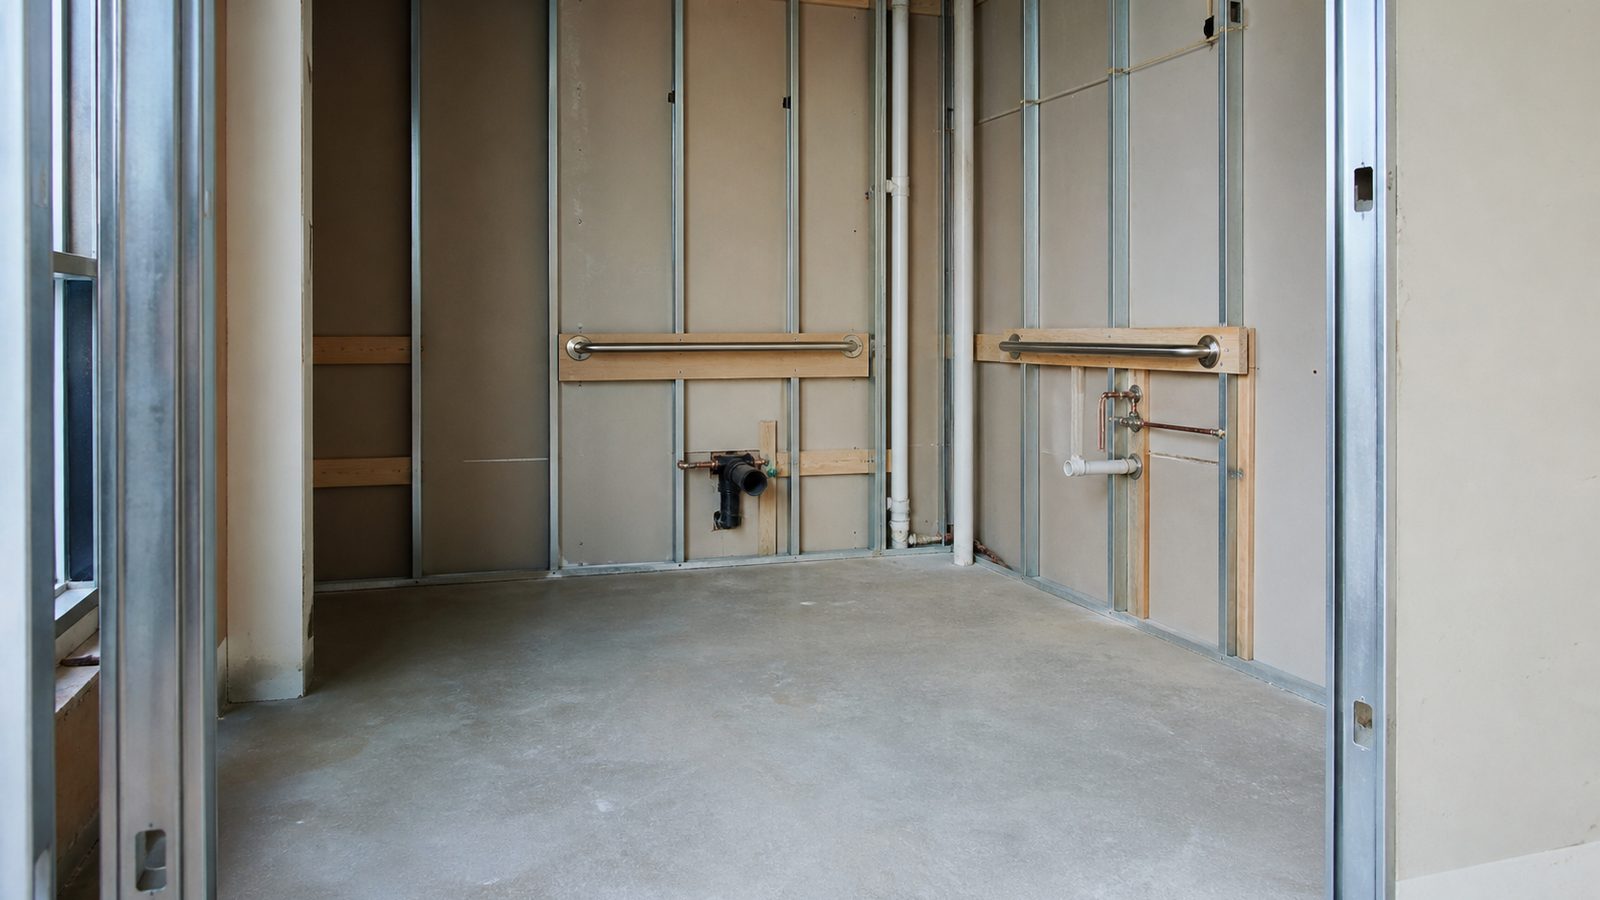
ADA compliance: Any renovation requiring a building permit triggers ADA path-of-travel requirements. The accessible path from the public right-of-way through the space must be compliant. In a 1920s building, this often means ramp additions at storefront entries, compliant door hardware and door widths throughout, and accessible restroom modifications.
Egress: Commercial occupancy egress in buildings of this age often requires upgrades when renovation opens up new egress paths or changes occupancy loads. Exit signage, emergency lighting, and fire-rated corridor walls are common additions.
What a Fixed-Price GC Brings to San Marco Commercial Renovation
The challenge with commercial renovation in older buildings is scope uncertainty. Walls open up and reveal conditions that weren't visible at bid. That's the nature of working in pre-war construction.
Two approaches:
Option 1: A GC who bids low to get the project and then manages scope through change orders as concealed conditions are revealed. You sign a number that feels right, and the final invoice is 25–40% higher.
Option 2: A GC who walks the building before pricing, identifies the highest-risk areas, and builds the appropriate contingency into the fixed price before you sign. If the contingency isn't used, you get a credit. If it is used, the number holds.
JK Prestige takes the second approach. For a San Marco commercial renovation, we do a pre-bid walkthrough that includes opening test patches in suspect wall areas, reviewing available permit history on the building, and discussing the risk range with you in writing before you sign.
The fixed price is a real fixed price — it doesn't move because we found knob-and-tube we expected was there. We scoped that risk before the contract.
No call center. No coordinator. A JK principal reviews every inquiry and replies with a real number, not a range, not a follow-up form.
Request Free Estimate →