Adding a second story to a single-story Jacksonville home is one of the most significant renovation decisions a homeowner can make. It's also one of the most frequently mispriced — by homeowners who underestimate the structural scope, and by contractors who quote a number without walking the existing foundation.
This guide covers what a second story addition actually costs in Jacksonville, what the structural requirements look like, how the permit process works, and what timeline to plan for.
Is Your Foundation Ready for a Second Story?
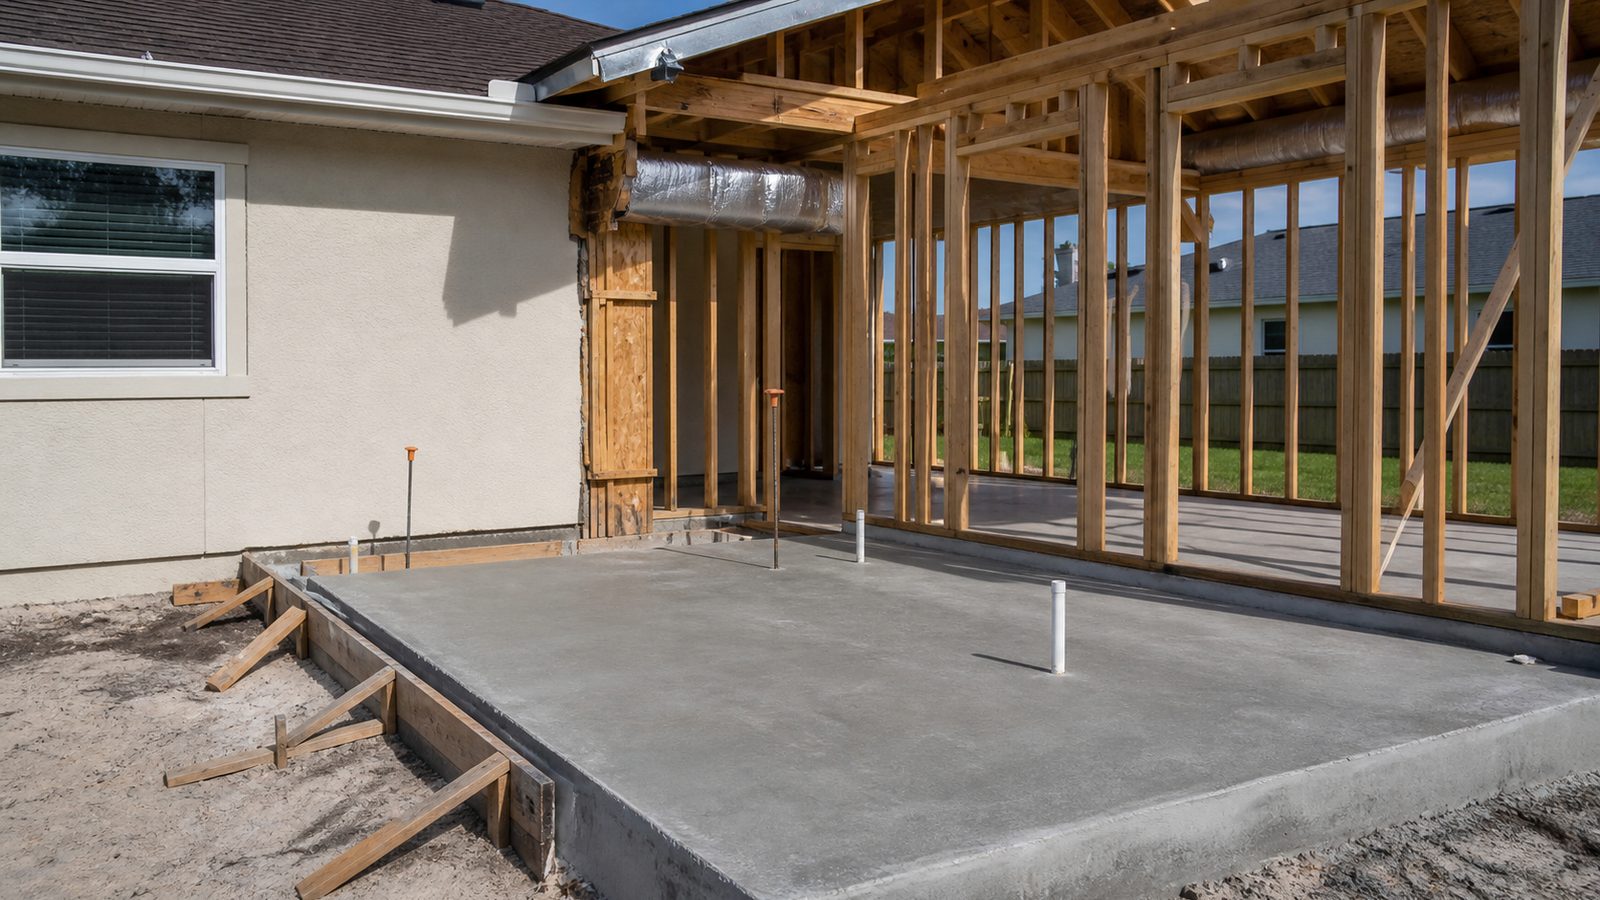
The single most important question before any second story conversation is foundation capacity. A ranch home built in Jacksonville in the 1970s was engineered for one story — its foundation, its wall studs, its roof framing. Adding a second story adds load that the existing structure may not be designed to carry.
A structural engineer must assess the existing foundation before a second story is designed. That assessment looks at:
- Footing width and depth: Florida residential footings for single-story construction are typically 12 inches wide by 12 inches deep. Adding a second story often requires footing widening or supplemental piers.
- Existing stud size and spacing: Single-story walls use 2x4 studs at 16 inches on center in most Jacksonville homes. A second story load path typically requires 2x6 studs or a stud replacement at bearing walls.
- Existing beam sizing: Ridge beams, ceiling beams, and header beams sized for a single-story roof need to be re-evaluated under two-story loading.
In Jacksonville, the soil condition matters as much as the structure above it. Riverside and San Marco properties near tidal areas often have soft fill soils that compress under additional load. Mandarin and south Duval properties tend to have better bearing capacity. The engineer's soils assessment — sometimes requiring a geotechnical report — determines whether footings can be widened or whether piers are required.
Budget $1,500–$3,500 for the structural assessment and engineering documents. That cost is small relative to the project, and it prevents redesigning the structure mid-construction.
What a Second Story Addition Costs in Jacksonville
These ranges reflect Jacksonville-specific labor and material costs. They include structure, rough MEP, insulation, drywall, and a standard finish level. They do not include allowances for high-end finishes, custom cabinetry, or premium tile.
Partial Second Story (one large room + bathroom, 400–600 sq ft)
$120,000–$195,000
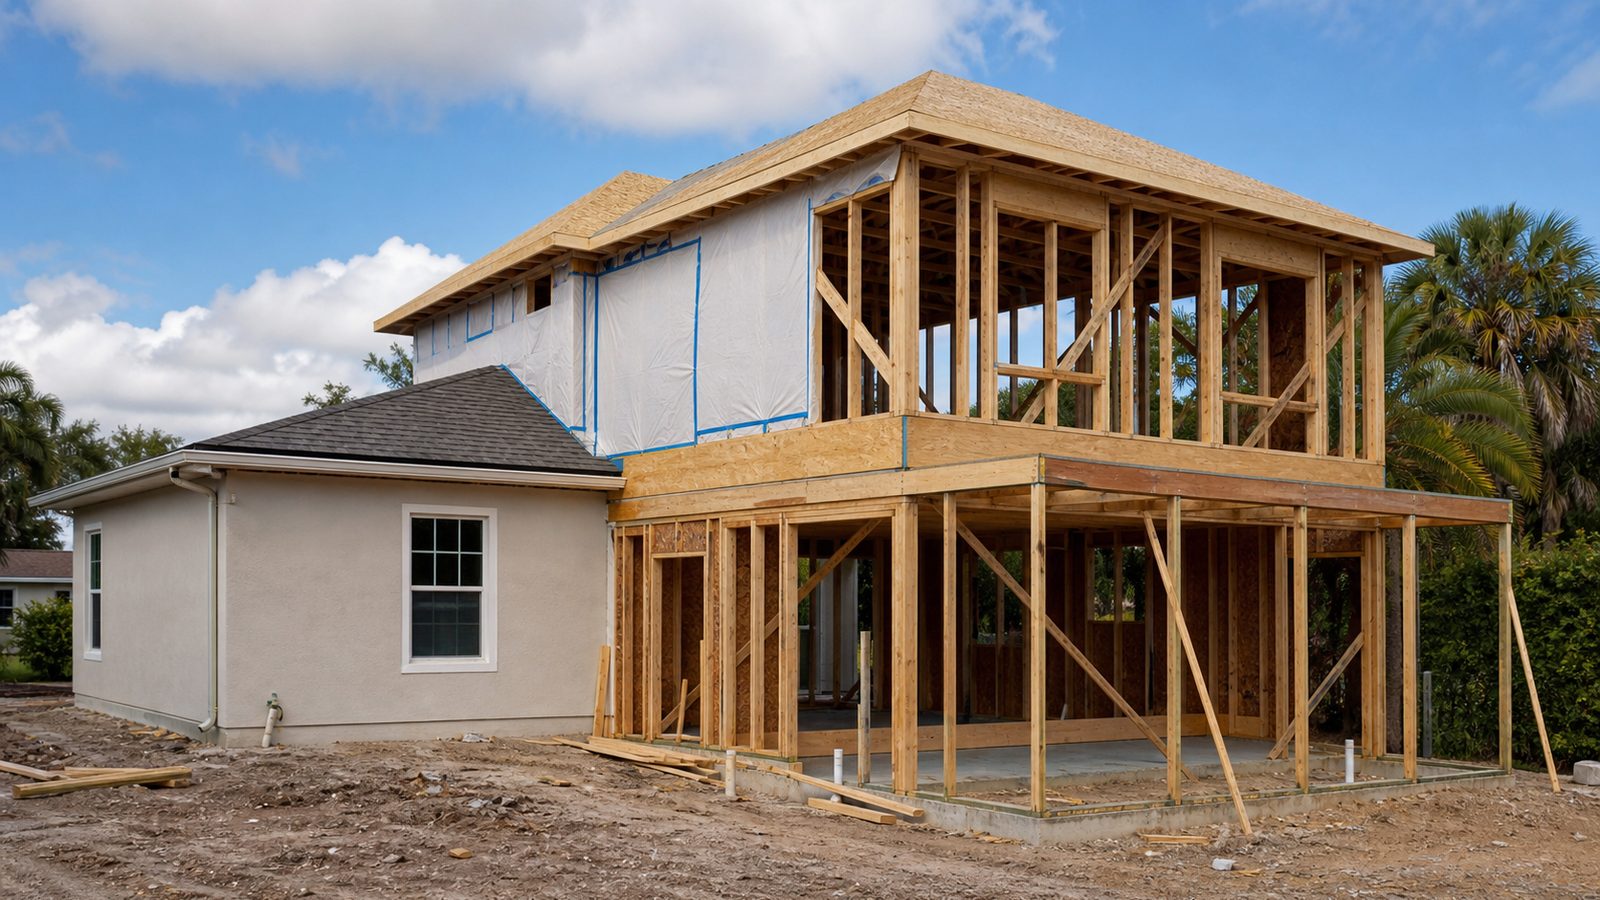
A partial second story — typically a master suite addition over a portion of the first floor — is the most common entry point for this scope. The structural scope is limited to the area of the addition, which reduces footing and stud work.
What's included in this range:
- Structural assessment and engineer-of-record drawings
- Foundation modification or new isolated footings at bearing points
- New second-story framing (floor deck, exterior walls, roof)
- Stair construction (code-compliant riser/run, handrail)
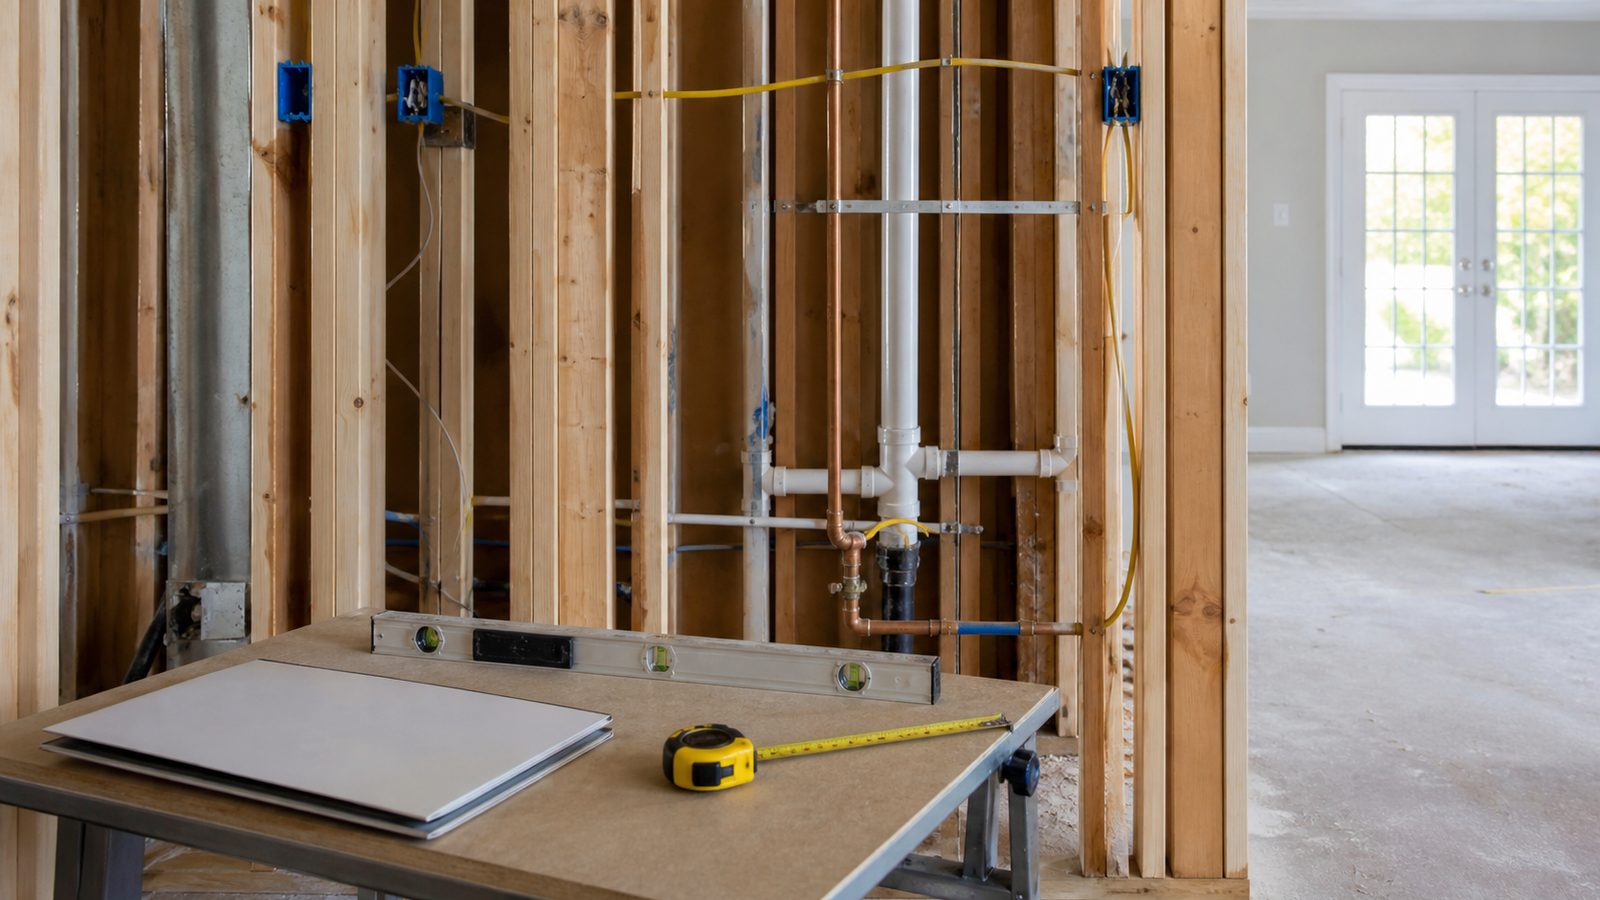
- Rough electrical, plumbing, HVAC for the new space
- Insulation and drywall throughout
- Standard finish package (painted drywall, hollow-core doors, builder-grade fixtures)
What drives the number up in this range: a second bathroom with a tiled shower, upgraded flooring (hardwood over LVP), or a cathedral ceiling in the bedroom.
Full Second Story Over Existing Footprint (1,000–1,500 sq ft)
$220,000–$375,000
A full second story — where the entire first floor footprint gets a second floor above it — is a significant structural project. The entire first-floor bearing wall system must be evaluated and potentially upgraded. The roof is removed or significantly modified. The first floor typically gets a complete renovation as part of the process because it's opened up anyway.
What drives the wide range:
- Soil condition and footing scope
- Whether the first-floor stud walls can be reinforced in place or require replacement
- Roof framing type (trusses cannot be modified without engineer direction; site-framed roofs can be modified)
- Number of bathrooms on the second floor (2 bathrooms adds $25,000–$45,000 over one bathroom)
- Level of first-floor renovation included in the scope
Full Second Story on a New Foundation (new construction over an addition)
$280,000–$450,000+
In some cases, the most efficient path to a second story is building a new two-story addition adjacent to the existing structure rather than stacking over the existing footprint. This avoids the foundation upgrade cost and the structural reinforcement of the existing walls. The new addition is designed as two-story from the ground up, and the existing first floor connects to it.
This approach works well in Riverside and Avondale where lots are wide enough to accommodate a side addition, and in Mandarin and Nocatee where homes have larger footprints with room to expand laterally.
What the Permit Process Looks Like
A second story addition in Duval County requires a full building permit package:
- Architectural drawings (floor plans, exterior elevations, window/door schedule)
- Structural drawings with PE stamp (foundation modifications, new framing, roof design)
- RESCHECK energy compliance documentation
- MEP drawings for the new systems
- Stair design meeting FBC dimensional requirements (max 8.25" riser, min 9" run, 36" min stair width)
Plan review is 20–35 business days for a complete package. If there are historic overlay requirements (Riverside, Avondale, Springfield), the Jacksonville Historic Preservation Commission review adds 15–30 additional business days for exterior changes visible from the street.
Timeline: Ground to CO
On a well-managed second story addition in Jacksonville, the timeline breaks down as:
- Engineering and design: 3–6 weeks
- Permit review: 4–7 weeks
- Structural work (foundation, framing, roof): 4–6 weeks
- Rough MEP: 2–3 weeks
- Drywall: 2–3 weeks
- Finish work: 3–5 weeks
- Final inspections and CO: 1–2 weeks
Total: 5–7 months from contract to certificate of occupancy
The largest variable is permit timing. Complete submissions with no comment cycles take 4 weeks. Submissions that receive structural comments and require resubmission add 2–4 additional weeks.
Living in the Home During Construction
Whether you can remain in the home during a second story addition depends on the construction sequence. During the period when the existing roof is being removed and the second-story walls are being framed, the first floor is exposed to weather. In Jacksonville's climate — afternoon thunderstorms from June through September — that exposure window is critical.
Our approach: we sequence the roof removal to follow a dry forecast window and install temporary weather protection (poly sheeting and tarp systems) within the same work day as the roof removal. We do not leave the first floor exposed overnight without protection.
Some homeowners choose to vacate for the 4–8 weeks of the structural phase. Others remain in the home during drywall and finish phases when the exterior is weathertight. We'll walk through the sequence with you before signing and give you a honest recommendation based on the specific project.
How JK Prestige Prices a Second Story Addition
At JK Prestige, second story additions are fixed-price after the structural assessment. We don't quote a second story without an engineer walking the existing structure — because the footing and stud scope is the largest single variable, and guessing at it produces a number that won't hold.
Our process:
- Site visit and field measurement
- Structural engineer engagement (fee quoted separately, typically $1,500–$3,000)
- Fixed-price proposal with line-item breakdown — structure, framing, MEP, finishes
- Permit submittal and review (included in GC overhead, permit fees as a pass-through line item)
- Construction on a written schedule tied to payment milestones
You'll get a written estimate within 48 hours of the engineer completing the assessment. If the scope doesn't change, the price doesn't change.
No call center. No coordinator. A JK principal reviews every inquiry and replies with a real number, not a range, not a follow-up form.
Request Free Estimate →