There is one moment in a custom home build to install smart home systems correctly — during construction, before the walls close. After drywall, every wire run, conduit chase, and panel relocation becomes an invasive retrofit: walls opened, ceilings patched, finishes damaged. Smart home integration in a custom build means routing every wire, conduit, and equipment closet during the framing stage. At JK Prestige Constructor, that scope — audio-visual (AV) rough-in, Lutron or Control4 lighting control, structured security wiring, geothermal loop fields, and solar-ready conduit — is in one fixed-price contract under one principal who answers the phone. This post covers what goes in, why the sequencing matters, and what the alternative (retrofit) actually costs.
Why New Construction Is the Right Time for Smart Home Integration in Florida
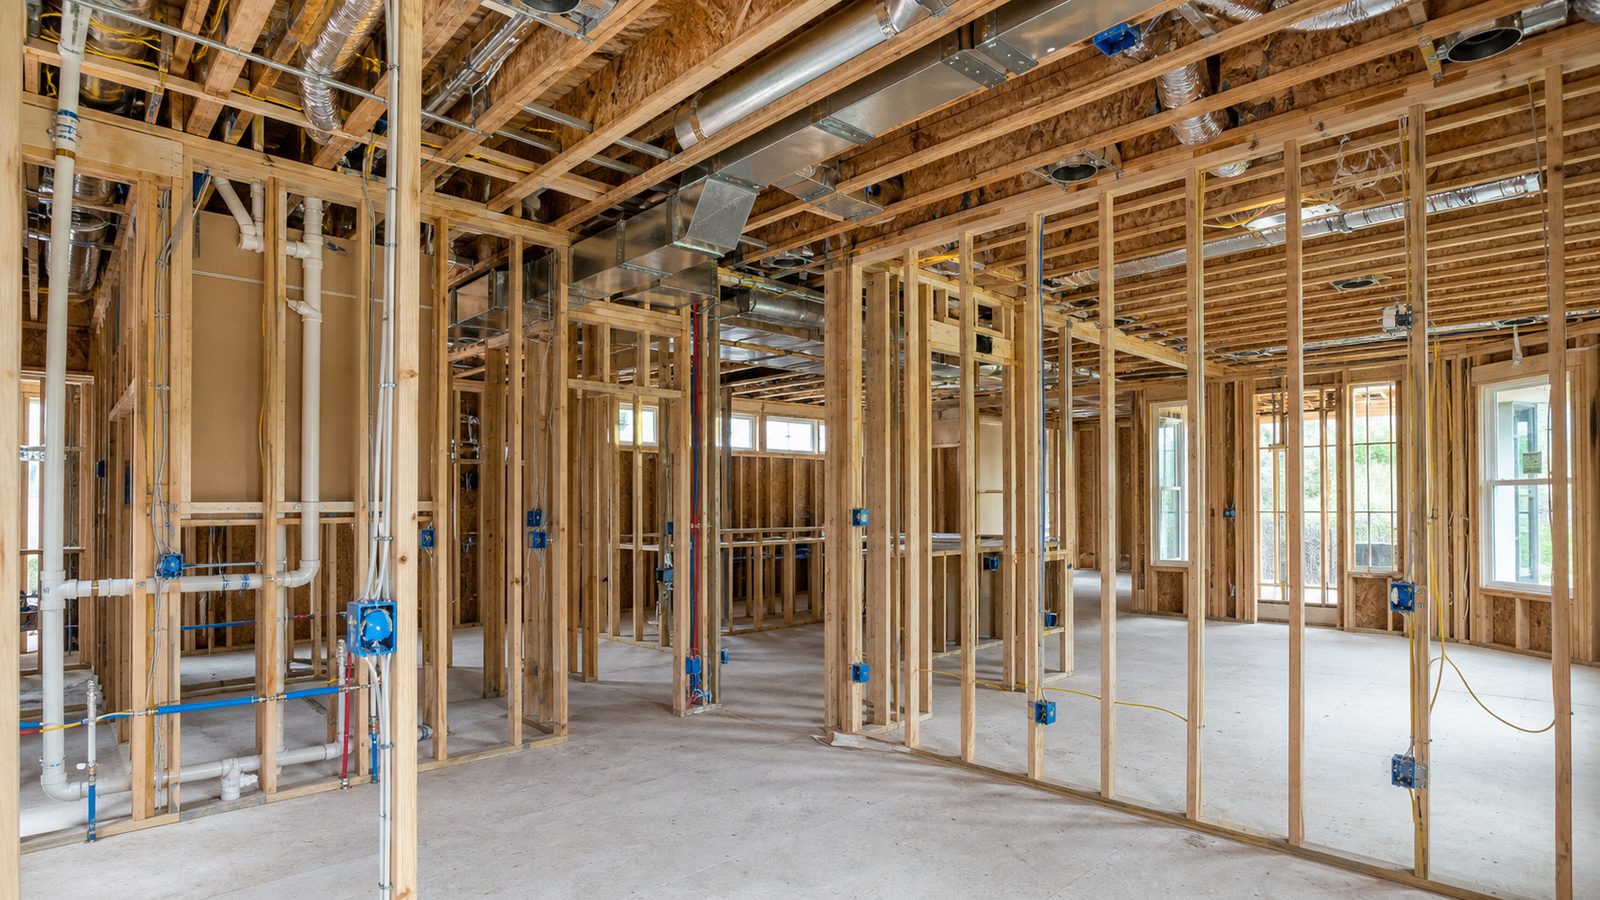
The math is simple. Running Cat6A cabling to every room during framing takes 2–4 hours per room. The same cable installed after drywall requires opening walls, patching, painting, and in many cases dealing with fire-stop requirements between floors. Labor cost for a post-construction retrofit runs 3–5 times the cost of new construction installation. For a 4,000 sqft home, that difference can be $40,000–$100,000 in labor alone, before accounting for the damage to finishes.
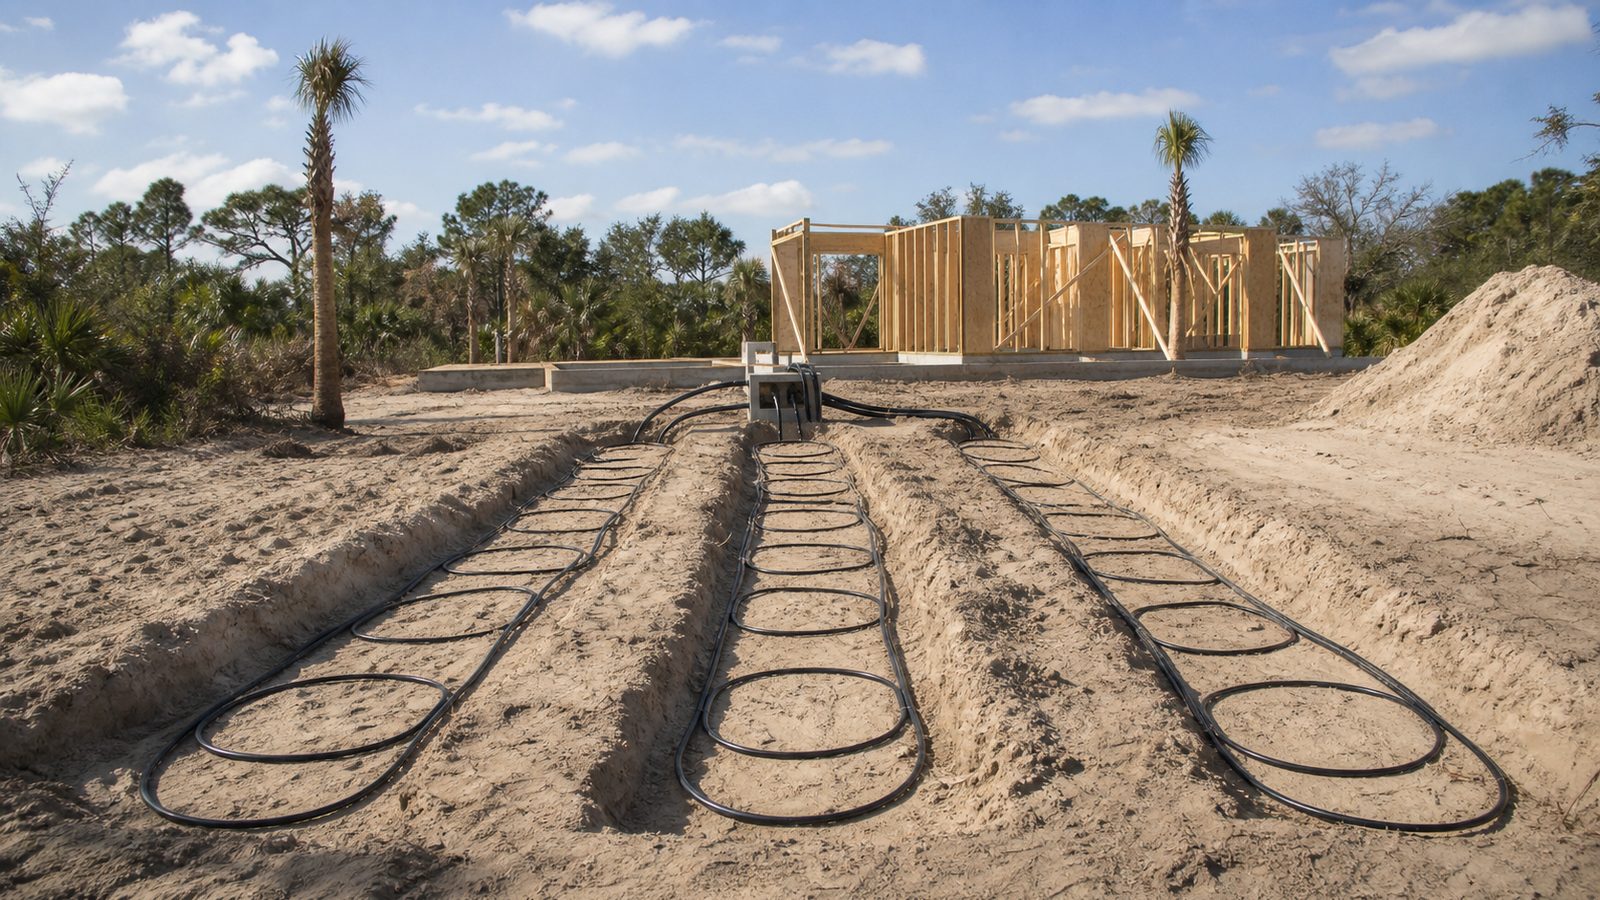
Florida's climate adds a layer of urgency to one system specifically: geothermal HVAC. The ground-loop piping for a geothermal system is installed in the yard — either in horizontal trenches 4–6 feet deep or in vertical boreholes 150–300 feet deep. That work happens during site development, before the foundation is poured. Installing a geothermal loop field after a home is occupied means landscaping demolished, irrigation systems disrupted, and site work that costs 40–60% more than during initial construction. It is not a reasonable retrofit option for most finished homes.
Solar-ready conduit is the other system where new construction is the only sensible time to install. Running a 2-inch conduit from the planned solar array location on the roof to the main electrical panel — with pull strings in place — costs approximately $800–$2,000 during construction. The same conduit installed post-drywall through a finished home costs $4,000–$12,000 depending on routing complexity.
What JK Prestige Includes in Smart Home Integration
For custom homes built by JK Prestige, smart home scope is specified in the contract and installed by our crews during the appropriate construction phase. Here is what that scope covers:
Structured Wiring and Home Automation Infrastructure
Every smart system depends on a structured wiring backbone. Without it, individual systems operate in isolation and future expansion requires new wire runs.
- Cat6A to every room: Gigabit-capable wiring for data, IP cameras, and control systems. Minimum two drops per room; four in home offices and media rooms.
- Coaxial backbone: RG6 quad-shield for antenna, cable, and AV distribution where specified.
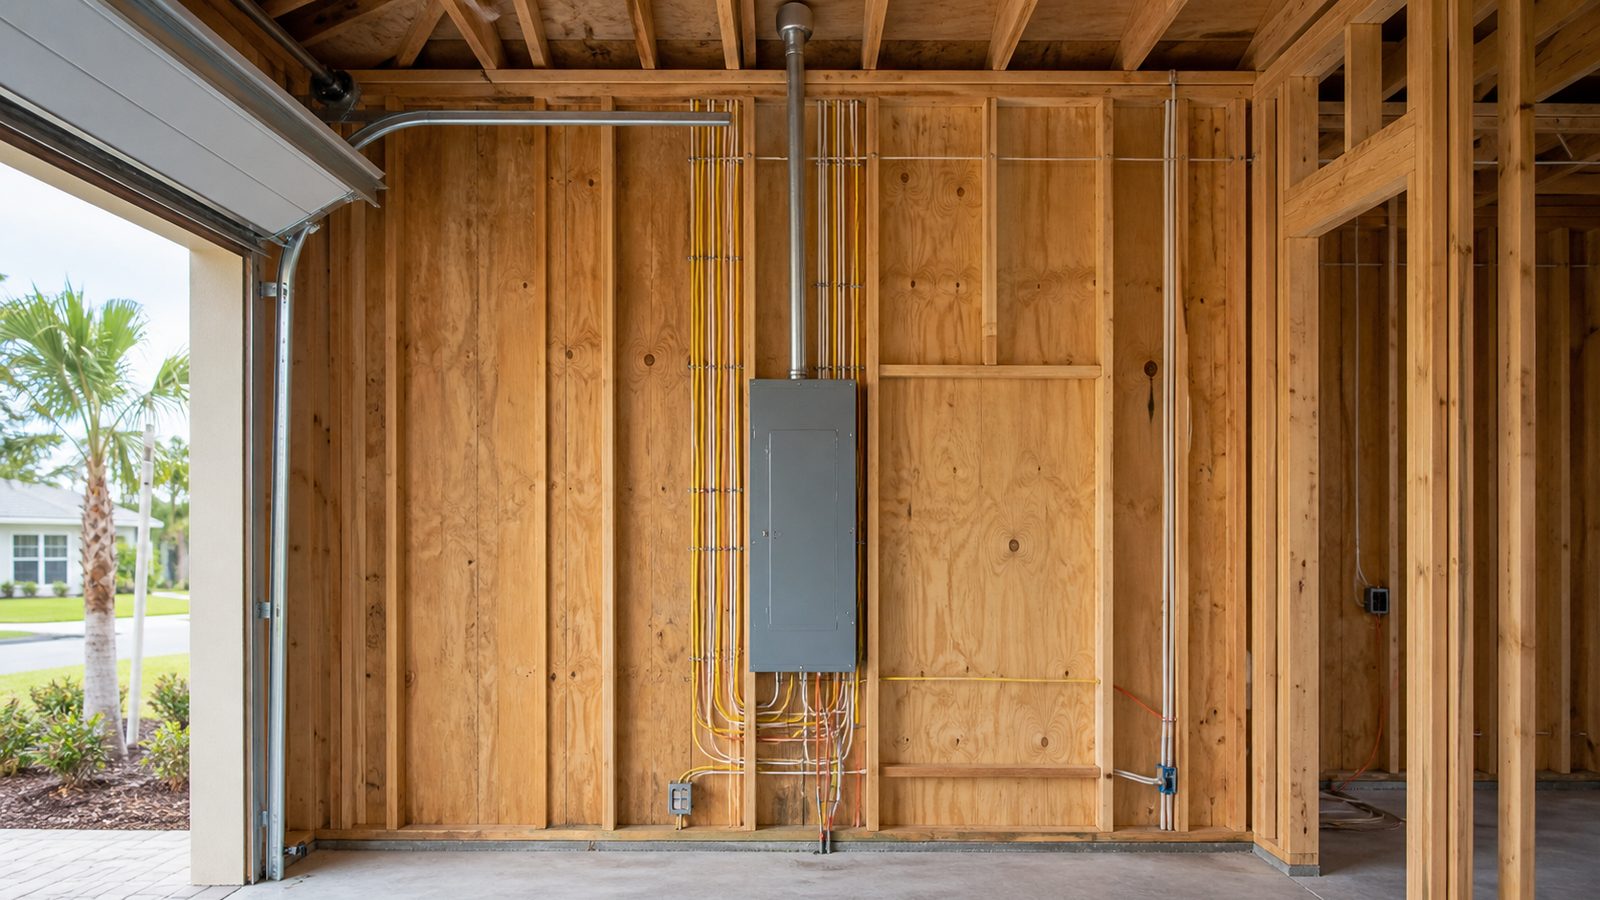
- Dedicated home automation panel: A structured media enclosure in a climate-controlled location — not the garage, not a utility closet with temperature swings. Sized for current equipment with space for future expansion.
- Equipment room or rack space: For larger homes with dedicated AV rooms, a 19-inch rack-ready space with dedicated circuits and cooling is roughed in during framing.
AV Rough-In
Audio-visual rough-in means the infrastructure is in place for the AV installer to terminate equipment — without opening walls. What goes in during framing:
- In-ceiling and in-wall speaker pre-wire (typically 14/2 or 16/4 speaker wire routed to each speaker location)
- HDMI conduit between display locations and the equipment room (2-inch conduit with pull strings — future-proofs for cable upgrades without wall access)
- Display mounting plates backed with 3/4-inch plywood backer in the framing — so any mount hits solid backing, not a single stud
- Control4 or Crestron control wire to touchscreen locations
The AV finishing — speakers, amplifiers, displays, processors — is specified separately and often installed after flooring and paint. The rough-in during framing is what makes that installation clean.
Lutron or Control4 Lighting Control
Lighting control at the Lutron RadioRA 3 or Lutron Homeworks level requires switches and dimmers that are compatible with the control system — not standard residential dimmers. In new construction, this means:
- All switch locations rough-wired with neutrals (required for most smart dimmers — a wiring requirement that many older homes don't meet)
- Lutron or Control4 compatible switch/dimmer modules specified during the electrical rough-in
- Dedicated control processor location identified and roughed during framing
- Low-voltage home runs from each switch to the central processor location (if using a centralized system rather than mesh)
Getting this right in new construction costs approximately $15,000–$40,000 for a 3,500–5,000 sqft home depending on system scope. The same conversion of a finished home — replacing standard switches, running neutrals through finished walls, installing a processor in a finished space — costs $35,000–$80,000 because of the invasive wire access required.
Security System Rough-In
Security rough-in during framing includes:
- Camera conduit to exterior soffit locations (cameras need power and data; soffit-mounted cameras require conduit routed during framing)
- Door and window sensor pre-wire at every opening (alarm contact rough-in is a small cost during framing; $25–$40 per location vs. $150–$300 per location post-drywall)
- Motion detector pre-wire at coverage points
- Panel location with dedicated circuit and communication pathway
- Doorbell camera and video intercom conduit at entries
A comprehensive security rough-in on a 4,000 sqft home adds approximately $6,000–$14,000 to the framing phase. The equivalent retrofit typically runs $20,000–$45,000.
Geothermal HVAC Loop Field
Geothermal (ground-source heat pump) HVAC is one of the most cost-effective long-term energy investments available to Florida homeowners. Jacksonville's ground temperature at 6 feet depth stays near 68–72°F year-round — an efficient heat exchange medium for both cooling and heating.
A geothermal system operates at a Coefficient of Performance (COP) of 3.5–5.0, meaning it delivers 3.5–5 BTUs of heating or cooling for every BTU of electricity consumed. In Jacksonville, where cooling loads dominate 8–9 months of the year, that efficiency translates to 40–60% reduction in HVAC operating cost compared to a high-efficiency conventional system.
The loop field is installed during site work — before foundation, before landscaping. For a 4,000 sqft home, a horizontal loop field requires approximately 1,500–2,500 linear feet of piping in trenches 4–6 feet deep. A vertical loop field (used where yard space is limited) requires 4–8 boreholes of 150–250 feet depth. Both are significantly less disruptive to install before construction than after.
Loop field cost: $18,000–$40,000 depending on geology, loop type, and load size. Geothermal air handler and heat pump equipment: $12,000–$25,000. Total system: $30,000–$65,000 in new construction. Retrofit cost for the same system, including site restoration, landscape repair, and the invasive access required: 60–80% higher.
Solar-Ready Conduit and Panel Infrastructure
Solar panel installations on Florida homes require a pathway from the array to the main electrical panel. In new construction:
- 2-inch conduit with pull string routed from roof penetration point to the main electrical room
- Conduit sized and routed for future string inverter or microinverter installation
- Main panel sized to accommodate solar interconnection (200A or 400A service sized at design)
- Battery backup conduit and space if specified (Powerwall or equivalent)
This infrastructure in new construction: $800–$2,500. The same infrastructure installed post-drywall with finished ceilings: $4,000–$12,000.
One Contract, One Principal
The reason smart home integration is typically fragmented is that most GCs don't coordinate it. The framing contractor doesn't know what the AV integrator needs. The electrician doesn't know where the Lutron processor goes. The HVAC contractor doesn't know a geothermal loop is coming. Without a single point of coordination, each trade works from incomplete information and the owner bears the coordination risk.
At JK Prestige, smart home scope is documented in the contract and coordinated by the project principal — the same person who signed your contract and answers your direct line. VDC / Building Information Modeling (BIM) coordination on projects over $2M includes MEP clash detection, which catches conflicts between the structural system, HVAC routing, electrical panel locations, and low-voltage infrastructure before any of it is installed. The JK Way describes how that coordination works in practice.
The result: systems that work together from day one because they were designed together from day one. Not retrofitted in sequence by separate contractors who never spoke to each other.
See completed JK Prestige projects for examples of smart home integration at scale, including the 11,200 sqft Hollowbrook Estate.
Get a written custom home estimate in 48 hours. contact JK Prestige Constructor. A principal answers, and smart home scope is specified in the estimate, not tacked on at the end.
No call center. No coordinator. A JK principal reviews every inquiry and replies with a real number, not a range, not a follow-up form.
Request Free Estimate →