St. Augustine is the oldest European-established city in the United States, and it takes that distinction seriously in its construction review process. If you're building or renovating in St. Augustine's historic district — which covers the majority of the old city core — you're working within one of the most stringent historic preservation review systems in Florida.
Understanding the St. Augustine Historic Architectural Review Board (HARB) process, the standards it applies, and the practical implications for a construction project is the difference between a project that runs on schedule and one that stalls in the review queue.
The Scope of St. Augustine's Historic District
St. Augustine's historic district covers the area generally bounded by the San Sebastian River to the west, the Matanzas River to the east, King Street to the north, and the area south toward the Lighthouse. Within this boundary, properties are classified as contributing, non-contributing, or designated landmarks under St. Johns County and City of St. Augustine ordinances.
Contributing properties — those whose age, architecture, and integrity are considered significant to the district's historic character — face the full HARB review for exterior changes. Non-contributing properties have a lighter review path. Landmark properties have the most intensive review.
The first step for any St. Augustine project is identifying which category the property falls under. This determines your review process and your timeline.

The HARB Review Process
The St. Augustine Historic Architectural Review Board reviews all exterior changes to properties within the historic district boundary that require a building permit or development order. The review applies to:
- New construction
- Additions to existing structures
- Facade modifications (windows, doors, siding, storefronts)
- Roofing material changes
- Demolition of contributing structures
- Signage on commercial historic properties
- Site improvements visible from the public way (fencing, paving, retaining walls)
The HARB does NOT review:
- Interior renovations of any scope
- Routine maintenance using identical materials (painting over existing paint, replacing a broken window pane in an existing frame)
- Mechanical equipment screened from public view
HARB Meeting Schedule and Submission Deadlines
HARB meets monthly. The submission deadline is typically 30 days before the meeting date. This is longer than Jacksonville's HPC cycle, which means a project that misses the deadline waits approximately 6 weeks for the next meeting.
For a project with an aggressive construction schedule, the HARB timeline must be built in from the beginning. A developer who designs first and then submits to HARB is accepting the risk of a 30–60-day delay if the board requires design modifications.
At JK Prestige, we build the HARB submission into the project planning phase — before the final drawings are complete. The preservation planner's feedback shapes the final design, not the other way around.
What HARB Applies: The Secretary of the Interior's Standards
HARB uses the Secretary of the Interior's Standards for Rehabilitation as its primary review framework. The Standards define how historic buildings should be rehabilitated to preserve their historic character. The key principles:
- Preserve, don't replace: If original material can be repaired, repair it rather than replace it.
- Reversibility: Additions and alterations should be reversible — meaning they can be undone in the future without destroying the historic fabric.
- Compatibility: New work should be compatible in scale, massing, and materials with the historic character of the building and district, but should be distinguishable as new work.
- Minimal intervention: Do as little as necessary, not as much as you can afford.
The Standards don't require replica design — you can build contemporary additions in a historic district. But the addition must be compatible with the historic context in scale and materials.
What Works and What Doesn't in St. Augustine HARB Review
Generally Approved
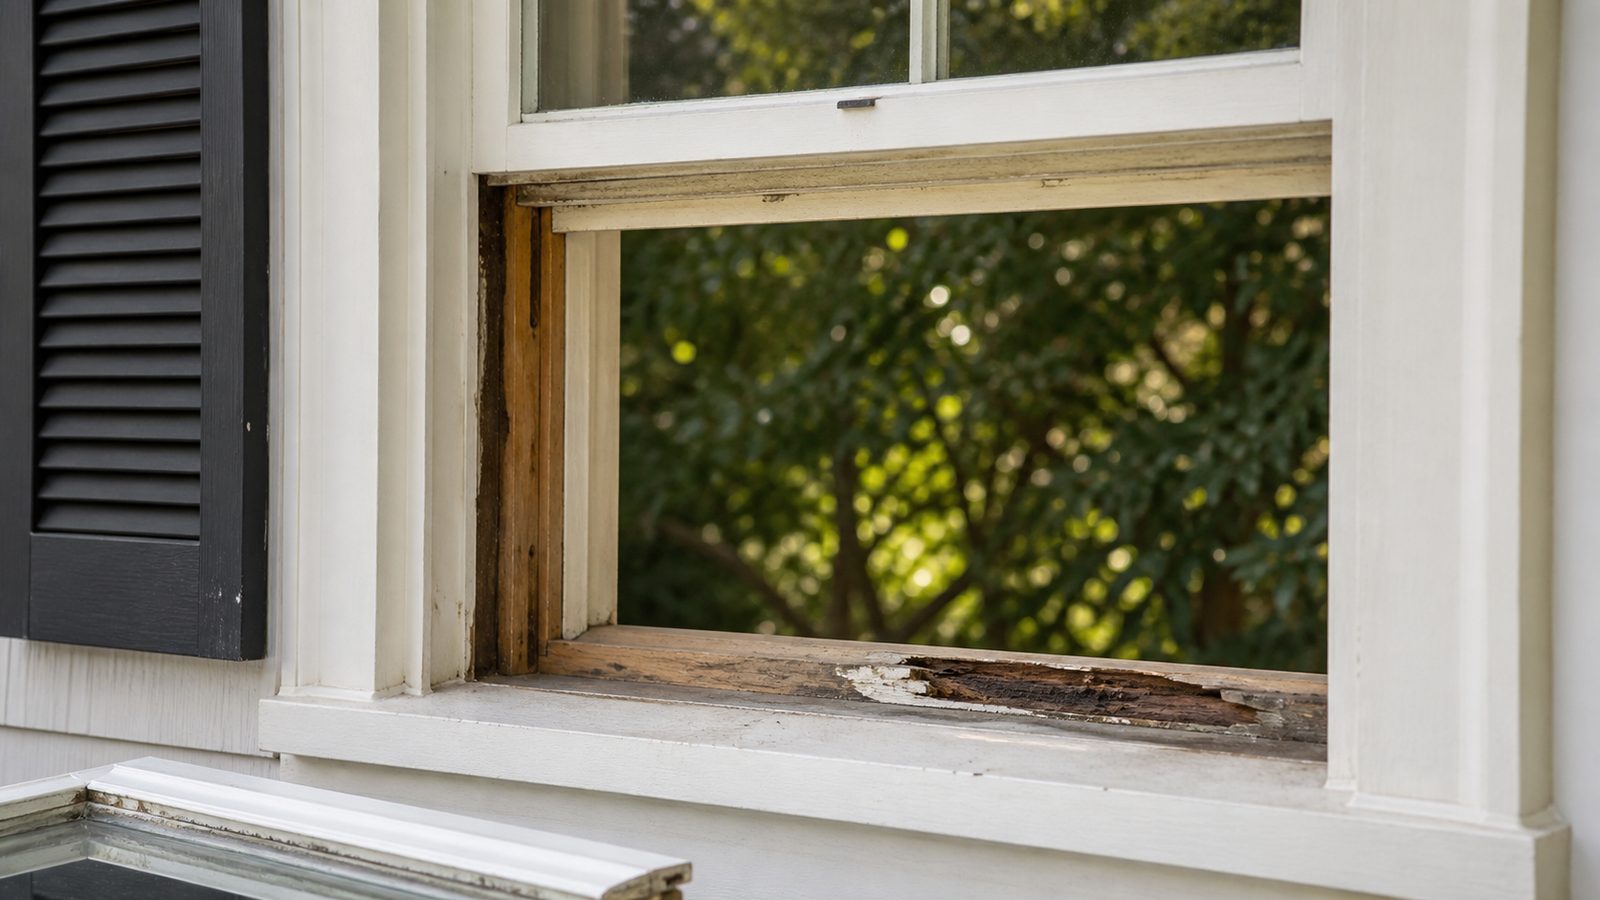
Window replacement in kind: Wood windows replaced with wood windows of the same profile and operation type consistently pass. Fiberglass-clad wood replacement windows (e.g., Marvin Integrity, Andersen 400 series) have been approved when the exterior face matches the historic profile closely.
Rear additions in compatible materials: Additions to the rear of a contributing property — not visible from primary public streets — consistently pass when they use materials compatible with the existing structure (matching brick bond pattern, compatible wood siding profile, standing seam metal roof in appropriate profile).
Roofing in compatible material: Metal roofing on a building with a historic metal roof, or architectural asphalt shingles on a building with a prior asphalt history, typically passes. Replacing a wood shake roof with anything other than wood shake or metal on a primary facade is more complex.
Rehabilitation of original materials: Repointing brick, repairing historic wood windows, rehabilitating original plaster, and restoring historic storefronts all receive favorable treatment.
Frequently Challenged or Denied
Vinyl windows and vinyl siding: Vinyl is routinely denied on primary elevations of contributing properties in St. Augustine. The material is incompatible in profile, reflectance, and texture with historic wood construction.
EIFS (synthetic stucco) on historic masonry: Applying EIFS over original brick is deniedconsistently. It's irreversible (fails the reversibility test) and incompatible with the masonry character.
Demolition of contributing structures: St. Augustine's review board treats demolition applications with significant scrutiny. Even a structurally compromised building must demonstrate that rehabilitation is not economically feasible before demolition is approved.
Front facade changes to storefronts: Changes to historic commercial storefronts — removing original bulkheads, replacing multi-light storefront windows with a single large pane, adding modern signage frameworks — face detailed review and frequently require significant modification before approval.
Construction Challenges in St. Augustine's Historic Building Stock
Beyond the review process, St. Augustine's building stock presents real construction challenges:
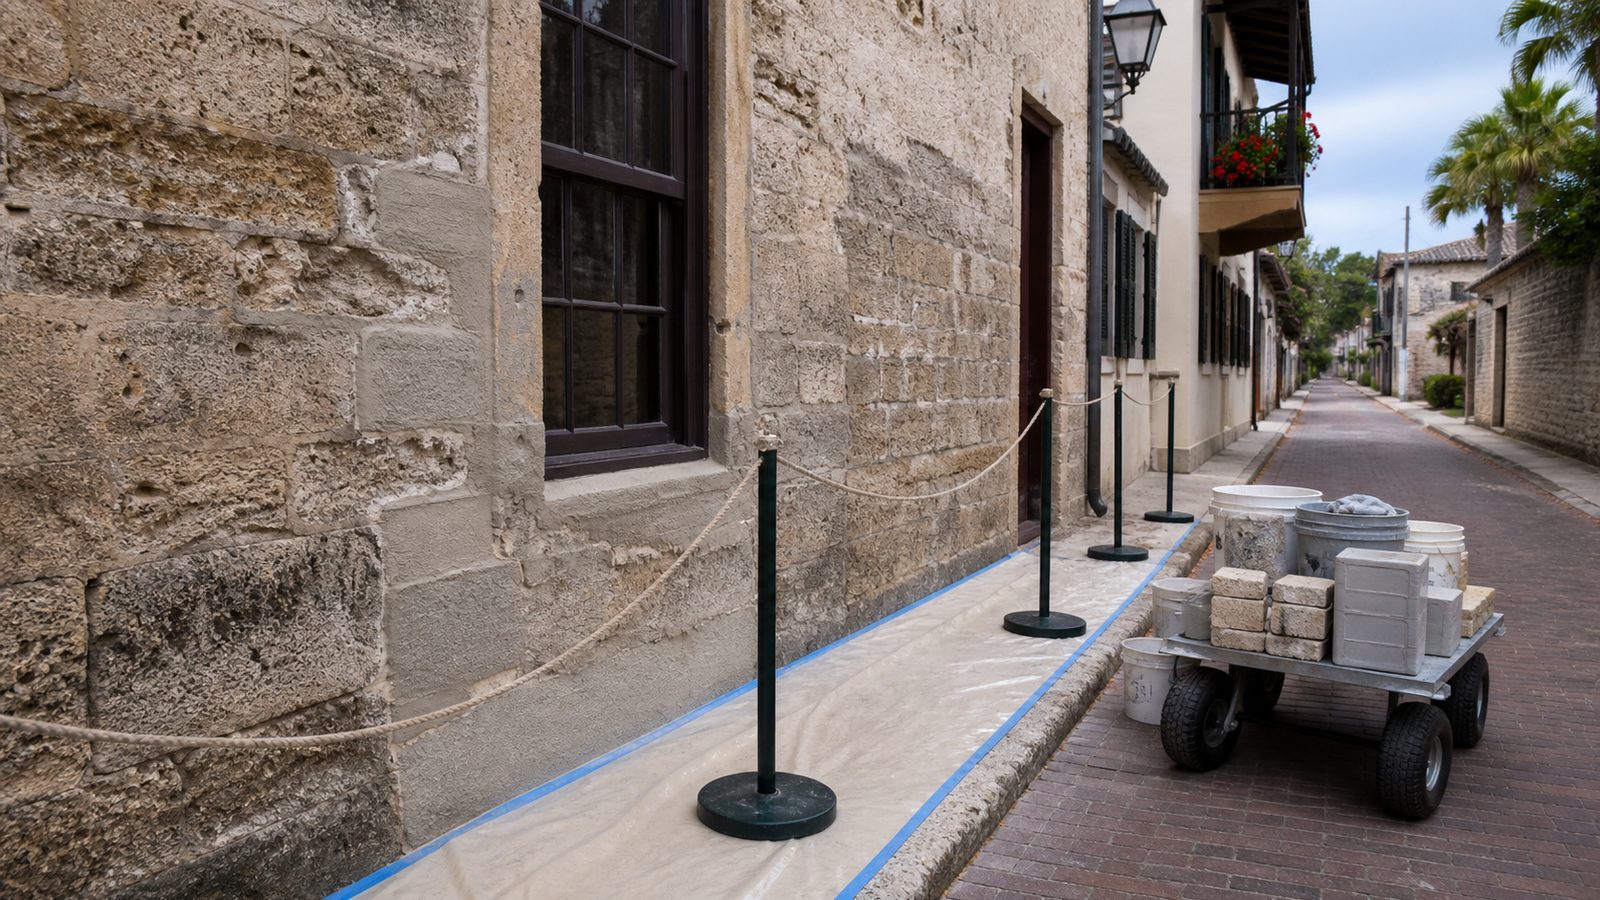
Coquina construction: The historic core of St. Augustine includes buildings constructed of coquina — a soft limestone quarried from Anastasia Island. Coquina is hard to work with modern fasteners, absorbs water and can spall, and requires specialty repair techniques. Not every contractor understands coquina.
Tabby construction: Some historic structures use tabby — a concrete-like material made of oyster shell, lime, sand, and water. Matching tabby in repairs requires sourcing appropriate materials and understanding how tabby cures and bonds.
Narrow lots and access constraints: The historic district's street grid dates to the Spanish colonial period. Lots are narrow, streets are narrow, and getting equipment in and out of construction sites is a genuine logistics challenge. A crane that would take 20 minutes to set up in a suburban industrial site may take three hours in the historic district due to street closures, pedestrian management, and parking.
Parking and noise restrictions: St. Augustine's historic district has specific parking restrictions and noise ordinances that affect construction operations. Material deliveries must be scheduled in windows that avoid peak tourist hours. Equipment noise during sensitive hours requires HARB notification in some cases.
How to Structure the Project for a Successful Outcome
Engage a local preservation consultant. For significant projects in St. Augustine — historic hotel renovations, adaptive reuse of contributing commercial buildings, new construction on infill lots — a preservation architect who has worked with HARB specifically is worth the consulting fee. They know what the board responds to and can shepherd the submission.
Plan for two HARB cycles. Even a well-prepared submission may receive conditional approval (approval with required modifications). Build two HARB cycles into the schedule if the project involves a complex exterior scope.
Get the review before you price the construction. A contractor who prices a St. Augustine project based on design intent before HARB review is pricing a project that may change materially based on board conditions. Price the project after the HARB approval is in hand.
Use a GC with St. Augustine experience. Working in the historic district requires specific knowledge of the permit sequence, the review board's preferences, and the construction logistics. A GC who has never pulled a permit in St. Augustine will learn on your project — at your cost.
JK Prestige has worked in St. Augustine on commercial and residential renovation projects. We navigate the HARB process, coordinate the historic overlay permit sequence with the standard St. Johns County building permit, and deliver fixed-price contracts after the review is complete.
No call center. No coordinator. A JK principal reviews every inquiry and replies with a real number, not a range, not a follow-up form.
Request Free Estimate →