A sterile processing department (SPD) is one of the most technically demanding spaces in a hospital. It is also one of the most frequently renovated — hospitals expand, instrument counts grow, and older SPD designs that made sense in the 1990s no longer support the throughput or the regulatory requirements of 2025.
JK Prestige builds and renovates healthcare facilities in Florida with ICRA-trained crews, experience with NFPA 99 and the FGI Guidelines, and a principal who has walked active SPD renovations without compromising sterile processing operations. Here is what the construction actually involves.
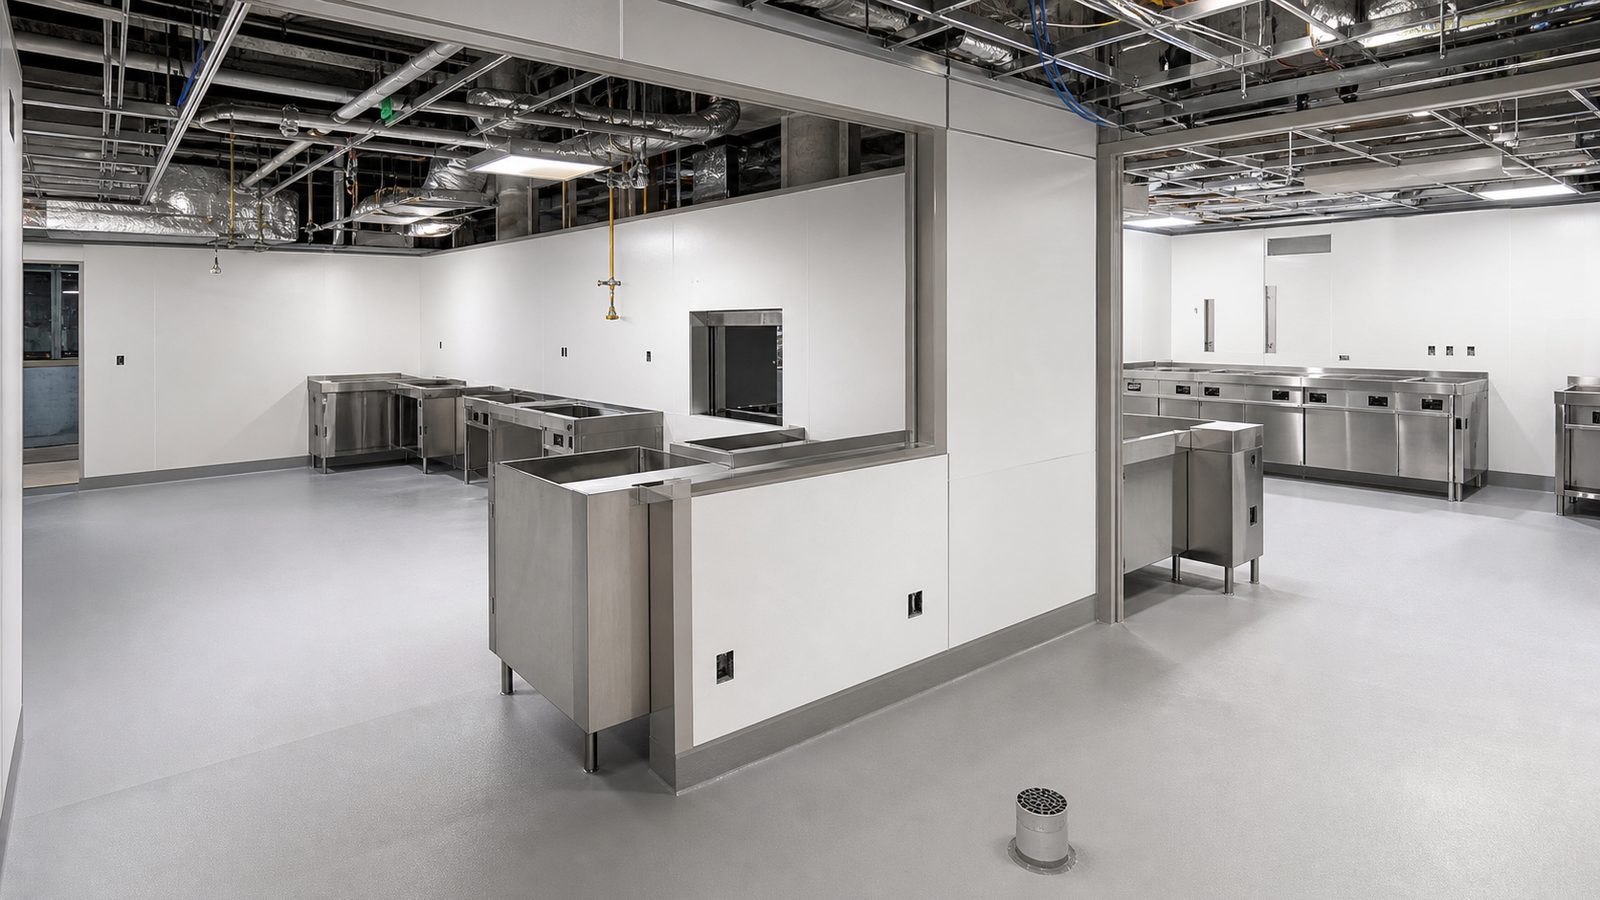
The Three Zones of Sterile Processing
The FGI Guidelines (Facility Guidelines Institute) define the functional requirements for SPD construction. The department is divided into three zones with distinct pressure relationships, finishes, and construction requirements:
Decontamination Zone
This is where soiled instruments arrive from the OR, ED, and wards. The decontamination zone is maintained at negative pressure relative to adjacent spaces. The pressure differential prevents airborne contaminants generated during manual cleaning and decontamination from migrating into clean areas.
Key construction requirements:
- Negative pressure: -0.01 inches water column differential at minimum
- Exhaust air should not recirculate — it is exhausted directly to outside
- Air changes per hour: 10 ACH minimum, 15 ACH recommended
- Temperature: 60 to 65°F (to slow bacterial growth during manual cleaning)
- Humidity: 30 to 60 percent RH
Wall and floor finishes in the decontamination zone must withstand constant water exposure (hose-down cleaning is standard), chemical disinfectants, and heavy cart traffic. Epoxy flooring with integral coved base (no floor-wall angle for bacteria to accumulate), painted or epoxy-coated CMU walls, or vinyl wall covering rated for healthcare wet environments.
Clean Assembly and Packaging Zone
Sterilized instruments are assembled and packaged for distribution in this zone. Clean assembly is maintained at positive pressure relative to the decontamination zone — air flows from clean to dirty, not the reverse.
Key construction requirements:
- Positive pressure: +0.01 inches water column differential at minimum relative to adjacent areas
- 10 ACH minimum
- Temperature: 68 to 73°F
- Humidity: 30 to 60 percent RH
Finishes are similar to decontamination but the cleaning chemicals used are less aggressive. Epoxy flooring, seamless wall finishes, and ceiling systems that prevent particle accumulation are standard. Open grid ceilings are not appropriate for clean assembly.
Sterile Storage
Sterile instruments awaiting distribution are stored at controlled temperature and humidity to maintain package integrity. The sterile storage zone is positive pressure, but typically separated from clean assembly by an anteroom or demising door to prevent contamination during cart movement.
ICRA Requirements for SPD Renovation
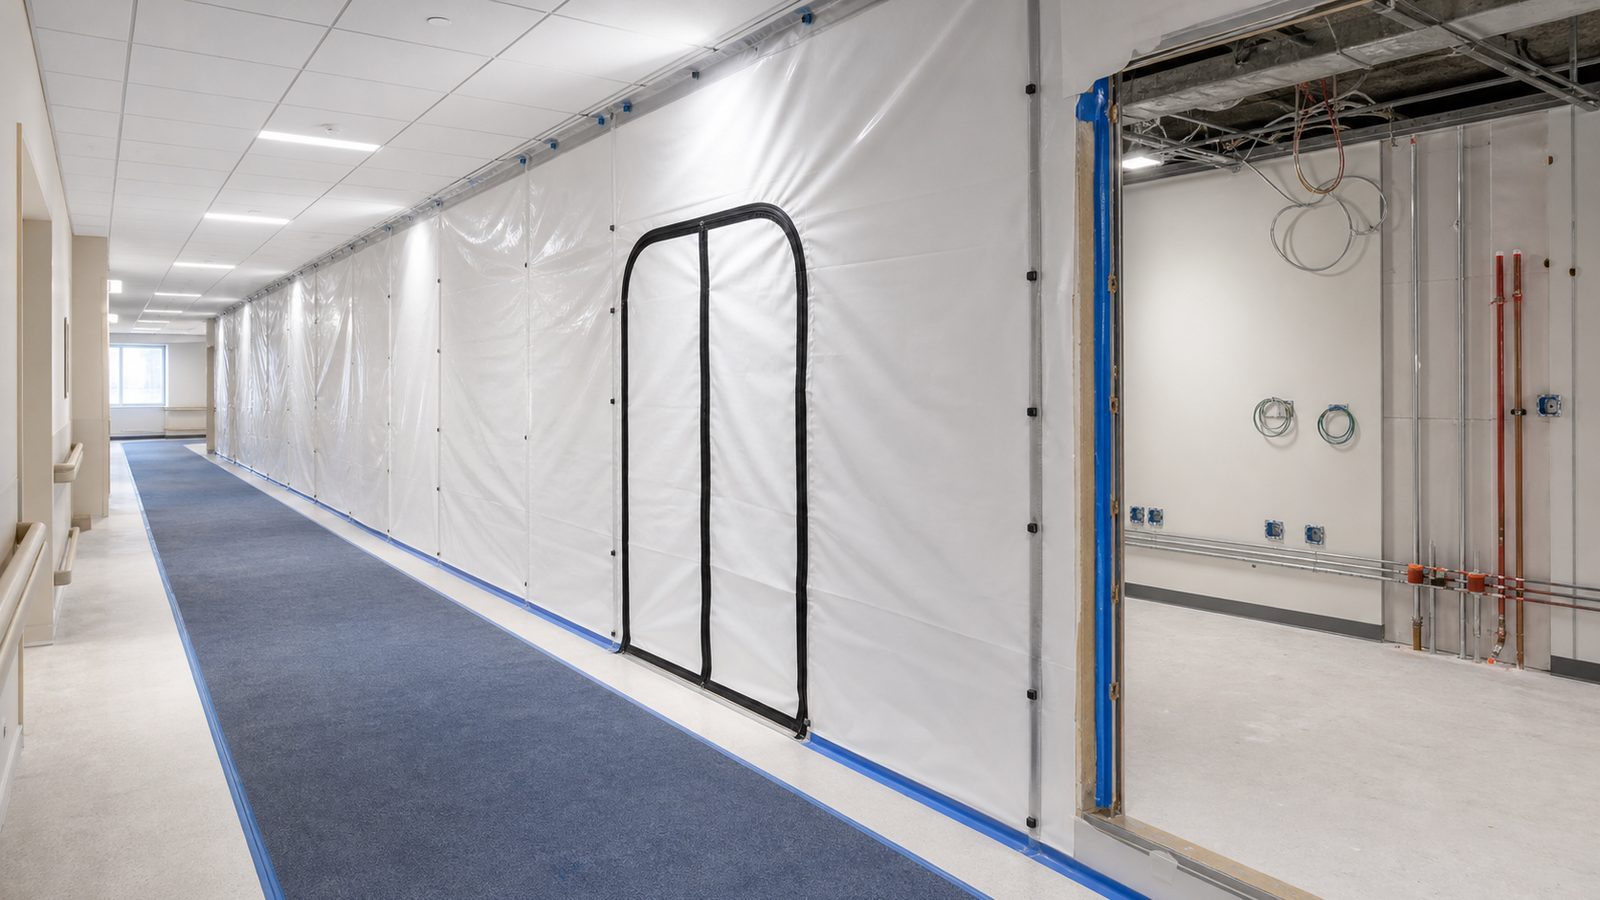
Renovating an active SPD while the department continues to operate is a significant ICRA challenge. Instrument processing supports OR scheduling — any disruption to throughput affects surgical scheduling across the facility.
ICRA protocols for SPD renovation typically include:
ICRA Class III or IV barriers: Full hard-barrier ICRA containment with negative pressure and HEPA filtration. Even minor construction dust is a contamination risk in an SPD — airborne particulates can settle on packaging seals, compromising sterility.
Air handling isolation: The decontamination and clean assembly zones have separate air handling units in most modern hospitals. If the renovation involves the HVAC serving either zone, the zone must either be taken out of service (with temporary instrument processing arrangements) or the HVAC work must be staged to maintain the required pressure relationships at all times.
Construction schedule phased around OR downtime: If the facility has a block-schedule period (typically early morning on non-emergency days), JK coordinates with the facilities manager and OR director to schedule the highest-impact work during those windows.
Verification testing before restart: Before any renovated zone is returned to service, pressure relationships must be verified by commissioning, HEPA filter efficiency must be tested (DOP testing for HEPA), and surfaces must be cleaned and sampled per the infection control team's protocol.

MEP Complexity in SPD Construction
Plumbing
The decontamination zone requires utility sinks with knee-operated or sensor faucets, stainless steel soaking sinks sized for the largest instrument sets processed, a cart wash area with floor drains, and hot water supply at sustained temperature for the washer-disinfectors.
Washer-disinfector rough-in is equipment-specific — JK coordinates the rough-in dimensions and utility connections with the equipment supplier during pre-construction. A washer-disinfector that requires different utility connections than the rough-in that was installed requires expensive field modification.
Electrical
Washer-disinfectors, sterilizers (steam and ethylene oxide/low-temperature sterilizers), and cart washers are large, dedicated-circuit equipment. An SPD renovation often requires a dedicated electrical panel. JK reviews the equipment list and electrical schedule during pre-construction to confirm that the existing electrical infrastructure can support the new loads.
Lighting in the decontamination and clean assembly zones must meet FGI minimums (not less than 100 footcandles at work surfaces in decontamination; 75 footcandles in clean assembly). JK's electrical crews verify footcandle levels after fixture installation.
HVAC
The most complex MEP system in the SPD. The differential pressure relationship between decontamination (negative) and clean assembly (positive) is maintained by controlling supply and exhaust airflows independently. Any renovation that modifies the ductwork, VAV boxes, or exhaust fans in either zone requires careful recommissioning.
JK works with the hospital's commissioning authority (CxA) on HVAC work in SPDs. We do not release a zone for occupancy until commissioning verifies that the pressure relationships are maintained under all operating conditions (doors open, doors closed, adjacent zone fans on and off).
Common Design and Construction Mistakes in SPD Projects
Inadequate receiving dock. The soiled instrument receiving dock must accommodate carts from multiple services simultaneously. Undersized receiving areas create cart traffic backups that defeat throughput goals.
Floor drain placement. Floor drains in the decontamination zone must be placed where hose-down water will naturally flow to them. Improperly placed drains leave standing water — a bacteria growth and slip hazard.
Ceiling height in sterilizer alcove. Large autoclaves require ceiling height above the sterilizer door for door swing clearance and for equipment service access. A sterilizer alcove designed at 9-foot ceiling height may not accommodate a 36-inch door sterilizer. Check equipment clearance requirements before the space is designed.
Window placement. Clean assembly zone benefits from natural light for staff morale and circadian rhythm support. However, direct solar exposure increases temperature and can affect humidity control. North-facing windows or interior windows to adjacent corridors avoid solar gain while providing some natural light.
No call center. No coordinator. A JK principal reviews every inquiry and replies with a real number, not a range, not a follow-up form.
Request Free Estimate →