Jacksonville's most sought-after renovation neighborhoods — Riverside, Avondale, Springfield, San Marco, Murray Hill — were built between roughly 1900 and 1950. The houses are architecturally interesting and structurally different from anything built in the last 40 years. Balloon framing instead of platform framing. True-dimension lumber instead of nominal. Brick nogging infill in exterior walls. Joist sizing that doesn't match modern span tables.
A home renovation contractor in Jacksonville, FL who uses their own framing crews understands these conditions. A GC who subs framing out to whoever is available sends strangers into your house — people who have never worked on this building type and whose job is to frame what the drawings say, not to report what they find.
JK Prestige self-performs structural framing on all renovation projects. This post explains what that means in a historic Jacksonville renovation and why it matters for both cost control and quality.
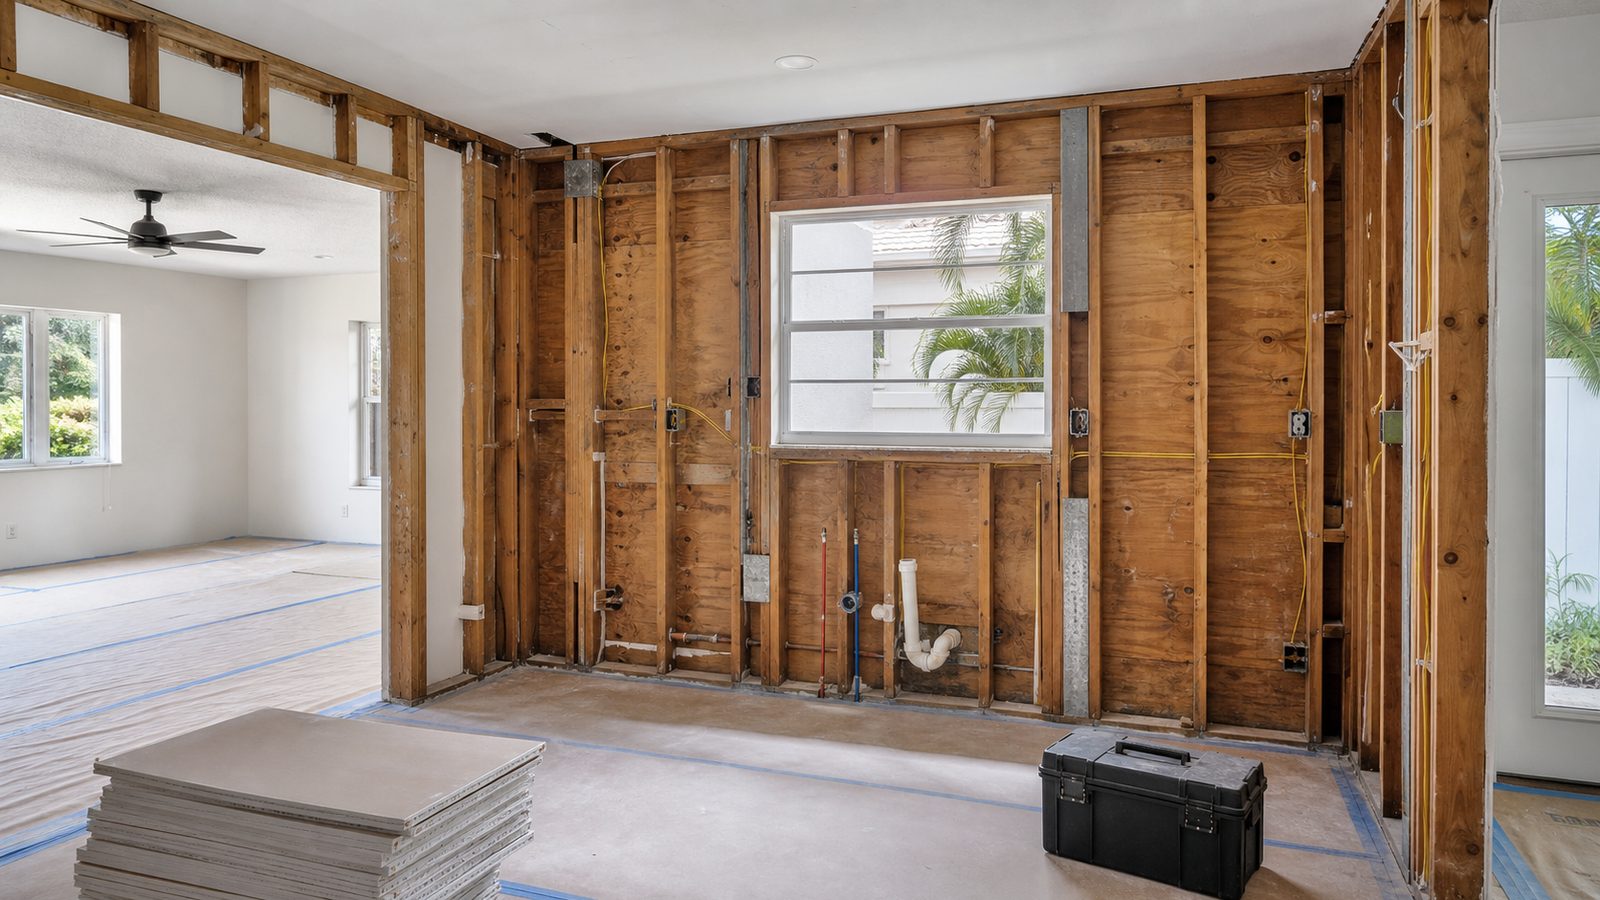
Jacksonville Historic Neighborhoods: What the Housing Stock Looks Like
Homes built between 1900 and 1950 in Jacksonville's historic districts share construction characteristics that differ materially from modern residential construction. Understanding these characteristics is prerequisite to pricing and building a renovation correctly.
Age range: Riverside and Avondale contain homes from 1920 to 1955. Springfield is older — 1900 to 1940. San Marco and Murray Hill range from 1920 to 1950. Every one of these neighborhoods has homes that predate modern building codes.
Original materials: Longleaf pine was the dominant framing material through the 1940s in the Southeast. It's dense, hard, and resistant to moisture — but it also behaves differently from modern SPF (spruce-pine-fir) when cut, fastened, or sistered. Crews who have only worked with modern lumber need to adjust fastening patterns and cutting approach.
Non-permitted additions: Most homes in these neighborhoods have had at least one prior addition or modification that was not permitted and not documented. These show up during demo as unexpected structural conditions — load paths that were disrupted, beams that were removed without replacement, joist spans that were modified without proper engineering.
Balloon Framing: What It Is and Why It Matters
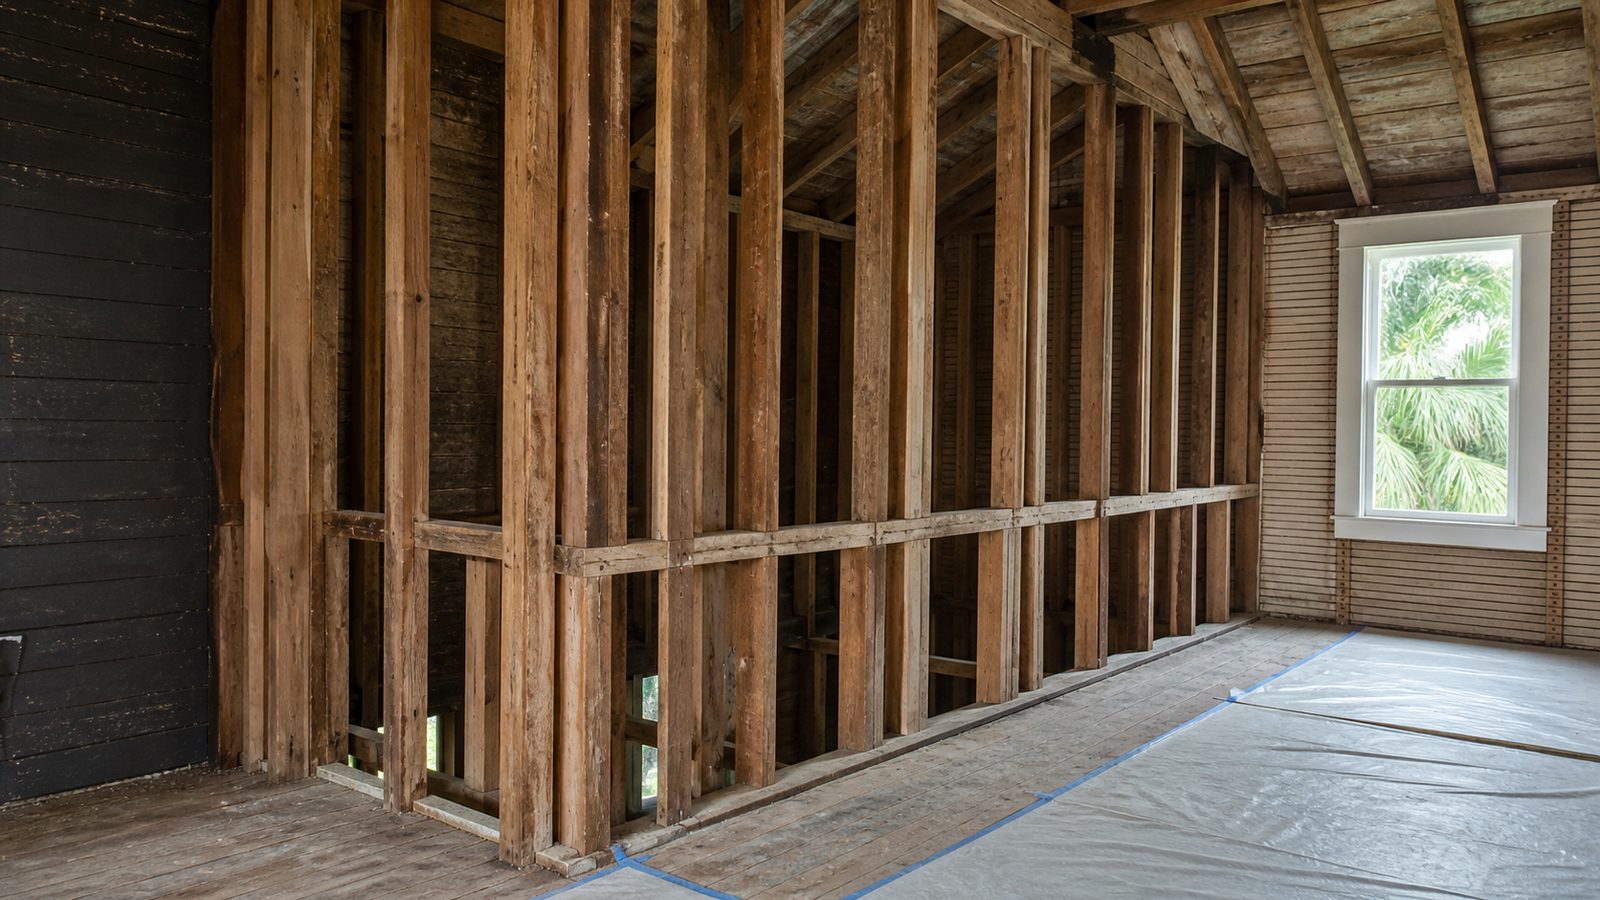
Homes built before approximately 1940 were typically framed using balloon framing, not the platform framing used in all modern residential construction. The distinction matters for renovation work.
In balloon framing, the wall studs run continuously from the foundation sill to the roof rafter — two stories in a two-story house — without interruption at the floor level. The floor joists at the second level are hung from the studs using a ribbon board, not sitting on a top plate.
The fire blocking problem
In platform framing, the top plate at each floor level acts as a natural fire block — it compartmentalizes the wall cavity at each floor. In balloon framing, the stud cavity runs the full height of the house with no natural fire block. A fire in the basement or first floor wall cavity travels directly to the attic through the continuous cavity.
Modern building codes require fire blocking in any renovated wall — blocking installed at mid-height of the stud cavity to interrupt vertical flame travel. In Jacksonville historic neighborhoods, JK's framing crews install fire blocking as a standard part of any renovation that opens balloon-framed walls, regardless of whether the drawings explicitly call it out. A subcontracted framing crew frames what the drawings show. JK's crew catches the omission.
True-Dimension Lumber: What It Means for Renovation Work
Modern lumber is sold in nominal dimensions — a "2x4" is actually 1.5" by 3.5". The nominal dimension refers to the rough-sawn green-wood size before milling and drying.
Pre-1940 lumber — particularly the longleaf pine common in Jacksonville — was often true-dimension: a 2x4 was actually 2 inches by 4 inches. A 2x8 joist was actually 8 inches deep.
This creates practical issues in a renovation:
Fastening patterns: Screws and nails sized for modern lumber thickness may not achieve the same holding capacity in true-dimension members. JK framing crews adjust fastening patterns accordingly.
Sistering and repair: When a damaged joist needs to be sistered — a new member installed alongside the original — the sister needs to match the bearing depth of the original. A true-dimension 2x8 that's been in place for 80 years requires a properly sized sister, not a modern 1.5" member that leaves a 0.5" gap at the bearing point.
Transition joints: Where new framing meets historic framing — at additions, at removed walls, at headers — the dimension mismatch has to be resolved in the field. JK's principal walks every one of these conditions during the framing phase.
Brick Nogging: What It Is and What to Do With It
Brick nogging is a masonry infill used in wood-framed exterior walls in homes built roughly 1900 to 1930. Bricks were stacked between the framing members to add thermal mass, fire resistance, and a measure of structural stiffness. From the outside, these homes look like wood-frame construction. Inside the wall cavity: solid brick.
For a renovation that opens exterior walls — adding windows, modifying the electrical, upgrading insulation — brick nogging requires specific handling:
Weight considerations: Brick nogging adds significant dead load to the floor structure. Where original walls were load-bearing and contained nogging, any modification to those walls requires an engineering review of the bearing conditions.
Insulation retrofit: Modern spray foam or batt insulation cannot simply be installed around brick nogging. The nogging occupies the cavity. JK's approach in Springfield and older Riverside homes typically involves selective nogging removal, rigid insulation board at the exterior face of the stud, or exterior insulated sheathing — depending on the scope and energy performance target.
Demo sequencing: Removing brick nogging from an exterior wall requires temporary shoring at the floor and roof to maintain structural continuity during demo. A framing crew that's never worked in nogged walls skips the shoring, and the structure moves.
Sagging Joist Repairs and Sister-Joisting
Floor joist issues are among the most common structural findings in Jacksonville historic renovations. Causes include:
- Original undersized joists (pre-code spans that wouldn't be permitted today)
- Notching and boring for plumbing and electrical that exceeded allowable limits
- Point loads from walls or equipment added without structural review
- Moisture damage, pest damage, or both
Sister-joisting is the standard repair: a new joist member installed alongside the original and fastened to it, restoring the combined section to full structural capacity. JK's framing crew performs sister-joisting as part of the structural scope — it's not a separate specialist trade, it's the same crew that framed the rest of the renovation.
The critical advantage of self-performing framing is that the same people who are doing the repair are the people who found the problem. A subcontracted framing crew reports conditions to a superintendent. That superintendent reports to the GC. The GC reports to the owner. By the time the information travels, two days have been lost, the crew has moved on, and the repair gets done in a hurry.
JK's framing crew lead has a direct line to the project principal. When a finding occurs during demo, the principal is on site within the same day. The condition is documented, the scope is confirmed, and the repair is done by the crew that found it.
Why Your Framing Crew Is Your Information Source During Demo
Demo day in a historic renovation is the most information-dense moment in the project. Walls come open, floors come up, ceilings are pulled. Conditions that were invisible during pre-construction become visible all at once. What happens with that information determines whether the project stays on scope or expands.
If the framing crew is subcontracted, they're on the clock, they're not responsible for the scope, and their job is to execute the drawings. They're not looking for brick nogging that needs to be sequenced out before the new header can be installed. They're not flagging the balloon-framed wall that needs fire blocking before drywall goes up. They're not noting the joist that's been notched past its allowable depth.
JK's crew is not a subcontracted crew. The framing team that works on a Riverside renovation has worked alongside the JK superintendent on prior JK projects in the same neighborhoods. They know what to look for. They know the reporting path. And the superintendent who is responsible for the scope is on the jobsite, not coordinating remotely.
Get a free written estimate in 48 hours. contact JK Prestige Constructor or call (904) 944-0278. A principal walks every historic renovation site before the price is set.
No call center. No coordinator. A JK principal reviews every inquiry and replies with a real number, not a range, not a follow-up form.
Request Free Estimate →