Most renovation cost surprises aren't surprises at all. They're conditions that existed before demo started — moisture behind a shower wall, deteriorating cast-iron drain lines under a slab, knob-and-tube wiring in a 1940s craftsman — that no one looked for before the price was set. A home renovation contractor in Jacksonville, FL who skips subsurface validation is pricing against assumptions, not facts. When demo proves the assumptions wrong, the bill grows.
JK Prestige completes subsurface validation before locking any renovation price. This post explains what that process covers, what we commonly find in Jacksonville-area homes, and how the findings feed directly into the scope document and contingency before you ever sign a contract.
What "Subsurface" Means in a Renovation
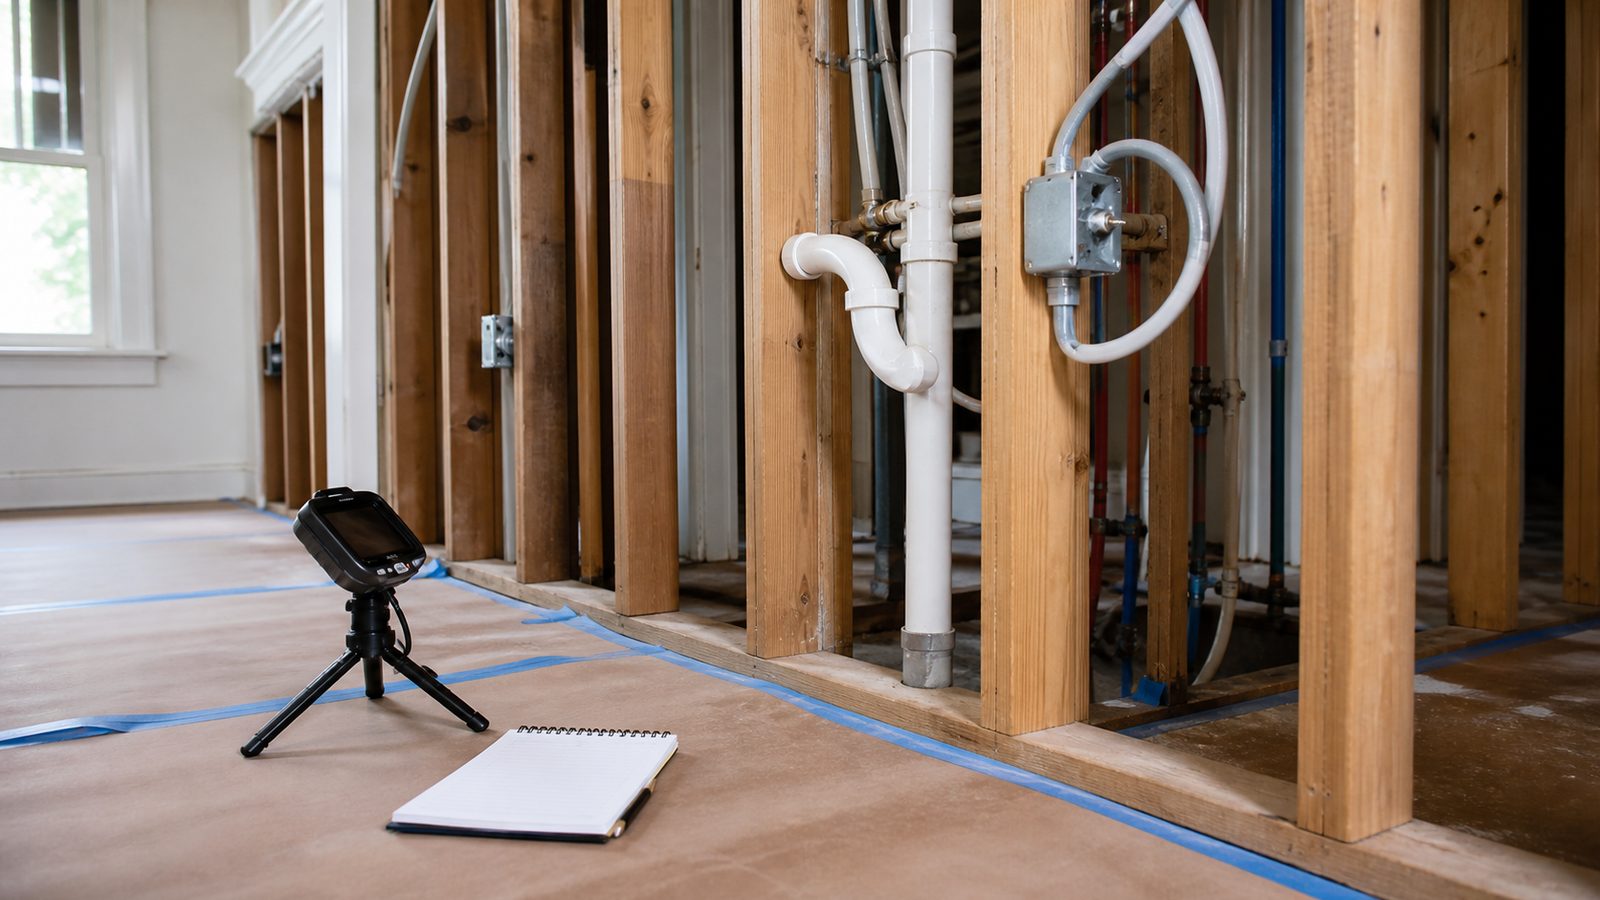
Subsurface validation is the investigation of conditions that are hidden from plain sight but directly affect renovation cost and scope. In a renovation context, that means four primary areas:
Inside walls — framing condition, electrical wiring type and routing, plumbing supply and drain lines, insulation, and moisture or mold.
Under floors — subfloor condition, floor joist sizing and spacing, moisture intrusion from crawl space, pest damage, and drain line routing for slab-on-grade homes.
In the crawl space or basement — foundation condition, pier and beam integrity, plumbing, and moisture intrusion signs.
In the attic — roof deck condition, insulation type and depth, HVAC duct routing, and any evidence of historical leaks.
Renovation estimates built without looking at these areas are built on guesses. The more a home deviates from standard construction — historic districts, non-permitted additions, deferred maintenance — the less reliable those guesses are.
What JK's Validation Process Covers
Before JK Prestige locks a renovation price, the pre-construction process includes five validation steps. These are not cursory visual checks — they're documented inspections that produce findings.
Moisture Mapping
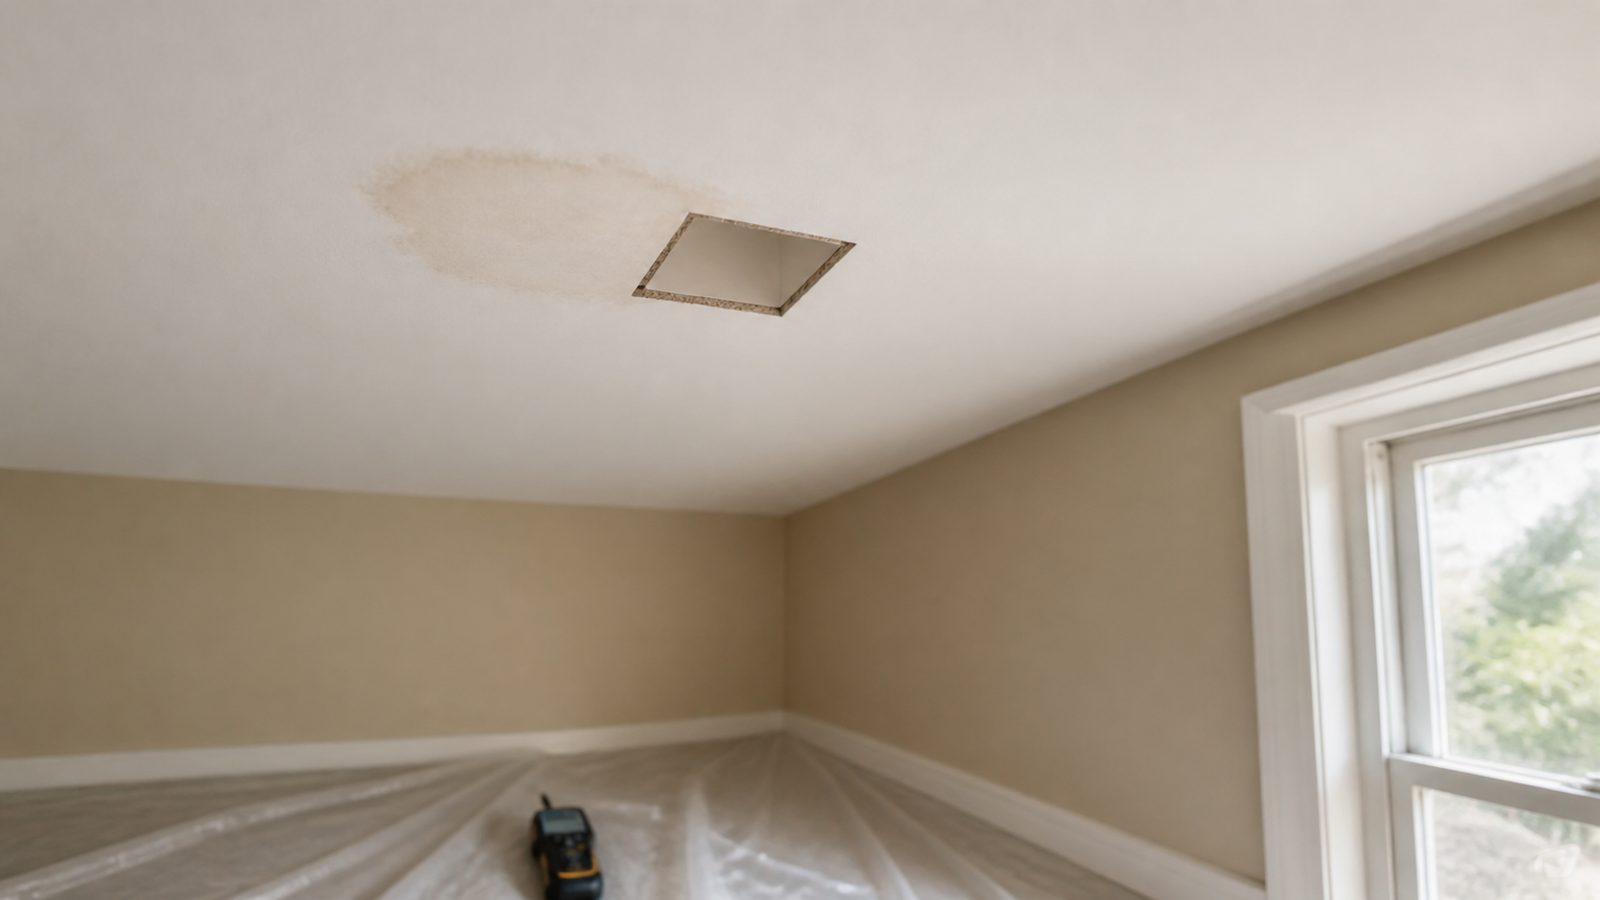
Moisture intrusion is the renovation industry's most expensive hidden condition. A moisture meter reads through drywall and identifies elevated readings that indicate water infiltration behind the surface. JK runs moisture mapping on all exterior walls, all bathroom enclosures, under windows, and anywhere there's evidence of historical water intrusion. Findings are photographed and logged.
Thermal Imaging
Thermal cameras detect temperature differentials through walls and ceilings that reveal two things: missing insulation cavities and moisture-laden materials that hold temperature differently than dry materials. A single thermal scan pass on a home often identifies three to five areas that warrant closer inspection before pricing.
Wall Cavity Openings
Where thermal imaging indicates an issue — or where JK knows from experience that a particular wall type commonly hides problems — we open the wall. Selective demo at key locations is cheaper before pricing than after. A 12" by 12" drywall opening in a bathroom before pricing takes 20 minutes. The same opening after signing can trigger a change order, a mold remediation line item, and a plumbing reroute.
For historic home renovations in Riverside, Avondale, or Springfield, selective openings are standard — these homes routinely contain conditions that don't show up in any documentation.
Foundation and Crawl Space Inspection
For homes with crawl spaces, JK inspects the crawl space before pricing any renovation that touches the structure or MEP (Mechanical, Electrical, and Plumbing). Pier condition, moisture barrier integrity, evidence of pest activity, plumbing routing, and joist condition are all documented. A missed crawl space problem can add $15,000 to $40,000 in scope that wasn't in the original price.
Attic Inspection
The attic inspection covers roof deck condition (evidence of past or current leaks), insulation depth and type, HVAC duct layout, and electrical routing. For homes that have had prior owners and prior contractors, the attic often shows non-permitted work — HVAC equipment added without proper support, wiring run outside conduit, or roof patches that addressed symptoms without fixing the source.
Common Jacksonville Findings
Jacksonville's housing stock is older in many of the most desirable renovation neighborhoods. Riverside, Avondale, Springfield, San Marco, and Murray Hill contain predominantly 1920 to 1960 construction. These neighborhoods have specific patterns.
Informally rerouted plumbing. When original cast-iron drain lines start failing, homeowners and non-licensed plumbers often reroute around the problem rather than replacing the line. JK commonly finds PVC drain stubs that run at incorrect slope, terminate into the ground without a proper connection, or bypass the stack entirely. These conditions require proper rerouting before any renovation that involves bathroom work.
Knob-and-tube wiring in Riverside and Avondale. Homes built before 1945 often retain original knob-and-tube wiring — ungrounded, cotton-insulated, run through open cavities. This wiring is not compatible with modern load requirements and is typically uninsurable without a full electrical remediation. Finding it before pricing allows it to be scoped properly. Finding it after permits are pulled creates a code compliance issue that stops work.
Mold behind shower enclosures. Tile-over-drywall shower assemblies — extremely common in 1970s and 1980s construction — fail over time as grout cracks allow water infiltration. By the time a homeowner notices a soft wall or musty smell, mold has colonized the cavity behind the tile. Thermal imaging detects this before demo. Without it, a tile replacement job becomes a mold remediation job mid-project.
Original cast-iron drain lines under concrete slabs. In slab-on-grade construction from the 1950s through 1980s, cast-iron drains deteriorate from the inside out. They hold water, scale up, and ultimately fail. JK runs a camera scope on main drain lines during pre-construction for any renovation involving plumbing. A deteriorated line under a slab requires saw-cutting and replacement — a scope that needs to be in the contract, not added after the tile is already off.
Learn more about JK's full pre-construction process and how findings are documented before price lock.
How Findings Feed the Scope Document and Contingency
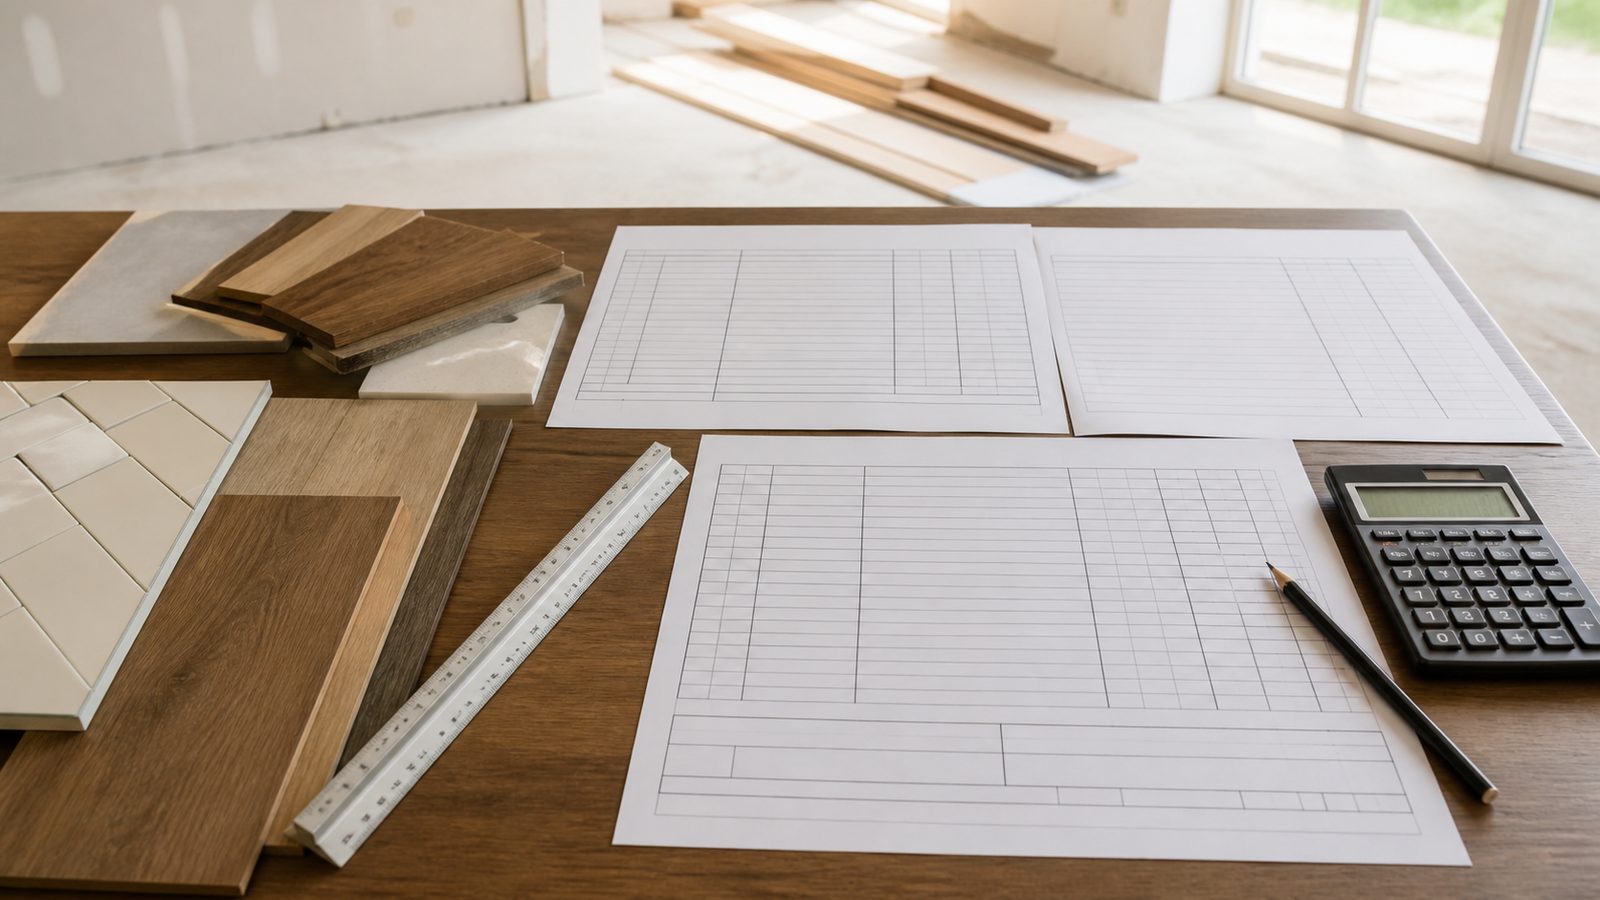
Subsurface validation doesn't just identify problems. It translates problems into priced scope items.
Every finding from the validation phase goes into one of two places in the scope document:
Defined scope — for conditions that are confirmed and can be fully characterized. If thermal imaging and a wall opening confirm mold in a shower cavity, mold remediation is a line item in the scope with a defined cost. It's in the contract. It's in the price.
Defined contingency — for conditions that are indicated but can't be fully characterized without full demo. If moisture mapping shows elevated readings at a slab edge but the floor can't be opened until demo starts, the scope document includes a contingency line: "slab-edge moisture remediation if confirmed at demo, not to exceed $X." The trigger, the work, and the ceiling are all defined before signing.
This is the difference between a fixed-price contract that holds and one that doesn't. Contingency amounts in JK contracts are named, triggered by specific conditions, and capped. They are not a blank check that the GC uses to capture anything they missed.
What Happens If You Skip This Step
A renovation contractor who provides a price without subsurface validation is pricing the job they can see, not the job they'll build. In Jacksonville's older housing stock, those two jobs are often different.
The practical result: the homeowner gets a low bid, signs the contract, demo starts, and the scope expands. Cast-iron drains are failing. The electrical panel needs upgrading. There's mold in three cavities. Each issue is a change order. The homeowner is now committed — the walls are open, the old finishes are gone, the new kitchen is on order — and has no negotiating position.
JK's pre-construction fee covers the validation process. At contract signing, that fee is credited against the construction contract — it's not an additional cost; it's an advance on the project fee. The deliverable is a price that reflects reality.
Get a free written estimate in 48 hours based on full subsurface validation — contact JK Prestige Constructor or call (904) 944-0278. A principal answers.
No call center. No coordinator. A JK principal reviews every inquiry and replies with a real number, not a range, not a follow-up form.
Request Free Estimate →