Tilt-up construction is the dominant method for building warehouses and industrial facilities in Florida. If you've driven past a warehouse under construction and seen a crane lifting massive concrete wall panels off the ground and standing them upright, you've watched tilt-up in action. About 16% of all U.S. commercial construction uses tilt-up; in the warehouse and industrial sector, the number is far higher.
This post explains exactly how tilt-up works, why it performs well in Florida's wind and humidity environment, and what a realistic timeline looks like for a 50,000 sqft facility from groundbreaking to certificate of occupancy (CO).
What Tilt-Up Construction Is
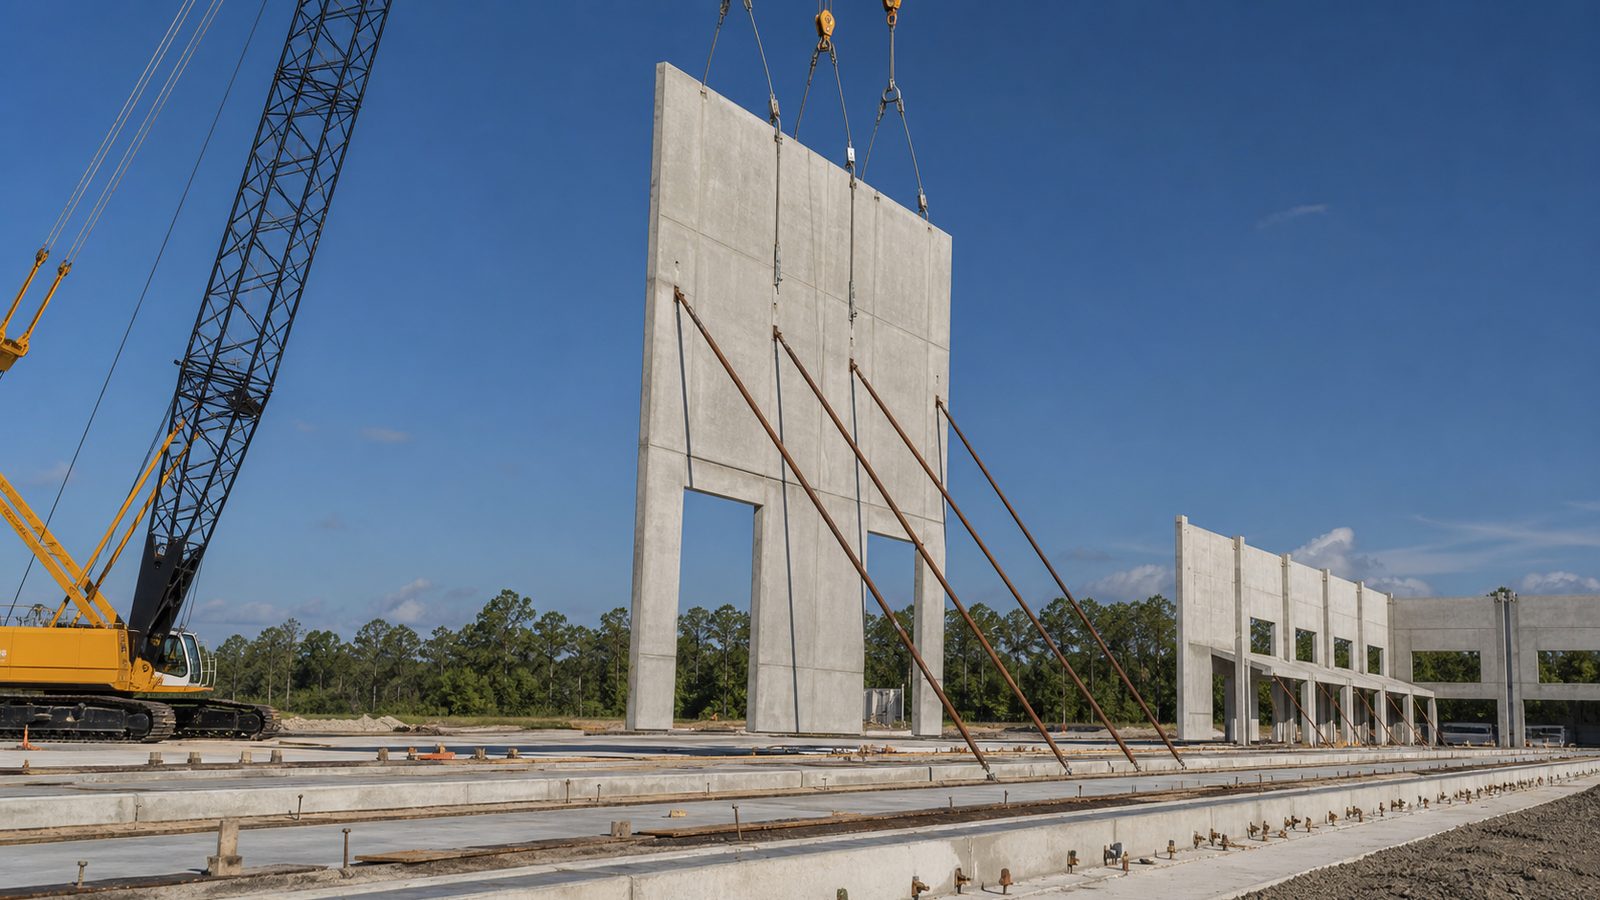
Tilt-up is a method of building where the structural concrete wall panels are cast horizontally on the project's own concrete floor slab, then lifted into vertical position by crane. Once the panels are in their final position, they're connected to each other, to the foundation, and to the roof structure to form the building's structural shell.
The name is literal: the panels are tilted up from horizontal to vertical.
The alternative to tilt-up for warehouse construction is steel-framed construction — a structural steel skeleton with metal wall cladding, masonry infill, or insulated panels attached. Steel-framed construction uses faster-erecting components but produces a wall system that is lighter, less resistant to impact, and typically more maintenance-intensive over time.
Why Tilt-Up Works for Florida Warehouses
Wind Performance
Florida's building code — the Florida Building Code (FBC), derived from ASCE 7 — imposes significant wind load requirements, particularly in coastal counties. Jacksonville is in a wind zone that requires exterior wall systems to resist 130+ mph design wind speeds.
Solid cast-in-place concrete walls — which is what tilt-up panels are — perform well in these load conditions. A properly engineered tilt-up panel with its connections designed for the specific wind zone provides a wall system that is difficult to match in performance with lighter-gauge steel panels or masonry veneer.
Speed of the Casting and Erection Sequence
In tilt-up, the foundation and floor slab are poured first. While the slab cures, the wall panels are cast on top of the slab using bond-breaker compound to prevent adhesion. When the slab is cured and the panels reach design strength, the crane arrives for what's called "crane day" — the day the panels go up.
A 50,000 sqft warehouse typically has 25 to 40 tilt-up panels depending on their size. An experienced crew with an appropriately sized crane can stand all panels in one to three days. From that point, the building has structural walls and the interior work can proceed.
The parallelism of the process — foundation curing while panels are cast — compresses the schedule compared to building walls in sequence.
Cost at Scale
Tilt-up produces cost efficiencies at warehouse scale — typically 10,000 sqft and up, with the best cost profile at 30,000 sqft and above. The reasons:
- Concrete is poured once and serves as both the permanent floor and the casting bed for the panels
- Labor requirements during panel casting are lower than masonry or steel panel installation
- Maintenance costs over the building's life are low — concrete walls don't rust, don't dent from forklift contact, and don't require painting on the exterior
For warehouse shells in Florida, costs typically range from $45 to $70 per sqft depending on panel complexity, site conditions, and regional labor. JK Prestige's warehouse team can provide a specific range based on your site and program.
The Tilt-Up Process: Step by Step
Step 1: Site Preparation and Foundation
Before any concrete is poured, the site is prepared: clearing, grading, underground utilities, and compaction testing. The foundation — perimeter grade beams and interior footings — is formed and poured.
Florida's soil conditions vary significantly. In some areas, organic soils or high water tables require additional earthwork: over-excavation and replacement with engineered fill, surcharge loading to pre-consolidate soft soils, or driven piles in extreme cases. Geotechnical testing before design begins determines what's required.
Step 2: Slab Pour
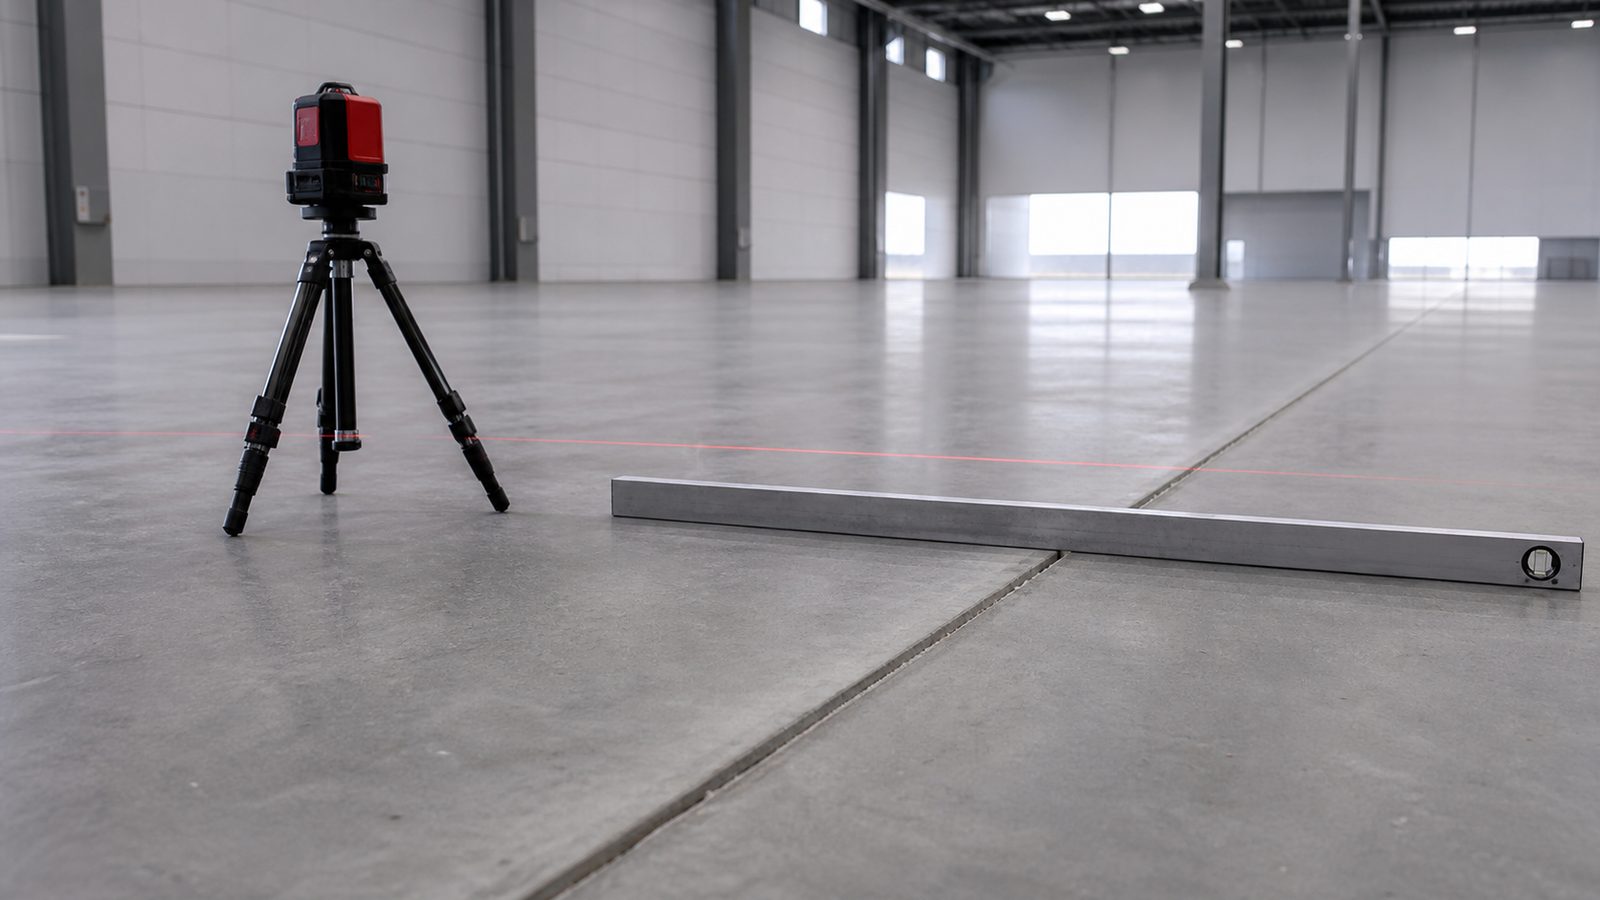
The floor slab is poured — typically 5" to 7" thick, reinforced, and finished to specified flatness tolerances. For warehouses with rack storage, the slab is typically designed to floor flatness (FF) and floor levelness (FL) specifications that support the rack manufacturer's requirements.
The slab surface is treated with a bond-breaker compound — a chemical release agent — in the areas where panels will be cast. Bond-breaker is what allows the panels to be lifted off the slab cleanly without adhering to it.
Step 3: Panel Casting
Wall panel layouts are drawn directly on the slab. Steel reinforcing is placed to the structural engineering design, embed plates and lifting inserts are set, and concrete is poured into the panel forms on the slab surface.
Openings for dock doors, pedestrian doors, windows, and louvers are formed into the panels at this stage. Architectural reveals — the horizontal and vertical rustication joints that give tilt-up buildings their visual texture — are also cast in at this stage.
Panels typically require 21 to 28 days of curing to reach the design strength required for lifting.
Step 4: Crane Day
Crane day is when the panels are lifted. The crane is sized to the panel weight and the reach required. Panel weights for a warehouse typically run from 50,000 to 200,000 lbs per panel depending on dimensions and thickness.
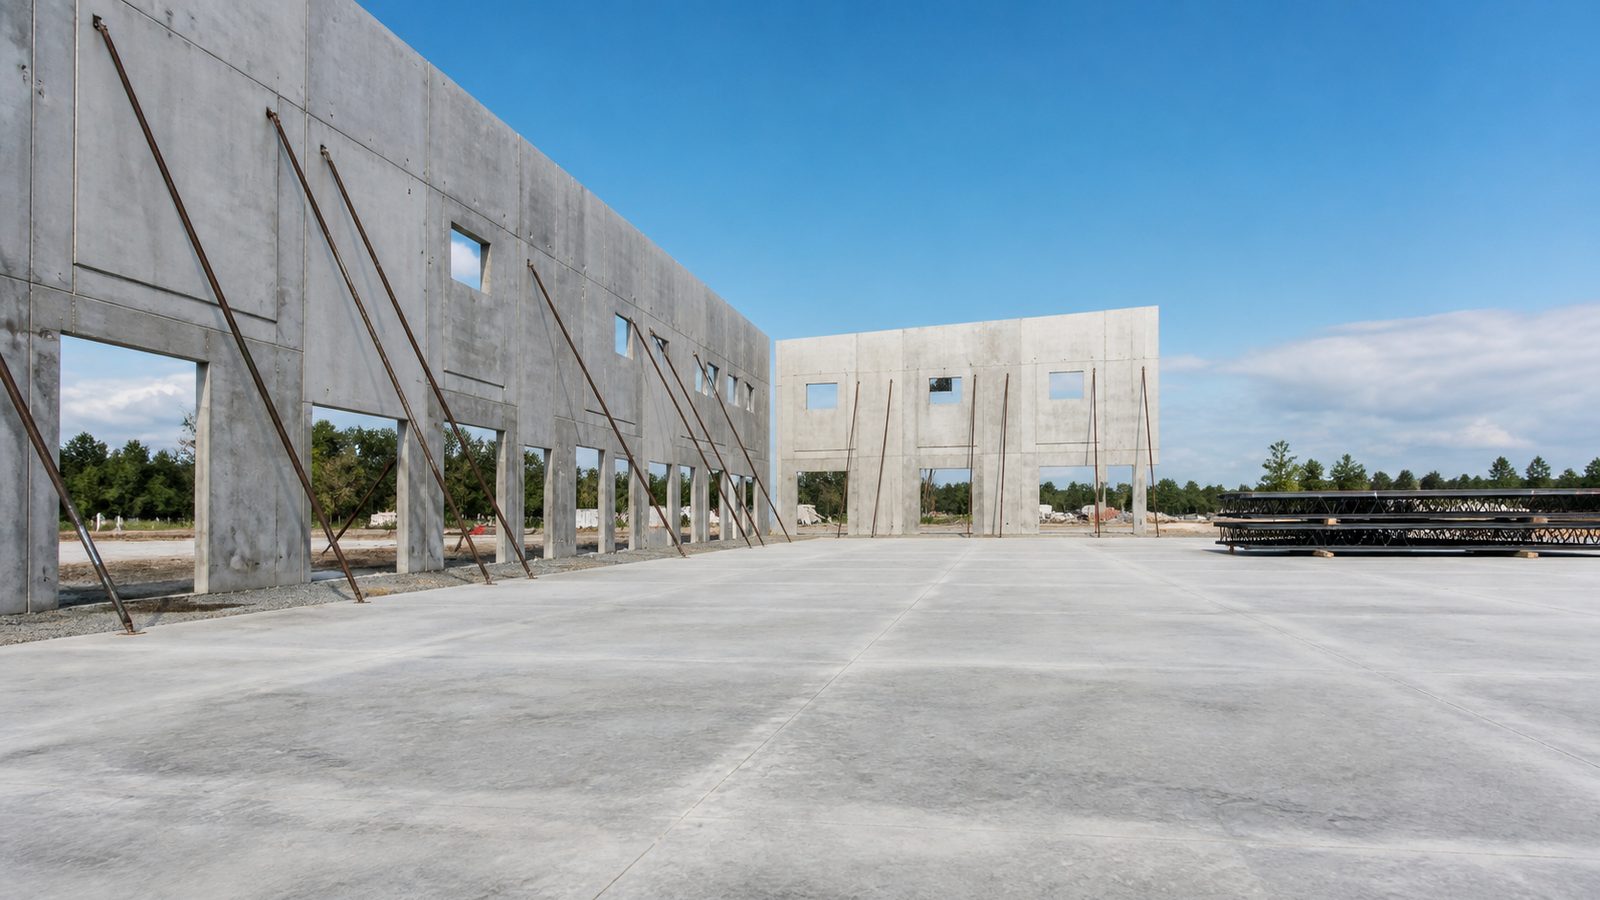
The lifting sequence is engineered: panels are lifted in an order that maintains structural stability as the building takes shape. Each panel is set on its foundation bearing pad, temporarily braced with steel brace frames, and plumbed before the crane moves to the next.
Step 5: Connections and Roof Structure
Once panels are plumbed and braced, the structural connections are made: panels are welded to each other at adjacent vertical edges, connected to grade beams at the base, and tied to the roof structure at the top.
The roof structure — typically open-web steel joists and metal roof deck — is erected after the panels are in place. For a 50,000 sqft warehouse, the roof structure installation typically takes 2 to 4 weeks depending on complexity and steel availability.
Step 6: Roofing, MEP (Mechanical, Electrical, and Plumbing), and Finishes
With the building enclosed, interior work proceeds: roofing membrane, interior MEP rough-in, lighting, dock equipment, insulation, and any office build-out. The sequence follows standard commercial construction from this point.
Typical Timeline: 50,000 Sqft Warehouse in Jacksonville FL
| Phase | Duration |
|---|---|
| Site work, earthwork, underground utilities | 4–6 weeks |
| Foundation and slab | 3–4 weeks |
| Panel casting and curing | 4–5 weeks |
| Crane day and panel erection | 1–3 days |
| Roof structure and roofing | 3–5 weeks |
| MEP rough-in and finishes | 6–10 weeks |
| Inspections and CO | 2–3 weeks |
| Total, groundbreaking to CO | 4–6 months |
Timing varies based on Duval County Building Department plan review queue, long-lead material delivery (dock equipment, steel joists), and site conditions. Projects that start the permit process early and order long-lead items during the design phase compress the overall timeline.
For more on JK Prestige's warehouse delivery process, including pre-construction and schedule management, visit The JK Way.
Get a free written estimate in 48 hours for your Florida warehouse project — contact JK Prestige Constructor or call (904) 944-0278. A principal answers.
No call center. No coordinator. A JK principal reviews every inquiry and replies with a real number, not a range, not a follow-up form.
Request Free Estimate →