Northeast Florida's industrial and logistics real estate market has expanded steadily since 2020. The combination of port access at JAXPORT, I-95 and I-10 interchange locations, and lower land costs relative to South Florida have made Jacksonville and surrounding counties attractive for distribution, light manufacturing, and logistics operations.
When an owner or developer is building a new warehouse in Northeast Florida, the earliest structural decision is also one of the most consequential: tilt-up concrete or pre-engineered steel frame. Both systems work. Neither is universally superior. The decision depends on the specific project.
JK Prestige builds both. This is the comparison that actually matters.
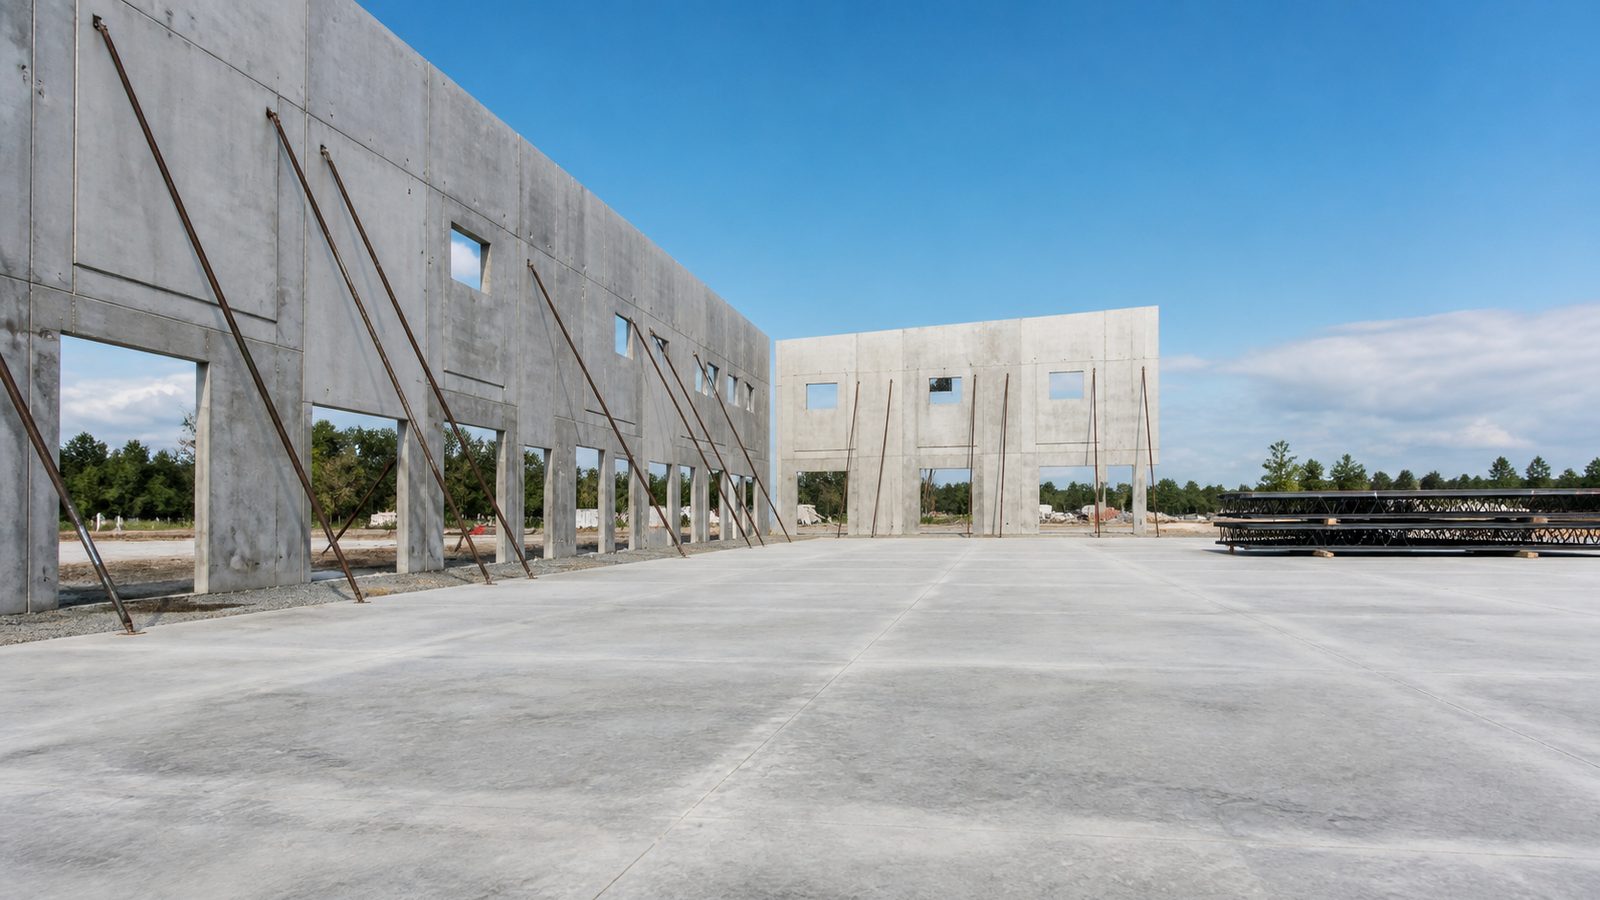
Tilt-Up Concrete Construction: What It Is and How It Works
Tilt-up is a construction method where concrete wall panels are cast horizontally on the building's floor slab and then lifted — tilted up — into vertical position by a crane, where they become the permanent wall structure.
The process:
- Site work and slab subgrade preparation
- Floor slab poured (serves as the casting surface for panels)
- Release agent applied to slab
- Panels formed and poured on the slab
- Panels tilted into place after concrete cure (typically 28 days from pour to tilt)
- Panels braced in position; steel roof structure erected
- Roof system installed
- Panels grouted and connected at grade
Tilt-up advantages for Florida:
- Wind performance: properly engineered tilt-up walls are among the most hurricane-resistant structural systems available for large buildings
- Long-term durability: concrete doesn't rust, doesn't require repainting, and is pest-resistant
- Thermal mass: concrete walls moderate interior temperature swings
- Fire resistance: concrete walls offer inherent fire separation that steel does not
- Low long-term maintenance: exterior concrete finishes are durable with minimal maintenance
- Design flexibility: panels can be cast in almost any size; reveals, offsets, and textures can be incorporated
Tilt-up limitations:
- Requires a large, flat casting area — the floor slab must be installed before panels can be poured
- Crane-intensive: the tilt operation requires a large-capacity crane with adequate reach
- Less flexible for future modifications: cutting a new opening in a tilt-up panel is more complex than modifying a steel frame wall
- Not ideal for sites with poor soils that can't support heavy panel loading
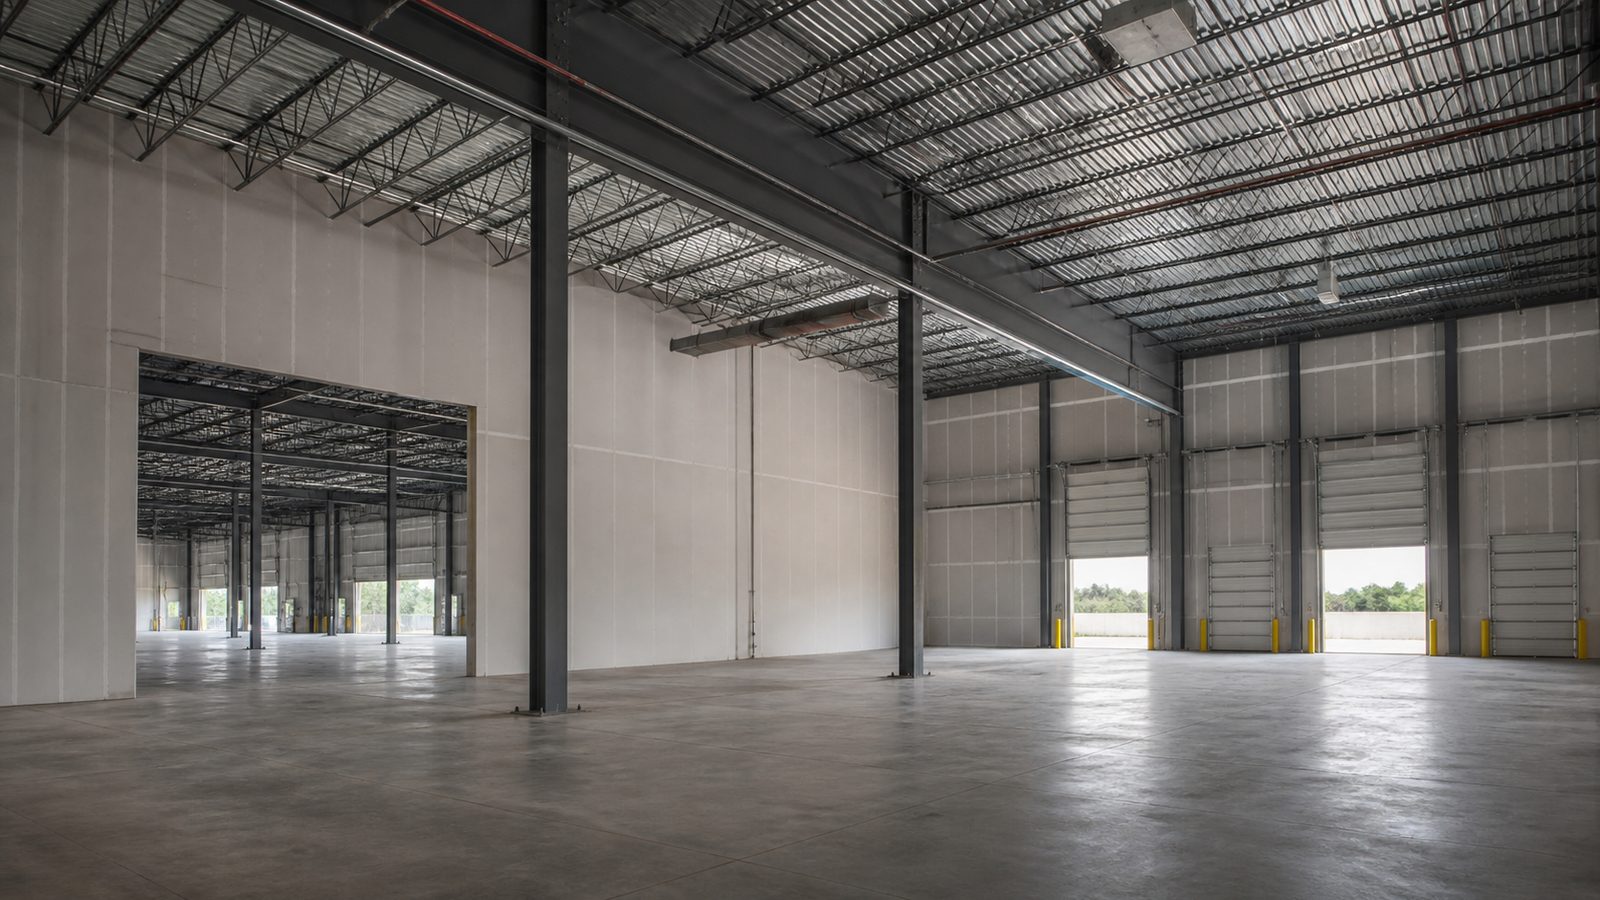
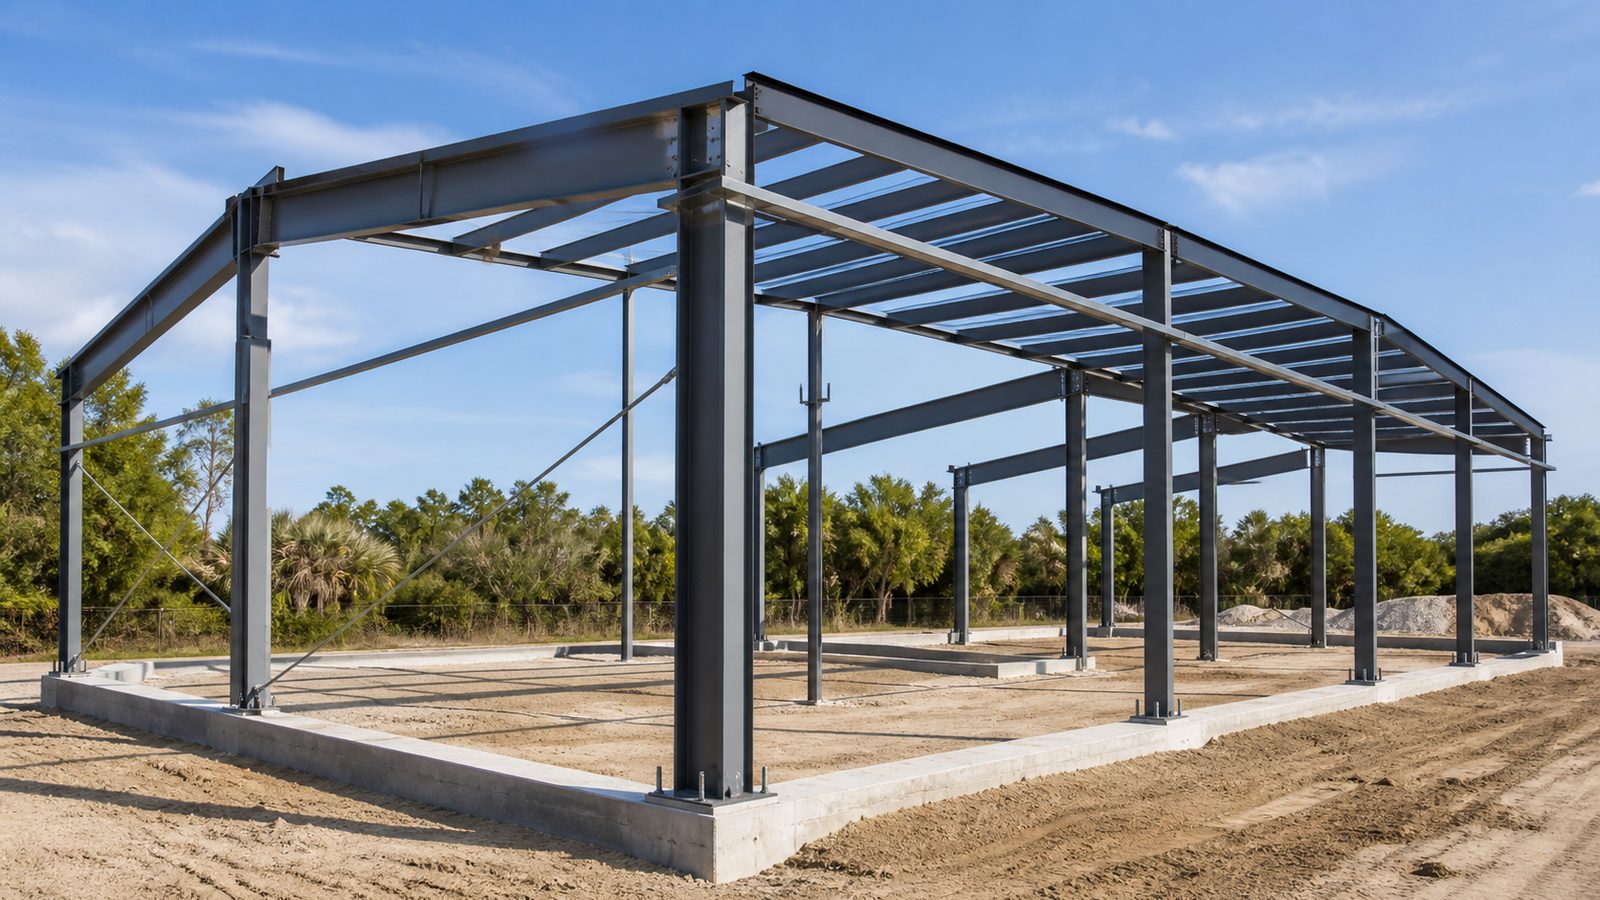
Pre-Engineered Steel Frame Construction: What It Is and How It Works
Pre-engineered metal buildings (PEMB) use a steel rigid frame structure — columns and rafters fabricated by a manufacturer to the project's specifications — with metal wall and roof panels attached to the structure.
The process:
- Foundation: concrete footings and grade beams
- Steel delivery (components are fabricated and delivered to site)
- Column and frame erection
- Roof and wall framing
- Metal roofing and wall panels
- Insulation, liner panels, and interior finish as required
- Doors, windows, and openings
Steel frame advantages for Florida:
- Speed: pre-engineered components are manufactured and arrive ready for erection; the schedule from foundation to dry-in is faster than tilt-up
- Cost efficiency at smaller sizes: for buildings under 30,000 sqft, steel is typically less expensive than tilt-up
- Ease of modification: adding a dock door or wall opening in the future is relatively straightforward
- Clear span efficiency: steel frames achieve long clear spans efficiently
Steel frame limitations:
- Wind performance: metal panel walls are not as inherently wind-resistant as tilt-up; the wall assembly (insulation, girts, metal panels) is more vulnerable to wind infiltration in a major storm
- Long-term maintenance: metal panels require periodic inspection and repainting; rust at exposed fasteners and seams is a maintenance item in Florida's humidity and salt air
- Fire resistance: structural steel requires fireproofing treatment when fire separation ratings are required
- Thermal performance: metal building envelopes require more attention to thermal bridging and insulation continuity than concrete panels
Cost Comparison for Florida Warehouse Construction
Pre-engineered metal building (50,000 sqft, standard single-story, minimal finish): $35 to $55 per sqft complete
This includes foundation, steel erection, metal roof and walls, concrete floor slab, basic electrical, and dock doors. No office finish, no HVAC beyond fan ventilation, no heavy mechanical.
Tilt-up construction (50,000 sqft, standard distribution center): $50 to $75 per sqft complete
Higher cost per sqft, but the scale point at which tilt-up becomes cost-competitive with steel drops as the building size increases. For buildings over 100,000 sqft, tilt-up and steel costs converge; for buildings over 200,000 sqft, tilt-up often leads on cost due to the panel-casting efficiency.
The crossover point: Buildings under 30,000 sqft: steel frame is almost always less expensive. Buildings 30,000 to 80,000 sqft: cost is competitive; structural system, site conditions, and schedule drive the decision. Buildings over 100,000 sqft: tilt-up is often preferred and sometimes more cost-effective.
Florida-Specific Considerations
Wind code: Northeast Florida sits in the 140 mph wind design zone. Both tilt-up and steel frame can be engineered to meet this requirement. Tilt-up panels in a properly engineered building perform better under extreme wind events — the panel connections to the foundation and roof are the design focus. Steel frame walls are only as strong as the metal panel attachment to the girt system.
Ground conditions: Parts of Jacksonville and surrounding counties have poor bearing soils. Tilt-up panels are heavy — the foundation and subgrade must handle that load. Soil boring and geotechnical analysis before structural system selection is not optional.
Schedule: For operations with a hard opening date, steel frame may be the better choice. A pre-engineered building can be erected in 6 to 12 weeks after foundation. Tilt-up construction adds the time for slab cure before tilt — typically 28 days after slab pour.
JK Prestige Warehouse Construction
JK Prestige builds warehouse and industrial facilities in Northeast Florida for developers, owner-occupants, and logistics operators. We self-perform concrete foundation and floor slabs — which is the cost center on both structural systems — and manage the structural steel or tilt-up scope under direct GC supervision.
Fixed-price contracts available with 48-hour estimate turnaround from complete plans. Principal-led, one contract.
License CGC1535682. OSHA 30 on all active crews.
No call center. No coordinator. A JK principal reviews every inquiry and replies with a real number, not a range, not a follow-up form.
Request Free Estimate →