Two structural systems dominate warehouse construction in Florida: tilt-up concrete panel construction and steel frame. Both work. Neither is universally better. The right answer depends on your footprint, clear height requirement, bay spacing needs, wind zone, and schedule. Getting this decision wrong costs money in redesign fees or in operational constraints you'll live with for 30 years.
This article breaks both systems down by cost range, schedule, structural behavior, and project fit — so you can walk into a preconstruction meeting with a general contractor (GC) already knowing what questions to ask.
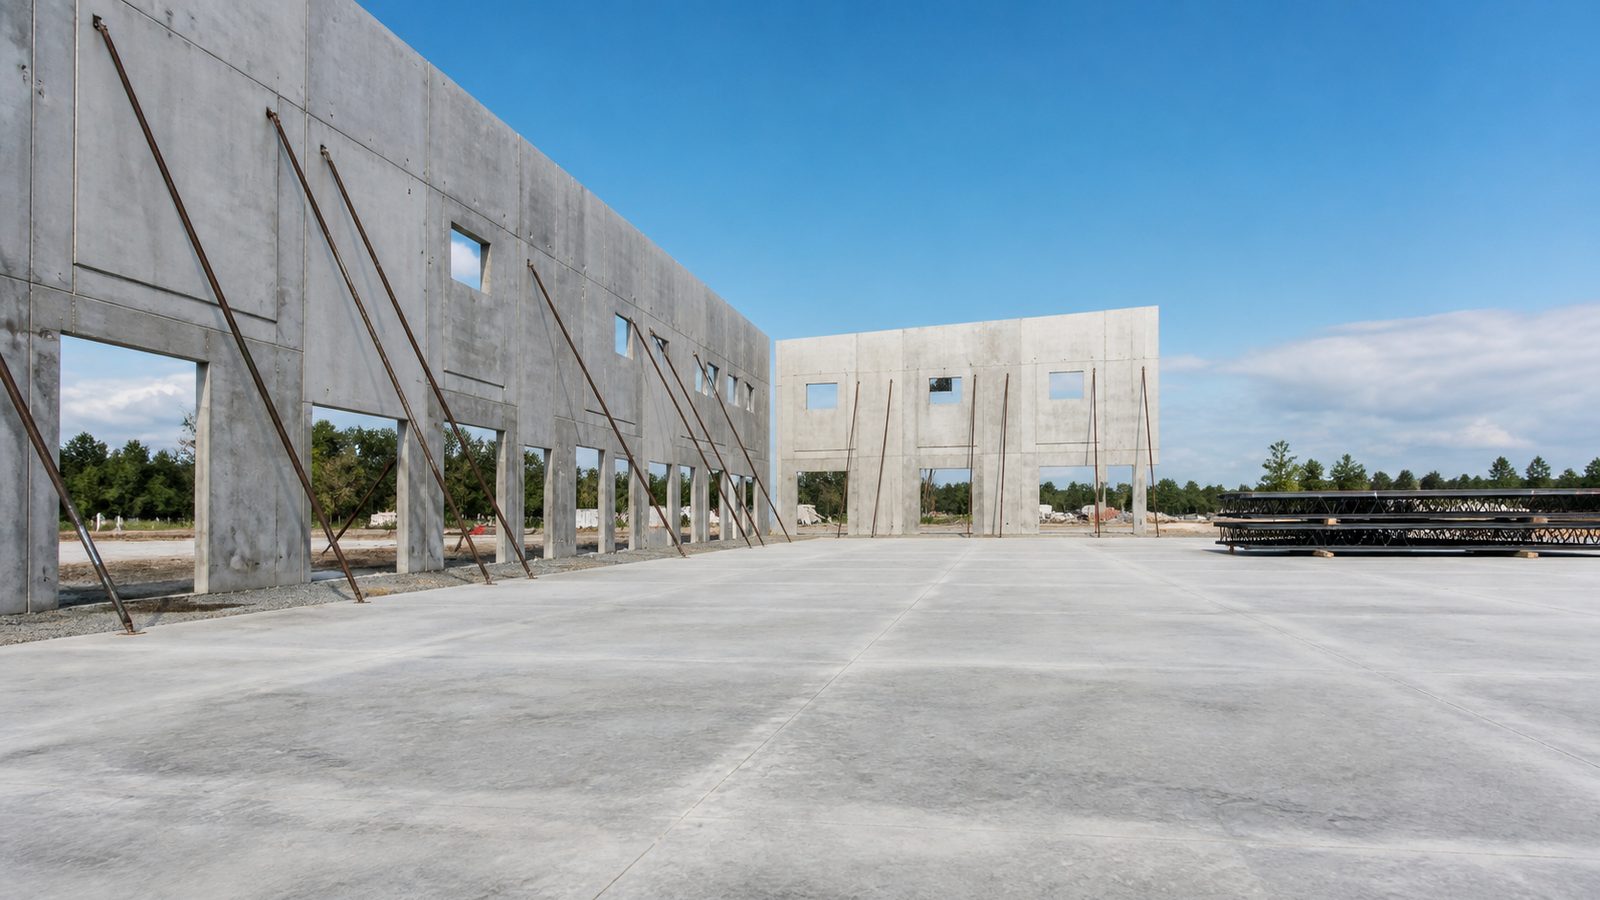
Tilt-Up Construction in Florida: How It Works and What It Costs
Tilt-up construction means your exterior walls are formed and poured flat on the concrete slab, then lifted into position by a crane. Once the panels are set and braced, the structural frame is complete on the perimeter. The roof structure (typically open-web steel joists and metal deck) spans between the tilt panels and any interior column line.
Cost Range
Tilt-up shell construction in Florida runs approximately $45–70 per sqft for the shell, depending on panel complexity, panel thickness (6–9 inches is standard for most warehouse heights), finish requirements, and embedded hardware for dock doors and glazing. That range assumes a basic industrial shell — unfinished interior, no MEP, slab included.
Schedule Profile
Tilt-up has a front-loaded schedule constraint: you cannot pour the tilt panels until the slab is in place. That means civil, underground utilities, and slab-on-grade have to be complete before panel work starts. On a 50,000 sqft building, plan for 4–6 months from permit issuance to certificate of occupancy (CO).
The speed advantage arrives after the slab: a crane crew can tilt 30–50 panels in a single day. Once the panels stand, bracing is set, and roof steel follows almost immediately. The back half of the schedule moves fast.
Structural Advantages for Florida
Florida's wind zones are not trivial. Miami-Dade and Broward counties enforce some of the strictest wind load requirements in the country; even Northeast Florida (Duval, Nassau, St. Johns) is in a 140+ mph design wind speed zone. Tilt-up concrete panels perform well here — a 7-inch panel weighs roughly 87.5 psf and provides mass-based wind resistance that steel alone does not.
Concrete also resists impact loading better than light-gauge steel skin, which matters if your operation involves forklift contact with exterior walls.
Limitations
Tilt-up is not flexible in bay spacing. Structural panel layouts are determined before panels are poured, and moving a door opening or adding a structural penetration post-construction is expensive. If your operation requires wide, column-free bays beyond what your panel layout supports — or if you anticipate future dock additions — factor that into the design from day one.
Panels also require a qualified structural engineer and a licensed tilt-up contractor. Not every GC in Florida has this capability in-house. JK Prestige's warehouse team self-performs concrete work and coordinates tilt-up panel subcontractors with direct superintendent oversight.
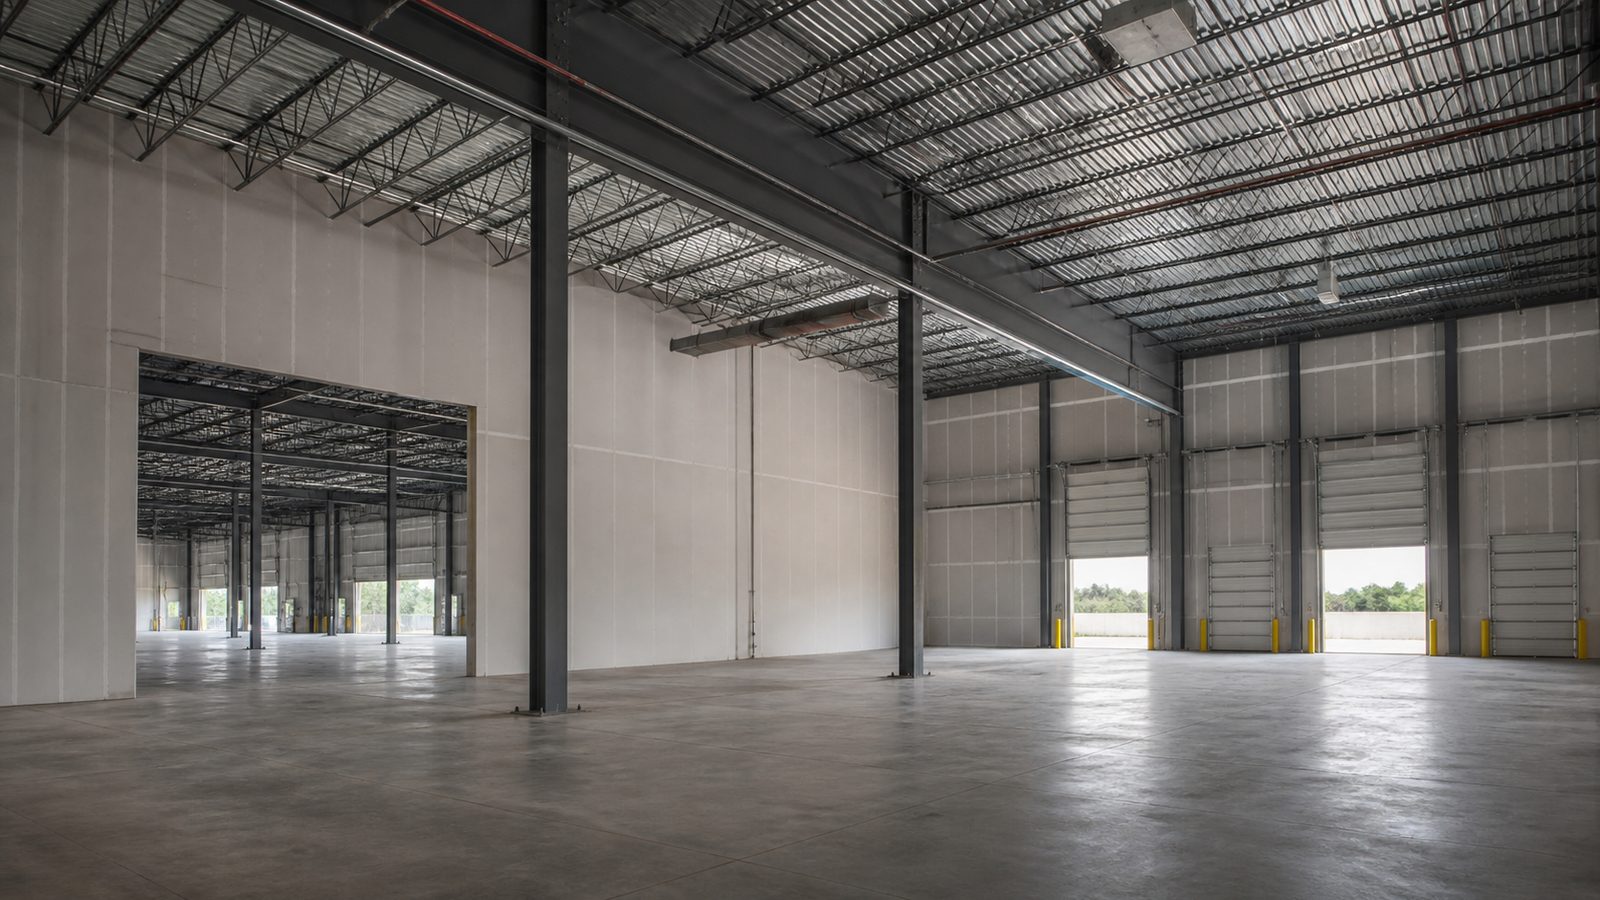
Steel Frame Warehouse Construction: Flexibility at a Different Cost
Steel frame construction uses pre-engineered or field-fabricated structural steel — columns, beams, and joists — as the primary load-carrying system. Metal building systems (such as Butler or BlueScope) deliver a complete pre-engineered package; custom steel frame uses a structural engineer's design fabricated to project-specific drawings.
Cost Range
Steel frame shell construction in Florida runs approximately $40–65 per sqft for the shell. The lower end is achievable on standard-height, single-story industrial buildings using a pre-engineered metal building system. The upper end applies to taller clear heights (36 ft+), heavier roof loads (ESFR sprinklers, rooftop MEP), or custom framing designs.
Note: while shell cost-per-sqft may be slightly lower than tilt-up on some projects, steel frame typically requires a more robust foundation — grade beams and column piers rather than a simple thickened-edge slab — which can offset the per-panel material savings.
Schedule Profile
Steel frame moves faster in the early phases. There is no waiting on slab completion before structural work begins (except for column piers). Steel can be ordered while site work is underway. On a 50,000 sqft building, a steel frame shell runs 3–5 months from permit to CO — roughly 4–6 weeks faster than tilt-up if slab conditions are straightforward.
The schedule risk: long-lead steel. Fabrication lead times for structural steel have ranged from 12–24 weeks in recent years depending on mill production and project complexity. If steel is not ordered during preconstruction, it becomes a critical-path constraint that can eliminate the schedule advantage entirely.
Bay Spacing and Flexibility
Steel frame's primary operational advantage is bay spacing flexibility. Column grids can be designed at 40 ft, 50 ft, or 60 ft centers, delivering wide clear spans without the panel-alignment constraints of tilt-up. For distribution operations that need maximum forklift aisle flexibility, or for manufacturing users who anticipate equipment layout changes, steel frame is the more adaptable shell.
Florida Wind Zone Considerations
Steel frame buildings in Florida wind zones require a properly engineered lateral force-resisting system — typically moment frames or diagonal X-bracing at specific bays. Pre-engineered metal building manufacturers design to Florida Building Code wind requirements; custom steel frame requires a licensed structural engineer of record.
The exterior skin of a steel building (metal panels, brick veneer, or precast accent panels) is not structural and does not provide the same mass-based wind resistance as tilt-up concrete. Hurricane-resistant design is achievable, but it requires deliberate attention to cladding attachment, panel gauge, and girt spacing.
Maintenance Consideration
Steel buildings require more ongoing maintenance than tilt-up — roof penetration seals, cladding fasteners, and coating systems degrade over time and need periodic inspection. Concrete tilt panels have essentially no exterior maintenance requirement beyond joint sealants.
Which System Is Right for Your Project?
Choose Tilt-Up When:
- Footprint is 30,000+ sqft (economies of scale for panel forming and crane mobilization)
- Clear height is 32 ft or under (taller panels get heavier and require larger cranes)
- Wind zone is severe and mass-based resistance is valued
- Long-term maintenance cost matters
- Your dock layout is fixed and will not change materially
- Schedule can absorb the slab-first constraint
Choose Steel Frame When:
- Footprint is under 30,000 sqft (tilt-up crane cost is harder to amortize)
- Bay spacing flexibility is a priority (wide column-free spans needed)
- Clear height exceeds 36 ft
- Timeline is tight and steel can be ordered in preconstruction
- Site has challenging soil conditions (lighter building = smaller footprint on foundation)
- Tenant build-out may require future structural modifications
Projects Where Both Work
On mid-size buildings in the 40,000–80,000 sqft range with standard clear heights (28–32 ft) and predictable dock configurations, both systems deliver comparable total-project cost and schedule. In these cases, the decision comes down to market: Southeast Florida leans tilt-up; Northeast Florida (Jacksonville area) has active contractors for both.

What to Lock Down in Preconstruction
Regardless of structural system, the decisions that prevent schedule and cost overruns happen before ground breaks:
- Clear height and bay spacing — locked into structural design; changing it post-permit costs $15,000–50,000+ in engineering and contractor fees
- Dock count and truck court depth — affects civil design, slab design, and panel openings
- ESFR sprinkler system — design affects clear height, roof structure capacity, and MEP coordination
- Long-lead procurement — dock levelers, steel, precast, HVAC units all need to be ordered early
JK Prestige uses Building Information Modeling (BIM) and 4D schedule simulation on all projects over $2M to catch these coordination issues before they become field changes. Learn more about the JK delivery process.
No call center. No coordinator. A JK principal reviews every inquiry and replies with a real number, not a range, not a follow-up form.
Request Free Estimate →