Tilt-up warehouse construction cost in Florida is not a single number. It spans a range from $45 per sqft for a basic shell to $150 per sqft or more for a climate-controlled distribution facility with significant office and dock infrastructure. The number you should budget depends on what scope you're actually building — and a lot of developers get surprised when they confuse "shell cost" with "total project cost."
This post breaks down the real cost ranges, identifies the variables that drive the number within each range, and covers what developers need to budget for beyond the construction contract itself.
Cost Ranges by Scope Level
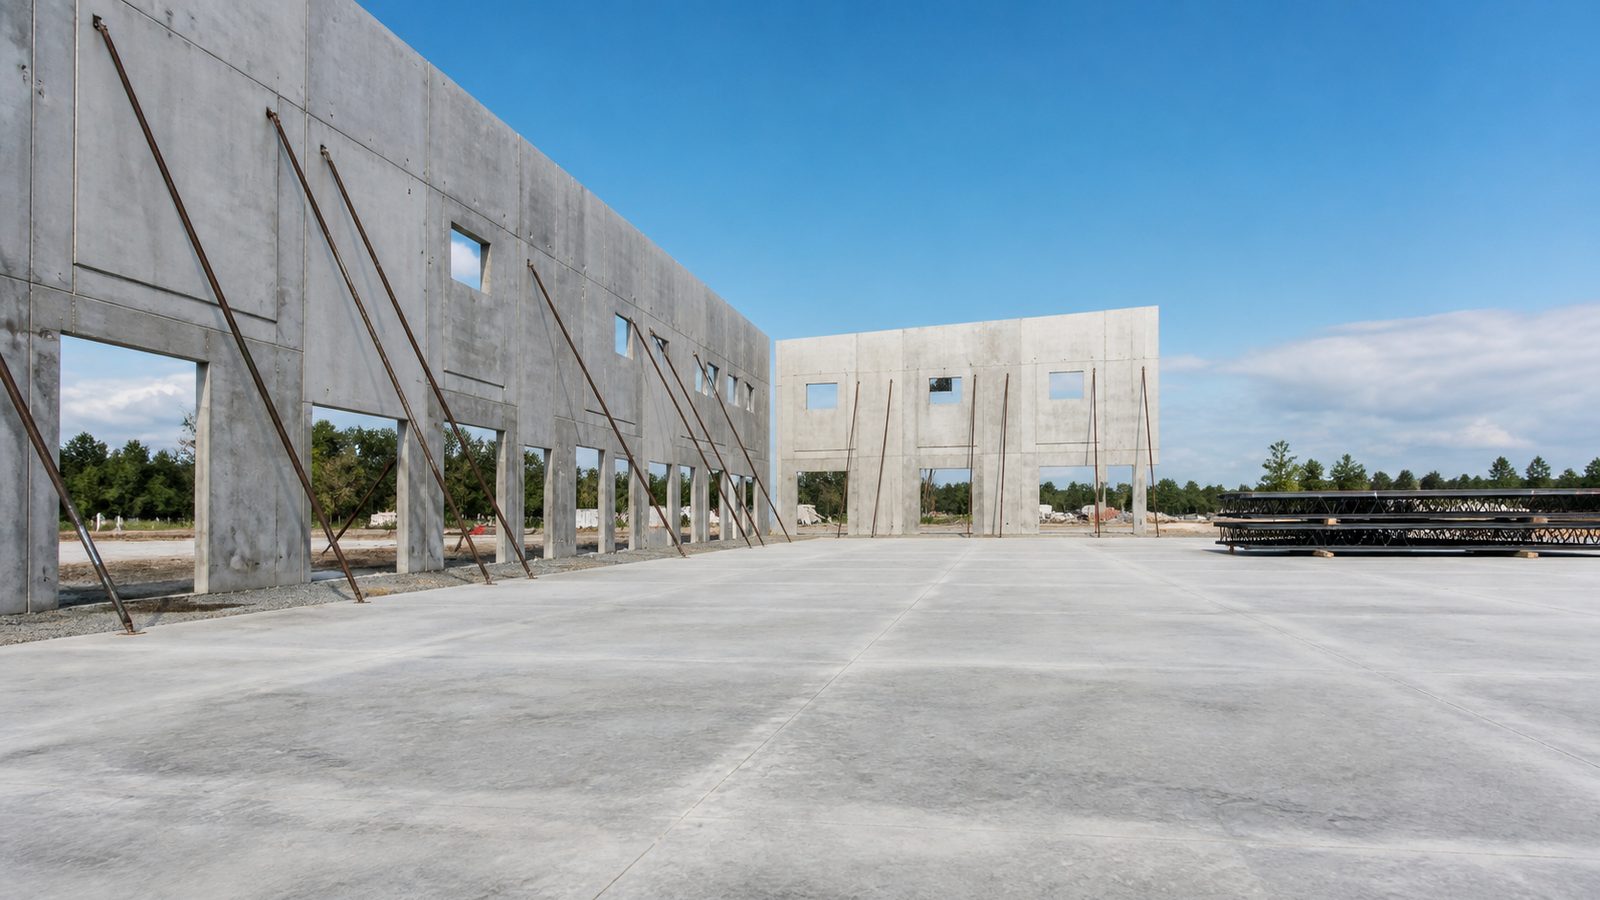
Shell Only: $45–$70/sqft
A tilt-up shell includes the concrete foundation and floor slab, tilt-up wall panels erected and connected, structural roof system (open-web steel joists and metal roof deck), a roofing membrane (typically TPO), and basic building envelope elements (dock door and pedestrian door openings in the panels, but no installed door equipment).
At the shell level, there is no interior MEP (Mechanical, Electrical, and Plumbing), no lighting, no dock levelers, no office buildout. The building is enclosed and weathertight, but not occupiable or operational.
Shell-only pricing is what some developers receive from a GC before the finish scope is defined. It's a useful benchmark for comparing sites and structural approaches, but it's not a delivery number.
What moves the number within the shell range:
- Site preparation requirements (fill, compaction, import material)
- Slab thickness and reinforcing specification
- Panel complexity (reveals, openings, architectural features)
- Panel thickness (varies by wind zone and engineering)
- Roof system type and slope
- Site-specific crane access and mobilization
Finished with Basic MEP and Dock Equipment: $75–$110/sqft
This is the scope that produces an operationally ready simple warehouse — the building a logistics operator can move into and run.
At this scope level, the project adds to the shell:
- LED warehouse lighting system (high-bay or strip, depending on clear height)
- Power distribution (transformer, switchgear, panel boards, branch circuit wiring)
- Fire protection (wet-pipe sprinkler system designed for the occupancy classification)
- HVAC for any office or break room areas
- Dock levelers, dock seals, and overhead doors (count and type per program)
- Exterior site lighting
- Interior paint and basic finishes in office areas
What moves the number within this range:
- Dock door count — each installed dock position (leveler, seal, overhead door, apron slab) adds approximately $15,000 to $25,000 to the project
- Office buildout percentage — 10% office vs. 5% office is a meaningful cost delta when office finishes run $75-$100/sqft vs. warehouse area at $45-$70/sqft
- Sprinkler system type — an ESFR (Early Suppression Fast Response) system for high rack storage costs more than a standard wet-pipe system for ground-level storage
- Electrical service size — a facility with heavy dock equipment charging loads or specialty equipment requires larger service than a standard warehouse
Climate-Controlled: $110–$150/sqft
Climate-controlled warehouse construction — cold storage, temperature-sensitive distribution, or pharmaceutical storage — adds significant MEP scope on top of the basic finished warehouse package.
The additional cost drivers:
- Insulated wall and roof system (foam-in-place insulation or insulated metal panels)
- Refrigeration or HVAC system sized for temperature control across the full building volume
- Vapor barrier and thermal break details at slab, walls, and roof
- Specialized flooring for cold-storage slab conditions (heated slab in freezer environments to prevent heave)
- Dock equipment rated for cold-storage use (insulated doors, dock seals designed for cold service)
For cold storage warehouses in Florida, the refrigeration system can represent $15 to $30 per sqft of the total construction cost by itself.
What Drives Variation Within Each Range
Site Preparation
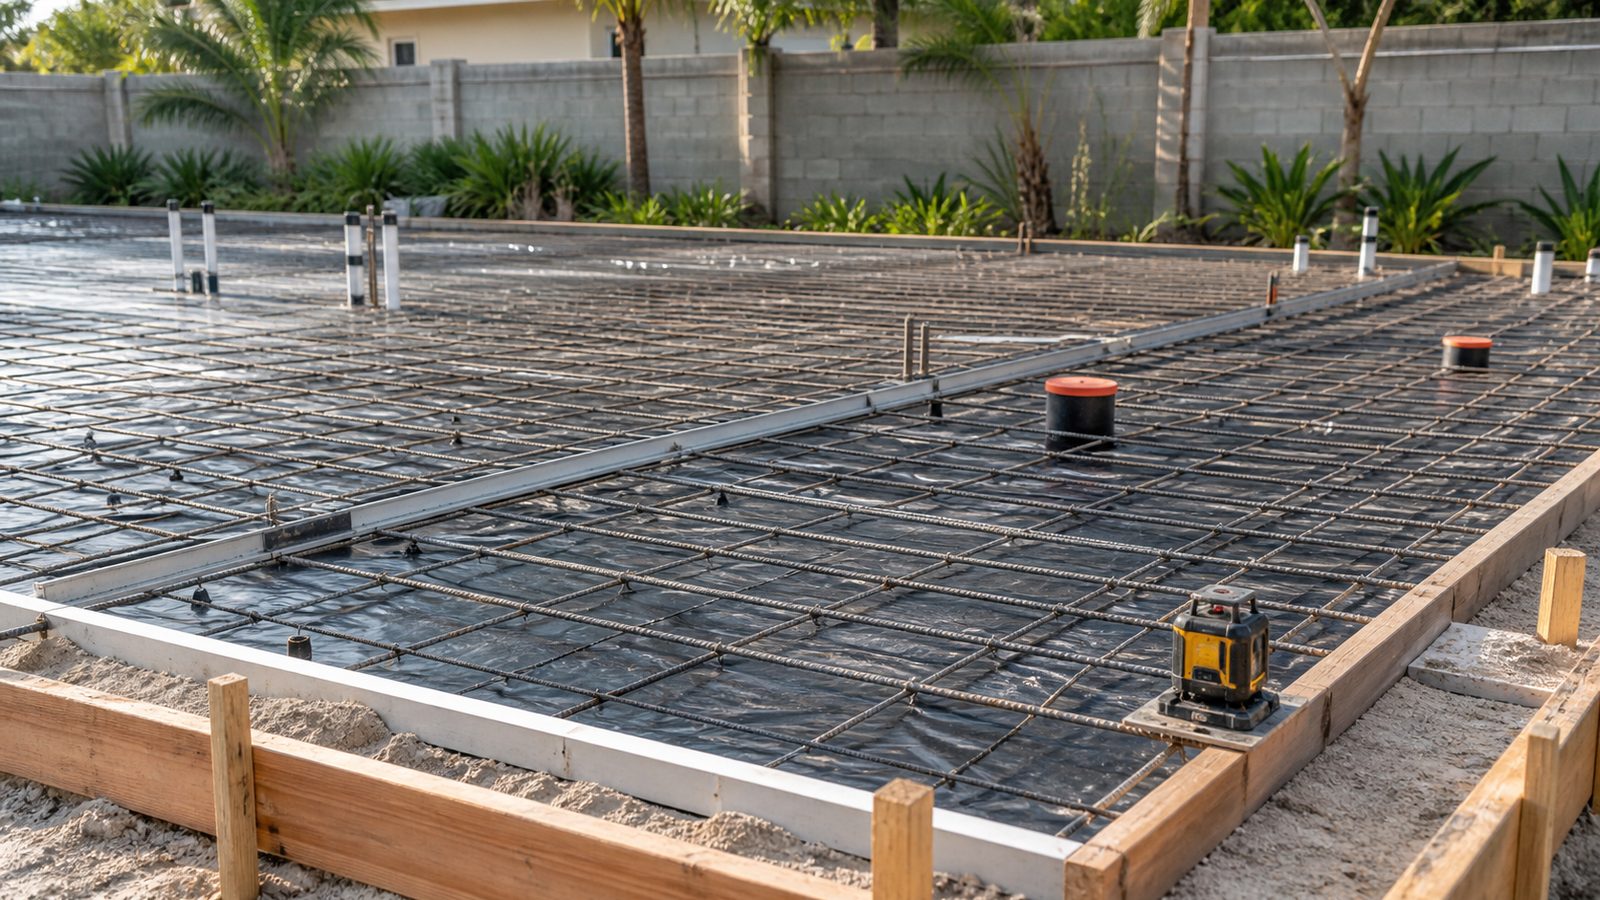
Site prep is the most variable line item in Florida warehouse construction. A site with existing fill, good drainage, and no organic soils runs at the low end. A site with high-organic-content soils, a high water table, or low-lying areas that require significant fill import can add $5 to $15 per sqft to the project before the foundation is poured.
Geotechnical testing at the beginning of the design phase — not after — is how this variable gets priced into the project budget accurately. JK Prestige requires a geotechnical report before pre-construction begins on any tilt-up project.
Slab Thickness and Reinforcing
Standard warehouse slabs in Florida run 5" to 6" thick with conventional reinforcing — suitable for ground-level pallet storage and typical forklift traffic. Facilities with heavy rack loading, drive-in rack, or particularly heavy equipment may require 7" or 8" slabs with heavier reinforcing or post-tensioning.
Every inch of slab thickness on a 100,000 sqft floor adds approximately $50,000 to $75,000 in concrete and labor cost. Specifying the slab correctly — neither over-building nor under-building for the anticipated use — is an engineering decision that belongs in pre-construction, not during construction.
Panel Complexity
Plain rectangular panels with a few door openings are at the low end of the forming and casting cost. Panels with multiple reveals (the horizontal and vertical rustication lines that give tilt-up buildings their architectural texture), multiple window openings, canopy blockouts, or non-rectangular geometry add to the panel casting cost.
For most industrial warehouses, architectural elaboration of the panels is unnecessary and adds cost without adding function. For industrial facilities adjacent to retail or mixed-use areas — increasingly common in Jacksonville's infill industrial zones — the building department or CRA may require architectural treatment on the street-facing elevation.
Roof System
Standard warehouse roofing is a low-slope TPO membrane on R-25 insulation over steel roof deck. That's the baseline.
Deviations from the baseline that add cost:
- Higher R-value insulation (required for climate-controlled, or chosen for energy performance)
- Standing seam metal roof (for specific aesthetic requirements or long-term maintenance preference)
- Roof drains vs. gutters and downspouts (site drainage design drives this)
- Skylights or smoke vents (required by some occupancy classifications)
Loading Dock Count and Configuration
Dock doors are not linear items — each dock position is a concentrated cost cluster: the overhead door, the dock leveler, the dock seal or shelter, the structural opening in the tilt-up panel, the approach apron slab, the exterior dock bumpers, and the interior dock area slab.
A single complete dock position — properly equipped for logistics operations — costs $20,000 to $30,000 installed. A 100-door cross-dock facility has $2M to $3M in dock equipment before any other scope is added.
For guidance on dock design and construction, see our post on loading dock construction for Florida logistics operations.
What Developers Should Budget Beyond Construction
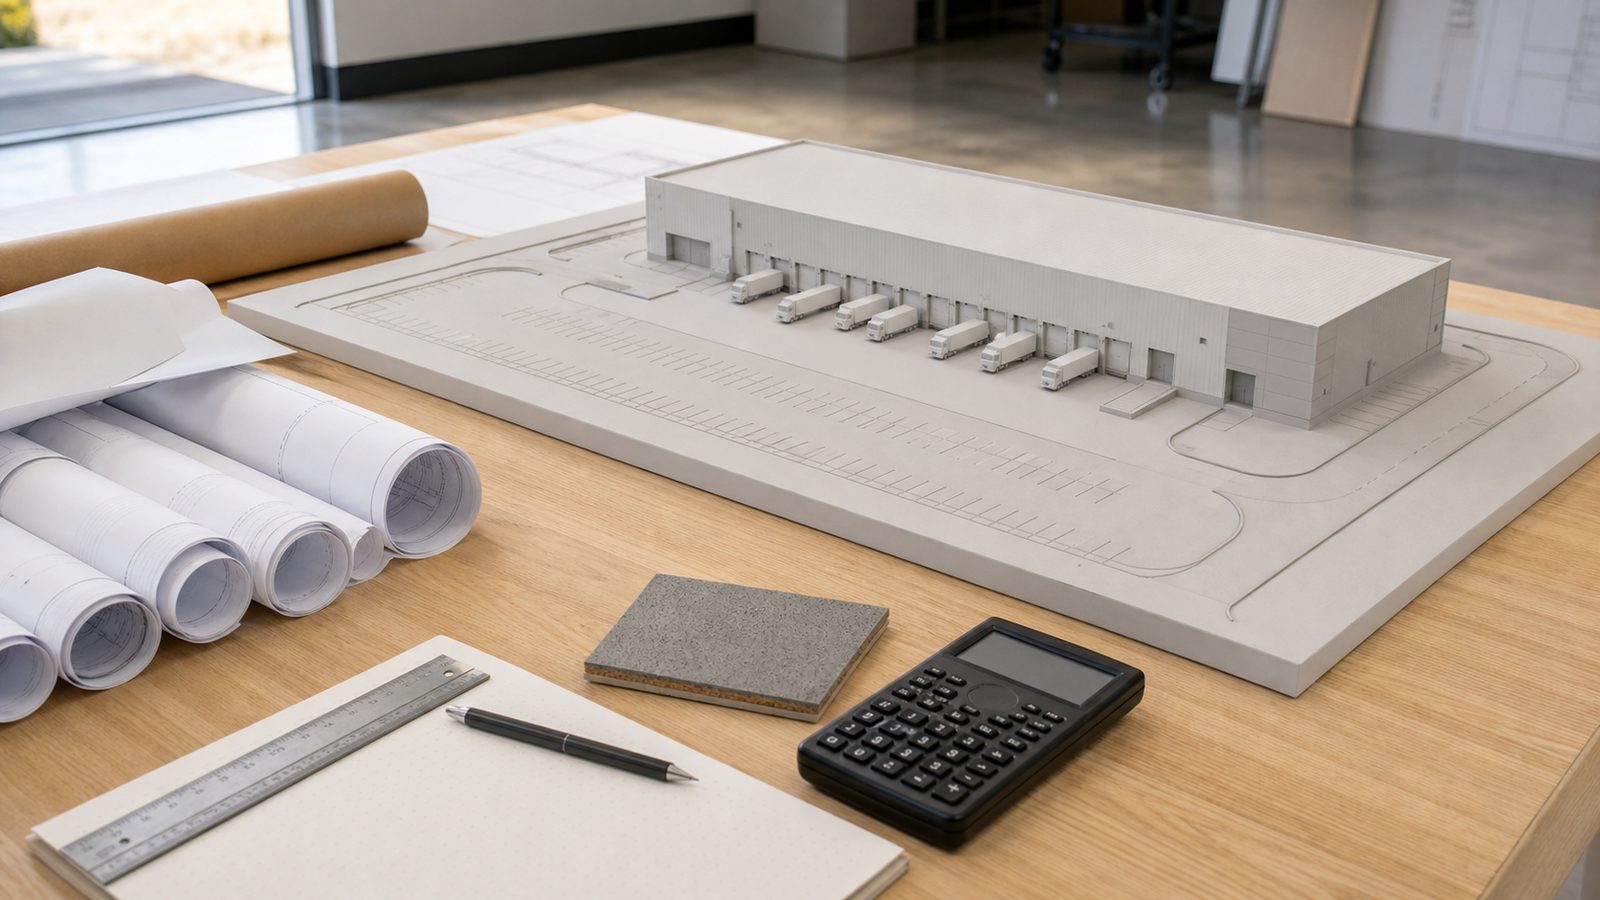
The construction contract covers what the GC builds. A warehouse project budget includes several additional line items that are the developer's responsibility and are often underestimated.
Site utilities: Water, sewer, fire service, and electrical service connections from the utility's point of service to the building. In some Jacksonville industrial parks, these runs are long and the connection fees are substantial.
Permitting and impact fees: Duval County commercial permits, fire protection permits, and development impact fees. Impact fees in particular vary by location and can run $2 to $5 per sqft or more.
Civil engineering, structural engineering, and architecture: Design fees typically run 5% to 8% of construction cost on straightforward warehouse projects. JK Prestige's design-build delivery can consolidate these fees.
Dock equipment beyond construction scope: Some dock leveler and door packages are owner-furnished, contractor-installed. Budget separately for the equipment itself if you're procuring it directly.
Security systems: CCTV, access control, alarm monitoring. Not typically in the construction scope unless specifically included.
Yard paving: Truck maneuvering areas, parking, and stacking lanes are part of the site work scope. Confirm with your GC what's included in the site work line and what falls outside the construction contract.
FF&E (Furniture, Fixtures, and Equipment): Office furniture, dock seals and shelters if owner-furnished, racking systems, charging stations.
Get a free written estimate in 48 hours for your Florida warehouse project — contact JK Prestige Constructor or call (904) 944-0278. A principal answers.
No call center. No coordinator. A JK principal reviews every inquiry and replies with a real number, not a range, not a follow-up form.
Request Free Estimate →