A warehouse shell is the easy part. The truck yard is where logistics facilities succeed or fail. A dock door that a 53-foot trailer can't reach without a 12-point turn costs an owner hundreds of thousands in operational friction over the life of the building. Getting turning radius, dock spacing, pavement thickness, and site drainage right requires a general contractor (GC) who understands logistics operations — not just building codes.
This article covers what a competent Florida logistics GC must deliver in truck yard design and loading infrastructure, with specific numbers your civil engineer and structural team need from day one.
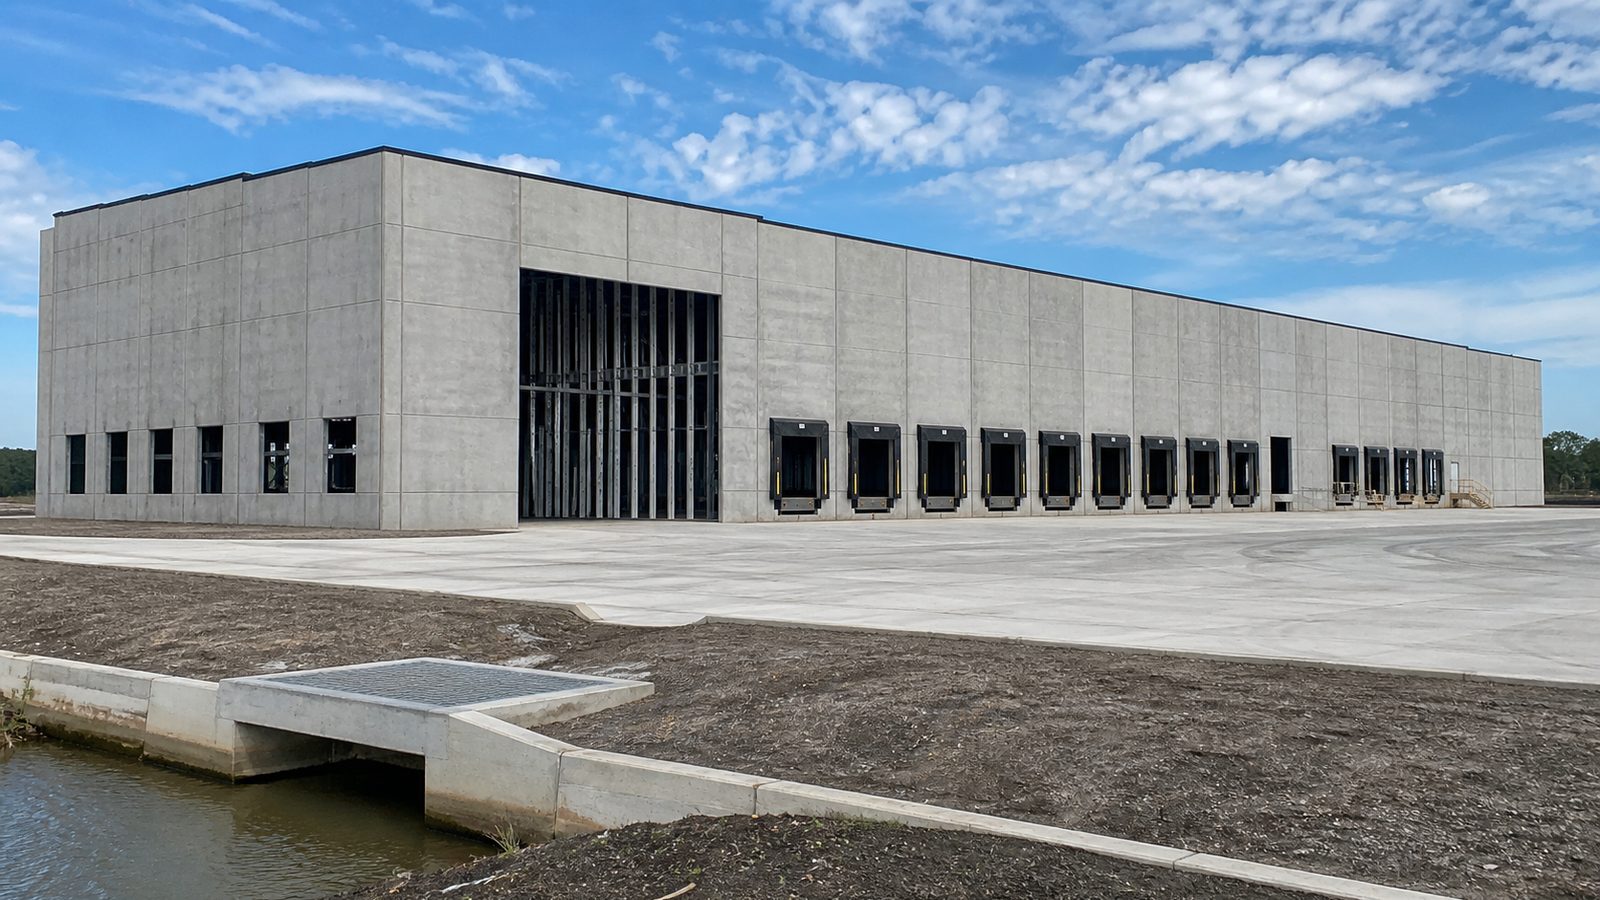
Turning Radius Requirements for 53-Foot Trailers
The most common mistake in truck yard design is underestimating the turning radius required for a 53-foot trailer. The standard semi-trailer combination — tractor plus 53-foot trailer — requires a 90-foot turning radius to execute a dock approach without jackknifing or running off-pavement.
That 90-foot radius translates directly to truck court depth. A single-loaded dock configuration (trailers dock on one side of the building) requires a minimum 120-foot truck court depth from the dock face to the nearest obstruction: a property line, a building, a parking structure, or a curb. Some operators push this to 130 feet to give drivers room to adjust on the approach.
A double-loaded dock configuration — docks on both sides of an internal truck court — requires at least 200 feet of court width between building faces. This allows simultaneous traffic in both directions without a driver waiting for the opposite lane to clear.
If your site cannot accommodate these dimensions, the building program needs to change before civil design is complete. Revising truck court depth after permitting means redesigning grade, drainage, and potentially the building footprint.
Dock-to-Dock Spacing and Trailer Parking
Dock Spacing
Standard dock-to-dock spacing is 10 feet on center for standard dock doors, which provides adequate clearance for trailer widths (8.5 feet standard) and allows forklift staging between adjacent open trailers. Some high-volume operations specify 11 or 12 feet on-center to allow simultaneous forklift activity at adjacent doors.
The distance between dock rows — in a double-loaded configuration — must be at least 60 feet between facing dock faces. This allows a trailer to park perpendicular to the dock while a second trailer pulls up or departs in the adjacent lane. Below 60 feet, trailer maneuverability becomes operationally constrained.
Trailer Parking Stalls
Trailer storage stalls are typically 12 feet wide by 70 feet long for standard 53-foot trailers with tongue clearance. Drop-and-hook operations (where tractors leave loaded trailers and pick up empties) require significantly more trailer parking stalls than cross-dock operations. Plan stall count based on your daily trailer volume — a rule of thumb is one trailer storage stall for every two dock doors.
Paving: Concrete vs. Asphalt in Florida's Climate
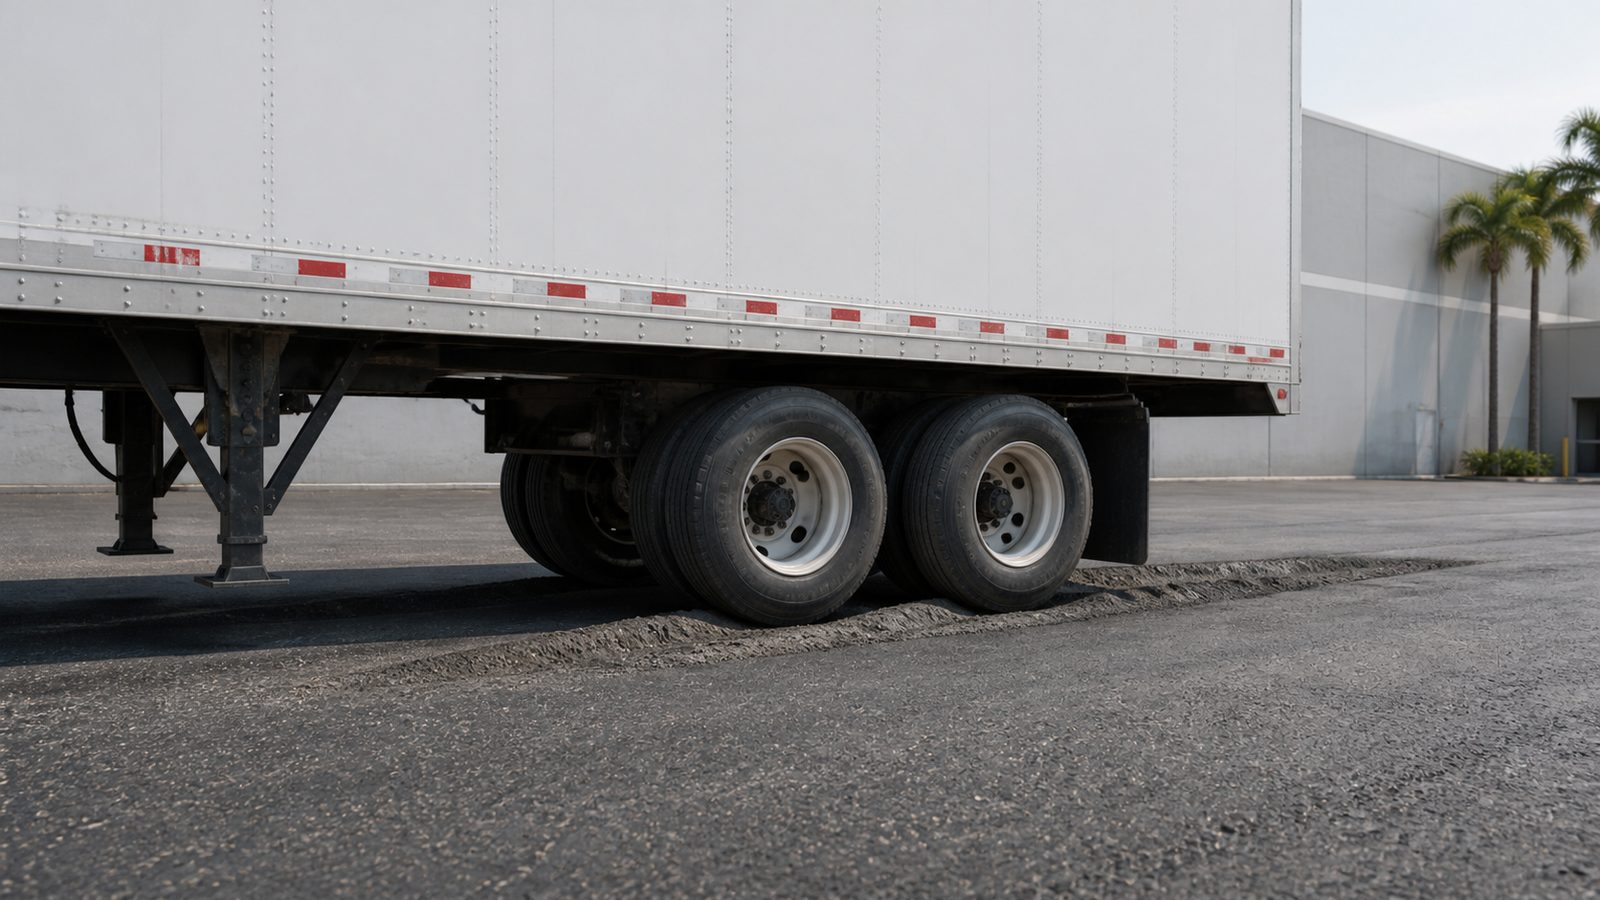
Florida's climate creates a specific problem for asphalt truck yards: heat softening. Asphalt pavement softens when surface temperatures exceed approximately 120°F. On a clear summer day in Jacksonville, asphalt surface temperature can exceed 140°F — well into the range where a loaded trailer (which applies roughly 75–80 psi on a tandem axle group) will cause rutting under stationary loads.
This is not a theoretical concern. Florida logistics operators report dock apron ruts of one to three inches after a single summer on asphalt — rutting that creates trailer alignment problems, tripping hazards, and drainage issues.
Concrete for High-Traffic Areas
The correct specification for dock aprons and high-traffic truck lanes is 6–8 inch reinforced concrete on a compacted granular base. Concrete does not soften in heat, carries axle loads without rutting, and has a service life of 25–40 years with minimal maintenance in Florida conditions.
For lower-traffic areas — trailer storage stalls, perimeter access lanes — 4–6 inch asphalt on a limerock base is acceptable, provided the subgrade is properly compacted and drainage prevents moisture saturation beneath the pavement section.
The pavement transition between concrete dock apron and asphalt trailer storage must be carefully detailed. Improper transitions create differential settlement and joint cracking that damage both surfaces within three to five years.
Loaded Trailer Weight Calculations
Pavement thickness design is driven by axle loads, not just gross vehicle weight. A loaded 53-foot trailer can have a gross vehicle weight of 80,000 lbs (legal maximum). On a tandem rear axle group, that distributes to approximately 34,000 lbs per axle. Pavement design requires a geotechnical engineer's soil bearing report and a civil engineer's pavement section calculation — not a rule-of-thumb thickness.
JK Prestige's warehouse construction team coordinates civil, geotechnical, and structural design in preconstruction to get pavement specifications correct before grading begins.
Site Drainage for Florida Rainfall
Florida receives an average of 52–55 inches of rainfall annually, concentrated in the May–September wet season. Jacksonville specifically averages 4–5 inches of rainfall per month in summer. A truck yard that doesn't drain quickly creates standing water problems, trailer approach issues, and dock seal failure from moisture intrusion.
Grading Requirements
Truck courts must be graded to drain away from the building — a minimum 1% cross-slope from dock face toward the perimeter, directing flow to catch basins or perimeter swales. The dock face itself should not drain toward the building. Water that pools at the dock base causes concrete deterioration, corrosion of dock seals, and moisture infiltration at the slab-to-wall joint.
Storm Infrastructure
Catch basins in the truck court should be placed at intervals that prevent sheet flow distances greater than 150 feet — longer runs allow standing water during heavy rain events. Perimeter swales or underground storm pipe systems must have capacity designed for the Florida 25-year storm event. Duval County and St. Johns County both require stormwater management plans as part of the commercial building permit package.
Oil-Water Separators
For truck yards with fuel islands or wash bays, a oil-water separator is required by Florida Department of Environmental Protection (DEP) before stormwater discharges to the municipal system. Size the separator for the impervious area draining to it. This is a permit requirement, not optional.
Additional Truck Yard Infrastructure
Fuel Island
If your operation supports a company truck fleet, an on-site fuel island reduces operational cost and improves fleet management. Fuel island construction requires: underground storage tank (UST) compliance with Florida DEP Chapter 62-761, a canopy structure (minimum 26 feet clear height for semi tractors), and a heavy-duty concrete apron designed for multiple truck queuing.
UST permitting in Florida typically adds 8–12 weeks to preconstruction. Plan accordingly.
Security Gate and Guard Booth
Access control at the truck court perimeter requires a guard booth, automatic gate system (crash-rated if required by the tenant), and adequate stacking distance for inbound trailers to queue without blocking public roads. Minimum stacking is 150 feet from the gate to the public road edge. Card reader, intercom, and camera infrastructure rough-in should be coordinated with the electrical subcontractor during MEP rough-in.
Truck Scale
High-volume distribution operations that need to verify load weights before dispatch require an in-ground truck scale. Scale installation requires a concrete-lined pit (typically 10 feet wide by 70–80 feet long), a load cell electrical conduit package, and a control house. Like the fuel island, the scale should be located to allow traffic flow without blocking dock access lanes.

What to Get Right in Preconstruction
Truck yard design failures almost always trace back to decisions made — or not made — before the civil engineer started their first drawing. Lock these items before design begins:
- Trailer population size — how many trailers will park on-site simultaneously
- Daily truck volume — dock count, not just door count
- Operation type — drop-and-hook vs. live-load changes trailer stall count dramatically
- Fuel island and scale — underground elements require early permitting
- Security infrastructure — gate stacking distance affects site entry design
Learn more about the JK Prestige preconstruction process — we lock these decisions before a shovel moves.
No call center. No coordinator. A JK principal reviews every inquiry and replies with a real number, not a range, not a follow-up form.
Request Free Estimate →