Warehouse developers building speculatively in Northeast Florida are making two structural decisions that will determine their tenant pool for the next 20–30 years: column spacing and clear height. Get these right and the building accommodates the widest range of tenants. Get them wrong and you've built a building that works for some tenants but rules out others — limiting your rent rate and your exit options.
Here's what the current Florida market demands, what the structural implications are, and how to specify these decisions correctly from the foundation up.
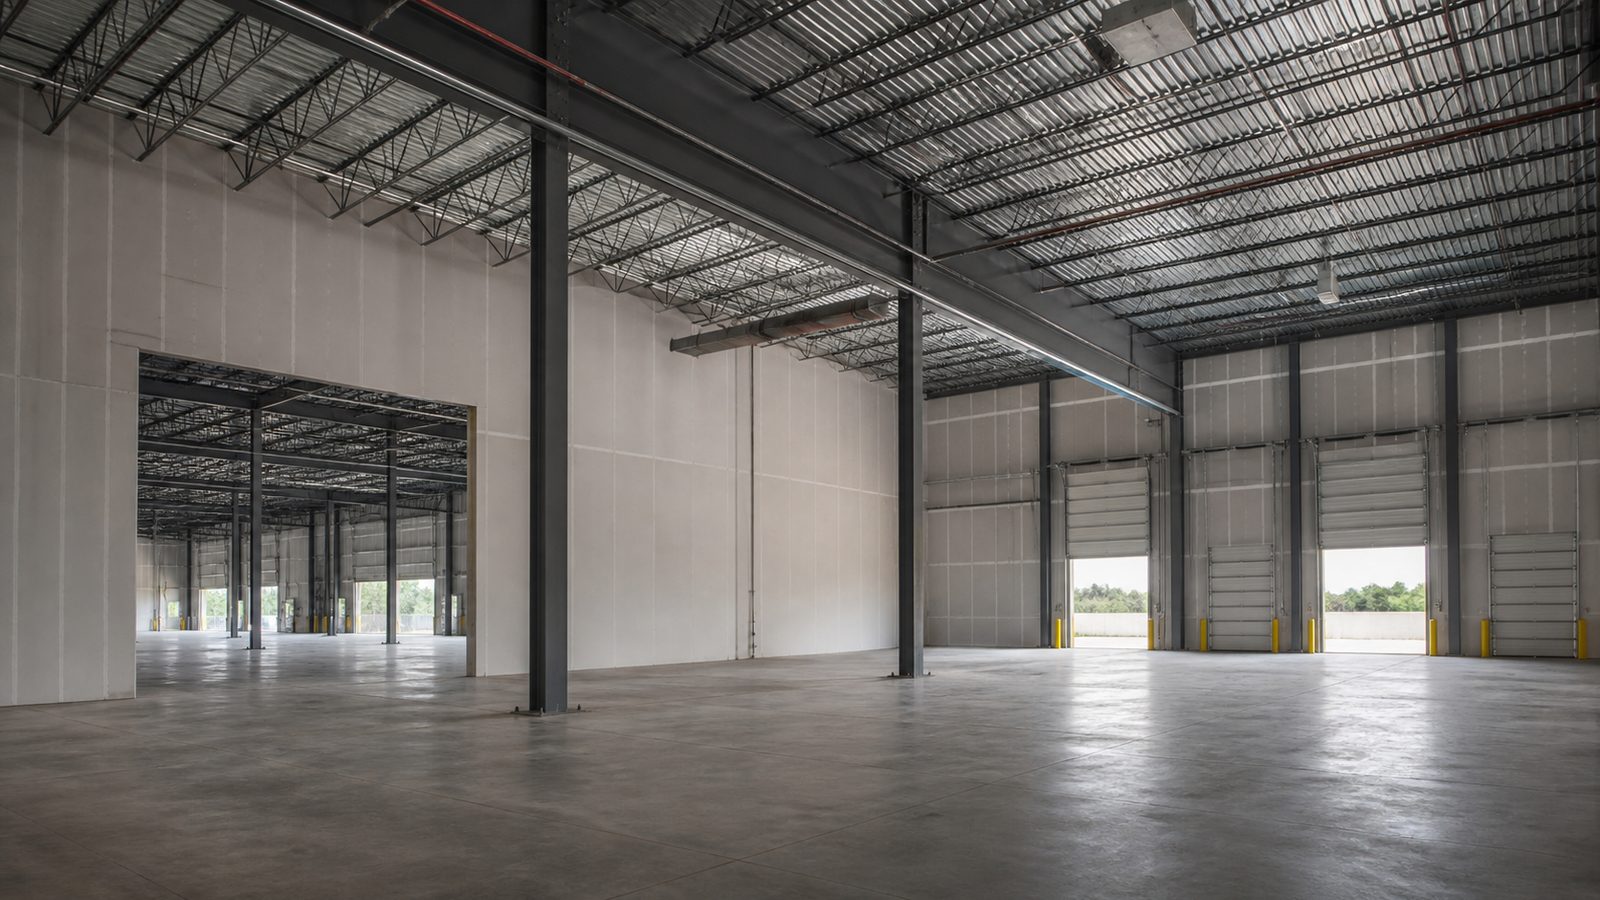
Why Clear Height Is the Primary Value Driver
Clear height — the usable interior height from finished floor to the bottom of the lowest structural obstruction (beam bottom, sprinkler piping, HVAC unit) — determines how high tenants can rack product. Racking density directly affects how much square footage a tenant needs to lease, which affects their rent budget per square foot.
A tenant with $500,000 of racked inventory can fit it in 15,000 square feet at 28-foot clear or 22,000 square feet at 20-foot clear. If your building is 20-foot clear, you're competing for smaller tenants on a larger floor plate — which means more tenants, more lease management, and lower rent per square foot on a comparable location.
Clear Height Categories in the Jacksonville/Northeast Florida Market
20-foot clear: Below market for new construction. This was standard in the 1990s and early 2000s. Modern e-commerce and distribution tenants have largely moved past this. You'll lease to smaller tenants, light assembly users, or cold storage operators who use the clear height less efficiently anyway.
24-foot clear: The minimum entry point for mid-tier distribution tenants. Widely available in the Northeast Florida market, so new spec construction at this height is competing in a crowded submarket.
28-foot clear: The current sweet spot for spec construction in Jacksonville. Accommodates 5-tier selective racking, narrow-aisle battery-powered forklifts, and most e-commerce fulfillment configurations. This is what Class A industrial tenants specify when they look for space.
32-foot and above: Required for automated storage and retrieval systems (ASRS), high-bay narrow-aisle operations, and large distribution centers. This is not typical for mid-size spec construction in Jacksonville, but it's standard for build-to-suit projects over 250,000 square feet.
What Clear Height Requires Structurally
Achieving 28-foot clear in a steel-frame building requires designing the clear height into the structural system from the ground up. The key variables:
- Eave height (the top of the exterior wall) must be higher than the required clear height. The clear height is measured to the bottom of the lowest obstruction — for a pre-engineered metal building, that's typically the bottom of the interior haunch, the lowest point of the interior frame. To achieve 28-foot clear, the eave height is typically 30–32 feet, depending on the frame configuration.
- Roof slope determines frame depth. A flatter roof means shallower frames, which means less interior protrusion from the frame — which is good for maximizing clear height at minimum eave height. Most Florida spec warehouses are designed at 1/2 in 12 or 1/4 in 12 roof slope.
- Interior frame haunches. PEMB frames have interior haunches at the column-to-rafter connection. The haunch drops down below the rafter line. The clear height is measured below the haunch, not at the peak. This is frequently misunderstood by developers — specify "28-foot clear to bottom of haunch" in the PEMB package, not "28-foot eave height."
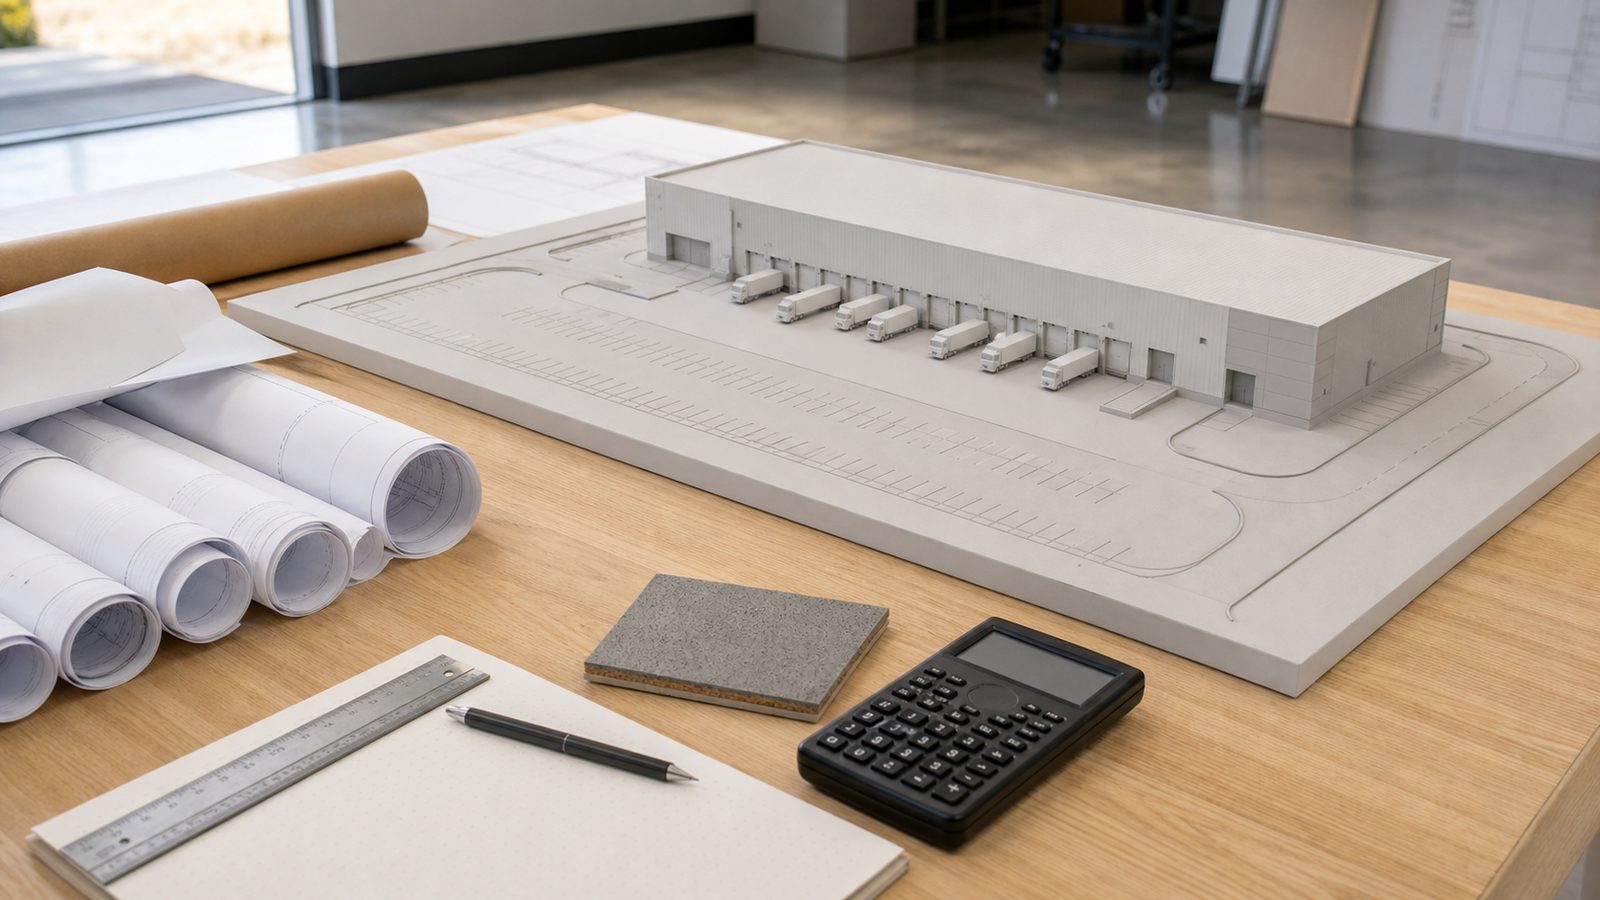
Column Grid Decisions
The column grid — the spacing between interior columns — determines how tenants can configure their racking layout and how many rack lanes the floor plan accommodates without column interruption.
Bay Width (Parallel to Building Length)
Bay width is the spacing between columns along the length of the building. Common widths:
40-foot bays: Minimum practical width for standard 4-lane selective rack with cross-aisles. Tight but usable.
50-foot bays: The current Florida market standard for new spec construction. Accommodates 4-lane selective rack with wider cross-aisles or 5-lane narrow-aisle rack.
60-foot bays: Preferred for distribution centers where reach trucks or turret trucks operate in 8-foot aisles. Allows more rack lanes per bay and reduces the number of cross-aisle interruptions.
Bay Depth (Perpendicular to Building Length)
Bay depth is the distance between the exterior wall column and the first interior column row, measured in the direction the building is wide. Common configurations:
Single-row interior columns: A 200-foot-wide building with one row of interior columns has two bays — roughly 90 feet from exterior wall to interior columns, 90 feet from interior columns to the other exterior wall. This configuration is the most flexible for tenant racking layouts.
No interior columns (clear-span): Buildings up to approximately 150 feet wide can be built with no interior columns using large rigid frames. This is the most tenant-friendly configuration and commands a rent premium. The structural cost for clear-span vs. interior column design is significant — plan for 15–25% higher structural steel cost.
Multiple interior column rows: Buildings over 200 feet wide will have multiple interior column rows unless clear-span design is used. Locating interior column rows to align with rack cross-aisle locations minimizes operational impact.
Column Free Zones
Dock doors and staging areas should be column-free. The standard staging depth inside the building from the dock wall is 60–90 feet — that's the area where trailers are staged for picking before racking. Interior columns in this zone impede forklift movement.
Locate the first interior column row at least 60 feet from the dock wall. Design the dock bay column spacing to allow one column between each dock door opening (typically one column per two dock doors in a standard dock configuration).
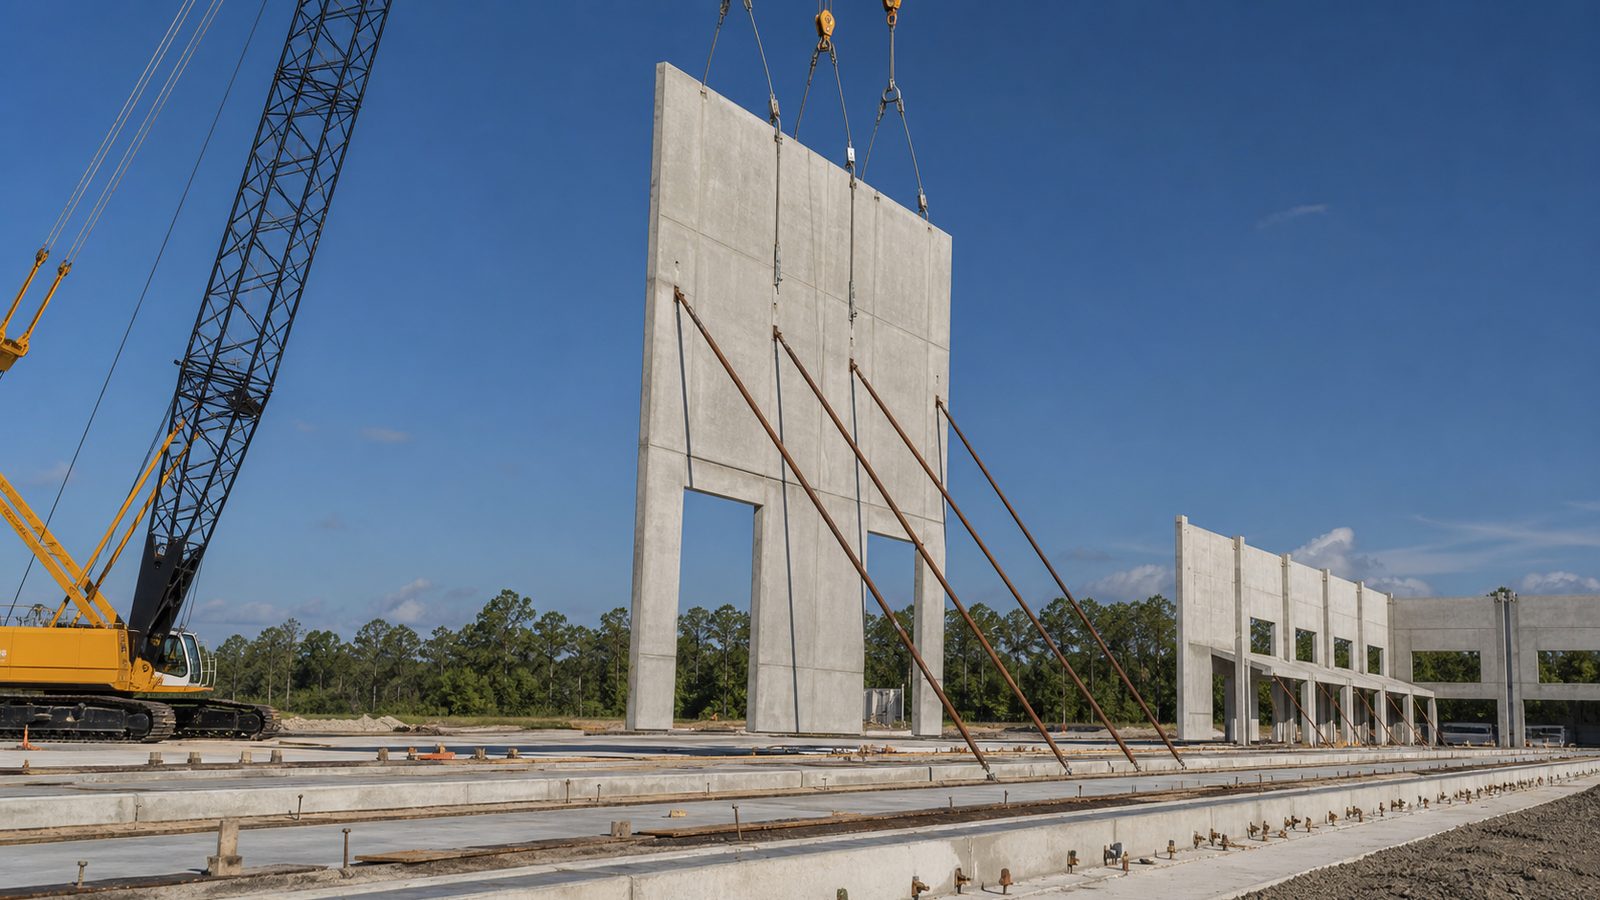
Structural Implications for the Foundation
Column spacing and clear height drive foundation design. The taller the building and the wider the bay, the higher the column base reaction — which drives footing size.
For a standard 28-foot clear, 50-foot bay, 200-foot wide Florida warehouse:
- Interior column base reaction: approximately 80,000–120,000 pounds axial plus wind/seismic moment
- Footing size: typically 6x6 feet minimum, 3 feet deep, in Duval County soils
- Slab thickness: 6-inch minimum for standard distribution tenants, 7-inch or 8-inch for tenants with heavy forklift operations (Class 4 or 5 forklifts)
Florida soil conditions — particularly the sandy soils common in Nassau County and the NW Jacksonville industrial areas — may require larger footings or ground improvement (compaction grouting, deep dynamic compaction) to reach required bearing capacity. Get a geotechnical report before finalizing the structural design.
The Spec Decision Framework
For a spec warehouse in the Jacksonville, St. Johns County, or Nassau County markets, the current right answer for most developer-investor scenarios:
- Clear height: 28 feet (measured to bottom of haunch)
- Bay width: 50-foot bays along building length
- Bay depth: Single row of interior columns, with the interior column row at 90–100 feet from each exterior wall on a 200-foot-wide building
- Dock bay: Column-free zone of 60 feet from the dock wall
- Slab: 6-inch 4,000 psi reinforced concrete, fiber-reinforced, with saw-cut control joints at 25-foot grid
This configuration opens the building to the widest possible tenant pool in the Northeast Florida market and supports Class A rents in Duval, St. Johns, and Nassau counties.
JK Prestige has built warehouse facilities in this range for developers in Northeast Florida. Fixed-price contracts, self-perform concrete, and a PEMB erection team with OSHA 30 certifications. Call us for an estimate before you finalize your structural drawings.
No call center. No coordinator. A JK principal reviews every inquiry and replies with a real number, not a range, not a follow-up form.
Request Free Estimate →