The headline number — $65 to $90 per square foot for a warehouse in Florida — is useful for early feasibility. The line-by-line breakdown is what you need to make a financial decision, compare bids, or understand where value engineering is possible without compromising function.
JK Prestige delivers fixed-price warehouse construction across Northeast Florida. Here is a detailed cost breakdown for a 50,000-square-foot tilt-up distribution warehouse in Duval or Nassau County in 2025.
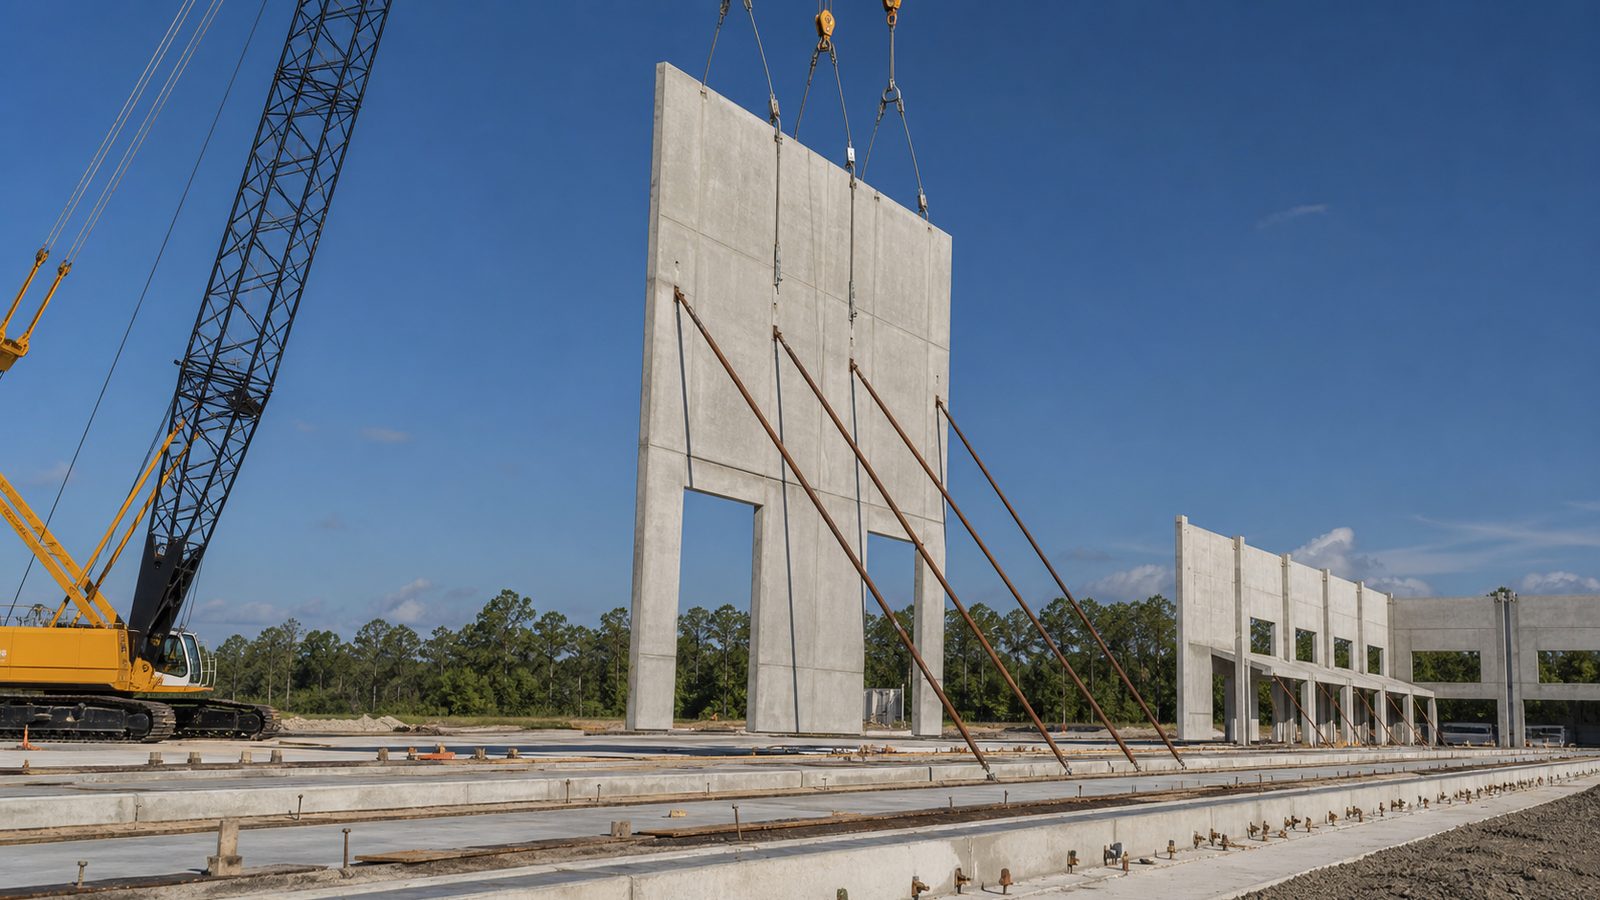
Base Project: 50,000 SF Tilt-Up Distribution Warehouse
Specs:
- 50,000 SF total
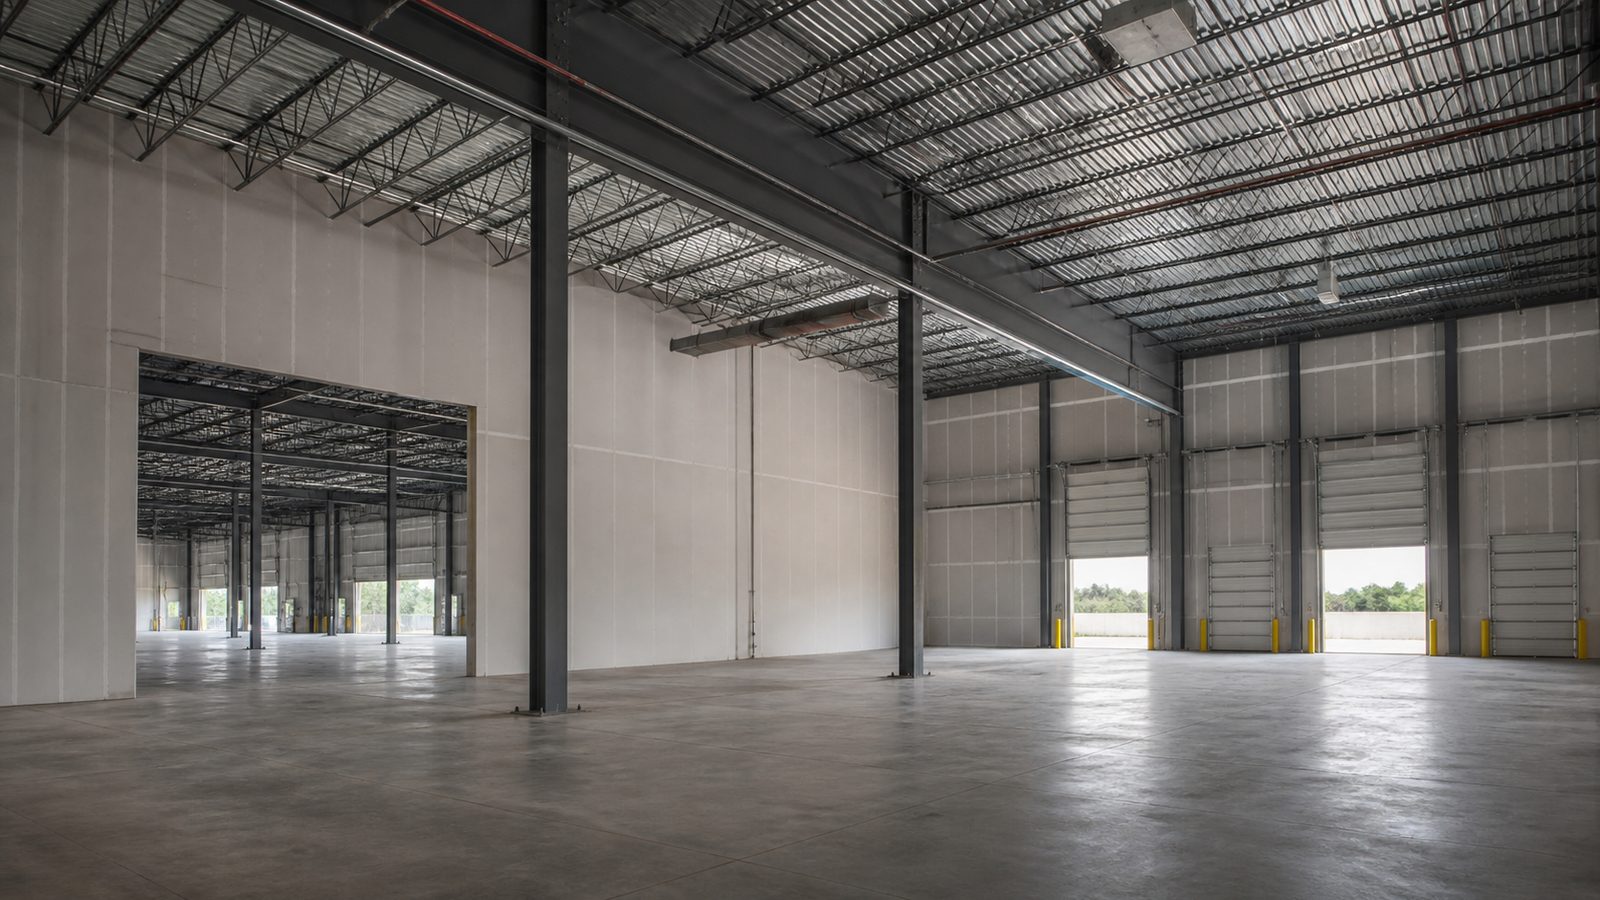
- 32-foot clear height
- 10 dock-high doors, 2 grade-level doors
- 4,000 SF office and break room (included in footprint)
- 185-foot truck court depth
- ESFR sprinkler system
- LED high-bay lighting
- Tilt-up concrete construction
Category 1: Site Work
Site work varies more than any other line item in warehouse construction, because it depends entirely on the specific site conditions.
Grading and earthwork: $180,000 to $420,000 Clearing, grubbing, cut and fill to achieve design grades, and final grading around the building. Sites that require significant fill (low-lying Northeast Florida properties) come in at the high end.
Paving (truck court, parking, drives): $280,000 to $380,000 Truck courts for a 50,000 SF warehouse: approximately 40,000 SF of 8-inch concrete pavement for heavy truck areas. Employee parking (100 to 150 spaces): asphalt, approximately 1.5 acres.
Stormwater management (retention pond, inlets, piping): $120,000 to $220,000 SJRWMD stormwater treatment requirements, retention pond sizing, inlet and pipe network. Sites with available stormwater credit from a basin management plan come in lower.
Utilities (water, sewer, electric service): $60,000 to $180,000 Highly variable. Established industrial corridor with available utilities: $60,000 to $90,000. Greenfield site requiring main extension: $100,000 to $180,000 or more. JEA transformer and meter set: $15,000 to $40,000 depending on service amperage.
Landscaping and irrigation: $25,000 to $45,000 Minimal, but required for Duval County site plan approval.
Site work subtotal: $665,000 to $1,245,000 Per SF of building: $13.30 to $24.90

Category 2: Building Shell
Tilt-up concrete panels (materials and labor): $850,000 to $1,100,000 Panels range from 7 to 9 inches thick for 32-foot height. Panel casting, tilt, and bracing. Panel cost varies with finish specification — exposed aggregate or reveal pattern adds cost.
Structural steel (roof framing, joists, purlins): $380,000 to $480,000 Open-web steel joists at 60-foot bay spacing with structural steel main frames. Heavier framing for high-piled storage loads.
Roof deck (metal deck): $180,000 to $230,000 22-gauge metal deck, standard B or F deck profile, factory prime painted.
Roofing (TPO membrane, insulation, flashings): $320,000 to $450,000 60-mil TPO over polyisocyanurate insulation at R-25 (Florida Energy Code minimum). Penetration flashings, curbs, and edge metal. Skylights optional.
Tilt-up panel connections, grout, caulk: $65,000 to $90,000 Welded connections at columns, horizontal joints, and corners. Backer rod and low-modulus sealant at panel joints.
Shell subtotal: $1,795,000 to $2,350,000 Per SF of building: $35.90 to $47.00
Category 3: Concrete Floor Slab
Slab-on-grade (7" with fibermesh, laser screed, FF/FL spec): $350,000 to $480,000 50,000 SF at $7.00 to $9.60 per SF. Includes subgrade prep, vapor barrier, doweled construction joints, control joints, fibermesh reinforcement, laser screed placement, and light broom finish. Hard-trowel finish for heavy traffic areas: add $0.50 to $1.00/SF.
Dock pits (if recessed dock levelers): $35,000 to $55,000 Hydraulic dock leveler pits require recessed concrete construction. 10 dock positions.
Slab subtotal: $385,000 to $535,000 Per SF: $7.70 to $10.70
Category 4: Building Systems
ESFR sprinkler system (installed, including pump if needed): $250,000 to $380,000 ESFR K-25 heads at 12-foot on-center, main drains, fire pump if water supply inadequate. Larger if JEA water supply requires a pump. Includes connection to JEA main and fire department connection.
LED high-bay lighting (400 fixtures, controls): $110,000 to $165,000 400-watt equivalent LED high-bays at 30-foot spacing in warehouse area. Daylight harvesting controls, occupancy sensors. Compliant with Florida Energy Code.
HVAC for office/break room: $45,000 to $75,000 4,000 SF office area with split system or packaged rooftop units. Warehouse area: unit heaters for winter, ventilation fans (evaporative coolers optional but not typically required in Jacksonville's mild winter climate).
Electrical (distribution, panels, outlets, yard lighting): $185,000 to $265,000 Main distribution panel at 2,000A-3,000A 480V three-phase, branch panels, warehouse outlets, exterior security and yard lighting.
Plumbing (restrooms, breakroom, hose bibs): $65,000 to $95,000 Two ADA-compliant restrooms, breakroom sink, utility sink, roof drain downspout connections.
Building systems subtotal: $655,000 to $980,000 Per SF: $13.10 to $19.60
Category 5: Dock Equipment
Hydraulic dock levelers (10 positions): $85,000 to $130,000 $8,500 to $13,000 per position for hydraulic leveler, dock bumpers, and dock seal installed.
Grade-level doors (2 positions): $15,000 to $25,000 12x14 or 14x14 sectional overhead doors with electric operators.
Dock equipment subtotal: $100,000 to $155,000 Per SF: $2.00 to $3.10
Category 6: Office Build-Out
4,000 SF office and break room (standard finish): $140,000 to $220,000 Metal stud framing, drywall, paint, LVP flooring, suspended ceiling, recessed lighting, HVAC, electrical, plumbing (2 restrooms, break room). Standard commercial finishes.
Higher specification (glass partitions, better finishes): $200,000 to $350,000.
Category 7: Soft Costs
Architectural and engineering design: $80,000 to $130,000 Civil, structural, architectural, MEP engineering. Tilt-up panel engineering is a specialty line item.
Permit fees (Duval County): $35,000 to $65,000 Building permit based on construction value. Impact fees vary by zone.
Geotechnical investigation and special inspections: $20,000 to $35,000 Soil borings, bearing capacity report, slab subgrade compaction testing, tilt-up panel special inspections.
Survey and boundary: $8,000 to $15,000
Contingency (5-8% of direct cost): $200,000 to $400,000
Soft costs subtotal: $343,000 to $645,000
Total Project Cost Summary
| Category | Low | High |
|---|---|---|
| Site Work | $665,000 | $1,245,000 |
| Building Shell | $1,795,000 | $2,350,000 |
| Concrete Floor Slab | $385,000 | $535,000 |
| Building Systems | $655,000 | $980,000 |
| Dock Equipment | $100,000 | $155,000 |
| Office Build-Out | $140,000 | $220,000 |
| Soft Costs | $343,000 | $645,000 |
| Total | $4,083,000 | $6,130,000 |
| Per SF | $81.66 | $122.60 |
Land is not included. The mid-range project on an established industrial site with available utilities comes in at $90 to $100 per square foot all-in (excluding land).
Where Value Engineering Is Real and Where It Is Not
Real VE opportunities:
- Site selection on a better-prepared site saves $200,000 to $400,000 in site work
- Narrowing the bay spacing from 60 feet to 50 feet reduces steel cost
- Delaying dock door count (rough in for 10, install 6 now) defers cost
- Spec TPO at 60 mil instead of 80 mil where the application supports it
VE that looks good and costs more later:
- Reducing slab thickness without racking load analysis
- Eliminating secondary drainage (creates structural risk)
- Reducing ESFR to standard wet-pipe without sprinkler engineer analysis
- Specifying smaller dock levelers than the dock door height requires
JK includes value engineering options with every estimate. The options are presented with the risks named, not just the savings.
No call center. No coordinator. A JK principal reviews every inquiry and replies with a real number, not a range, not a follow-up form.
Request Free Estimate →