The per-square-foot shell cost for a warehouse is the most frequently quoted number in industrial real estate discussions and the least useful number for anyone actually planning a construction budget. The shell is the starting point. Dock equipment, fire suppression, lighting, office space, and truck yard paving are the add-ons that turn a shell into a functioning logistics facility — and they add up significantly.
This post breaks down warehouse construction cost in Florida by structural system (tilt-up vs. steel frame), lists every major cost add-on with installed ranges, identifies what drives variation, and gives a realistic all-in cost for a 50,000-square-foot warehouse in Northeast Florida in 2025.
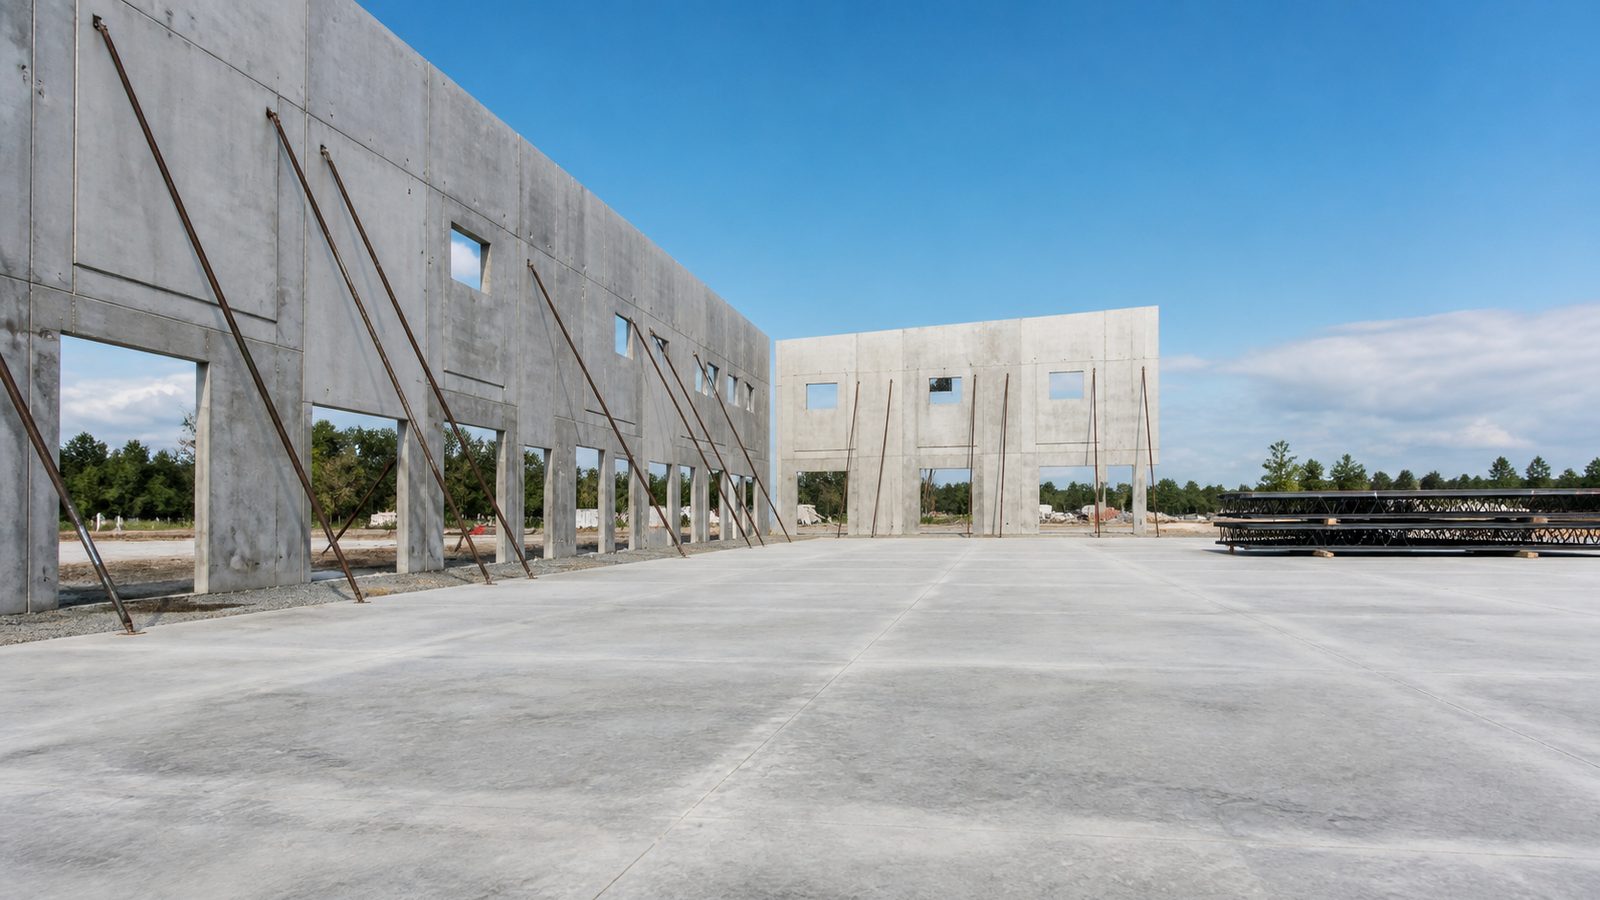
Shell Cost: Tilt-Up vs. Steel Frame
Tilt-Up Concrete Shell — $55 to $75 per Square Foot
A tilt-up shell includes: site prep, concrete foundation and slab-on-grade, tilt-up panel casting and erection, steel roof structure and metal roof deck, roofing system (typically TPO membrane), basic MEP infrastructure (electrical service, fire main stub-in, basic ventilation), and storefront or metal door openings. At minimum specification, this is a weather-tight, code-compliant shell ready for interior build-out.
At $55/sqft, you're building a straightforward single-story tilt-up at 28 to 32 feet clear height on a clean, competent site with good soils. At $75/sqft, you're at a taller clear height (36 to 40 feet), dealing with more complex site conditions, or adding higher-specification roofing, more storefront opening area, or upgraded structural connections.
Where tilt-up wins: Large footprints (30,000 sqft and above), simple rectangular geometry, durability and fire resistance in the exterior wall system, lower long-term maintenance. The tilt-up panel is essentially its own exterior wall and thermal mass — it doesn't require a separate cladding system.
Steel Frame Shell — $50 to $70 per Square Foot
A steel frame shell uses a pre-engineered or stick-built steel structural system: steel columns, steel joist and beam roof framing, metal roof deck, roofing membrane, and metal wall panels (typically insulated metal panel or girts with metal skin). The wall system is lighter than tilt-up but requires a separate exterior cladding solution.
At $50/sqft, you're building a basic pre-engineered metal building shell at standard clear heights. At $70/sqft, you're using heavier structural steel, higher clear heights, or architectural metal panel cladding instead of standard ribbed metal skin.
Where steel frame wins: Smaller footprints (under 20,000 sqft), irregular geometry, projects where the speed of erection is critical, and projects where the architectural expression of the exterior matters (retail-adjacent warehouses, breweries, flex space).
The Practical Choice
For a straightforward 50,000-square-foot logistics warehouse in Northeast Florida, tilt-up is typically the cost-competitive and technically superior choice. The panels are durable, fire-resistant, and provide better thermal performance than metal panel. For buildings under 20,000 sqft or where speed to shell completion is paramount, pre-engineered steel may pencil out better.
Add-On Costs: What Turns a Shell Into a Functioning Warehouse
Loading Dock Equipment — $8,000 to $18,000 per Door Installed
Dock equipment includes three components per dock position:
- Dock leveler: A hydraulic or mechanical platform that bridges the gap between the truck bed and the dock floor, allowing a forklift to drive directly into the trailer. Hydraulic dock levelers run $4,000 to $8,000 each; mechanical (mechanical spring) levelers run $2,500 to $4,500.
- Dock seal or shelter: A foam-padded frame or fabric shelter around the dock opening that reduces weather infiltration and energy loss when a truck is docked. Dock seals run $800 to $1,500; dock shelters run $1,500 to $3,000.
- Vehicle restraint: A mechanical device that locks onto the truck's rear impact guard to prevent the truck from pulling away while the forklift is inside. $1,200 to $2,500 per position.
Total installed per dock position: $8,000 to $18,000, depending on leveler type, dock count, and supplier. A 50,000 sqft warehouse with 10 dock positions runs $80,000 to $180,000 for the full dock package.
ESFR Sprinkler System — $3 to $5 per Square Foot
An ESFR (Early Suppression Fast Response) sprinkler system is the fire suppression standard for warehouses storing product above 25 feet — virtually all modern logistics facilities with high-density racking. ESFR sprinklers deliver a large volume of water at high pressure directly to a fire, suppressing it before it spreads to adjacent areas.
At $3/sqft, you're installing a standard ESFR system in a single-temperature warehouse. At $5/sqft, the building has complex layout, multiple temperature zones, or architectural features that complicate the sprinkler design. On a 50,000 sqft warehouse: $150,000 to $250,000.
This cost is often underestimated because it's not part of the shell cost quote. It is not optional — code requires it for most modern logistics uses.
LED Warehouse Lighting — $2 to $4 per Square Foot
Modern warehouse lighting is LED high-bay fixtures with motion sensing and daylight harvesting controls. At $2/sqft, you're installing functional lighting at code-minimum footcandle levels. At $4/sqft, you're exceeding code minimums with more fixtures, better uniformity, full zone control, and occupancy-sensing controls that reduce operating cost.
The ROI on better warehouse lighting is measurable — it directly affects picker accuracy, slip-and-fall incident rates, and energy cost. A $100,000 premium lighting package on a 50,000 sqft facility that operates 16 hours per day will pay back in reduced energy cost within three to five years. On a 50,000 sqft warehouse: $100,000 to $200,000.
Office Build-Out — $120 to $200 per Square Foot
Most warehouses include a finished office area for operations management — dispatchers, inventory managers, administrative staff. A standard warehouse office includes: private offices, open workstation areas, conference room, break room, restrooms, and reception.
At $120/sqft, you're doing a functional office with standard commercial finishes: carpet tile, suspended ACT ceiling, standard MEP, and basic millwork. At $200/sqft, you're adding higher-quality finishes, upgraded HVAC (separate from warehouse HVAC), custom millwork, and more complex layout.
A 2,000 sqft office in a warehouse: $240,000 to $400,000 installed.
Truck Yard Paving — $8 to $25 per Square Foot
The truck apron — the paved area in front of the dock doors where trucks maneuver and stage — requires heavy-duty paving capable of supporting Class 8 trucks (80,000 lbs maximum GVW).
Asphalt: $8 to $15/sqft installed for a full-depth asphalt section designed for truck traffic. Asphalt is initial cost-effective but requires seal coating and eventual overlay over a 15 to 20 year cycle.
Concrete: $15 to $25/sqft for portland cement concrete, which is more durable under repeated truck traffic and requires less maintenance over its 30 to 50 year service life. The premium over asphalt is typically recovered within 10 to 15 years on a high-traffic facility.
On a 50,000 sqft warehouse with a full truck apron and parking: truck yard area often equals or exceeds the building footprint in size. A 50,000 sqft truck apron and parking area at $10/sqft (asphalt) = $500,000.
What Drives Cost Variation in Florida
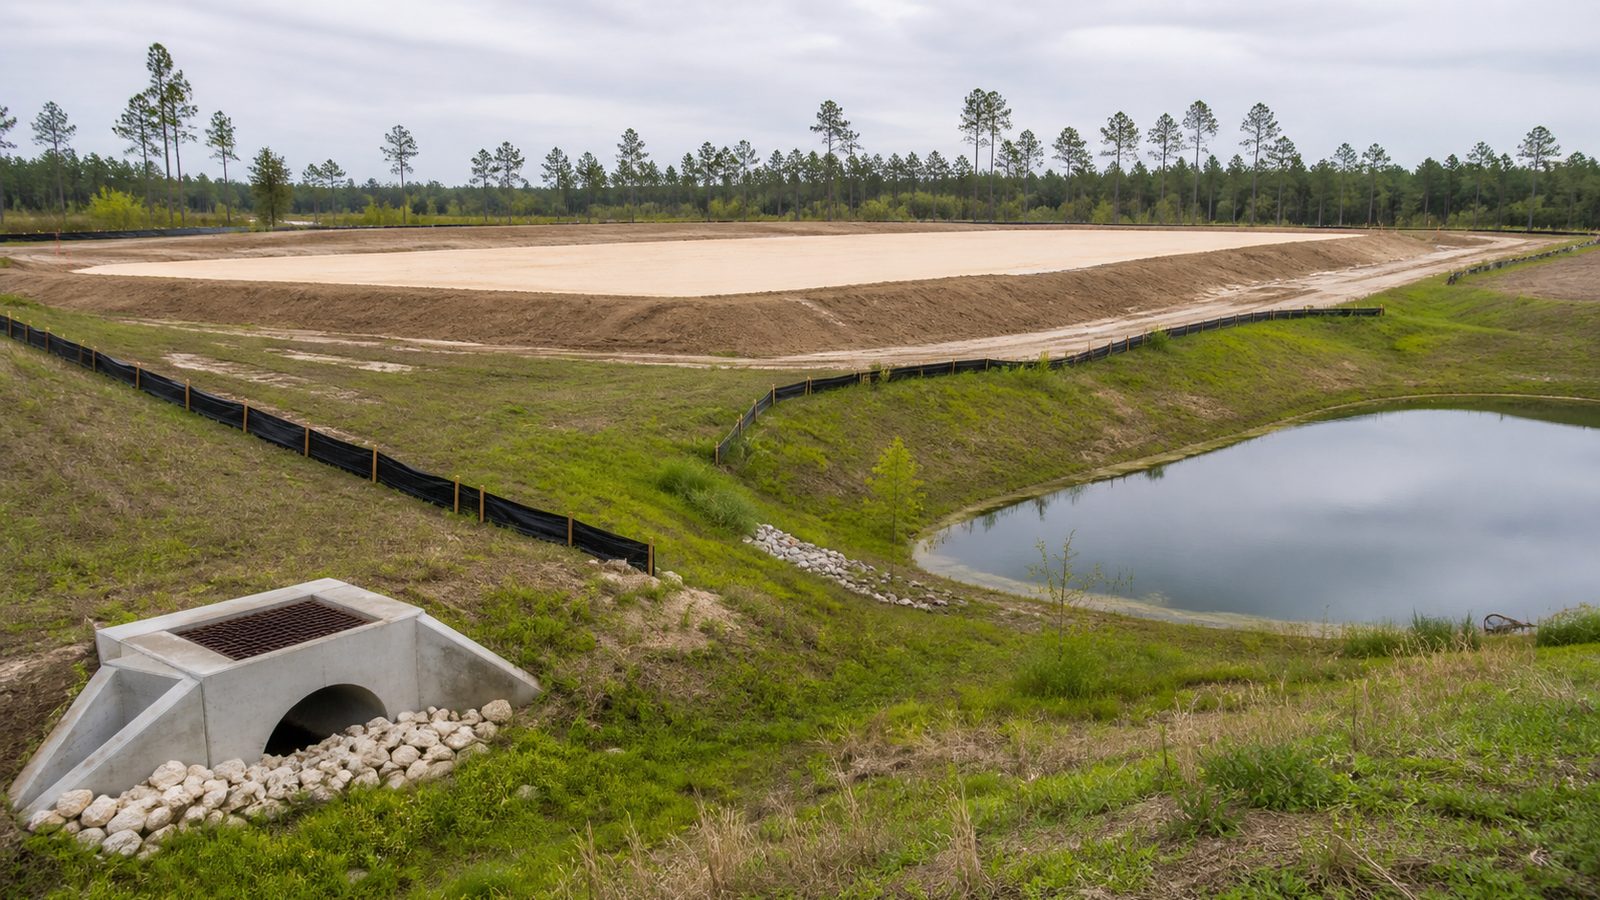
Site preparation: The most variable cost in any Florida warehouse project. Clean sites with good soils and existing utility infrastructure can have site costs of $3 to $8/sqft. Sites requiring fill, stabilization, or utility extension can reach $20 to $40/sqft. Always get a geotechnical investigation before finalizing the land purchase decision.
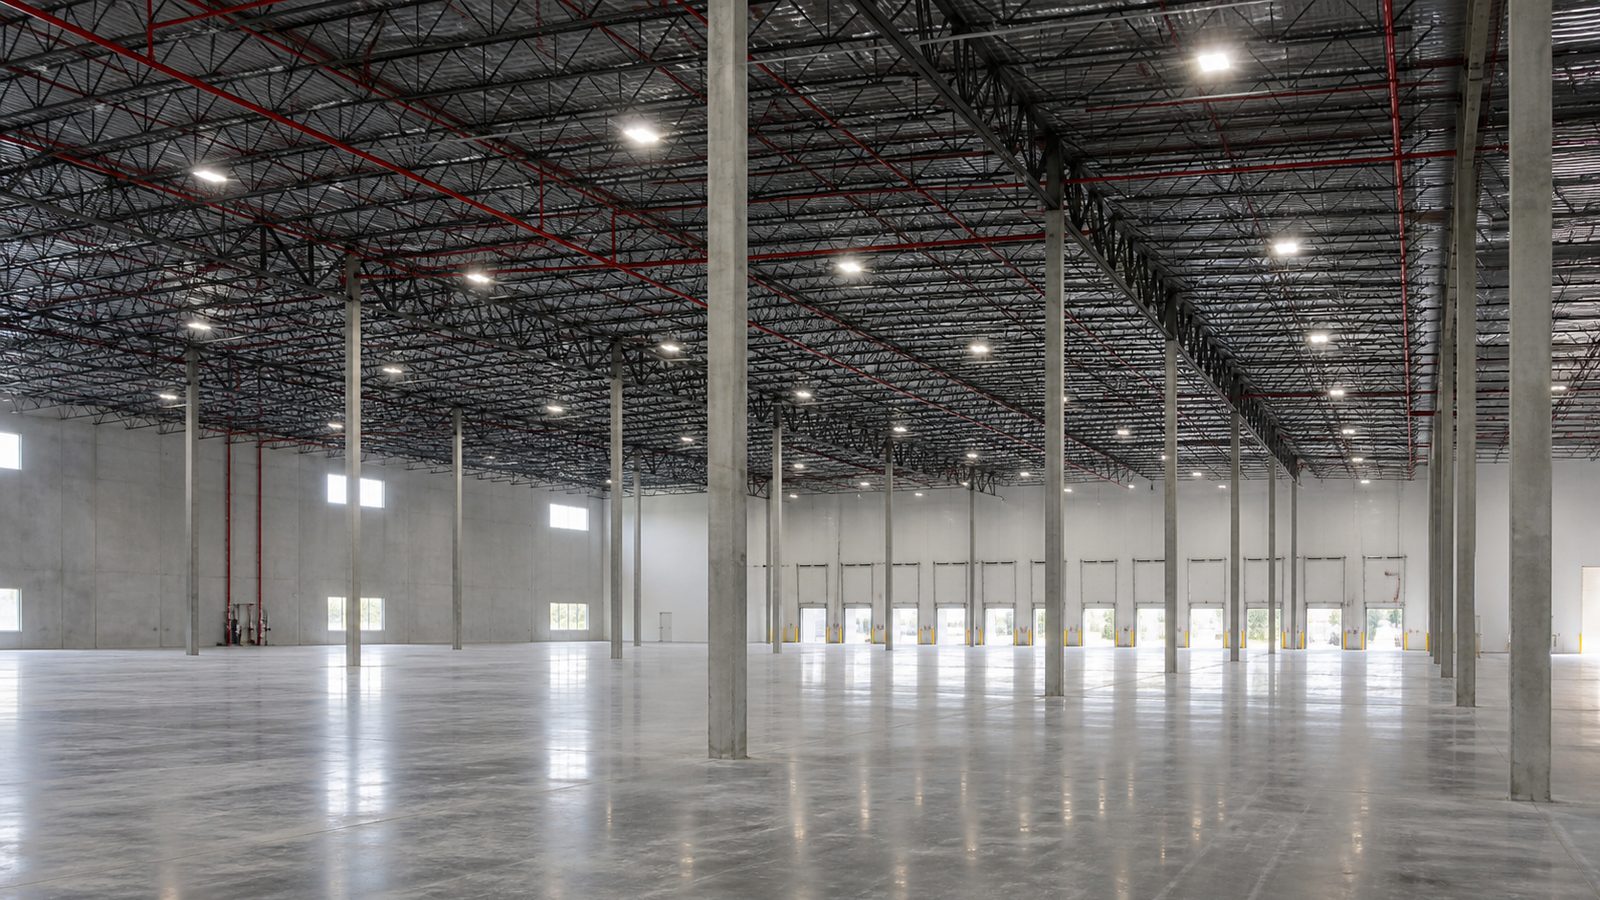
Clear height: Clear height is the usable height from finished floor to the lowest obstruction (joist, beam, sprinkler head). Every foot of additional clear height adds cost — more panel height in tilt-up (more concrete weight, larger crane picks), more structural depth in steel frame. Going from 28-foot to 36-foot clear height adds roughly $4 to $8/sqft to the shell cost.
Bay spacing: Larger bay spacing (the distance between columns) reduces the column count but requires heavier structural members to span the wider bay. Tenants with specific racking configurations often require certain minimum bay spacing.
All-In Cost: 50,000 Square Foot Warehouse in NE Florida, 2025
| Item | Low | High |
|---|---|---|
| Tilt-up shell (50,000 sqft) | $2,750,000 | $3,750,000 |
| ESFR sprinkler system | $150,000 | $250,000 |
| LED lighting (full building) | $100,000 | $200,000 |
| Dock equipment (10 doors) | $80,000 | $180,000 |
| Office build-out (2,000 sqft) | $240,000 | $400,000 |
| Truck yard paving (50,000 sqft) | $400,000 | $750,000 |
| Site prep (moderate conditions) | $200,000 | $500,000 |
| Total | $3,920,000 | $6,030,000 |
A functional 50,000 sqft warehouse facility in Northeast Florida in 2025 realistically costs $4.5 million to $7 million all-in, including shell, fit-out essentials, and truck yard — before land acquisition.
JK Prestige Warehouse Construction in Florida
JK Prestige Constructor self-performs concrete on warehouse projects — footings, slab-on-grade, and tilt-up panel casting — using our own crews. On dock packages and structural steel, we coordinate through pre-qualified specialty contractors. The principal who signs the contract manages every phase from site prep through CO.
GMP contracts on commercial warehouse projects include an open-book cost ledger — you see actual costs against the GMP, line by line. The JK Way defines how this works in practice. See our warehouse construction expertise for completed projects.
Get a free written estimate for your Florida warehouse project — contact JK Prestige Constructor or call (904) 944-0278. A principal answers.
No call center. No coordinator. A JK principal reviews every inquiry and replies with a real number, not a range, not a follow-up form.
Request Free Estimate →