A warehouse mezzanine doubles usable floor area without expanding the building footprint. In Jacksonville's tight industrial market, that math is compelling. But mezzanine construction inside an occupied or recently leased facility is more complex than most tenants or owners expect at the outset. Here is what the build actually involves.
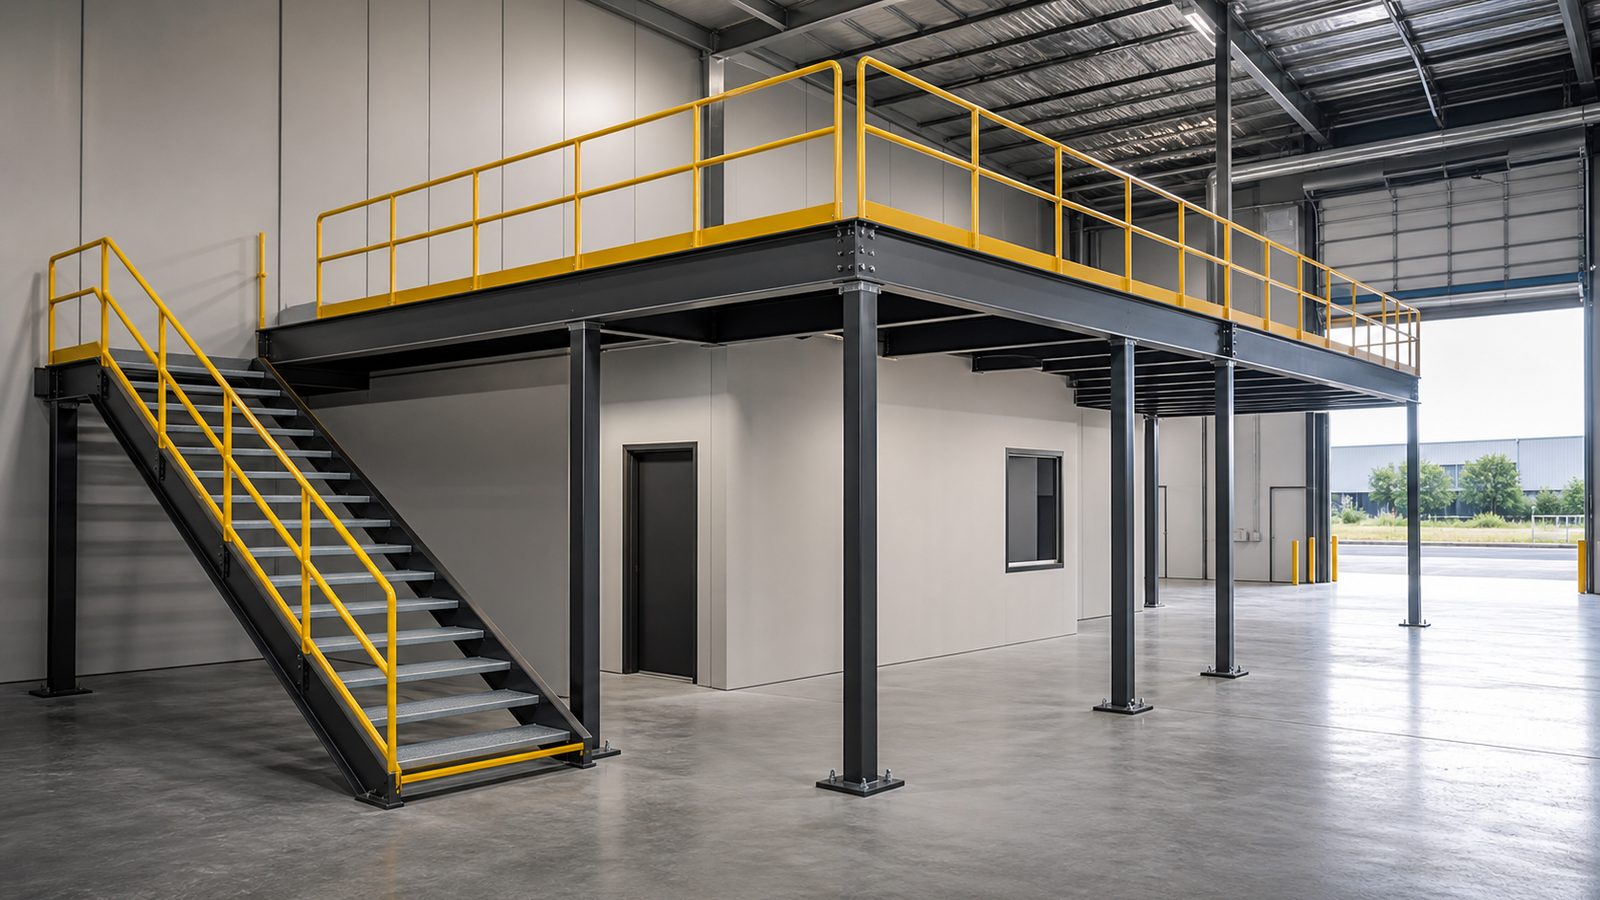
What a Structural Mezzanine Is (and Isn't)
A structural mezzanine is a freestanding or building-attached elevated platform that creates a secondary floor level inside an existing warehouse bay. It is not shelving. It is not a storage rack system. Under Florida Building Code, any mezzanine that meets the definition in FBC Section 505 — an intermediate floor level between a floor and ceiling, open to the room below, not exceeding one-third of the room's floor area — is a permanent building element requiring a building permit.
Rack-supported platforms often skirt this definition and are regulated as equipment rather than structures, but they carry their own engineering and fire protection requirements. Most warehouse operators building serious mezzanine capacity want a structural platform for longevity and resale value.
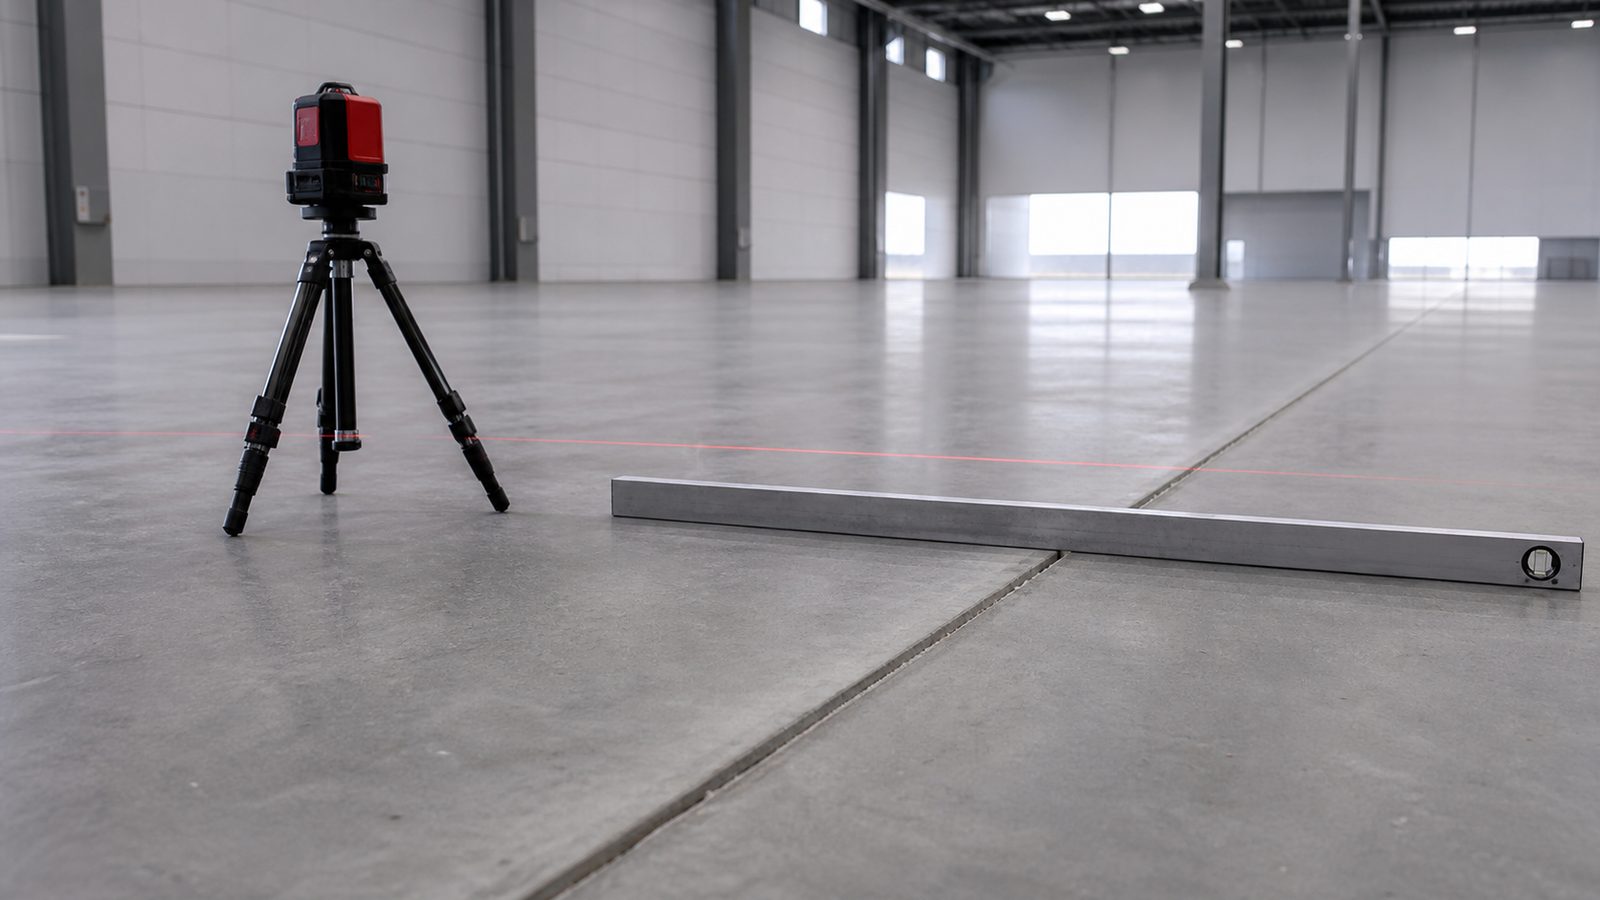
Structural Systems for Warehouse Mezzanines
Structural Steel Frame
Cold-formed or hot-rolled steel columns, beams, and joists with concrete-filled metal deck or plywood subfloor. This is the most common system for warehouse mezzanines in the 3,000-15,000 sqft range.
- Column spacing: 10 to 20 feet, depending on live load requirement and headroom constraints
- Typical live load design: 125-250 lbs/sqft for light storage, 250+ for rack-supported loading
- Fire protection: exposed steel requires intumescent coating or spray-applied fireproofing if the mezzanine is in a fire-rated occupancy
Prefabricated Mezzanine Systems
Factory-fabricated bolt-together systems from manufacturers like Wildeck or AK Material Handling. Faster lead time, good for standard configurations. Less flexible than custom steel for irregular footprints or heavy loading.
Concrete-Topped Steel Deck
For heavier live loads — power equipment, bulk material storage, archive stacks — a concrete topping over metal deck provides a rigid platform and higher capacity. JK self-performs concrete work, which keeps this path clean without adding a concrete-only sub to the project.
Permit Requirements in Duval County
A warehouse mezzanine inside an existing building requires a building permit from the City of Jacksonville / Duval County Building Inspection Division. Required documents:
- Structural drawings stamped by a Florida-licensed PE (structural engineer)
- Floor plan showing egress paths, stair locations, and mezzanine boundaries
- Mechanical drawings if HVAC or sprinkler systems are modified
- Fire protection drawings if ESFR heads require relocation to maintain coverage at the new deck level
Permit review time: 3-6 weeks for a straightforward commercial alteration. JK submits complete packages on first submission — incomplete sets go to the back of the review queue.
Fire Protection: The Item That Surprises Most Owners
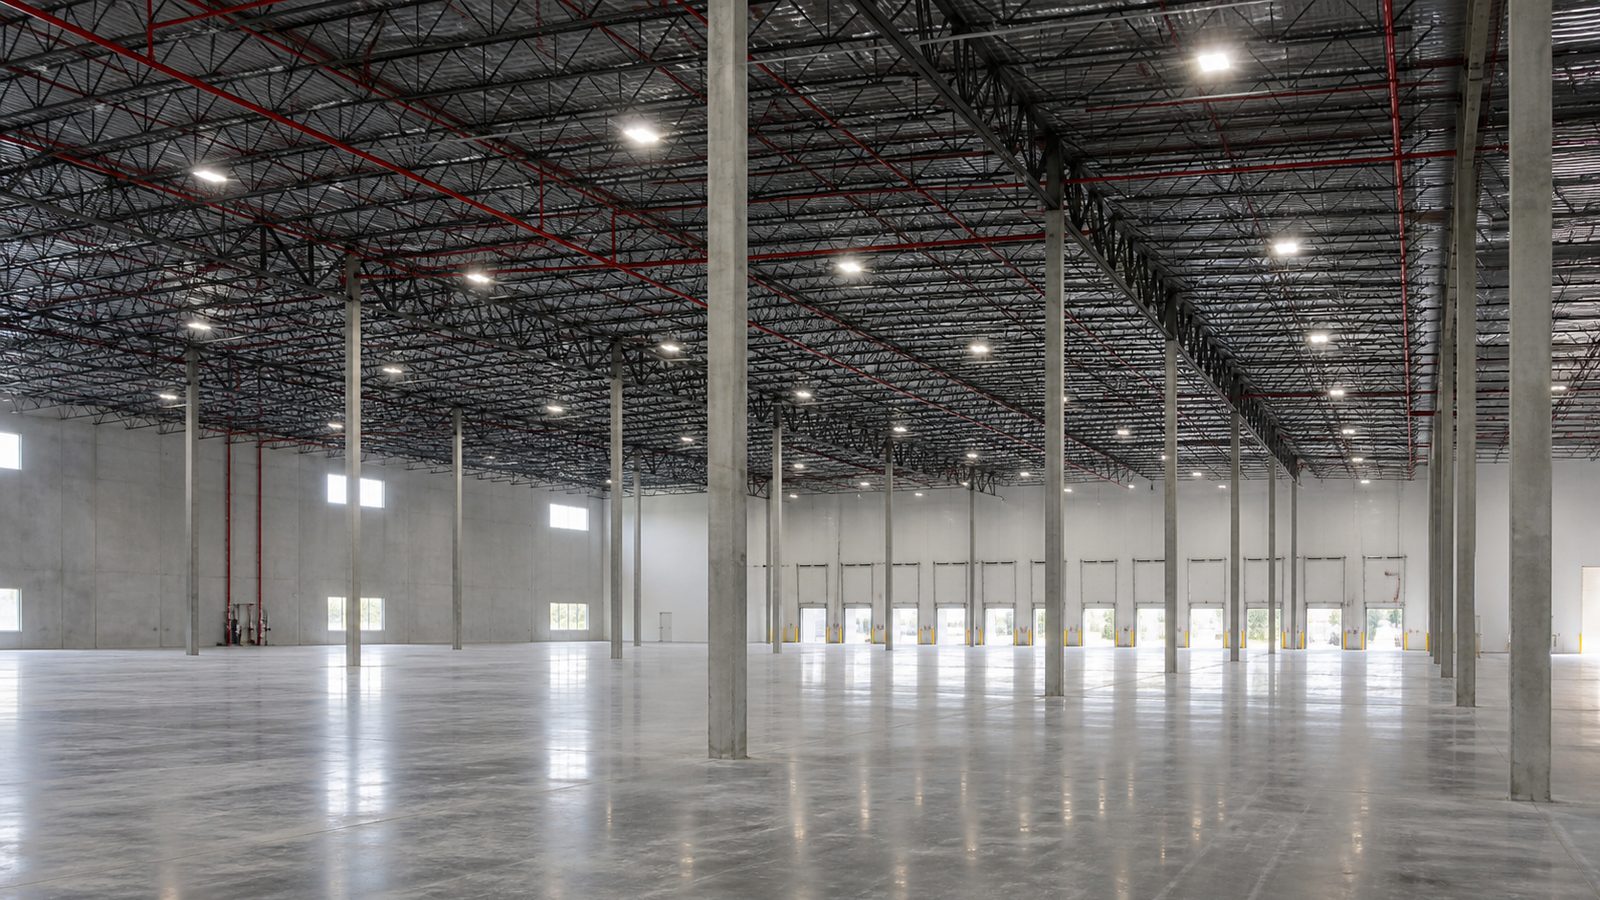
When you add a mezzanine deck, you change the geometry of the fire suppression system. If the building has ESFR sprinklers, the new deck level may block head coverage of the lower level. Standard options:
- Add sprinkler heads below the mezzanine deck to maintain lower-level coverage
- Relocate existing heads to maintain required clearance above stored goods
- Redesign the zone if the mezzanine covers a significant portion of the bay
This coordination must happen at design, not during rough-in. JK coordinates with the fire protection engineer before permit submission. Changes found during rough-in are change orders.
Egress and ADA Requirements
Florida Building Code requires at least one accessible means of egress from the mezzanine level. For mezzanines used for storage only with access limited to employees, a single stair may be acceptable. For mezzanines used as office or retail space, two means of egress are typically required and ADA elevator or lift access may be mandated.
Plan the stair location before finizing column layout. Stairs consume floor area on both levels and drive column placement. This is a pre-construction coordination item, not a field decision.
Construction Process Inside an Occupied Warehouse
Most mezzanine projects happen in active facilities. The construction sequence must accommodate:
- Operational protection: Temporary barriers, overhead protection for personnel below during steel erection
- Concrete curing: Truck access for pump or bucket-pour; wet concrete adjacent to stored inventory requires protection
- Noise and dust control: Steel cutting, welding, and concrete work produce significant noise and particulate; schedule coordination with tenant or owner operations is mandatory
- Phased steel delivery: Full-bay steel deliveries require aisle clearance; coordinate with receiving operations before mobilizing
JK's OSHA 30 crews are trained for occupied-facility work. Before mobilization, JK produces a site-specific safety plan covering overhead protection, fire watch, and access control.
Cost Ranges: Jacksonville Market (2025-2026)
Installed cost for a structural steel mezzanine with concrete-topped metal deck in Jacksonville:
- Light storage loading (125 lbs/sqft), open steel, plywood deck: $18-28/sqft installed
- Medium loading (250 lbs/sqft), concrete-topped deck: $28-40/sqft installed
- Heavy loading (500+ lbs/sqft), engineered for rack or equipment: $40-60+/sqft installed
Stair systems add $8,000-18,000 per unit depending on width and code requirements. Guardrail systems are $80-120 per linear foot for code-compliant steel rail with infill. Fire protection modifications are priced separately based on existing system design.
JK provides a fixed-price contract after reviewing as-built drawings and structural conditions. The price is locked before mobilization — not subject to change because field conditions were "different than expected."
What to Have Ready Before Calling a GC
To get an accurate estimate, have:
- Floor plan of the existing building showing bay dimensions and column grid
- Existing structural drawings if available (especially slab thickness and bearing capacity)
- Intended use of the mezzanine — storage, office, manufacturing, or mixed
- Target live load or equipment list
- Clear height constraints — measure from slab to underside of existing structure at the lowest point
JK provides a written estimate within 48 hours of receiving these documents. No ambiguity in the scope, no number that changes after you sign.
No call center. No coordinator. A JK principal reviews every inquiry and replies with a real number, not a range, not a follow-up form.
Request Free Estimate →