When a Jacksonville warehouse operator outgrows their strip of first-floor office space, the instinct is to lease more square footage or carve into the floor plate. Both options cost more than they need to. A well-designed mezzanine office build-out adds 1,000 to 5,000 square feet of conditioned workspace directly above existing operations — no lease premium, no floor area lost.
JK Prestige has delivered mezzanine additions in active warehouses across Northeast Florida. The work involves structural steel, concrete fill plate, framing, drywall, HVAC extension, and electrical — trades we self-perform from permit to certificate of occupancy.
Here is what the project actually involves.
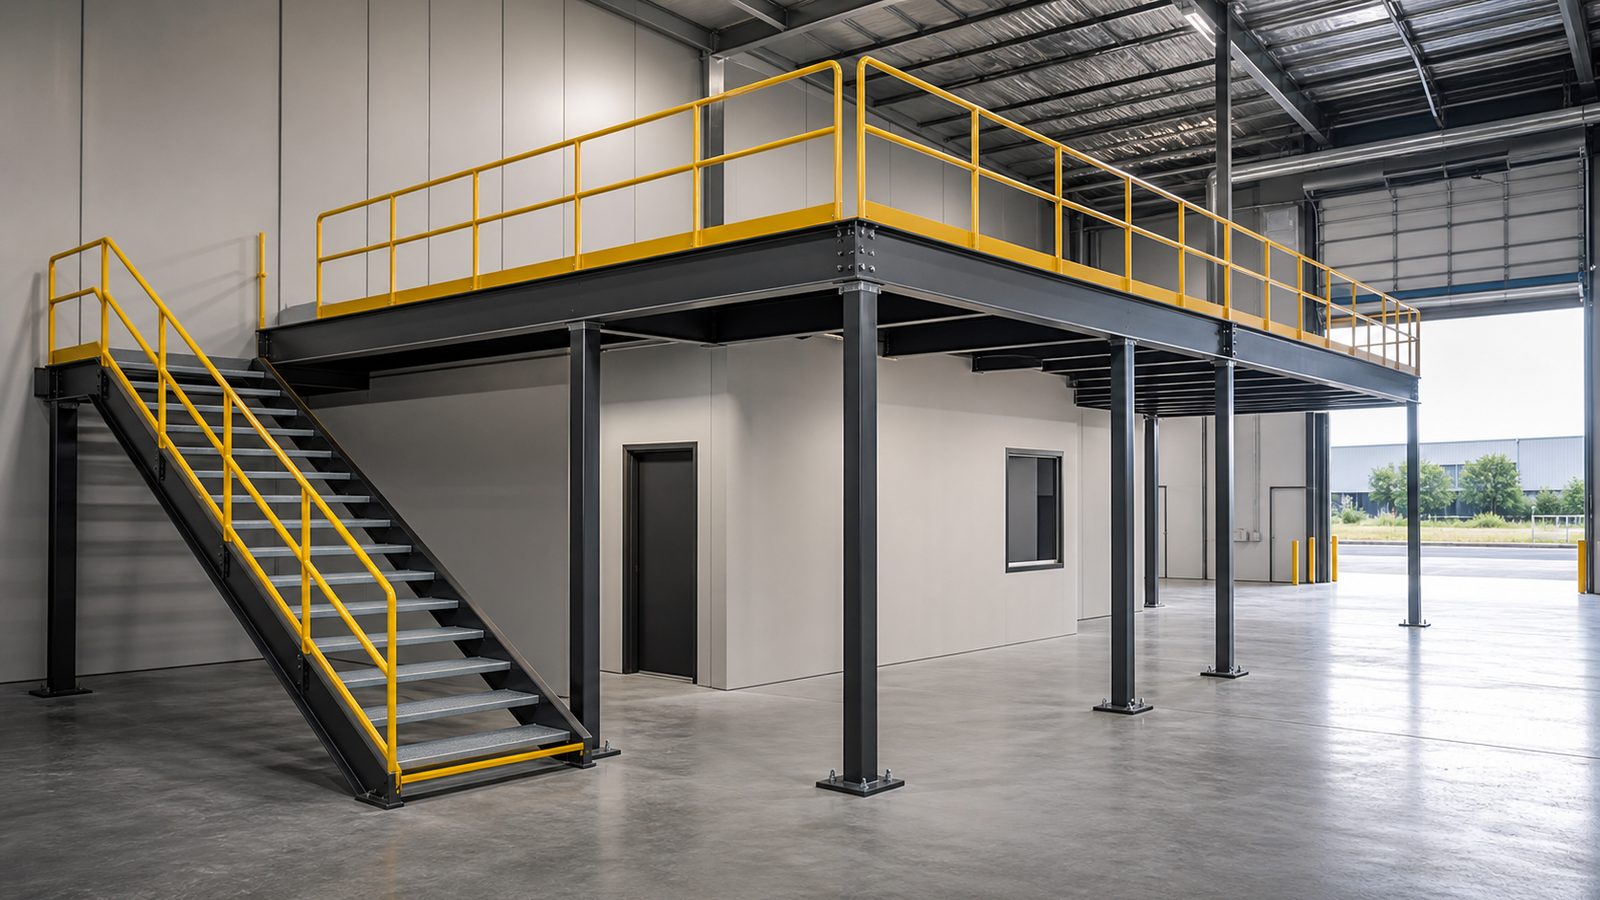
Why a Mezzanine Is the Right Answer for Most Warehouses
A standard 30-foot clear-height warehouse wastes significant cubic footage at the 14-to-20-foot zone. Racking does not reach there. Forklifts do not operate there. It is dead air.
A freestanding or column-supported mezzanine captures that dead zone for a purpose that does not require high ceilings: office work, HR, dispatch coordination, QA documentation, or conference space.
Compared to a ground-floor addition:
- No land purchase or site work
- No additional footprint in the lease or deed
- Faster permit path in Duval County (interior alteration vs. new construction)
- Operational disruption limited to the area directly below the mezzanine
The math tends to work at any warehouse above 20,000 square feet with at least 24 feet of clear height.
Structural Options: Freestanding vs. Building-Integrated
Freestanding Mezzanine
A pre-engineered freestanding mezzanine uses its own steel columns. It sits on isolated footings poured into the existing slab (cored and reinforced) and does not transfer load to the building's structure. This is the faster path and the most common for warehouses not originally designed for a mezzanine.
Load capacity typically ranges from 125 to 250 pounds per square foot. For office use, that is more than sufficient.
Building-Integrated Mezzanine
For larger spans — 6,000 square feet and up — it sometimes makes structural sense to attach the mezzanine to the building's existing steel frame. This requires a licensed structural engineer to verify the building's original design loads and inspect connection points. JK coordinates engineering as part of the pre-construction phase.
Building-integrated mezzanines have a higher upfront engineering cost but often allow longer clear spans between columns, which improves office layout flexibility.
What the Permit Requires in Duval County
Duval County Building and Development Services reviews mezzanine projects as interior alteration permits. You will need:
- Architectural drawings showing the mezzanine footprint, egress paths, and occupancy classification
- Structural engineer-stamped drawings for the steel frame and slab attachments
- MEP (mechanical, electrical, plumbing) permits for HVAC extension, lighting, and fire sprinkler modification
The fire sprinkler modification often catches operators off guard. Most warehouses have a wet pipe system designed around the unobstructed floor plate. A mezzanine deck creates a new obstruction layer. The existing sprinkler heads above the mezzanine may no longer meet coverage requirements. New heads below the deck are typically required.
JK pulls all permits, coordinates the fire protection sub, and manages plan review with the county. Permit to construction start typically runs 4 to 6 weeks for a mezzanine of this type.

The Construction Sequence
Once permits are in hand, a typical 2,000-square-foot mezzanine office runs on this timeline:
Week 1-2: Core and pour isolated footings into existing slab. The warehouse can remain operational during this phase — work is isolated to the column locations.
Week 2-3: Erect steel columns and beam framing. JK's framing crew sets the steel. This is the most visible phase and takes 3 to 5 days for a standard span.
Week 3-4: Install floor deck (corrugated steel with concrete fill or engineered wood), stair tower, and guardrail.
Week 4-5: Frame interior walls, hang drywall, install HVAC ductwork and registers.
Week 5-6: Electrical rough-in, lighting, data conduit, fire sprinkler below-deck heads.
Week 6-7: Finish drywall, paint, flooring (LVP or carpet tile), doors and hardware.
Week 7-8: Inspections, certificate of occupancy, punch list.
Total: 7 to 9 weeks from permit issuance for a project in the 1,500 to 3,000 square foot range.
What Drives Up the Cost
Mezzanine office build-outs run $45 to $80 per square foot completed, depending on finish level and MEP complexity. These are the variables that push costs toward the high end:
Sprinkler redesign scope. If the warehouse has a high-pile storage permit, the sprinkler system may be designed around a K-factor and density that requires a full hydraulic recalculation when you add deck obstructions. This is not optional — it affects life safety compliance.
HVAC from scratch. Some warehouse HVAC systems are unit heaters or evaporative coolers, neither of which extend to conditioned office space. If the mezzanine needs split systems or a connection to an existing packaged unit, that mechanical rough-in adds cost.
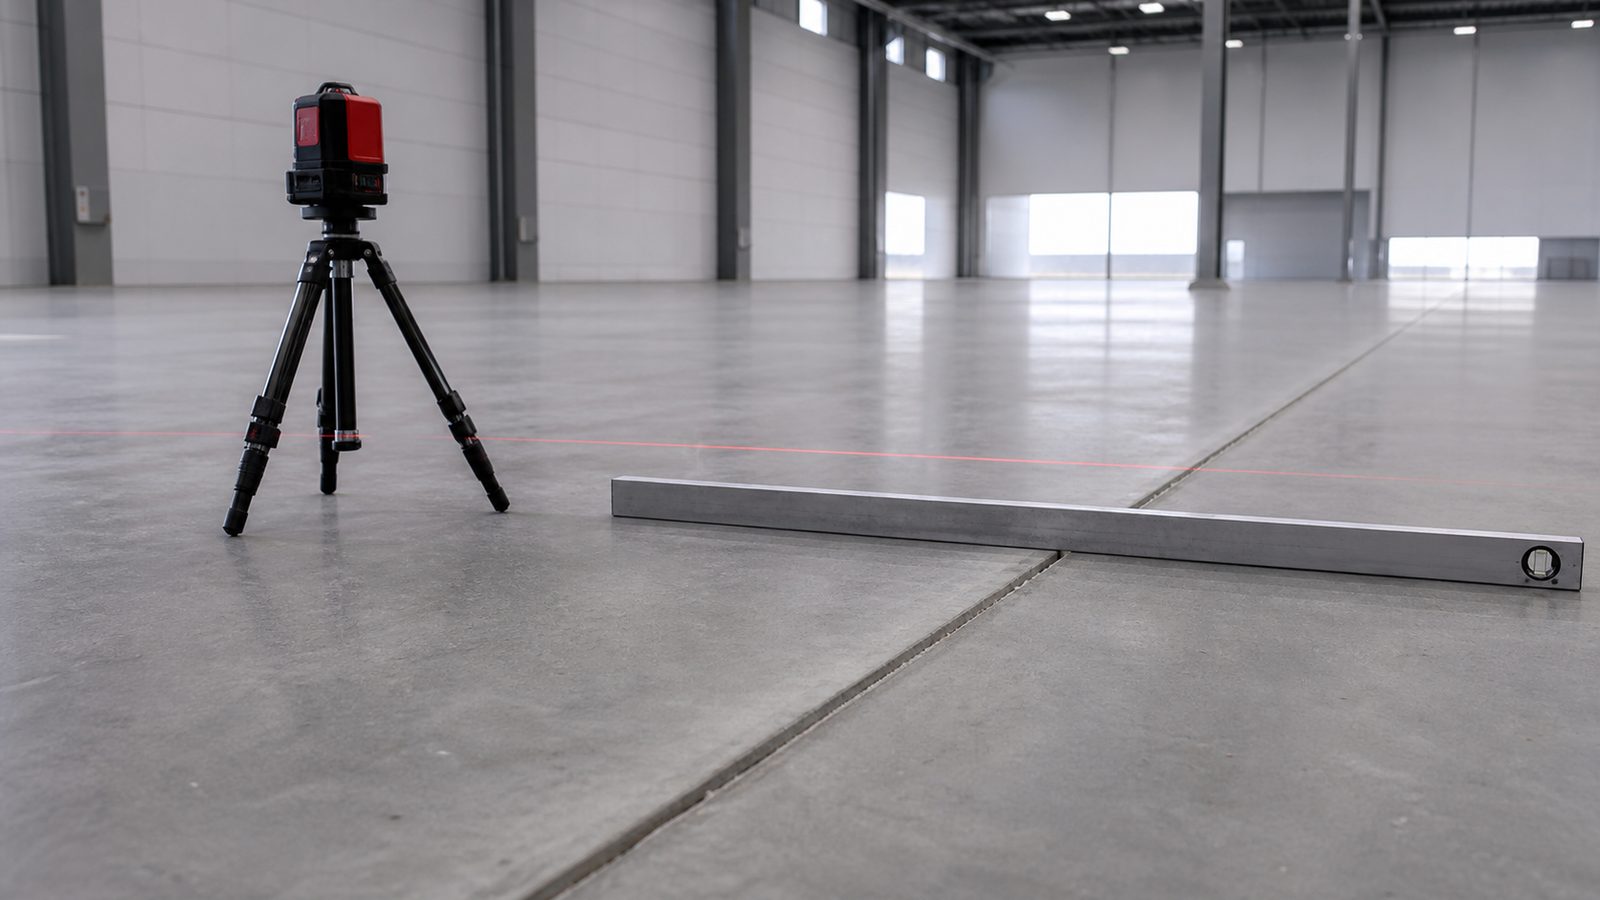
Column placement conflicts. Freestanding mezzanine columns must avoid existing underground utilities, slab drains, and racking anchor patterns. A site utility scan before column layout prevents costly conflicts.
Occupancy load vs. egress. If the mezzanine is designed for more than 49 occupants, a second means of egress is required by Florida Building Code. One stairway becomes two, which affects the steel and floor plate layout.
How JK Structures the Contract
Every mezzanine project JK delivers uses a fixed-price contract. The price you receive in writing before permits are pulled is the price you pay if scope doesn't change.
That matters on mezzanine work because surprises happen below the slab. If a core location for a footing hits unexpected rebar or a drain, we deal with it and report it — we do not use it as a change-order trigger unless the scope of work genuinely changes.
Our field principal walks the site with the warehouse operator before the estimate is written. We map the racking layout, identify overhead MEP conflicts, note the fire sprinkler coverage zones, and flag anything that will affect column placement before we lock in the price.
Office Finish Standards for Warehouse Mezzanines
Most warehouse office mezzanines do not need executive finishes. They need:
- LVP flooring (durable, easy to clean, tolerates humidity)
- 9-foot ceiling height minimum (10 feet if practical)
- LED troffer lighting at 40 to 50 foot-candles
- Dedicated electrical panel for office loads
- Data and voice conduit to IT closet location
- Minimal private offices with open work area
- One ADA-accessible restroom if occupancy requires
JK finishes mezzanine offices to a clean, functional standard — our own finish carpentry crew handles doors, casework, and trim. You get a space that looks like a real office, not an afterthought.
No call center. No coordinator. A JK principal reviews every inquiry and replies with a real number, not a range, not a follow-up form.
Request Free Estimate →