Spec warehouse construction is build-to-inventory development: you own the land, you fund the shell, and you deliver a leasable or sellable industrial asset before a tenant signs. Jacksonville's logistics corridor — I-95, I-10, SR-9B, and the Port of Jacksonville — makes this a high-demand product type right now. Here is what the process looks like from a GC's seat.
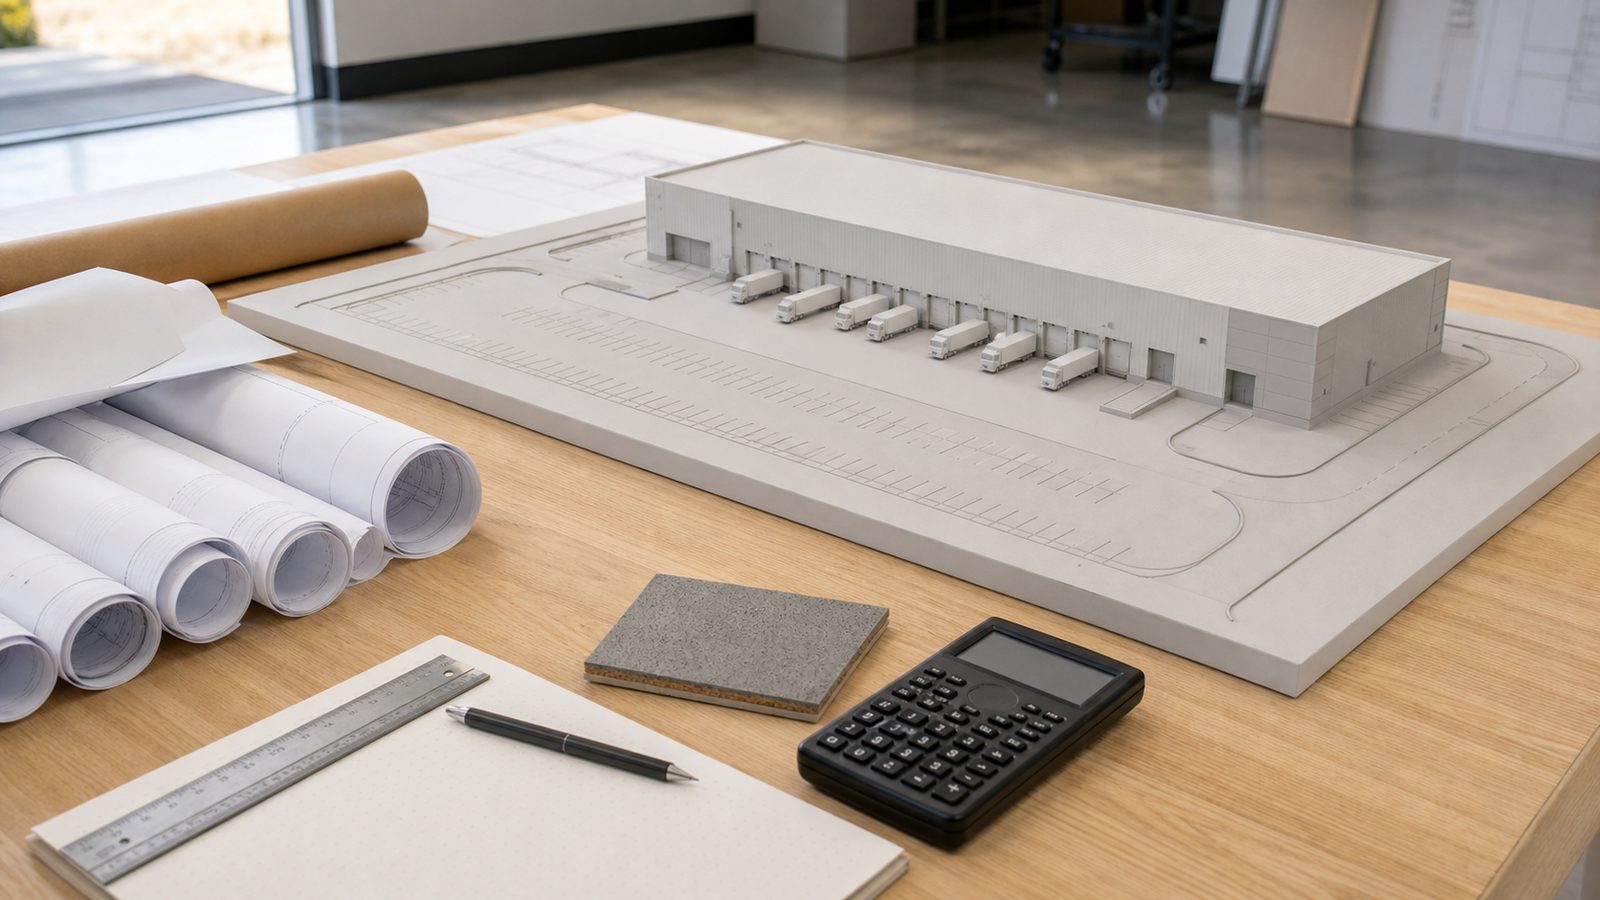
What "Spec" Means on a Warehouse Project
A speculative build is designed to lease, not to a named tenant's program. You pick a common bay width, clear height, and dock configuration that appeals to a broad tenant pool — typically 50- to 60-foot bay spacing, 32- to 36-foot clear height, and ESFR fire suppression. You're betting the lease market will absorb it before or shortly after CO.
The GC's job is to hit budget and schedule with zero scope drift. There is no tenant to negotiate with mid-build. Every change order comes out of developer profit.
Site Selection Factors That Drive Construction Cost
Before the GC touches a shovel, site conditions set the floor on your budget:
- Wetland delineation — Duval County has significant jurisdictional wetlands along I-95 corridors. USACE Section 404 permits add 60-120 days if mitigation is required.
- Soil bearing capacity — Port-adjacent and east Jacksonville sites often carry soft fill or organic soils. Geotechnical borings before land close, not after, prevent foundation cost surprises.
- Utility stub distance — Fire line service for ESFR systems requires a minimum 6-inch dedicated line. Long runs from the utility stub add cost fast.
- Flood zone designation — X, AE, and VE zones each carry different fill and elevation requirements under Duval County's floodplain ordinance. Build costs on AE sites are 8-15% higher than equivalent dry sites.
Run a phase-I environmental assessment and geotechnical study before you close on any industrial parcel. JK can coordinate both.
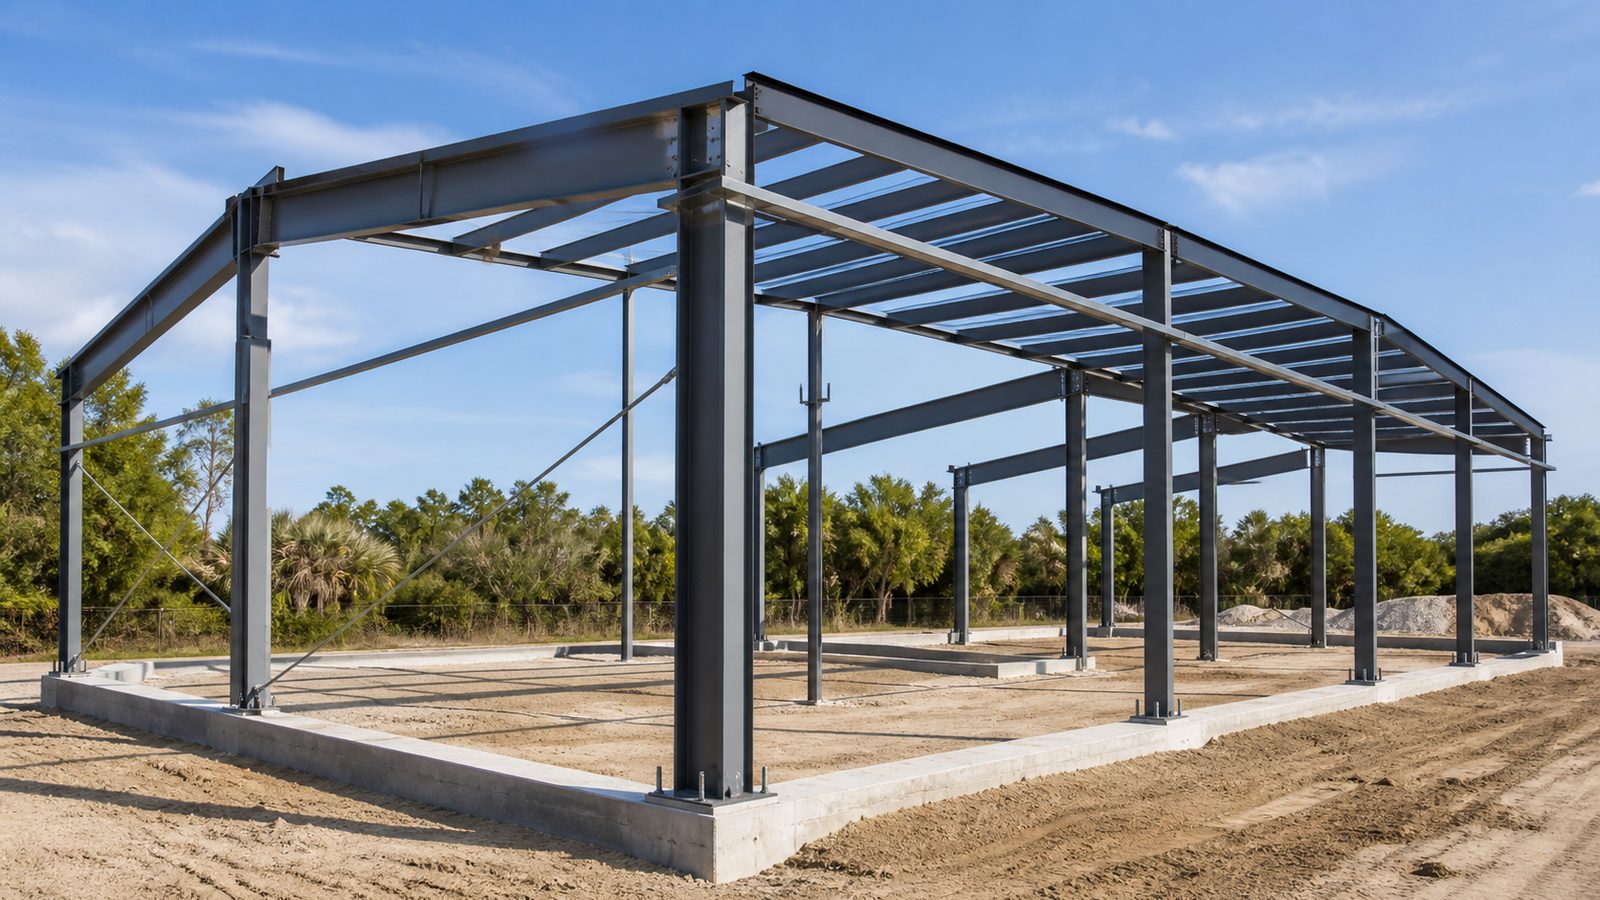
Structural System: Tilt-Up vs. Pre-Engineered Steel
Most Jacksonville spec warehouse projects in the 80,000-250,000 sqft range use one of two systems.
Tilt-Up Concrete
Concrete panels cast on the slab and tilted into place. Advantages:
- Superior fire rating — no intumescent coating required on structural elements
- Low maintenance facade over 40-year asset life
- Faster on large footprints once crane mobilizes
- Excellent resale or refi value for lenders who understand industrial assets
JK self-performs the concrete work on tilt-up projects — slab, panels, and topping. That eliminates the concrete sub coordination layer and keeps schedule integrity on the critical-path item.
Pre-Engineered Metal Building (PEMB)
Steel frame with metal panel skin. Advantages:
- Faster lead time on smaller footprints (under 80,000 sqft)
- Lower initial cost on tight budgets
- Easier to phase or expand later
PEMB requires longer-lead steel procurement — 14-20 weeks from order to delivery in the current market. Order early or the schedule slips.
Permit Timeline in Duval County
Duval County building permits for industrial projects follow a multi-department review:
- Pre-application meeting — optional but recommended for projects over 50,000 sqft
- Site plan / engineering review — 30-45 days for first submission
- Plan review comments — one to two rounds typical, 15-20 days each
- Permit issuance — 5-7 days after final approval
- Inspections — slab, framing, MEP rough-in, insulation, final
Total permit timeline for a straightforward tilt-up or steel-frame warehouse: 60-90 days from first submission to permit in hand. Complex sites with stormwater management plans add 30-45 days. JK submits complete packages — incomplete first submissions are the number-one cause of Duval County review delays.
Construction Sequence
- Site work — mass grading, underground utilities, fire line, stormwater
- Foundation — spread footings or pile-supported mat depending on soils
- Slab on grade — 6-inch minimum, vapor barrier, post-tensioned or rebar per structural drawings
- Panel casting / steel erection — tilt-up panels cast and tilted, or PEMB steel set
- Roof deck and membrane — TPO or single-ply; ESFR sprinkler rough-in before insulation
- Dock equipment — dock levelers, truck restraints, dock seals framed in at rough framing
- Electrical and lighting — LED high-bay, panel gear, office stub-out
- Striping, signage, landscaping — required for CO
JK's self-perform concrete crew handles slabs and tilt-up panels, which keeps the critical-path items on one schedule rather than three subcontractor schedules.
Cost Per Square Foot: Jacksonville Market (2025-2026)
Raw shell ranges for Jacksonville spec warehouse:
- Tilt-up, 32-36 ft clear, ESFR: $65-85/sqft depending on site complexity
- PEMB, 24-28 ft clear, standard suppression: $52-68/sqft
- Add dock equipment (per door): $8,000-14,000 depending on leveler type
- Office build-out (per sqft of office area): $80-120/sqft
These are shell and core numbers. Tenant finish, dock infill, and truck court paving are additional. JK provides a fixed-price contract for the shell scope — no surprise change orders after ground breaks.
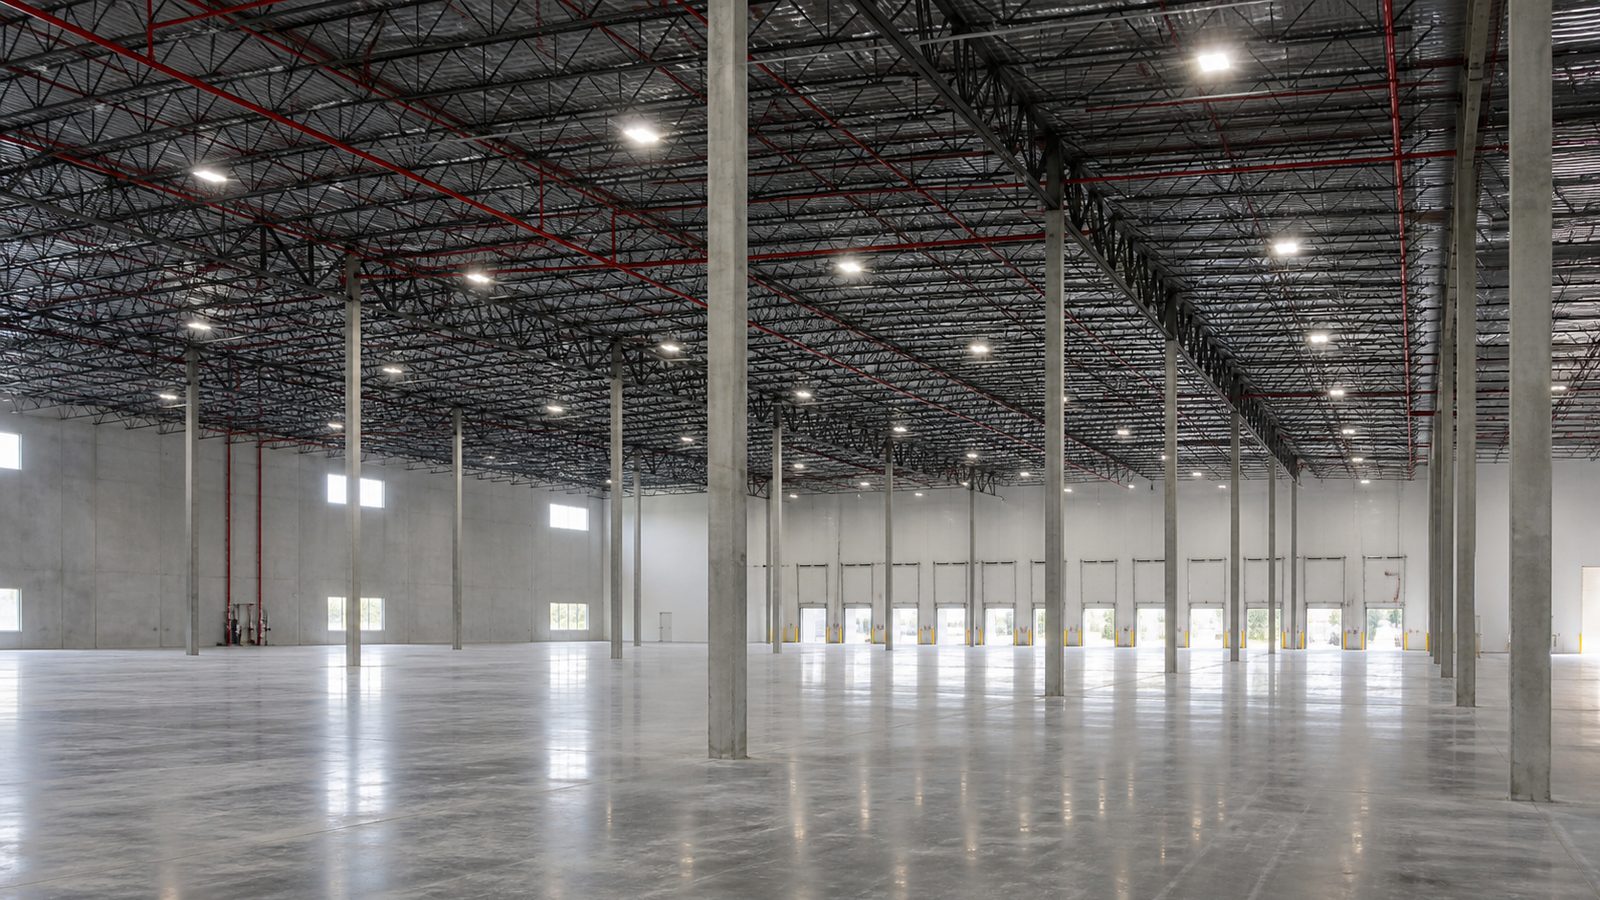
ESFR Fire Suppression: What Spec Developers Need to Know
Early Suppression Fast Response (ESFR) sprinkler systems are the standard for modern warehouse construction. Key facts:
- Required for rack storage over 12 feet high under NFPA 13
- System pressure requirements dictate fire line size from the utility — size it right at site design, not during rough-in
- ESFR heads require minimum 36-inch clearance from rack tops; spec building design must account for usable clear height vs. installed sprinkler elevation
- Florida AHJ inspections (State Fire Marshal and local) require hydraulic calculations stamped by a licensed fire protection engineer
If the fire suppression contractor isn't involved at permit design phase, you'll get RFIs and change orders at rough-in. JK coordinates fire protection from DD, not after permit.
Fixed-Price Delivery for Spec Warehouse
Developer margins on spec warehouse are tight. A $2M cost overrun on an $18M project erases a year's return. JK's fixed-price model is designed for this environment: the number in the contract is the number you finance and manage to. If the scope doesn't change, the price doesn't change.
That means complete drawings and a thorough pre-construction phase before we lock the number. Spec developers who want to rush to GMP without complete civil, structural, and MEP drawings are setting up for change orders. JK's pre-construction fee covers coordination of that document completion — and it typically saves 3-5x its cost at GMP.
No call center. No coordinator. A JK principal reviews every inquiry and replies with a real number, not a range, not a follow-up form.
Request Free Estimate →