Building Information Modeling (BIM) gives the construction team a complete 3D digital model of the building. That's useful. But a 3D model doesn't tell you when the crane arrives, when the third floor gets poured, or whether the concrete pump truck can access bay 4 on day 47 while framing is active in bay 3.
That's what 4D scheduling solves.
4D scheduling takes the 3D model and links every element — every structural member, every MEP (Mechanical, Electrical, and Plumbing) system, every exterior panel — to the construction schedule. The result is a simulation you can play like a video: the building rises in real time, trade by trade, day by day, before a single piece of steel gets ordered.
This post explains what 4D simulation shows, why it matters on complex and large-scale projects, and how JK Prestige Constructor applies it on ground-up warehouse and commercial construction in Florida.
The Difference Between 3D and 4D in Construction
A 3D BIM model is a digital representation of the finished building. It contains geometry, material specifications, MEP routing, structural systems, and spatial relationships. Virtual Design & Construction (VDC) teams use it to detect clashes between systems — for example, a duct running through a beam — before the conflict costs money in the field.
4D adds time. Specifically, each element in the 3D model is linked to a corresponding activity in the construction schedule. The simulation engine can then play the schedule forward and show the building being built, element by element, day by day.
Watch the simulation for day 1 through day 30: the site is cleared, footings are excavated, and the foundation is poured. Play it forward to day 60: structural steel is rising on the south half of the building while concrete work continues on the north. By day 90: the crane has moved to the east bay, roofing panels are going on the west bay, and MEP rough-in has started in the first completed bays.
That sequence — and its logistics — is visible in the simulation before any of it happens in the field.
What 4D Simulation Reveals That the Schedule Alone Cannot
A Gantt chart tells you what happens and when. It does not tell you where everything is happening at once, and it cannot show you whether two activities are physically incompatible at the same point in time and space.
Crane Radius Conflicts
On a large warehouse or commercial project, crane placement is a critical logistics decision. A tower crane has a defined radius. If material staging, the concrete pump truck, and a second lift operation all compete for space inside that radius on the same day, one of them gets stopped — and stopping a crane costs schedule days.
4D simulation makes this visible. The site logistics model, which shows crane position, staging areas, and traffic flow, is overlaid on the construction sequence. Conflicts appear in the simulation before they appear in the field.
MEP Installation Sequencing
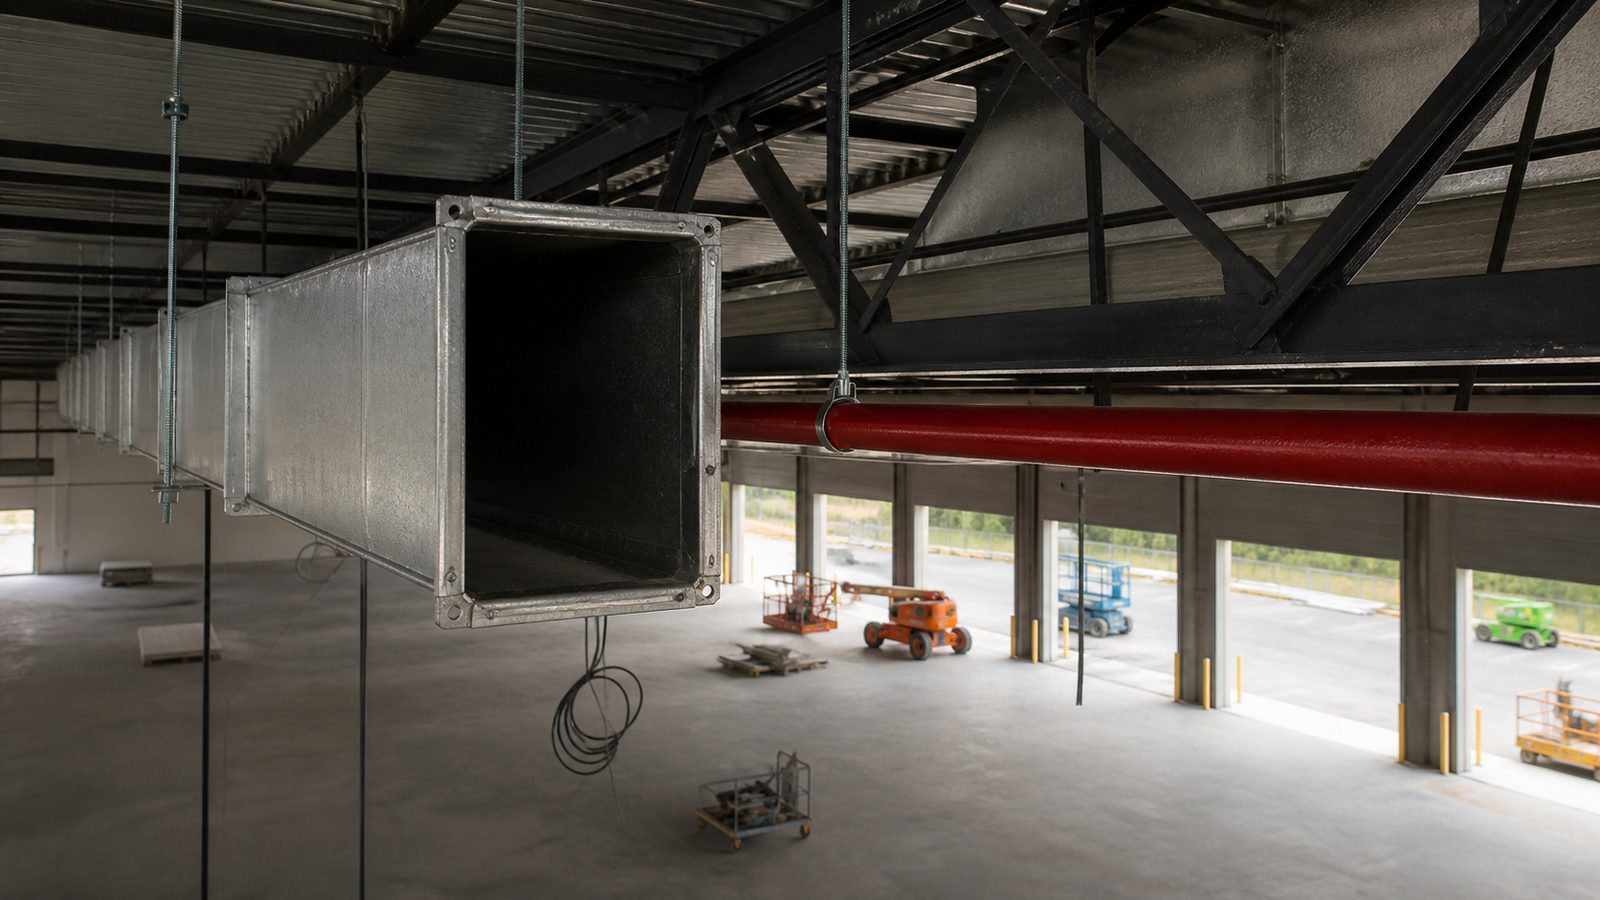
Installing MEP systems in a large facility requires the right access at the right time. If mechanical ductwork is scheduled in a bay where structural framing hasn't been completed, the work either doesn't happen or does happen incorrectly. If plumbing rough-in is scheduled after drywall, the walls have to be opened.
4D simulation enforces the correct sequence because every element in the model is tied to a schedule activity. Out-of-sequence work is visible before it's committed.
Floor-by-Floor Coordination on Multi-Story Structures
On hospital towers or multi-story commercial buildings, each floor is a separate construction phase. Concrete is curing on floor 3 while steel is being set on floor 4 and MEP rough-in is happening on floor 2. 4D simulation shows whether the crane access, material hoisting, and worker access routes remain clear across all three active floors simultaneously.
This is especially relevant for occupied-facility hospital renovations, where the simulation must also account for patient and staff access corridors that cannot be blocked.
What 4D Simulation Looks Like on a Florida Warehouse Project
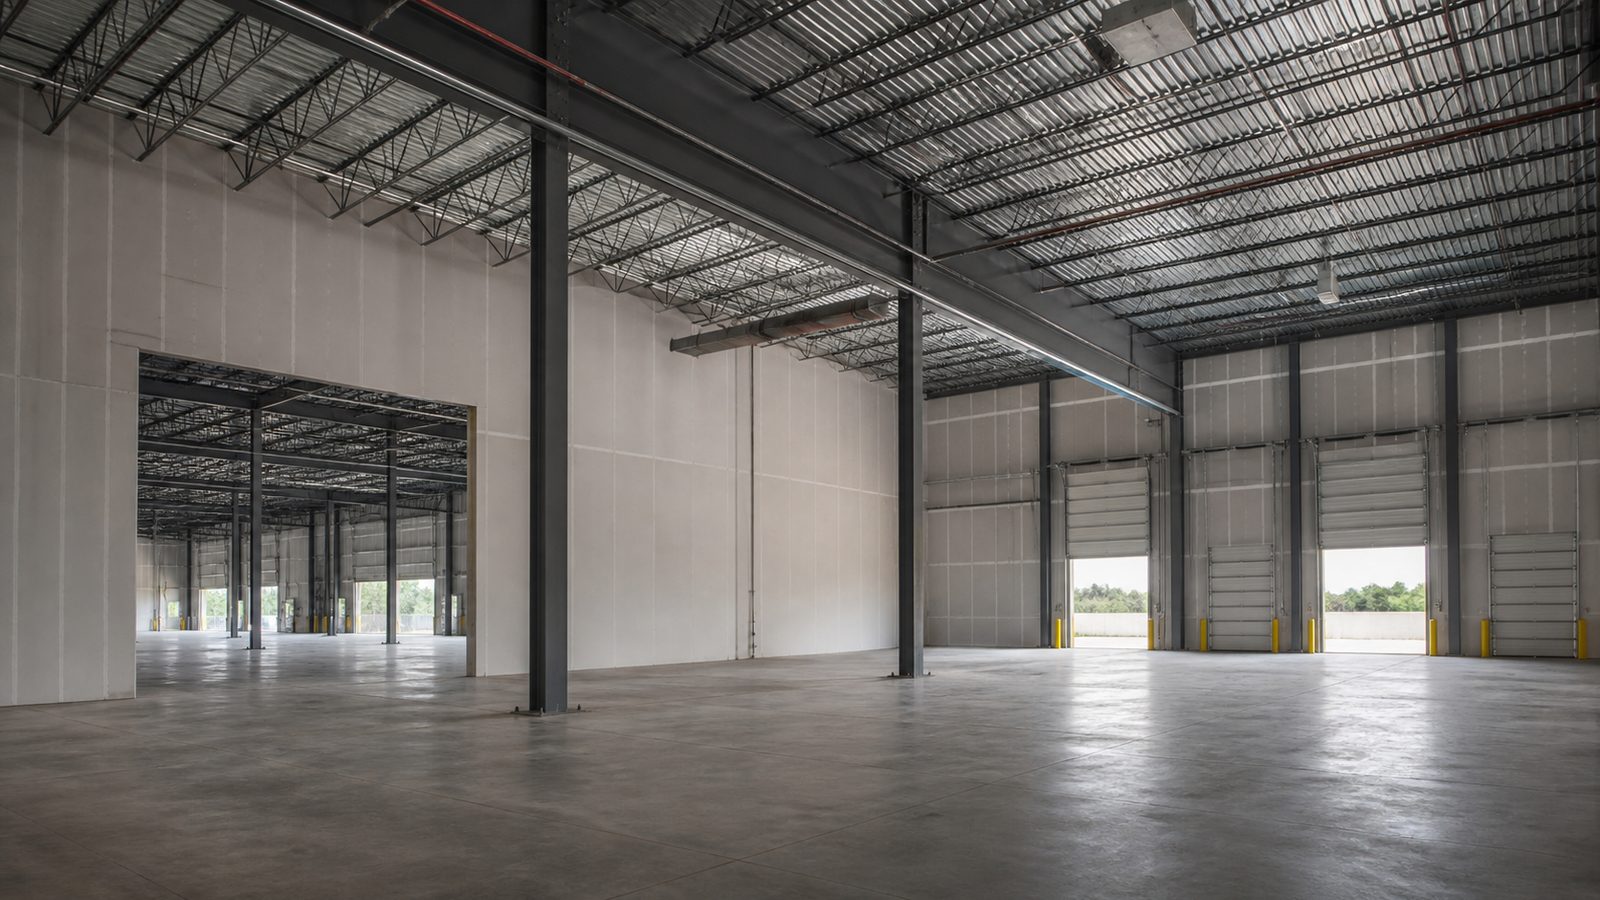
A 250,000-square-foot tilt-up warehouse in Northeast Florida involves a specific construction sequence: site prep, foundations, slab-on-grade, panel casting, crane picks to tilt panels, steel erection for the roof structure, roofing installation, dock package installation, and interior MEP and finishes. That sequence unfolds over 10 to 14 months.
On a project this size, the logistics challenges are specific and predictable:
- The concrete pump has to access the slab pour from multiple directions as the pour progresses. Panel casting areas have to be marked and protected before the slab crew finishes.
- The crane for panel tilting requires clear swing radius across a large portion of the site. Material staging, temporary power, and the site office trailer have to be positioned outside that radius before the crane arrives.
- Dock equipment — levelers, seals, restraints — must be on site and stored safely before dock framing is complete, because dock frame installation drives electrical stub-out timing.
A 4D simulation of this project reveals whether any of these logistics sequences conflict before the first concrete truck arrives. JK Prestige uses 4D simulation on complex warehouse and commercial projects to identify and resolve these conflicts in the pre-construction phase, not in the field. See our approach to warehouse construction in Florida and the full delivery model in The JK Way.
Why 4D Matters to the Owner, Not Just the GC
Owners often view BIM and 4D as GC production tools — useful internally, but not directly relevant to the owner's decision-making. That framing is wrong.
4D simulation reduces schedule risk. Fewer logistics conflicts in the field means fewer delay events. Fewer delay events means fewer schedule claims, fewer change orders, and a more predictable completion date.
Owners who are financing construction with a construction loan have hard deadlines tied to loan maturity or take-out financing. A warehouse tenant has a lease start date, an equipment delivery date, and a workforce that needs to move in. Hospital owners have regulatory deadlines, physician practice agreements, and occupancy projections tied to specific completion dates.
For all of these owners, a construction logistics conflict on day 47 that could have been caught in a 4D simulation in week 3 of preconstruction is not an abstract GC problem — it is a real cost.
When you evaluate a GC for a complex Florida project, ask whether they use 4D simulation in preconstruction. If they don't, ask how they identify logistics conflicts before mobilization. If the answer is "we've done this before and we know what we're doing," that's experience, not a system.
JK Prestige and VDC on Complex Projects
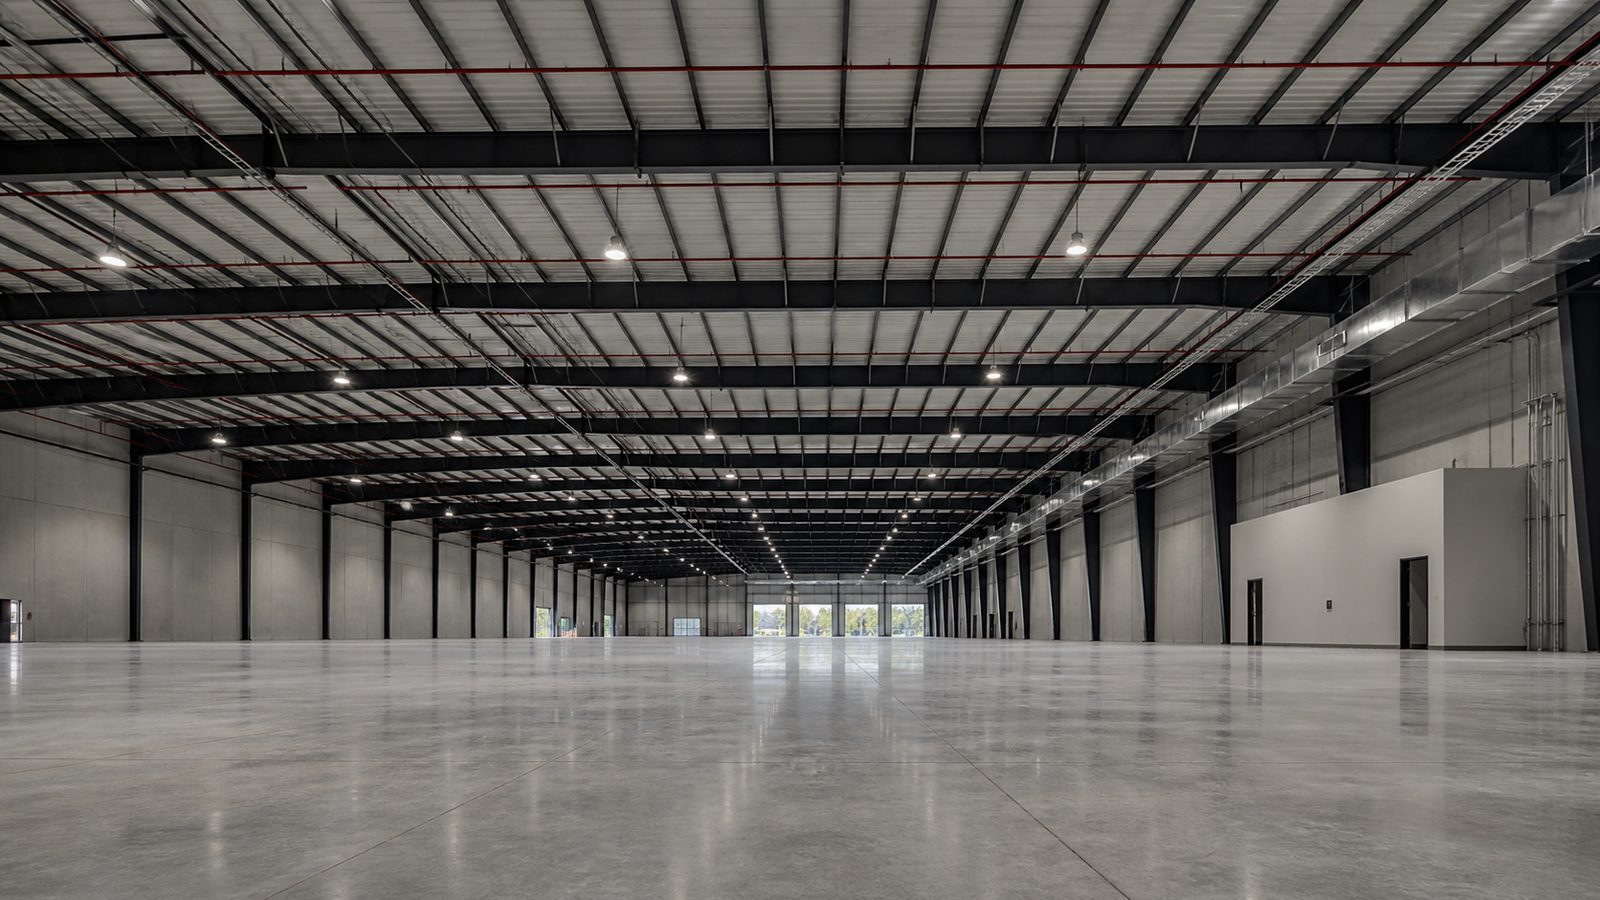
JK Prestige Constructor runs Virtual Design & Construction (VDC) — which includes BIM coordination and 4D simulation — on all ground-up projects over $2 million. MEP clash detection runs before steel is ordered. 4D schedule simulation runs during the preconstruction phase, before the construction contract is fully executed.
Our own crews — framing, concrete, and structural rough-in — are the people the 4D simulation is planning around. When the simulation shows a logistics conflict, it's addressed by the same principal who signs the contract and manages the field, not handed off to a subcontractor coordinator who may or may not relay the information correctly.
If you have a warehouse, industrial facility, or complex commercial project in Florida and want to understand what VDC and 4D simulation look like on your specific project, contact JK Prestige Constructor for a free preconstruction consultation. Call (904) 944-0278. A principal answers.
No call center. No coordinator. A JK principal reviews every inquiry and replies with a real number, not a range, not a follow-up form.
Request Free Estimate →